REDUCED NEW GREAT SALES PRICE
300 Oak Grove Ln, Stafford, VA
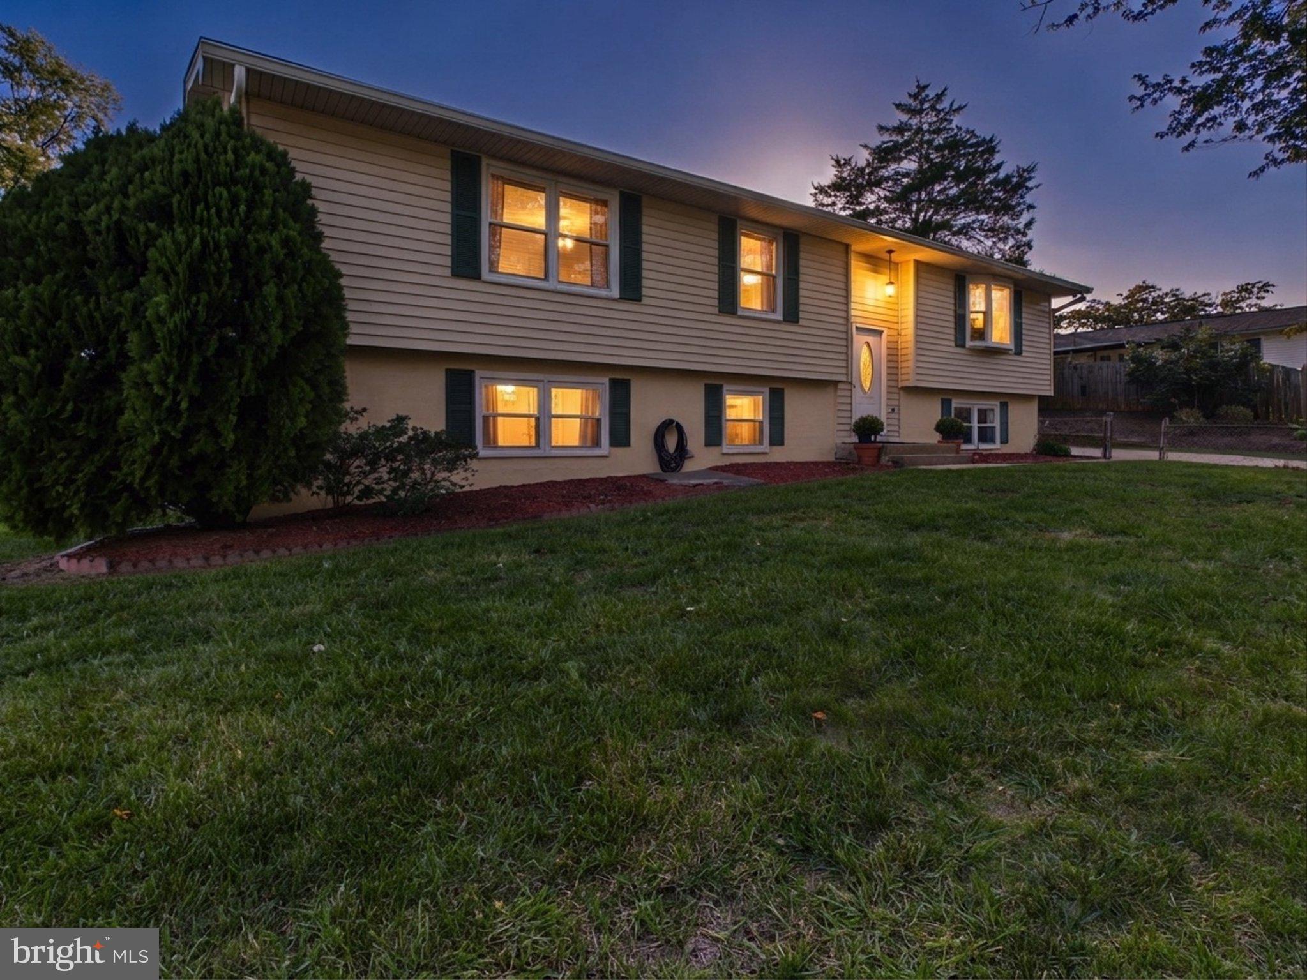
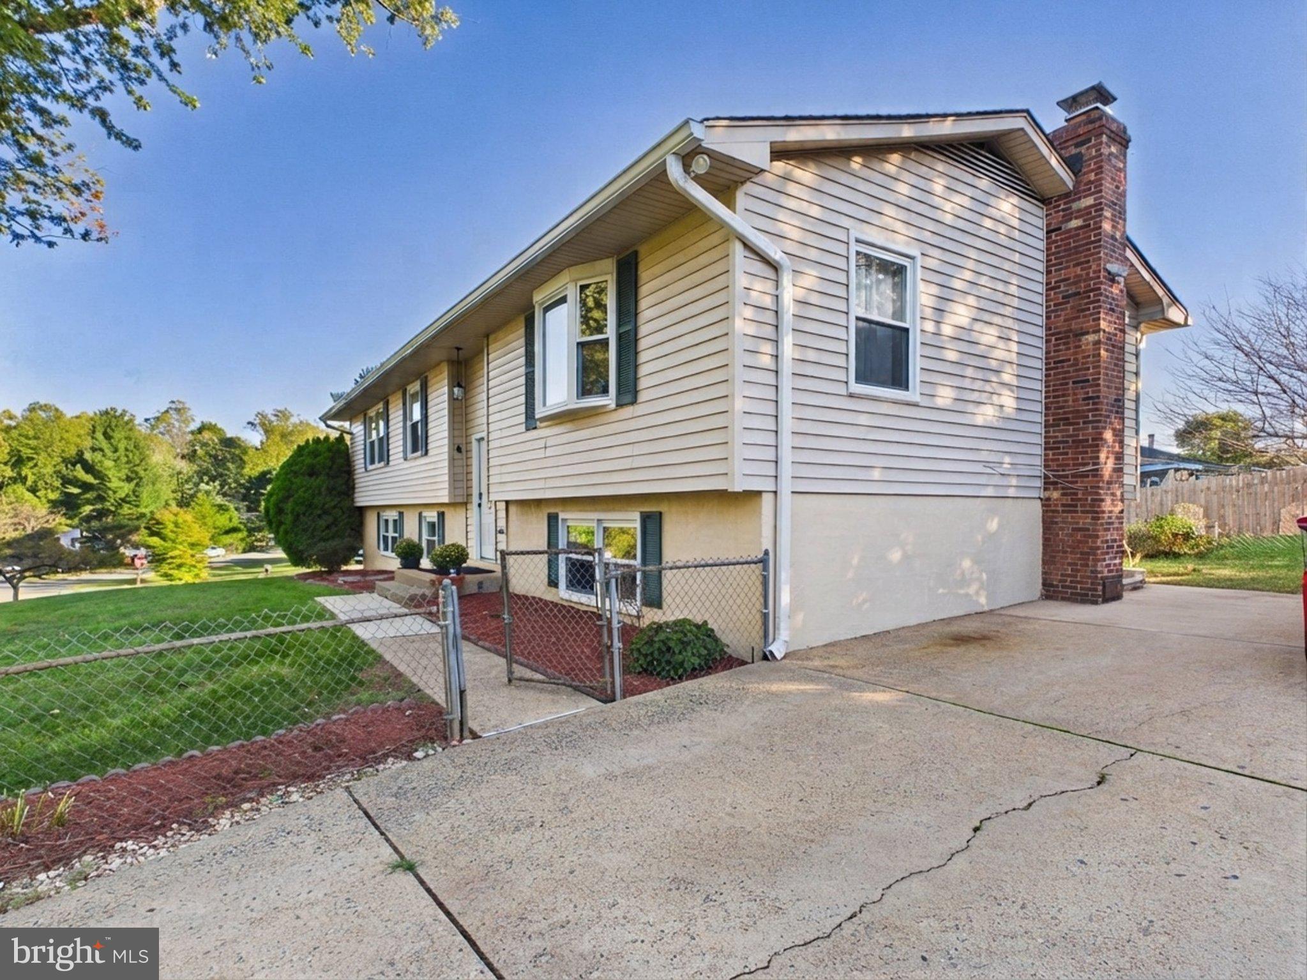
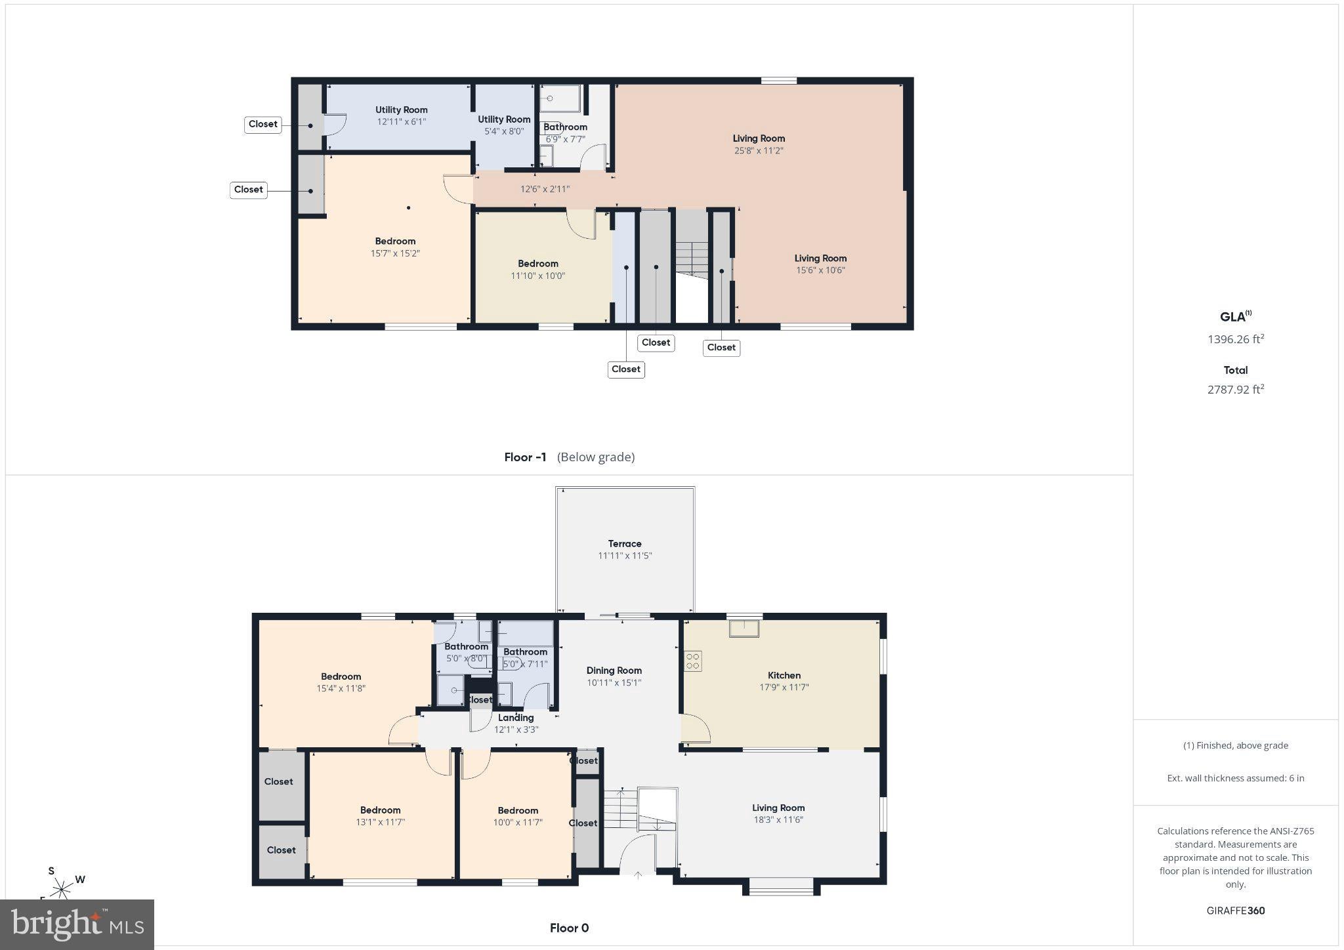
Beautifully upgraded split‑foyer single-family home featuring 4 bedrooms and 3.5 bathrooms. This property offers exceptional value with modern improvements throughout, including an updated kitchen, renovated bathrooms, newer roof, water heater, HVAC, hardwood flooring, and stylish tile finishes.
Fresh light-colored paint enhances the bright, open feel of the home. Enjoy a spacious backyard, ample parking, and a location that’s hard to beat—just off Garrisonville Rd, close to major attractions, shopping, restaurants, offices, commuter routes, and I‑95.
This home shows beautifully: bright, clean, and move‑in ready.
Virtual tour and photos available above. Contact for more information or to schedule a showing.
Save
Ask
Tour
Hide
Share
Listing Snapshot
Price
$499,900
Days On Site
13 Days
Bedrooms
4
Inside Area (SqFt)
2,676 sqft
Total Baths
3
Full Baths
3
Partial Baths
N/A
Lot Size
0.4 Acres
Year Built
1975
MLS Number
VAST2054630
Status
Active
Property Tax
$4,483
HOA/Condo/Coop Fees
N/A
Sq Ft Source
Estimated
Friends & Family
React
Comment
Invite
No Comments Yet
Did you know? You can invite friends and family to your search. They can join your search, rate and discuss listings with you.
Recent Activity
2 hours ago
Price changed to $499,900
2 hours ago
Listing updated with changes from the MLS
a week ago
Status changed to Active
2 weeks ago
Listing first seen on site
General Features
Acres
0.4
Foundation
Permanent
Levels
Two
Parking
Off StreetDriveway
Parking Spaces
12
Pets
Yes
Property Sub Type
Single Family Residence
Sewer
Public Sewer
Special Circumstances
Standard
SqFt Above
1338
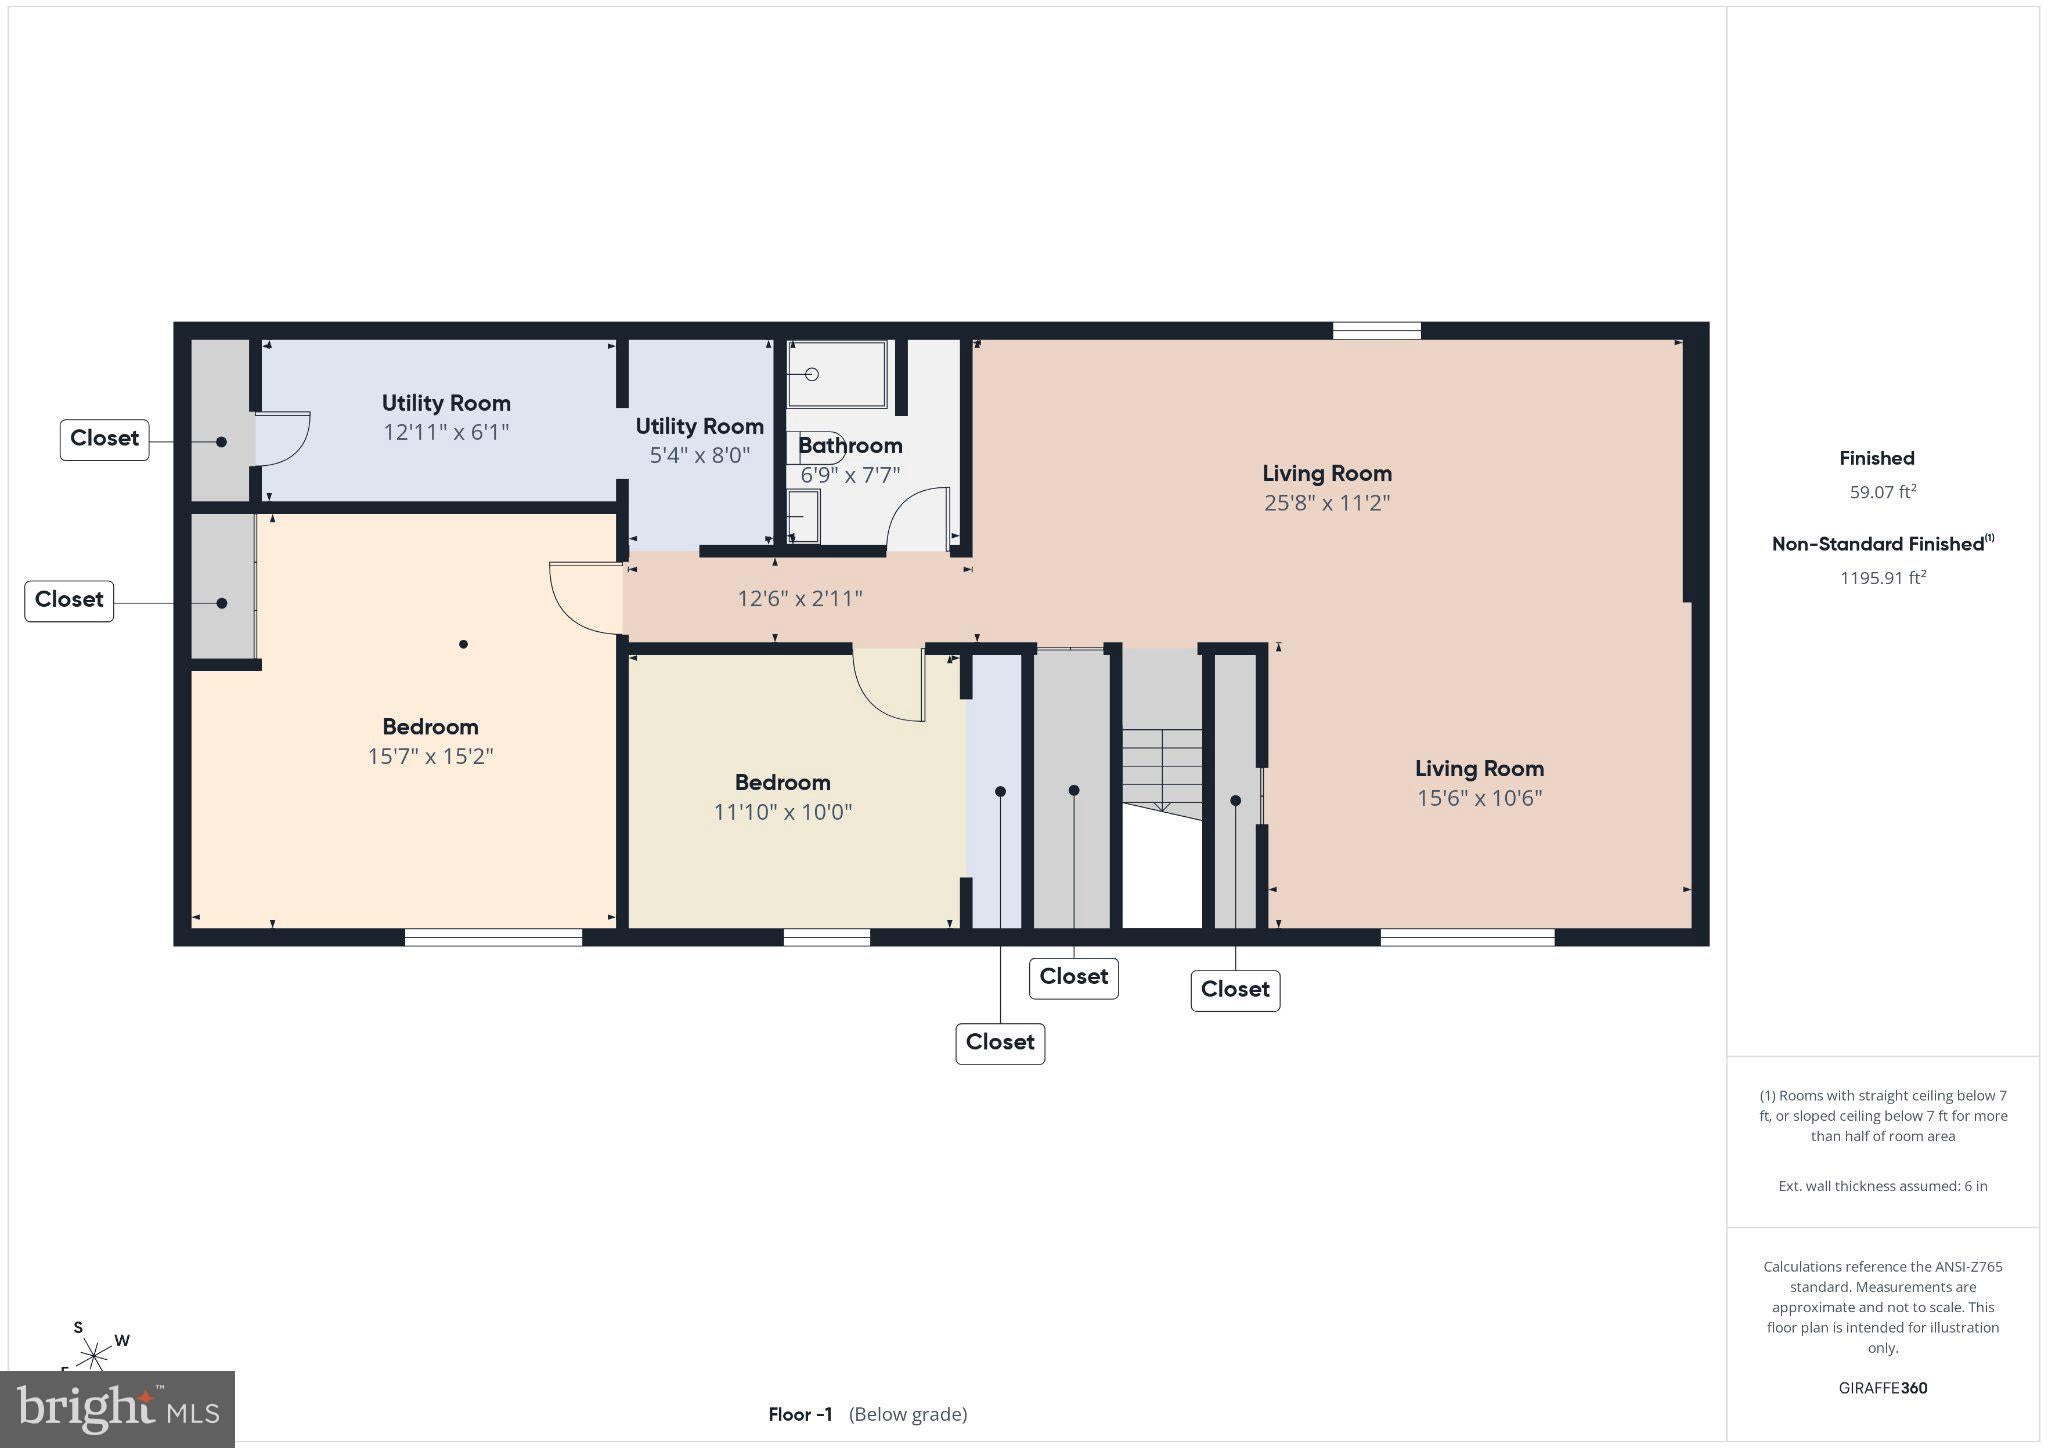
SqFt Below
1338
SqFt Total
2676
Style
Split Foyer
Utilities
Water AvailableElectricity Available
Water Source
Public
Zoning
R1
Interior Features
Appliances
Electric RangeElectric OvenElectric Water HeaterDishwasherDisposalDryerExhaust FanRefrigeratorWasherMicrowave
Basement
FinishedExterior Entry
Cooling
Central AirCeiling Fan(s)Electric
Fireplace
Yes
Fireplaces
1
Flooring
Ceramic TileVinyl
Furnished
Unfurnished
Heating
Exhaust FanElectricForced Air
Interior
Ceiling Fan(s)
Laundry Features
In BasementLaundry Room
Main Level Bedrooms
3
Window Features
Window CoveringsWindow Treatments
Bathroom 2
Level - Main
Bathroom 3
Bedroom 2
Level - Main
Bedroom 3
Level - Main
Dining Room
Level - Main
Kitchen
Level - Main
Laundry
Living Room
Level - Main
Primary Bathroom
Level - Main
Primary Bedroom
Level - Main
Recreation Room
Screened Porch
Level - Main
Save
Ask
Tour
Hide
Share
Exterior Features
Construction Details
Vinyl Siding
Patio And Porch
DeckEnclosed
Pool Features
None
Roof
Shingle
Windows/Doors
Window CoveringsWindow Treatments
Community Features
Association Amenities
None
School District
STAFFORD COUNTY PUBLIC SCHOOLS
Schools
School District
STAFFORD COUNTY PUBLIC SCHOOLS
Elementary School
Unknown
Middle School
Unknown
High School
Unknown
Listing courtesy of Long & Foster Real Estate, Inc.



Did you know? You can invite friends and family to your search. They can join your search, rate and discuss listings with you.