Property Search

Save
Ask
Tour
Hide
Share
$525,000
6 Days On Site

303 HUCKSTEP AVENUE
STAFFORD, VA 22556

For Sale|Single Family Residence|Active
4
Beds
3
Total Baths
2
Full Baths
1
Partial Bath
1,600
SqFt
$328
/SqFt
1977
Built
Subdivision:
GARRISONVILLE ESTATES
County:
STAFFORD
Listing courtesy of RE/MAX Allegiance
Call Now: (703) 898-3565
Is this the listing for you? We can help make it yours.
(703) 898-3565
Upcoming Open Houses
Sat, Oct 24, 1:00 PM - 3:00 PM
303 HUCKSTEP AVENUE303 HUCKSTEP AVENUE303 HUCKSTEP AVENUE303 HUCKSTEP AVENUE
Save
Ask
Tour
Hide
Share

Mortgage Calculator

Monthly Payment (Est.)

Enter an interest rate to see your estimated monthly payment.
Calculator powered by Showcase IDX, a Constellation1 Company. Copyright ©2026 Information is deemed reliable but not guaranteed.

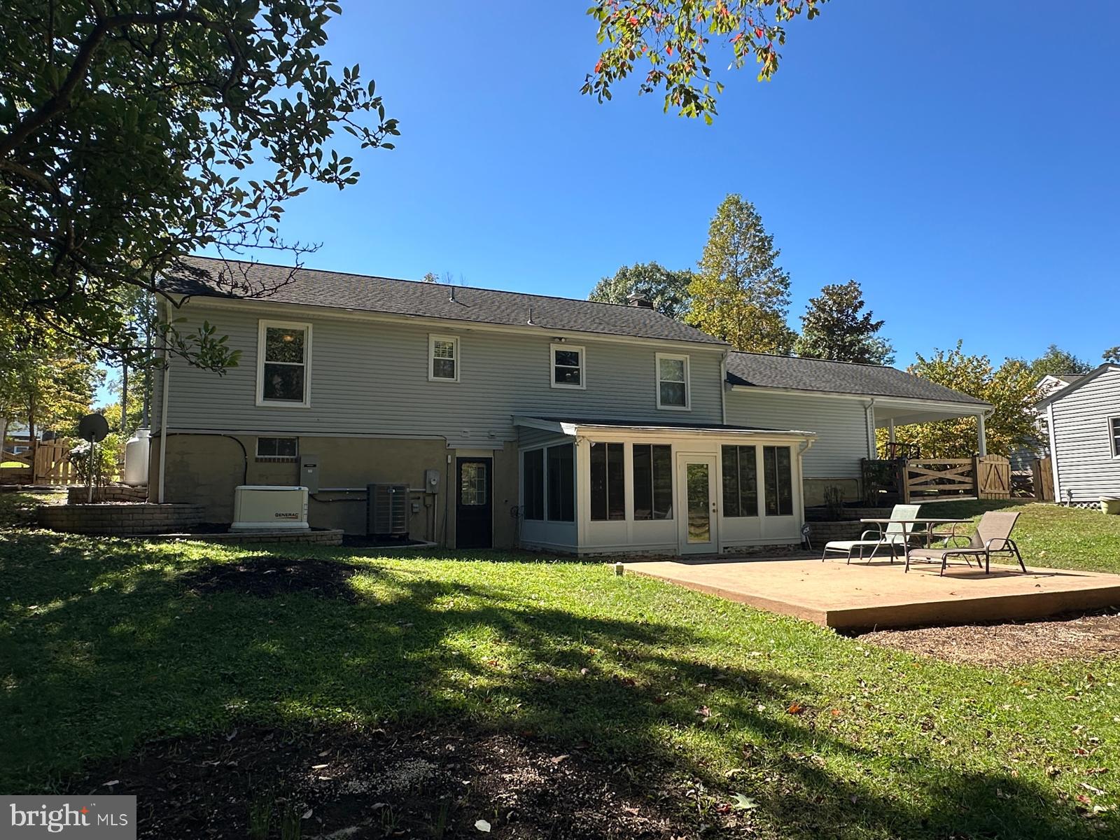
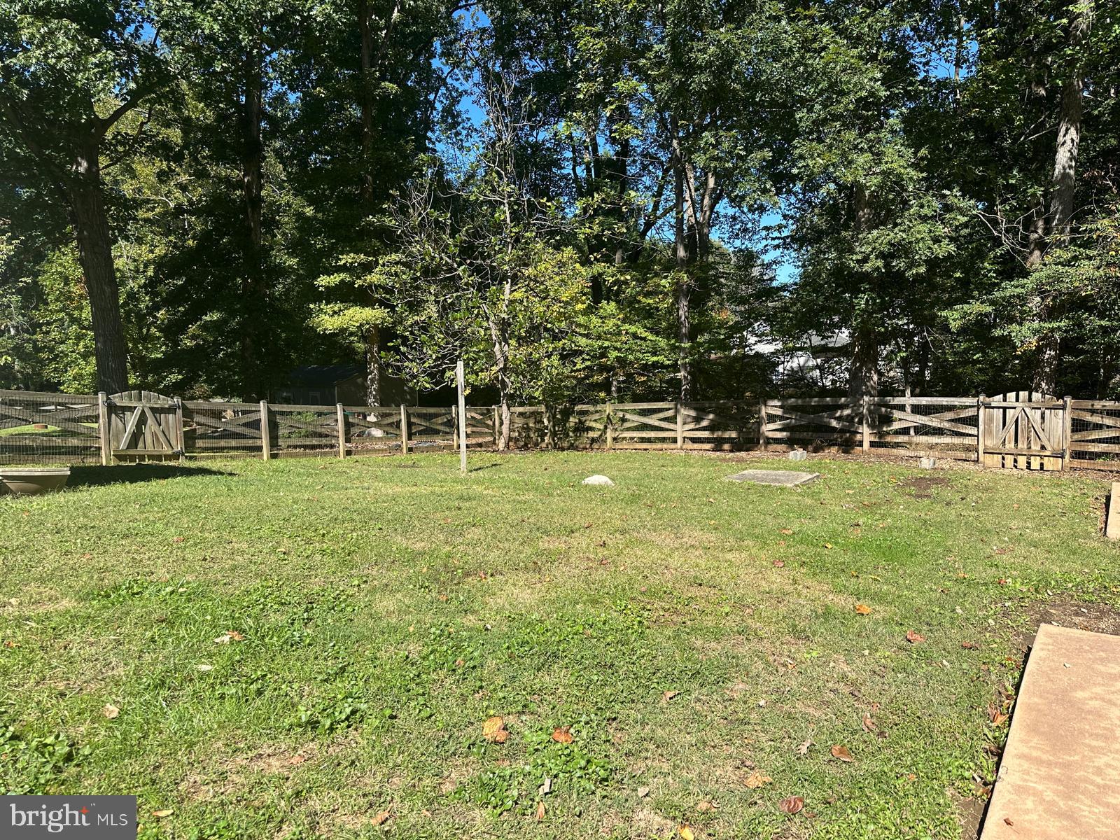
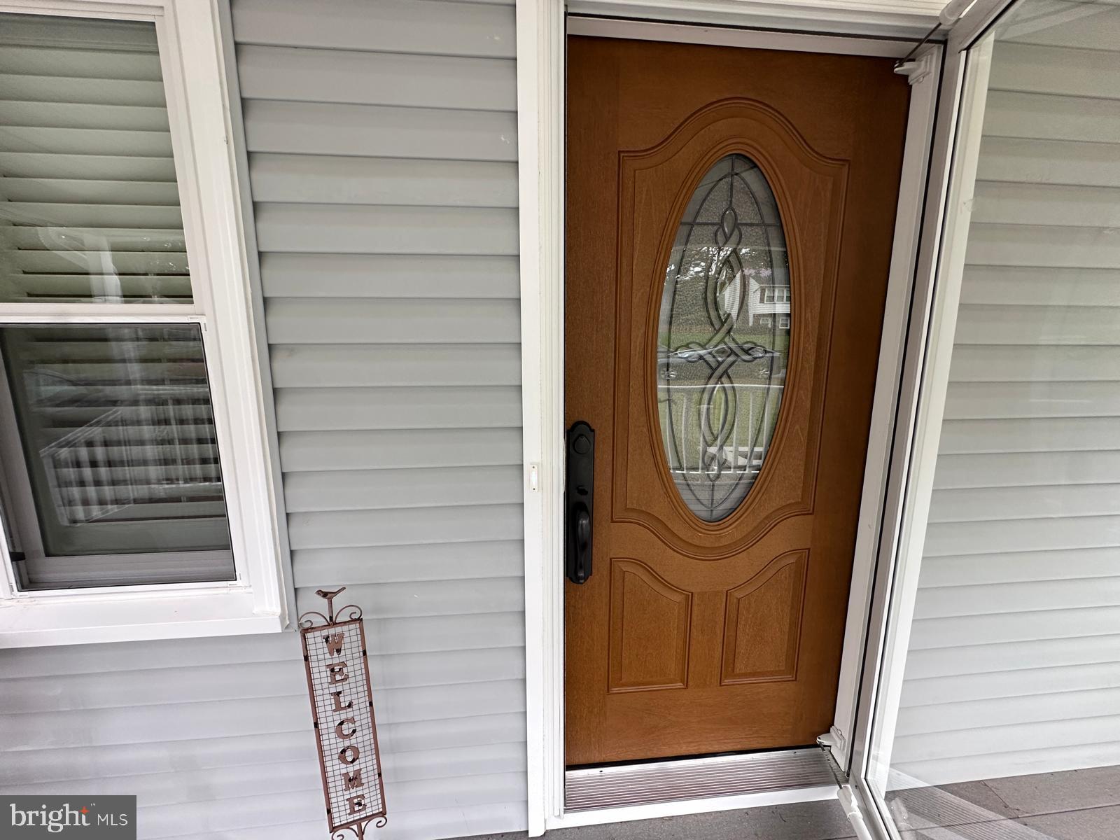
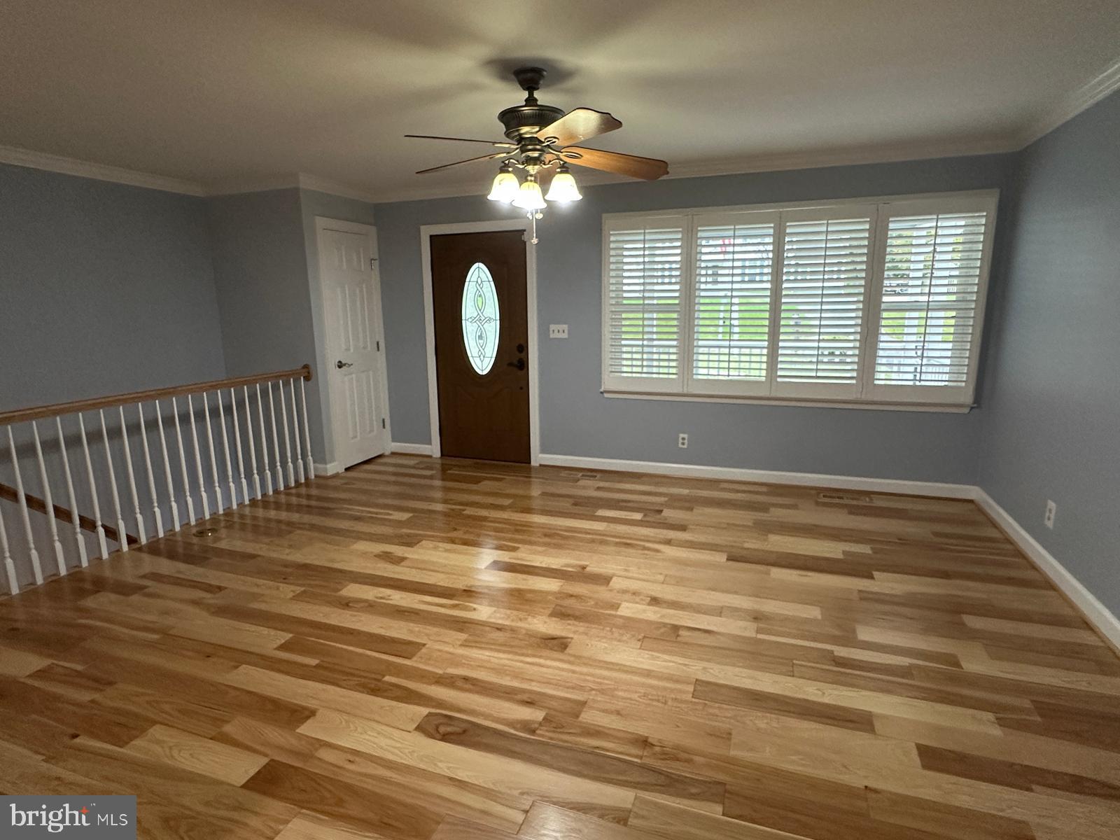
NEARLY $300,000 IN IMPROVEMENTS INSIDE AND OUT! Discover exceptional craftsmanship, thoughtful upgrades, and outstanding versatility in this beautifully renovated rambler offering 2,288 total square feet across two levels, situated on nearly 0.4 acres backing to wooded privacy in desirable Garrisonville Estates.  An inviting covered front porch, beautiful stone landscaping, and custom raised planting beds create a welcoming first impression. Inside, gorgeous 5-inch hickory hardwood floors, crown molding, custom woodwork, and carefully selected finishes showcase the attention to detail throughout. The extensively remodeled kitchen features 42-inch cabinetry, soft-close drawers, pullout storage, stainless steel appliances, an induction cooktop, subway tile backsplash, custom lighting, and built-in seating. Updated bathrooms, cedar-lined closets, stained-glass accents, and a Pella entry door add to the home’s character. FLEXIBLE LIVING SPACE! The lower level includes a spacious family room with a fireplace featuring a new insert and blower, a fourth bedroom, half bath, and separate exterior access. An enclosed sunroom offers additional room for relaxation, exercise, or hobbies, with a treadmill that conveys. OUTDOOR AMENITIES! Enjoy a spacious, fenced backyard surrounded by mature trees. Stone retaining walls and raised planting beds complement the landscape, while additional concrete pads offer possibilities for a greenhouse, gazebo, or outdoor entertaining area, subject to applicable approvals. An oversized garage, covered carport, and substantial shed with electricity and air conditioning provide convenient storage and workspace. MAJOR IMPROVEMENTS! Highlights include a 2022 24 Kilowatt Generac whole-house generator, 2025 American Standard HVAC system, 2025 water heater with Flow-Tech technology, 2025 garage door and opener, architectural-shingle roof installed in 2014, fresh interior paint, and low-maintenance exterior finishes. Additional conveniences include floored attic storage and three refrigerators that convey. NO HOA! Enjoy the flexibility of homeownership without HOA restrictions, subject to applicable local regulations. POTENTIAL VA LOAN ASSUMPTION! • Assumable VA Loan at 3.75%! Approximate balance of $210,000 with current PITI of $1,862.18/month. Seller requires full Release of Liability and restoration of VA entitlement through an eligible buyer's substitution of entitlement. Subject to lender/servicer and VA approval, buyer qualification, and applicable requirements.

Save
Ask
Tour
Hide
Share
Listing Snapshot
Price 
$525,000
Days On Site 
6 Days
Bedrooms 
4
Inside Area (SqFt) 
1,600 sqft
Total Baths 
3
Full Baths 
2
Partial Baths 
1
Lot Size 
0.38 Acres
Year Built 
1977
MLS Number 
VAST2054682
Status 
Active
Property Tax 
$3,842
HOA/Condo/Coop Fees 
N/A
Sq Ft Source 
Estimated
Friends & Family
Recent Activity
3 days agoListing updated with changes from the MLS
5 days agoStatus changed to Active
6 days agoListing first seen on site
General Features
Acres 
0.38
Attached Garage 
Yes
Carport 
1
Foundation 
Concrete Perimeter
Garage 
Yes
Garage Spaces 
1
Levels 
Two
Parking 
OversizedAsphaltGarageAttached CarportAttached
Parking Spaces 
2
Pets 
Yes
Property Sub Type 
Single Family Residence
Sewer 
Public Sewer
Special Circumstances 
Standard
SqFt Above 
1144
SqFt Below 
456
SqFt Total 
2288
Style 
Ranch/Rambler
Water Source 
Public
Zoning 
R1
Interior Features
Appliances 
Double OvenCooktopElectric Water HeaterDishwasherDisposalDryerExhaust FanIce MakerMicrowave
Basement 
Cooling 
Central AirHeat PumpCeiling Fan(s)Electric
Fireplace 
Yes
Fireplace Features 
Wood BurningInsertHeatilatorGlass Doors
Fireplaces 
1
Flooring 
WoodHardwood
Furnished 
Unfurnished
Heating 
Exhaust FanFireplace InsertElectricWood StoveHeat Pump
Interior 
Eat-in KitchenCeiling Fan(s)Walk-In Closet(s)Crown MoldingOpen Floorplan
Main Level Bedrooms 
3
Window Features 
Window CoveringsWindow Treatments
Bedroom 2 
Level - Main
Bedroom 3 
Level - Main
Bedroom 4 
Kitchen 
Level - Main
Living Room 
Level - Main
Primary Bedroom 
Level - Main
Recreation Room 
Sun/Florida Room 
Features - Ceiling Fan(s)
Save
Ask
Tour
Hide
Share
Exterior Features
Construction Details 
Vinyl Siding
Fencing 
Wood
Lot Features 
WoodedPrivateFew TreesBack Yard
Patio And Porch 
PatioPorch
Pool Features 
None
View 
WaterCreek/StreamTrees/Woods
Waterfront Features 
Stream
Waterview 
WaterCreek/StreamTrees/Woods
Windows/Doors 
Window CoveringsWindow Treatments
Community Features
School District 
STAFFORD COUNTY PUBLIC SCHOOLS
Schools
School District
STAFFORD COUNTY PUBLIC SCHOOLS
Elementary School
CROW'S NEST ELEMENTARY
Middle School
STAFFORD
High School
STAFFORD
Listing courtesy of RE/MAX Allegiance


The real estate listing information is provided by Bright MLS is for the consumer's personal, non-commercial use and may not be used for any purpose other than to identify prospective properties consumer may be interested in purchasing. Any information relating to real estate for sale or lease referenced on this web site comes from the Internet Data Exchange (IDX) program of the Bright MLS. This web site references real estate listing(s) held by a brokerage firm other than the broker and/or agent who owns this web site. The accuracy of all information is deemed reliable but not guaranteed and should be personally verified through personal inspection by and/or with the appropriate professionals. Properties in listings may have been sold or may no longer be available. The data contained herein is copyrighted by Bright MLS and is protected by all applicable copyright laws. Any unauthorized collection or dissemination of this information is in violation of copyright laws and is strictly prohibited. Copyright © 2020 Bright MLS. All rights reserved.

Neighborhood & Commute
Source: Walkscore
Disclosure: Community information and market data powered by Constellation Data Labs. Information is deemed reliable but not guaranteed.
Save
Ask
Tour
Hide
Share
Popular areas we serve

Northern Virginia Communities

  1. Aldie
  2. Alexandria
  3. Annandale
  4. Arlington
  5. Ashburn
  6. Bluemont
  7. Brambleton
  8. Bristow
  9. Broadlands
  10. Burke
  11. Centreville
  12. Chantilly
  13. Fairfax
  14. Falls Church
  15. Gainesville
  16. Great Falls
  17. Herndon
  18. Leesburg
  19. Manassas
  20. Manassas Park
  21. McLean
  22. Middleburg
  23. Oakton
  24. Reston
  25. South Riding
  26. Springfield
  27. Sterling
  28. Stone Ridge
  29. Vienna
  30. Winchester
  31. Woodbridge

Browse by Area

Start A Custom Search