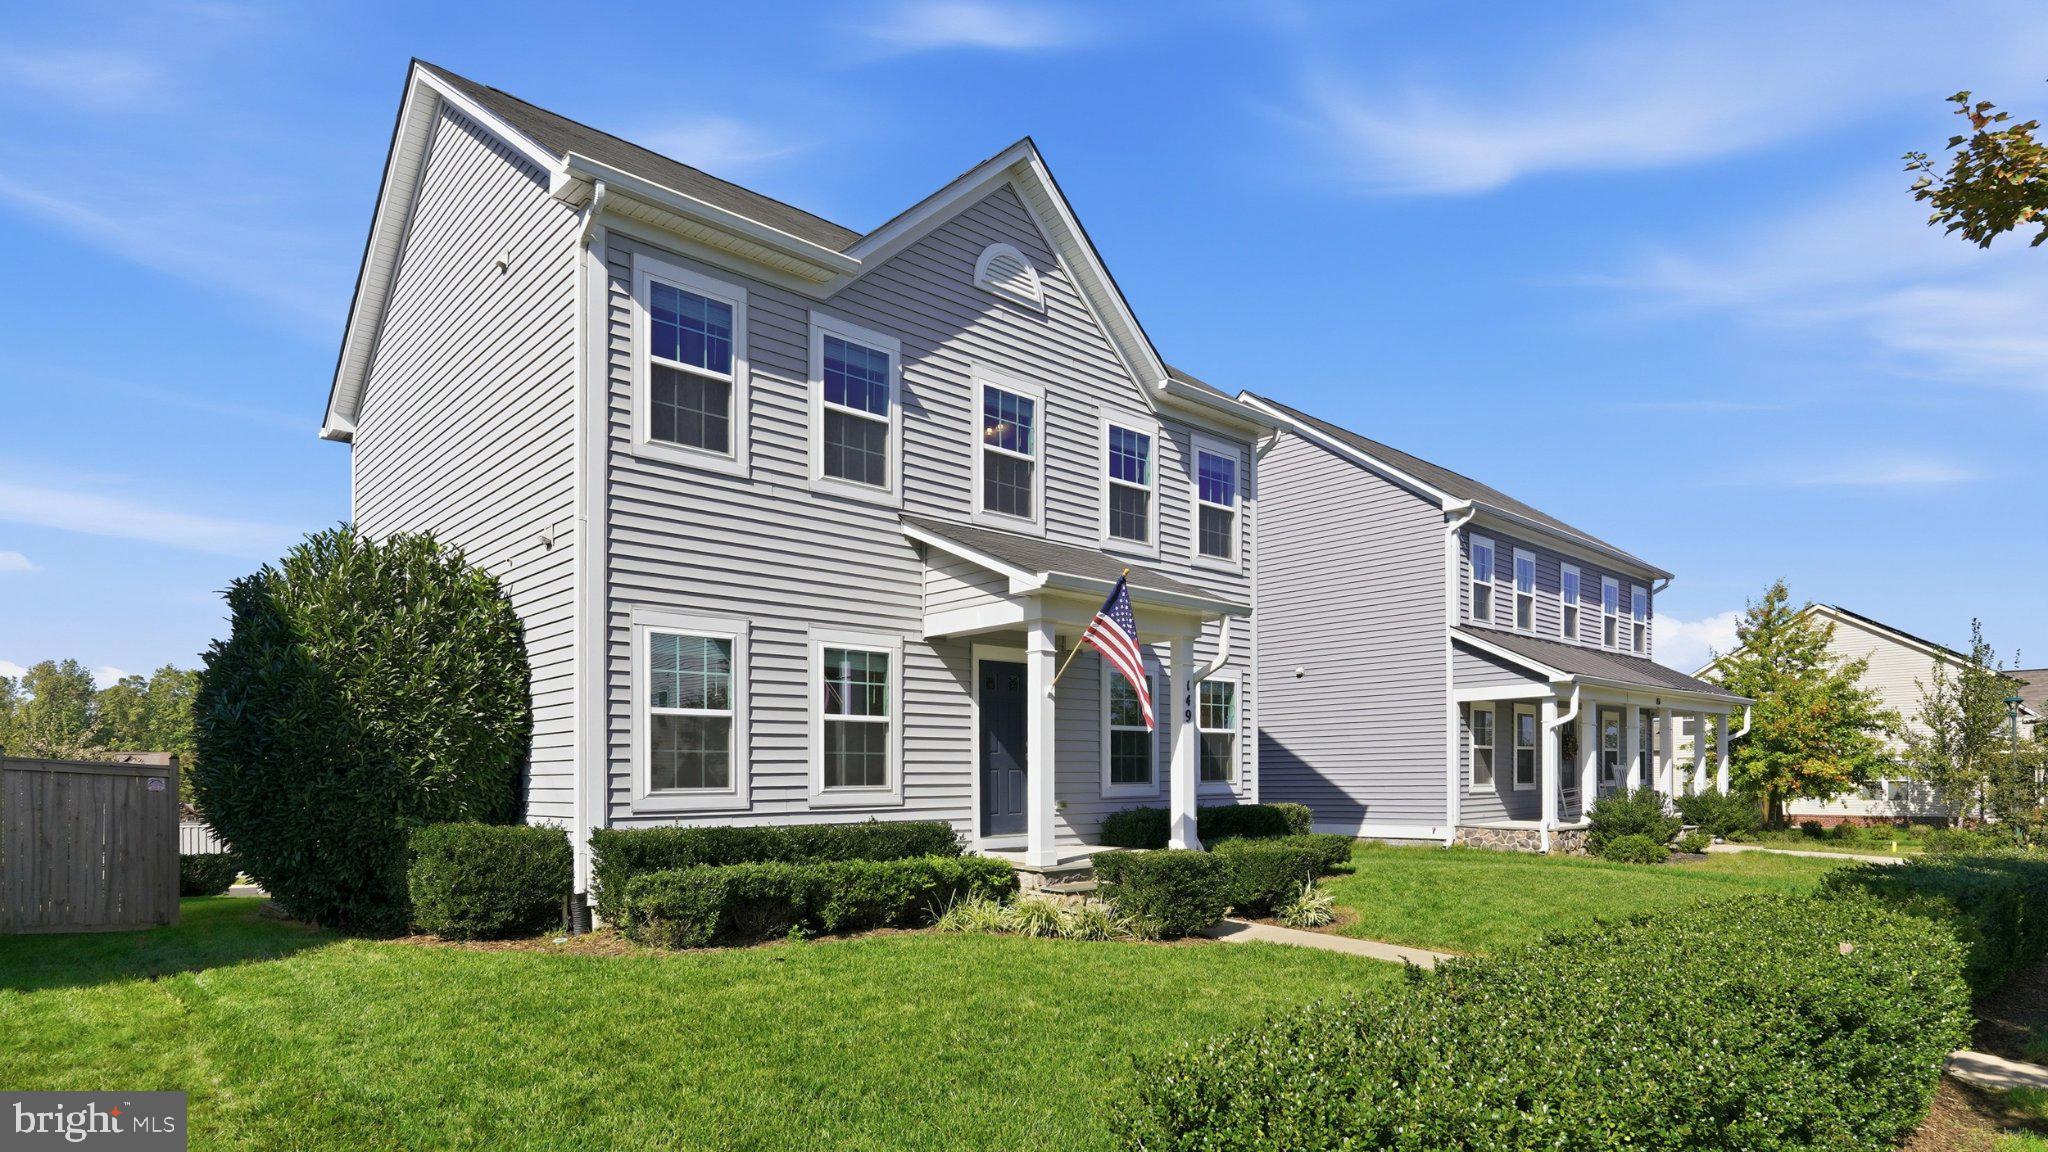
Welcome home to 149 Gardenia Drive in sought-after Embrey Mill!
This stunning Atlantic Builders Jackson model offers four bedrooms, three and a half baths, three finished levels and an open-concept layout. The home shows true pride of ownership and is in pristine, move-in-ready condition, with a brand-new water heater for added peace of mind.
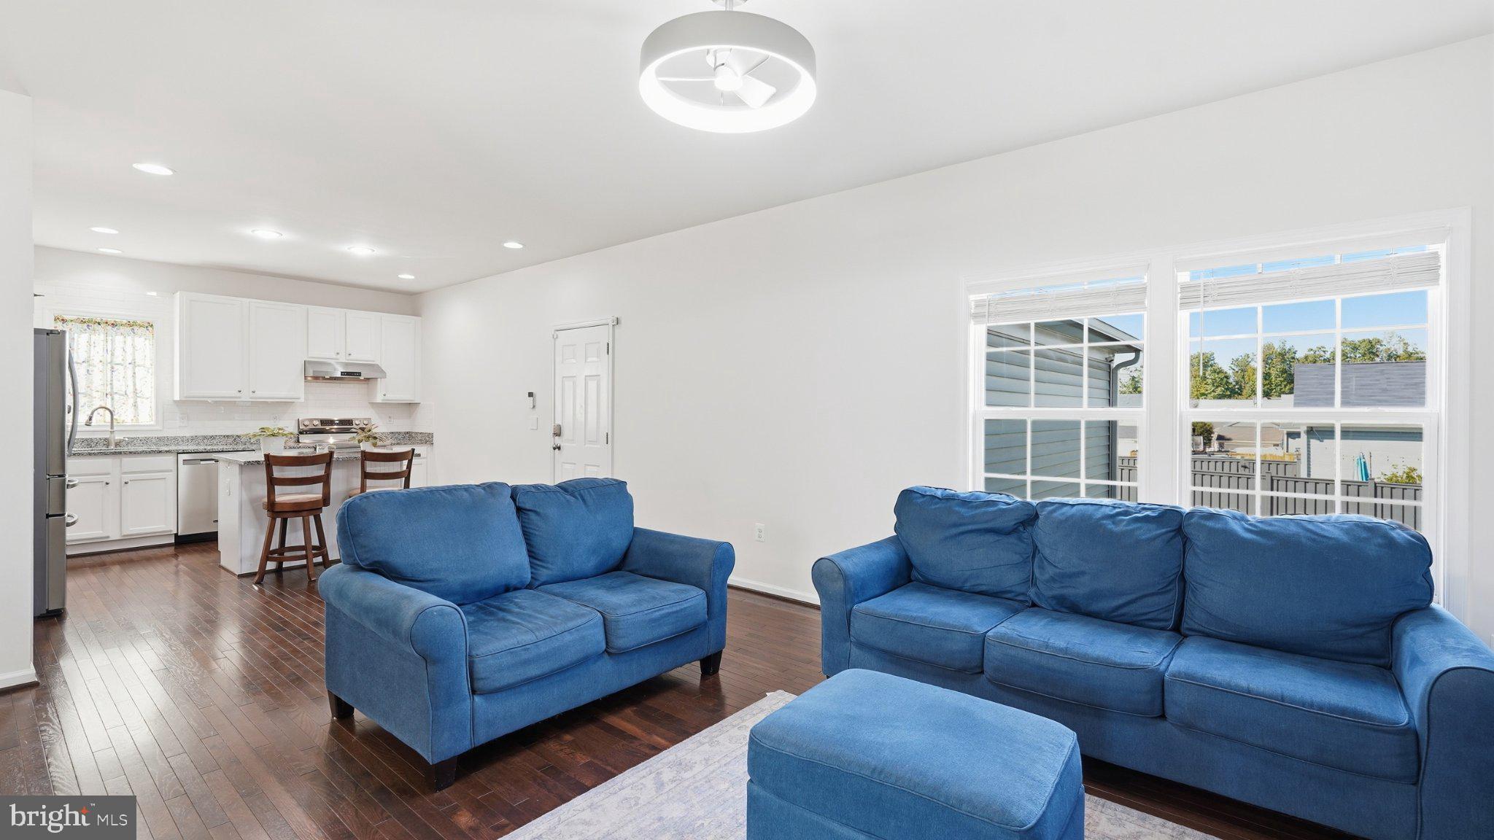
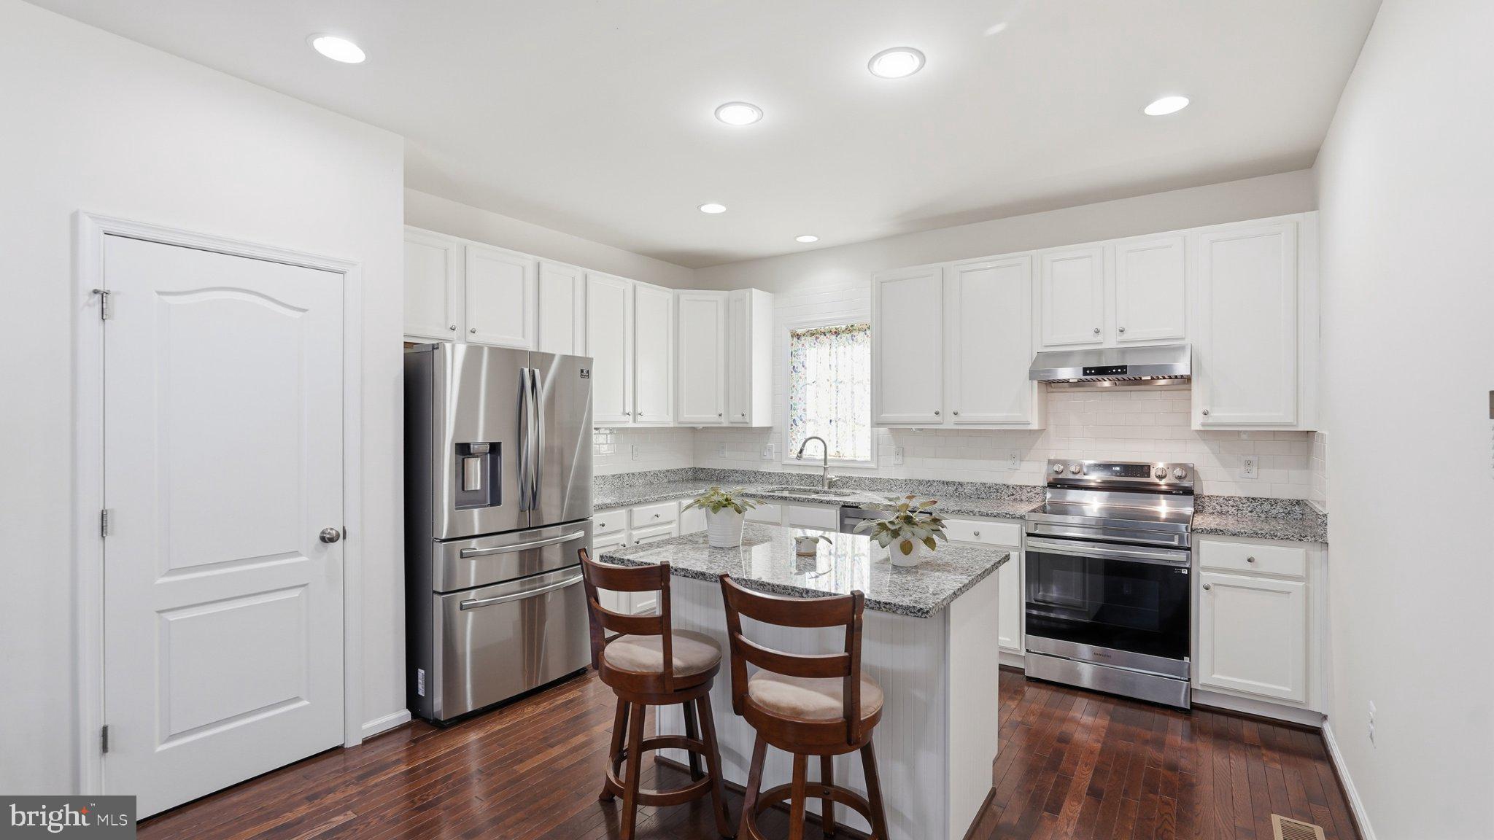
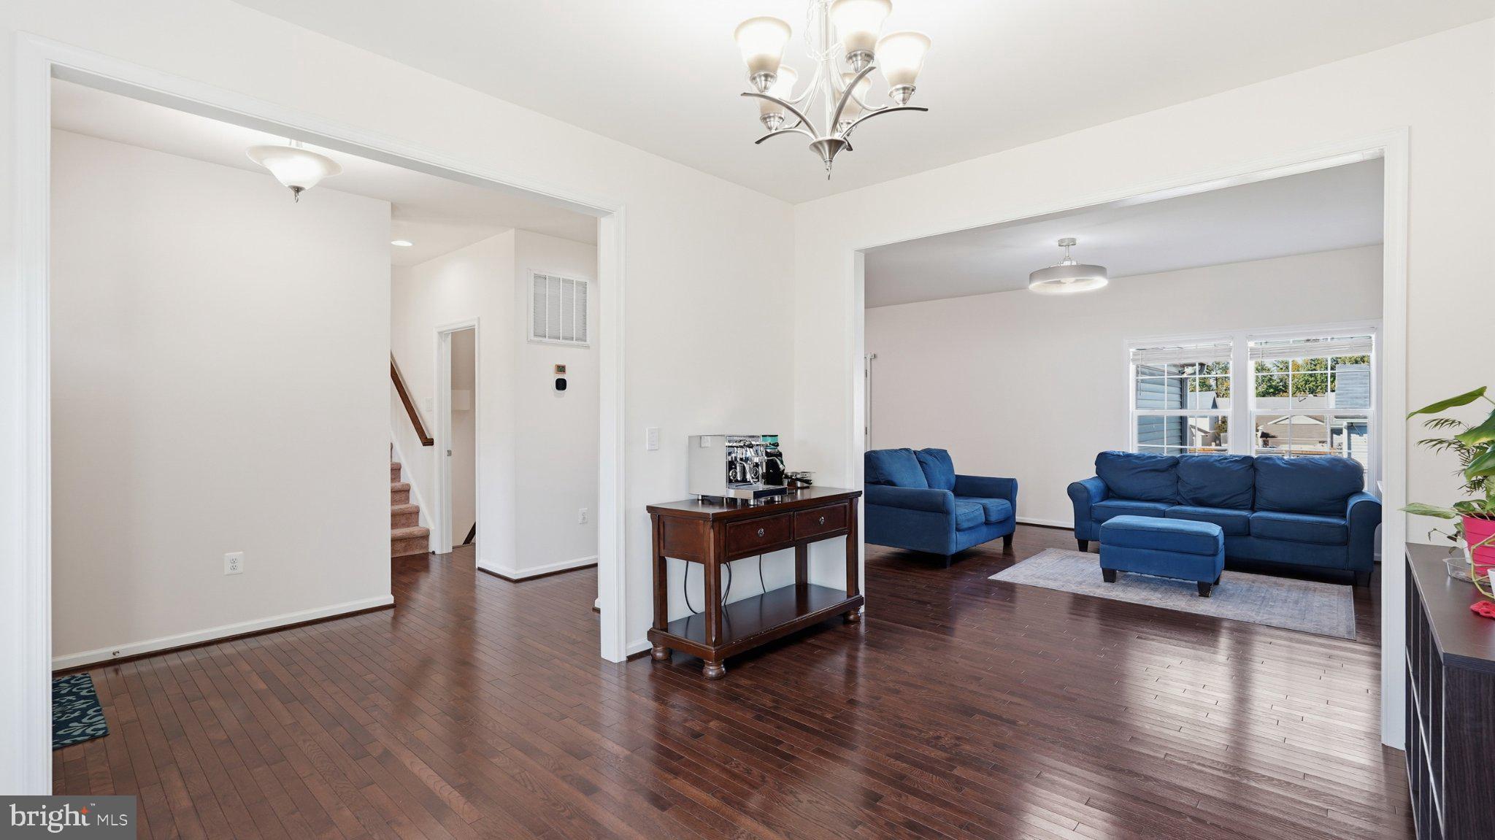
Main level: Gleaming hardwood floors run through the whole main level. An inviting foyer opens to an elegant formal dining room, a dedicated office for working from home, and a convenient half bath. The kitchen is the heart of the home, with granite countertops and stainless-steel appliances, and it flows into the spacious family room, so it works equally well for entertaining or as your everyday gathering spot.
Upper level: Retreat to the oversized primary suite, with its spa-inspired deluxe bath. Two more generously sized bedrooms, a full hall bath and a convenient upper-level laundry complete the floor. No more hauling baskets up and down the stairs!
Lower level: The mostly finished walk-out lower level adds a true 4th bedroom with a full bath, ideal for guests, in-laws or teens. You also get a huge rec room for movie nights, a home gym or a game room, plenty of storage, and direct access to the rear yard. A large rear-entry garage keeps the curb appeal clean and adds everyday convenience.
Now let’s talk lifestyle! Embrey Mill is one of Stafford County’s premier amenity-rich communities, and this home puts it all within walking distance:
Resort-style pools and splash areas
Parks, playgrounds and miles of walking trails
Community gardens and dog parks
Sports fields
The neighborhood café and restaurant
Just about a mile away you’ll find:
The Embrey Mill Park soccer complex
The Rouse Swim & Sports Center
Publix
A wide variety of dining and shopping
Easy access to Courthouse Road and I-95 makes commuting north to Quantico, Fort Belvoir and the DC metro area a breeze.
Opportunities like this in Embrey Mill don’t last. Schedule your private showing today!
Save
Ask
Tour
Hide
Share
Listing Snapshot
Price
$625,000
Days On Site
11 Days
Bedrooms
4
Inside Area (SqFt)
2,357 sqft
Total Baths
4
Full Baths
3
Partial Baths
1
Lot Size
0.13 Acres
Year Built
2016
MLS Number
VAST2054700
Status
Active
Property Tax
$5,026
HOA/Condo/Coop Fees
$143 monthly
Sq Ft Source
Estimated
Friends & Family
React
Comment
Invite
No Comments Yet
Did you know? You can invite friends and family to your search. They can join your search, rate and discuss listings with you.
Recent Activity
a week ago
Listing updated with changes from the MLS
2 weeks ago
Status changed to Active
2 weeks ago
Listing first seen on site
General Features
Acres
0.13
Attached Garage
Yes
Foundation
Permanent
Garage
Yes
Garage Spaces
2
Levels
Three Or More
Parking
Garage Door OpenerGarageDrivewayAttached
Parking Spaces
4
Property Sub Type
Single Family Residence
Sewer
Public Sewer
Special Circumstances
Standard
SqFt Above
1792
SqFt Below
565
SqFt Total
2613
Style
ColonialTraditional
Water Source
Public
Zoning
PD2
Interior Features
Appliances
Electric RangeElectric OvenCooktopElectric Water HeaterDishwasherDisposalRange HoodRefrigeratorWater Heater



Did you know? You can invite friends and family to your search. They can join your search, rate and discuss listings with you.