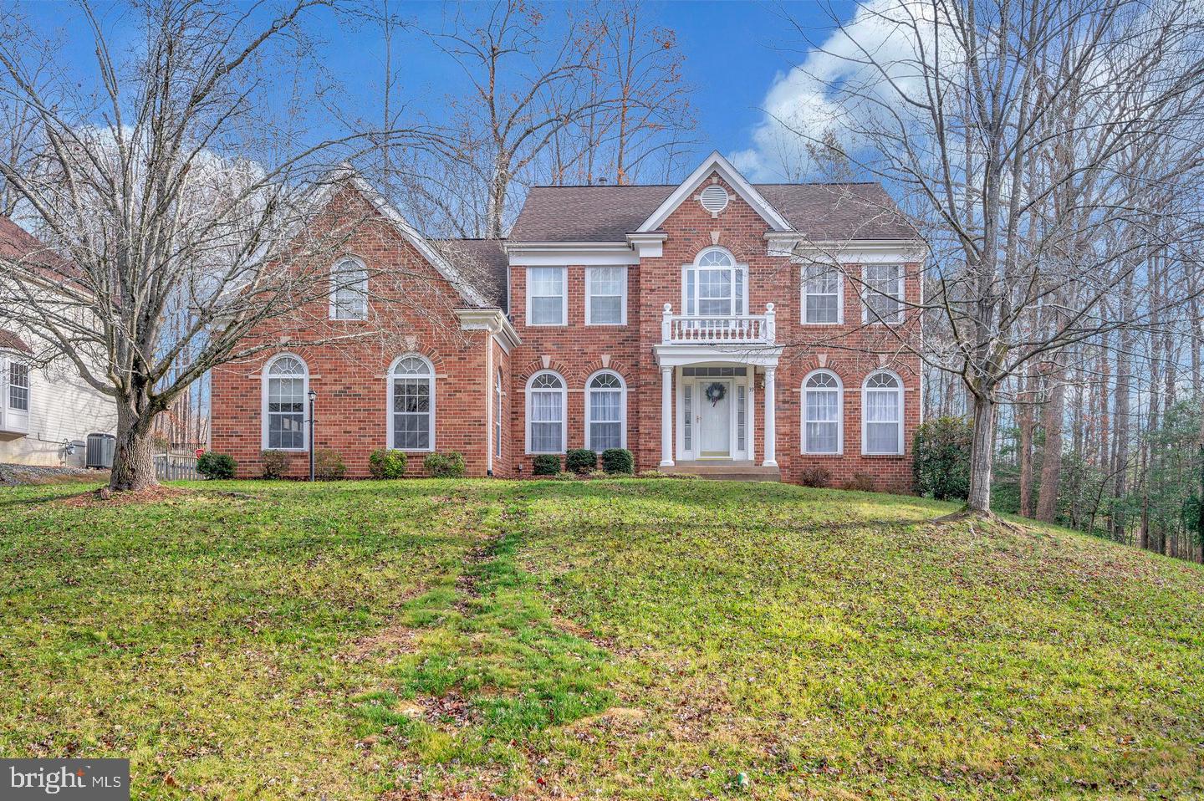
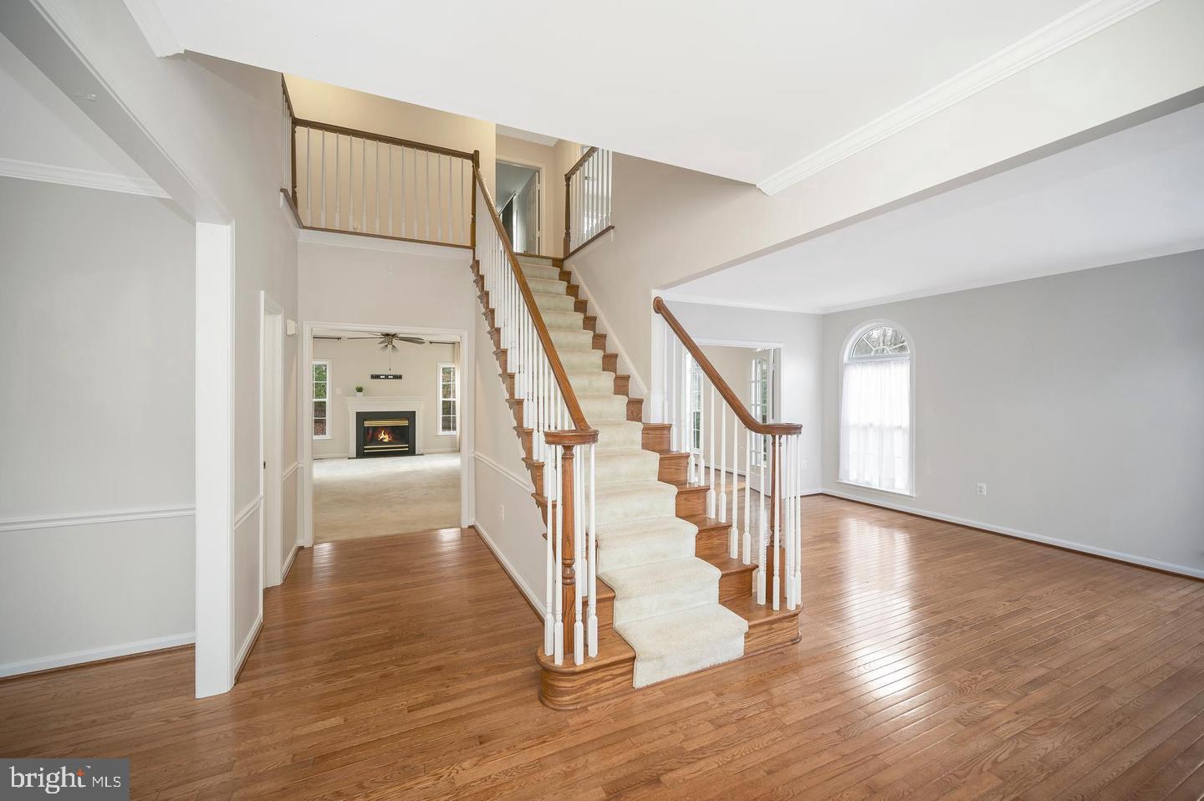
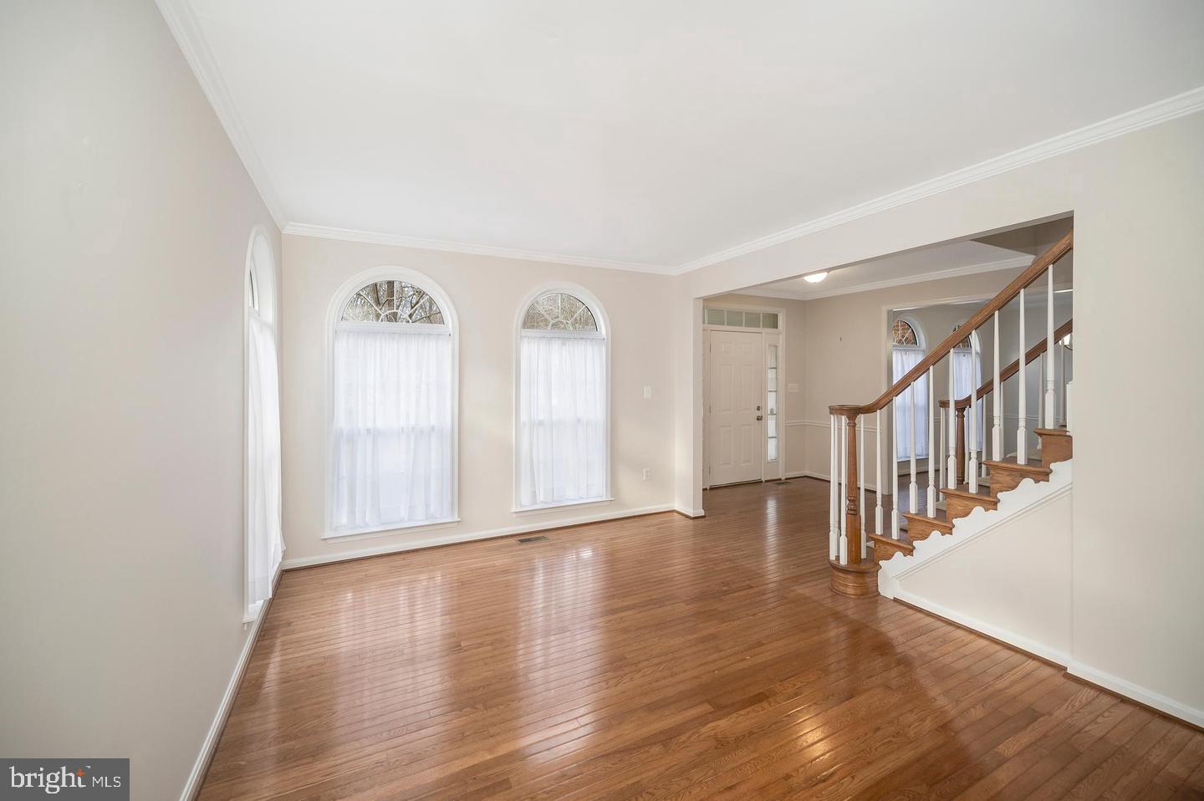
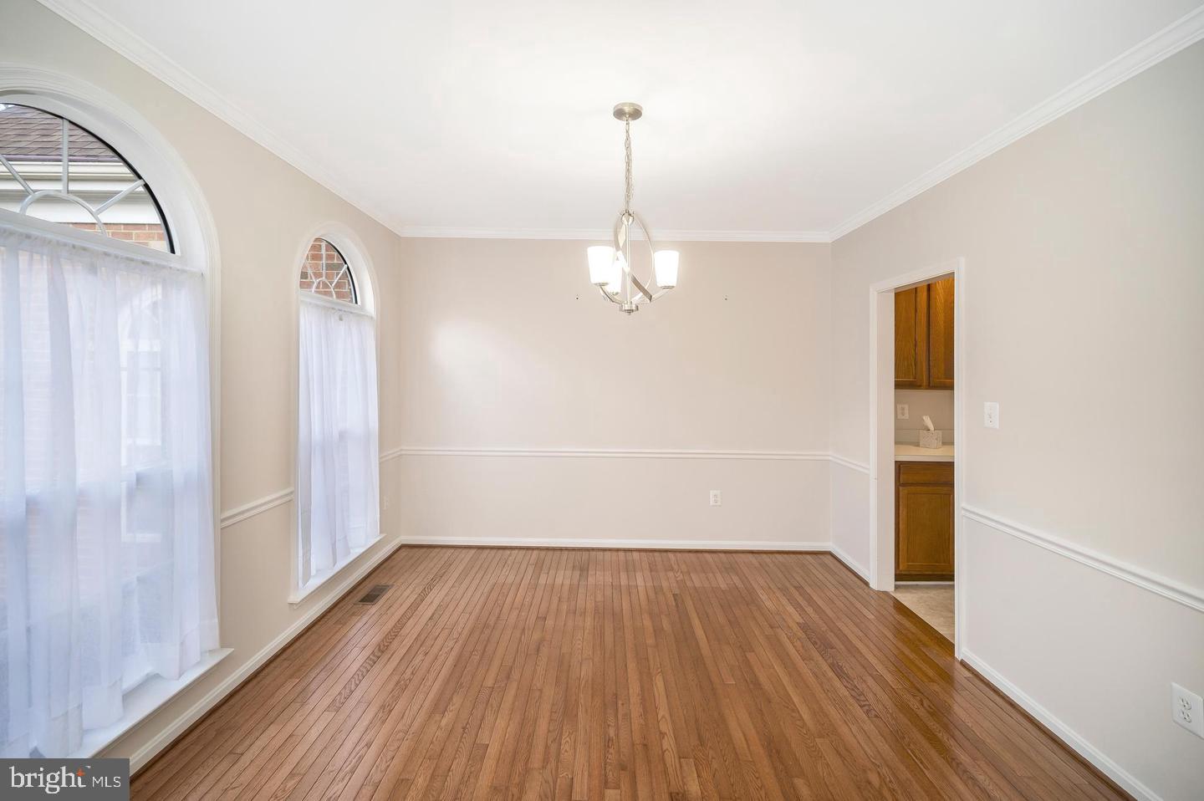
Welcome to your dream home, a stunning traditional residence that exudes warmth and charm. Nestled on a generous 1.05-acre lot, this inviting property is surrounded by lush landscaping and backs to serene trees, offering a peaceful retreat from the hustle and bustle of everyday life. Step inside to discover a spacious 3,306 sq. ft. layout that seamlessly blends comfort and style. The open floor plan is perfect for entertaining, featuring a cozy family room that flows effortlessly into the kitchen. Enjoy culinary delights with modern appliances, including a self-cleaning oven, built-in microwave, and dishwasher, all designed to make meal prep a breeze. The inviting living space is enhanced by a gas fireplace, perfect for cozy evenings. Retreat to the luxurious master suite, complete with a walk-in closet and a spa-like bathroom featuring a soaking tub and stall shower. Additional bedrooms provide ample space for guests or a home office, while the upper-floor laundry adds convenience to your daily routine. Step outside onto the expansive deck, ideal for morning coffee or evening gatherings, where you can soak in the tranquil views of your garden and wooded surroundings. With a side-entry garage accommodating three vehicles and a driveway for additional parking, this home is as functional as it is beautiful. Available for lease starting November 15th, this property includes HOA fees and trash removal, ensuring a hassle-free living experience. Don’t miss the opportunity to make this enchanting home your own! PLEASE DO NOT TOUCH TENANTS BELONGINGS AND DO NOT GO ON PROPERTY WITHOUT APPROVAL.
Save
Ask
Tour
Hide
Share
Listing Snapshot
Price
$3,200
Days On Site
10 Days
Bedrooms
4
Inside Area (SqFt)
3,306 sqft
Total Baths
3
Full Baths
2
Partial Baths
1
Lot Size
1.05 Acres
Year Built
1996
MLS Number
VAST2054706
Status
Pending
Property Tax
N/A
HOA/Condo/Coop Fees
N/A
Sq Ft Source
Assessor
Friends & Family
React
Comment
Invite
No Comments Yet
Did you know? You can invite friends and family to your search. They can join your search, rate and discuss listings with you.
Recent Activity
6 days ago
Status changed to Pending
6 days ago
Listing updated with changes from the MLS
a week ago
Listing first seen on site
General Features
Acres
1.05
Attached Garage
Yes
Available on
2026-11-15
Foundation
Permanent
Garage
Yes
Garage Spaces
3
Levels
Three Or More
Parking
AsphaltGarageDrivewayAttached
Parking Spaces
3
Pets
Breed RestrictionsYes
Property Sub Type
Single Family Residence
Sewer
Public Sewer
SqFt Above
3306
SqFt Total
4827
Style
Traditional
Water Source
Public
Zoning
R
Interior Features
Appliances
OvenElectric RangeElectric OvenElectric Water HeaterDishwasherDisposalExhaust FanIce MakerRefrigeratorMicrowave
Basement
Unfinished
Cooling
Central AirCeiling Fan(s)Electric
Fireplace
Yes
Fireplace Features
Gas
Fireplaces
1
Flooring
WoodCarpetHardwood
Heating
Exhaust FanElectricNatural GasCentralHeat Pump
Interior
Ceiling Fan(s)PantryWalk-In Closet(s)Cathedral Ceiling(s)High CeilingsOpen FloorplanSoaking Tub



Did you know? You can invite friends and family to your search. They can join your search, rate and discuss listings with you.