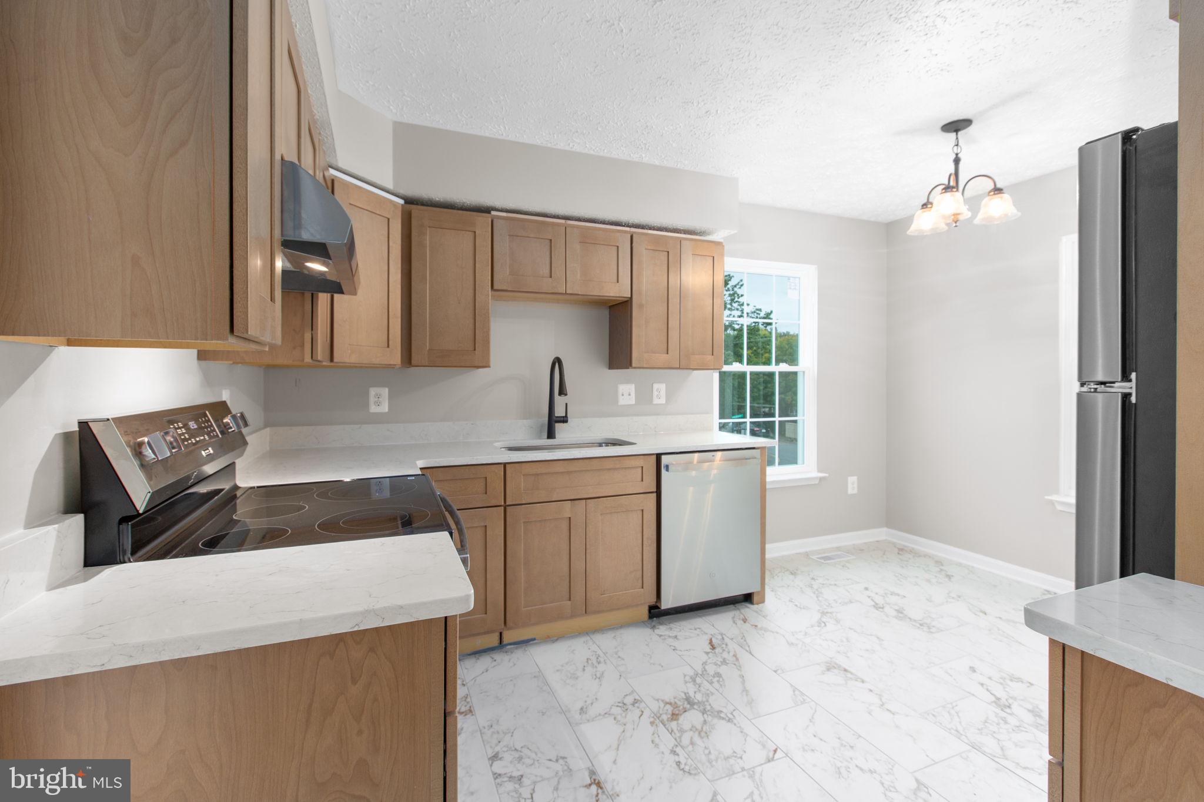
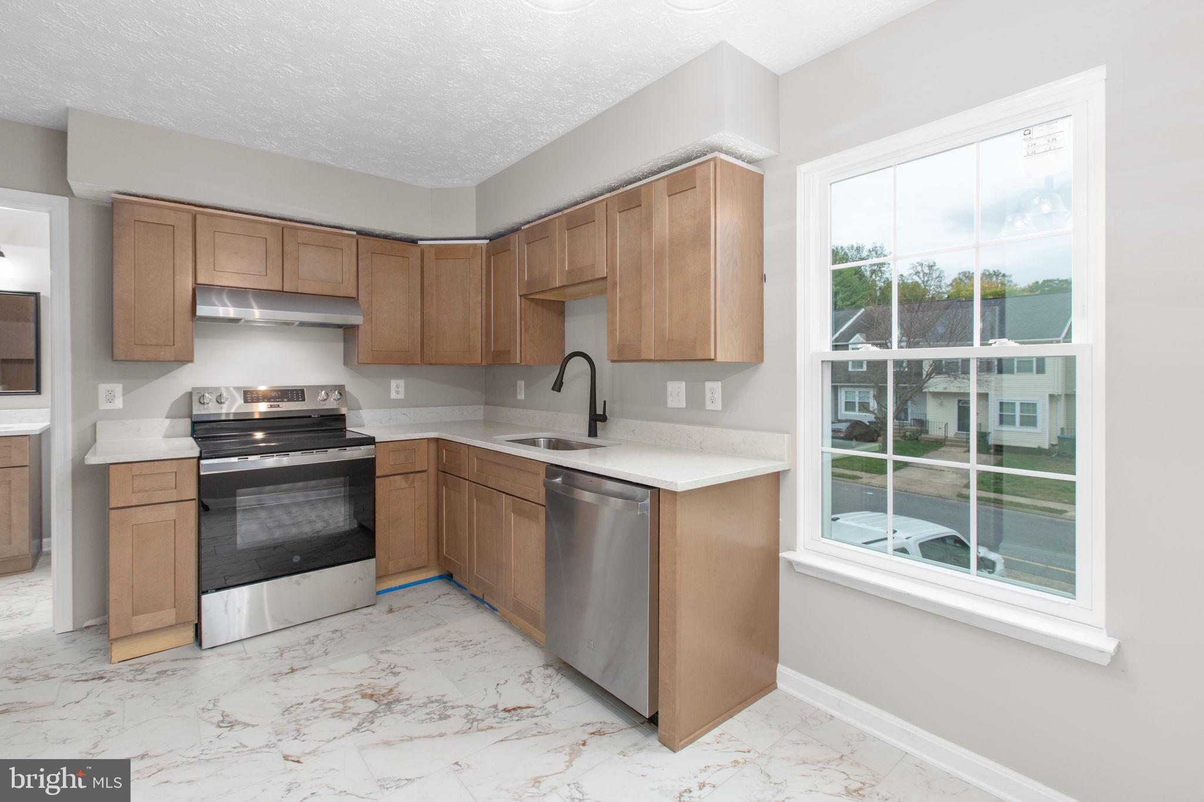
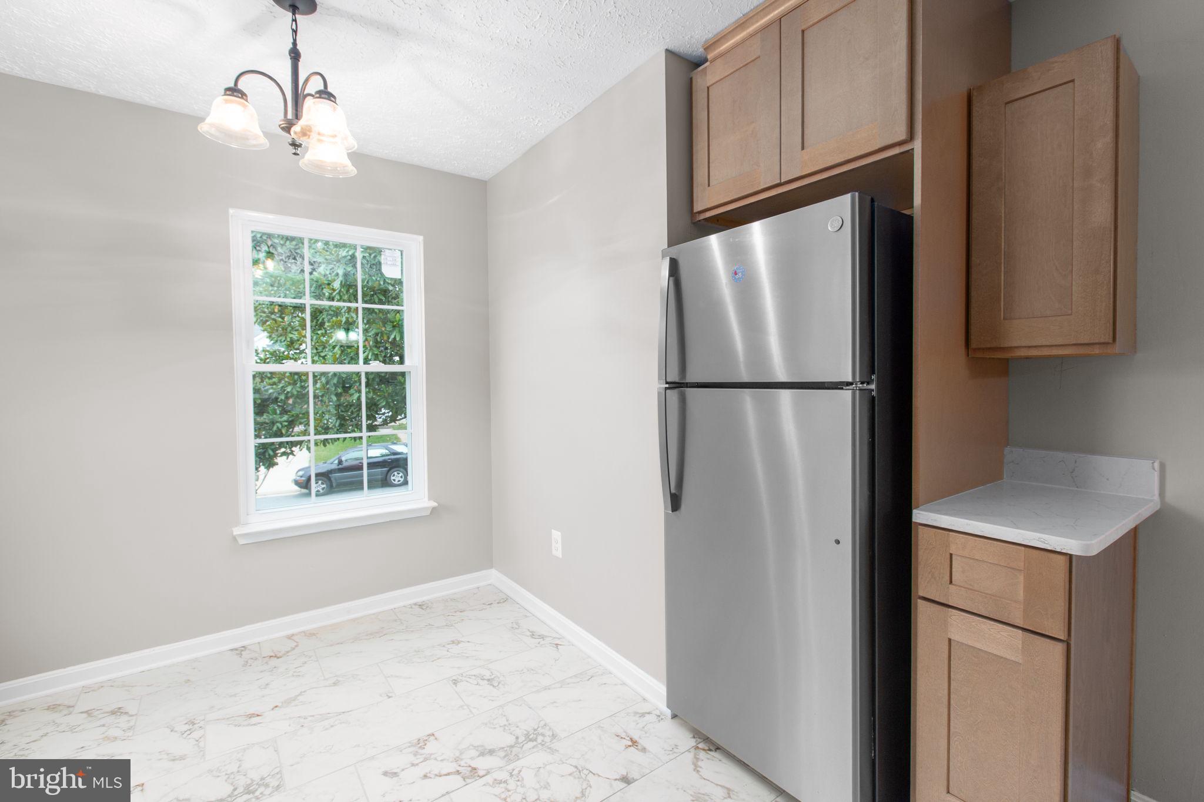
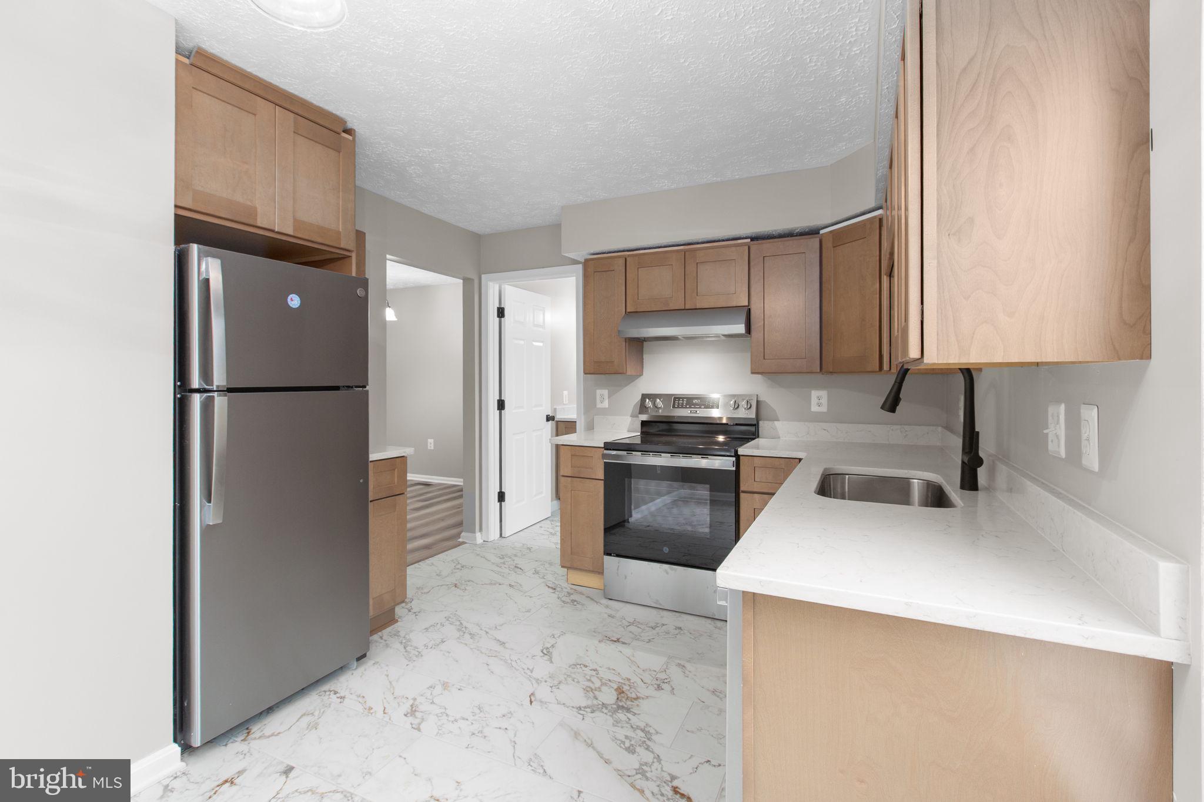
Welcome to this beautiful, freshly remodeled, end-unit townhome tucked in Stafford, Virginia. This home was thoughtfully renovated in 2026 from head-to-toe, including a new roof, windows, cabinets, flooring, interior paint and new appliances and water heater, to freshly remodeled bathrooms, all the way down to new light fixtures, hinges, outlets, and light switches. No detail missed- you do not want to miss out on this Stafford Gem.
Stand out exterior features include a fenced backyard, a large deck, and attached single-car garage. In the kitchen you will find custom cabinetry, granite countertops, and ceramic tile floor. Down the hall, the newly renovated half bath will impress your guests with it's modern, new vanity and granite. As you make your way upstairs, the brand new carpeting will feel lavish and plush. The primary bathroom features double vanities, dual sinks, and a brand new, custom floor-to-ceiling tile shower. Bedrooms 2 and 3 share a full bathroom with a brand new tub and cabinets. The lowest level of the home includes a large recreation room complete with brand new LVP flooring, under staircase storage, and utility room.
Highly anticipated professional photos will be added on Friday. Stay tuned!
Save
Ask
Tour
Hide
Share
Listing Snapshot
Price
$425,000
Days On Site
13 Days
Bedrooms
3
Inside Area (SqFt)
1,890 sqft
Total Baths
3
Full Baths
2
Partial Baths
1
Lot Size
0.08 Acres
Year Built
1988
MLS Number
VAST2054712
Status
Active Under Contract
Property Tax
$3,520
HOA/Condo/Coop Fees
$132 monthly
Sq Ft Source
Estimated
Friends & Family
React
Invite
Recent Activity
6 days ago
Status changed to Active Under Contract
6 days ago
Listing updated with changes from the MLS
2 weeks ago
Listing first seen on site
General Features
Acres
0.08
Attached Garage
Yes
Cross Street
Cabin Ct
Foundation
Slab
Garage
Yes
Garage Spaces
1
Levels
Three Or More
Parking
Garage Door OpenerConcreteGarageDrivewayBasementAttached
Parking Spaces
3
Property Sub Type
Townhouse
Sewer
Public Sewer
Special Circumstances
Standard
SqFt Above
1450
SqFt Below
440
SqFt Total
2090
Style
Colonial
Utilities
Sewer AvailableWater Available
Water Source
Public
Zoning
R2
Interior Features
Appliances
Electric RangeElectric OvenElectric Water HeaterWasherDishwasherDisposalDryerRefrigeratorWater Heater
Basement
Walk-Out AccessDaylightPartialInterior Entry
Cooling
Central AirElectric
Fireplace
Yes
Fireplace Features
Wood Burning
Fireplaces
1
Flooring
CarpetCeramic TileVinyl
Furnished
Unfurnished
Heating
ElectricForced Air
Laundry Features
Laundry RoomMain Level
Bedroom 2
Bedroom 3
Dining Room
Level - Main
Family Room
Level - Main
Full Bath
Half Bath
Level - Main
Kitchen
Level - Main
Laundry
Level - Main
Primary Bathroom
Primary Bedroom
Recreation Room
Utility Room
Save
Ask
Tour
Hide
Share
Exterior Features
Fencing
WoodPrivacy
Lot Features
Corner Lot
Patio And Porch
Deck
Pool Features
None
Roof
Shingle
Community Features
Association Fee
$132.0
Association Fee Frequency
Monthly
School District
STAFFORD COUNTY PUBLIC SCHOOLS
Schools
School District
STAFFORD COUNTY PUBLIC SCHOOLS
Elementary School
PARK RIDGE
Middle School
HH POOLE
High School
NORTH STAFFORD
Listing courtesy of Long & Foster Real Estate, Inc.