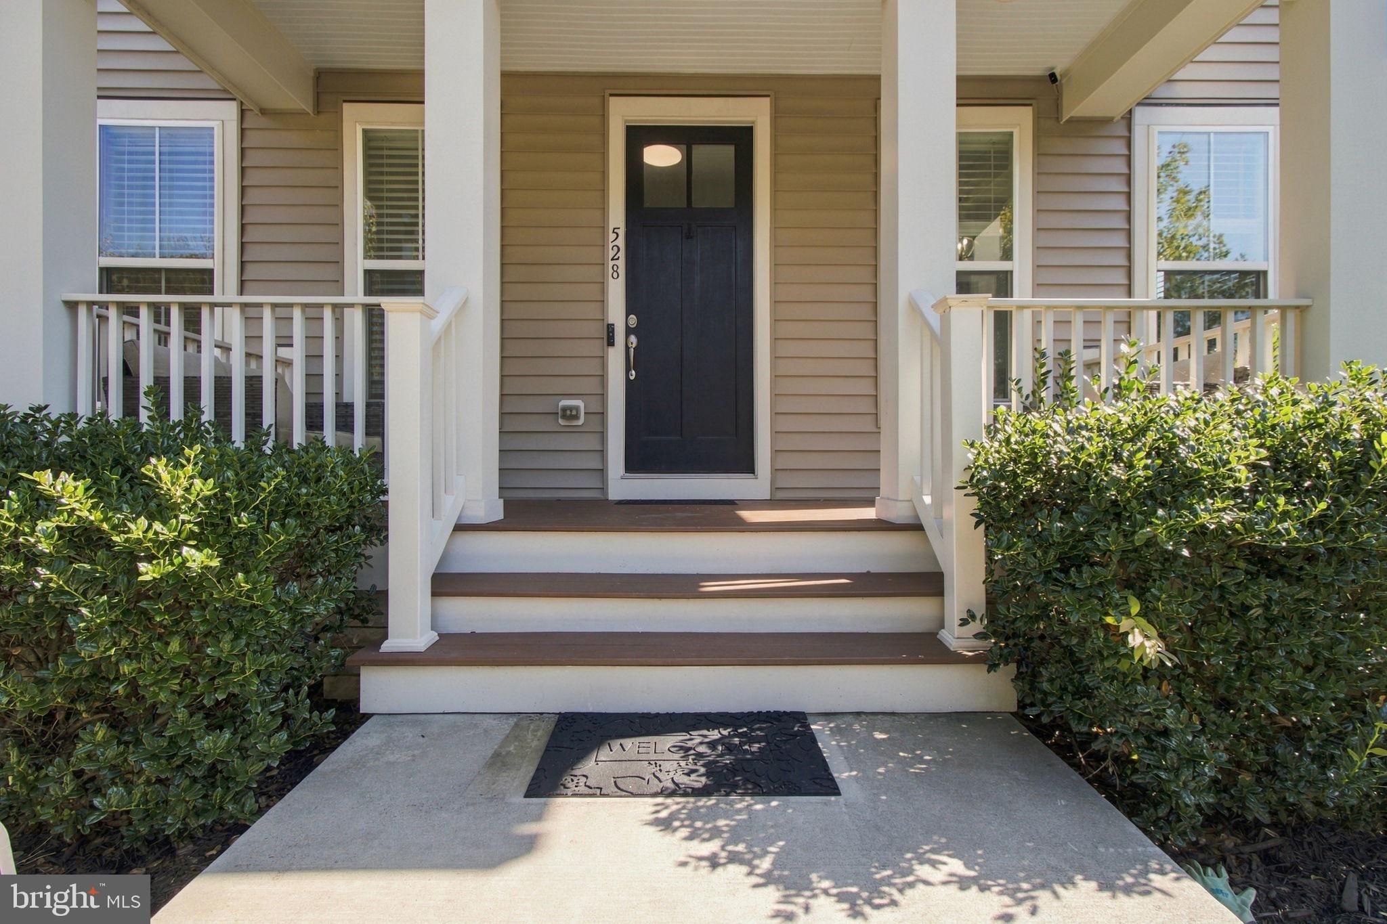
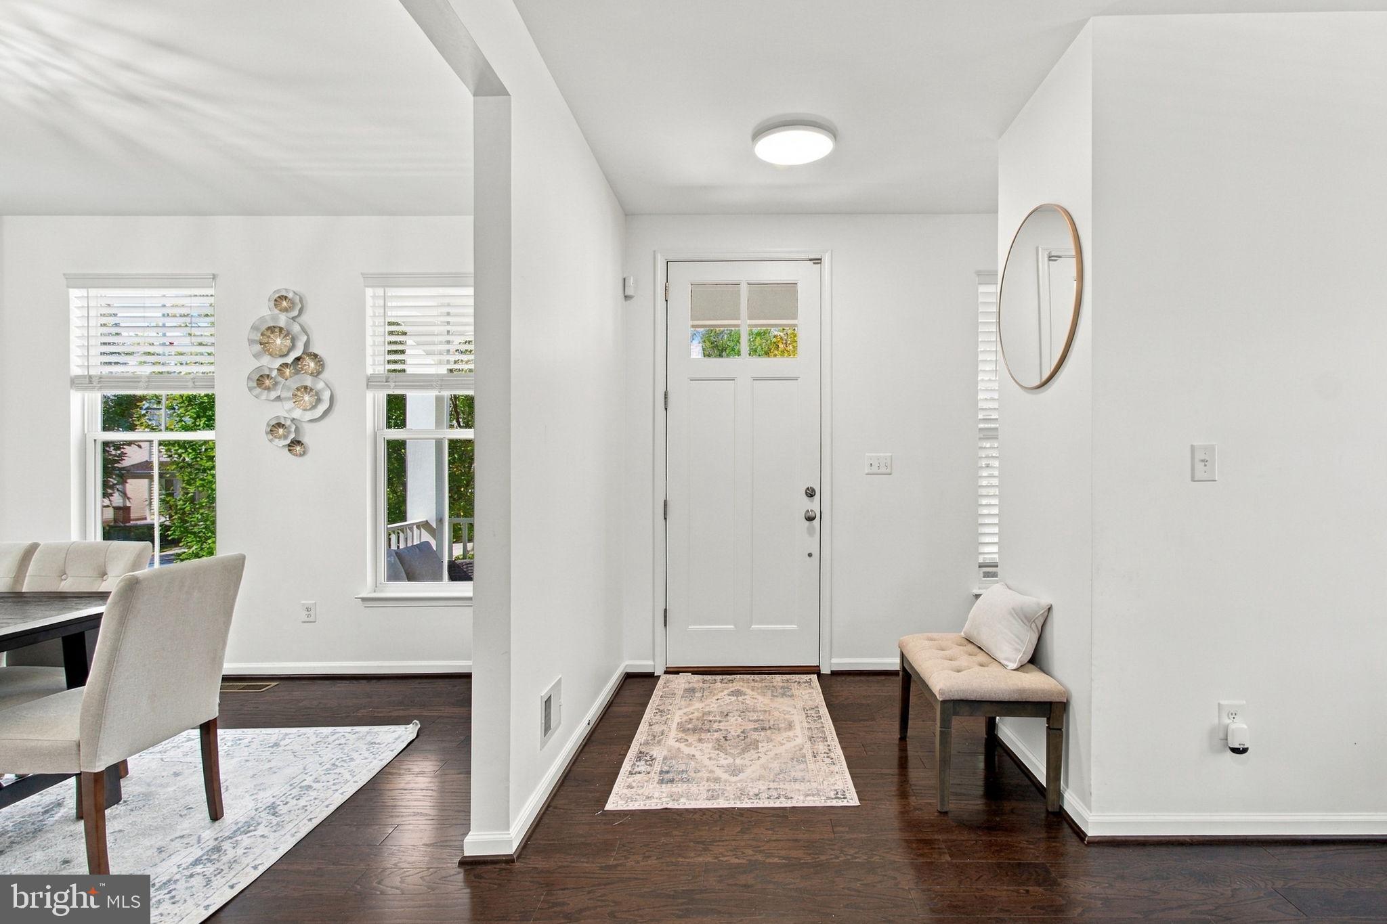
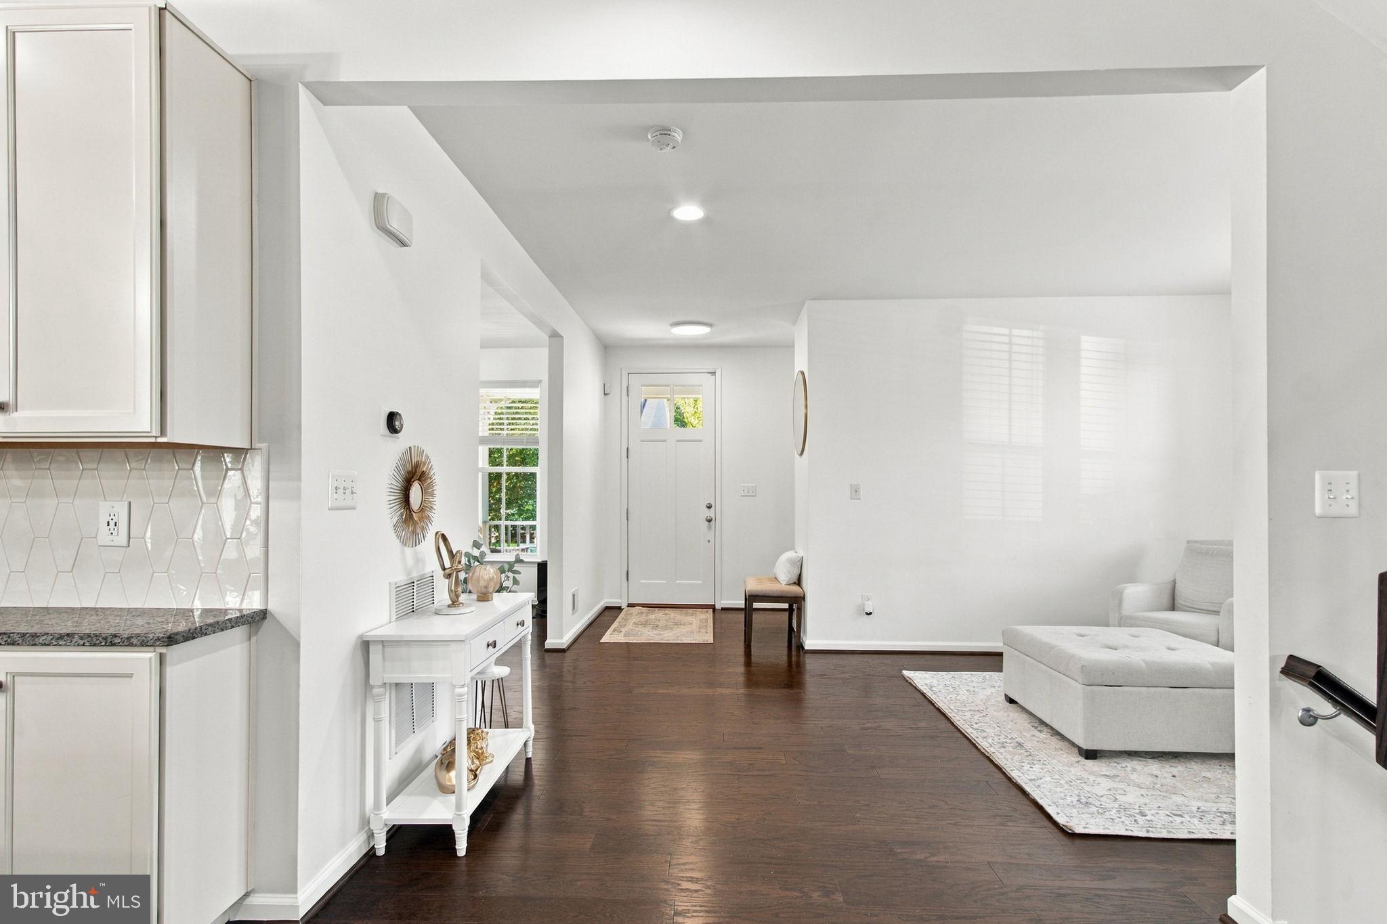
528 Apricot St is a beautifully detailed 4-bedroom (with a potential 5th bedroom), 3.5-bath home on a corner lot in sought-after Embrey Mill Community. Built in 2017, this home offers the ease of newer construction with thoughtful upgrades throughout.
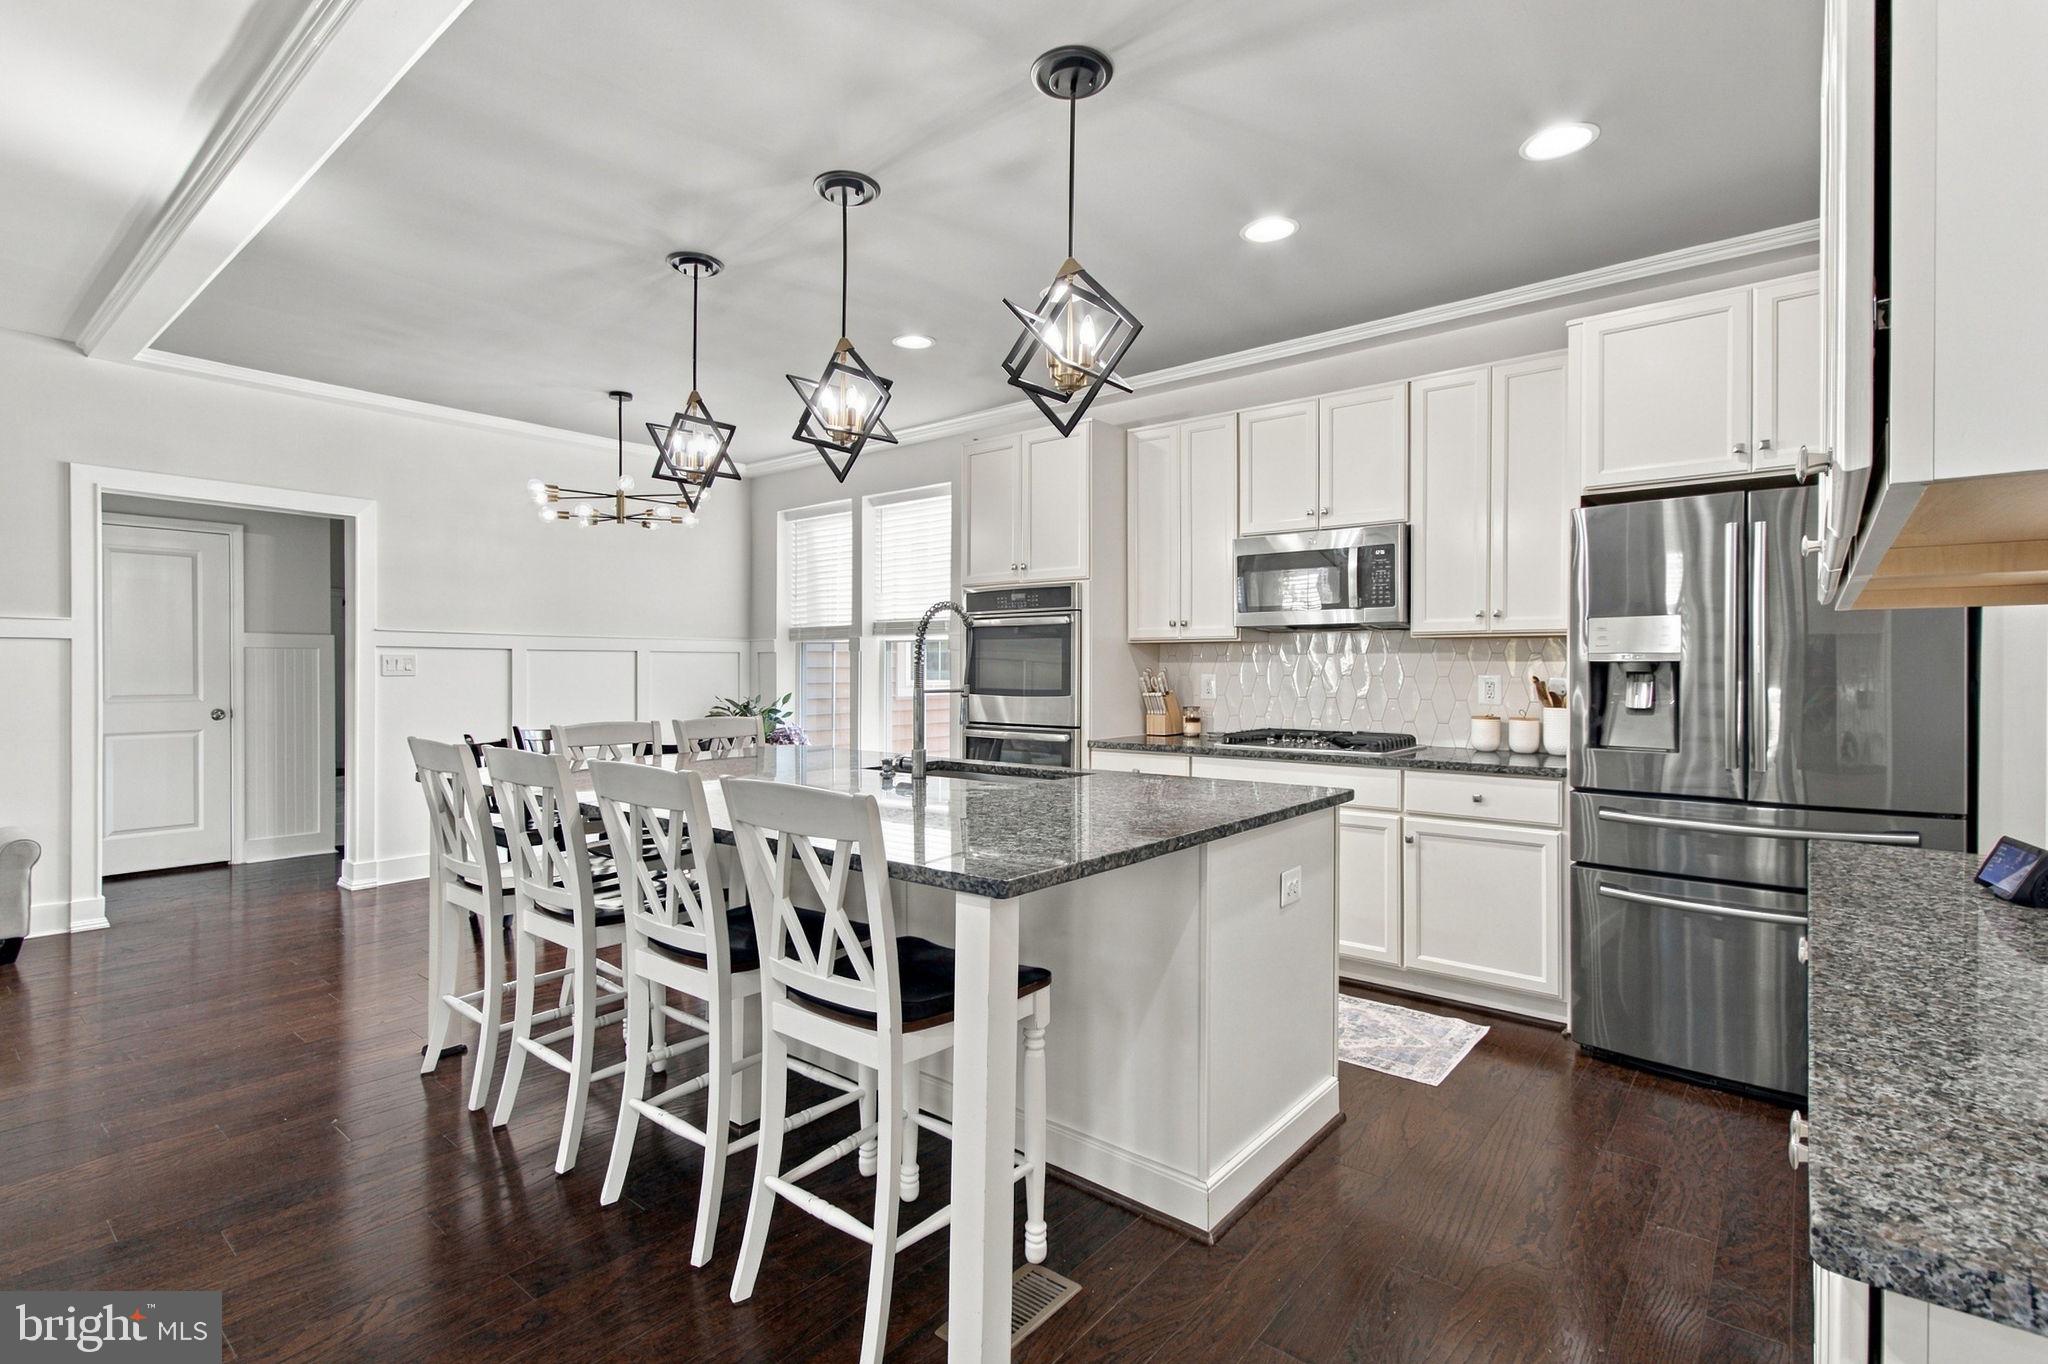
The heart of the home is the stunning kitchen, featuring a large granite island, coffee bar and walk in pantry. GE Profile gas range, GE double oven, GE microwave, and Samsung refrigerator, ideal for everyday living and entertaining alike. Tons of recessed lighting, new ceiling fans with remote controls, and a cozy gas fireplace add warmth and comfort to the main living spaces.
The newly finished basement expands your living space with a full bath and two versatile bonus rooms, along with a dedicated gym area wired with its own 20-amp circuit. Two newly renovated bathrooms add a fresh, modern touch.
Outside, enjoy a spacious fenced yard with an irrigation system, outdoor lighting, and a fire pit for relaxing evenings. The two-car garage offers extra storage space.
Embrey Mill residents enjoy two community pools, walking trails, a car track for kids, a nearby bistro and fitness center, and soccer fields, with trash service included and the Rouse Center one-time fee waived. Shopping is within a mile, and nearby commuter lots provide easy access to I-95. Commutabe to Washington D.C., Quantico, Richmond and downtown Fredericksburg
Save
Ask
Tour
Hide
Share
Listing Snapshot
Price
$685,000
Days On Site
7 Days
Bedrooms
4
Inside Area (SqFt)
3,841 sqft
Total Baths
4
Full Baths
3
Partial Baths
1
Lot Size
0.2 Acres
Year Built
2017
MLS Number
VAST2054716
Status
Active
Property Tax
$6,233
HOA/Condo/Coop Fees
$135 monthly
Sq Ft Source
Estimated
Friends & Family
React
Comment
Invite
No Comments Yet
Did you know? You can invite friends and family to your search. They can join your search, rate and discuss listings with you.
Recent Activity
yesterday
Listing updated with changes from the MLS
a week ago
Status changed to Active
a week ago
Listing first seen on site
General Features
Acres
0.2
Attached Garage
Yes
Foundation
Concrete Perimeter
Garage
Yes
Garage Spaces
2
Levels
Three Or More
Parking
PavedGarageDrivewayAttached
Parking Spaces
2
Property Sub Type
Single Family Residence
Security
Security System
Sewer
Public Sewer
Special Circumstances
Standard
SqFt Above
2604
SqFt Below
1237
SqFt Total
3863
Style
Colonial
Utilities
Cable AvailableUnderground UtilitiesNatural Gas Available
Water Source
Public
Zoning
PD2
Interior Features
Appliances
Double OvenOvenGas Water HeaterCooktopDishwasherDisposalRefrigeratorStainless Steel Appliance(s)Water HeaterMicrowave



Did you know? You can invite friends and family to your search. They can join your search, rate and discuss listings with you.