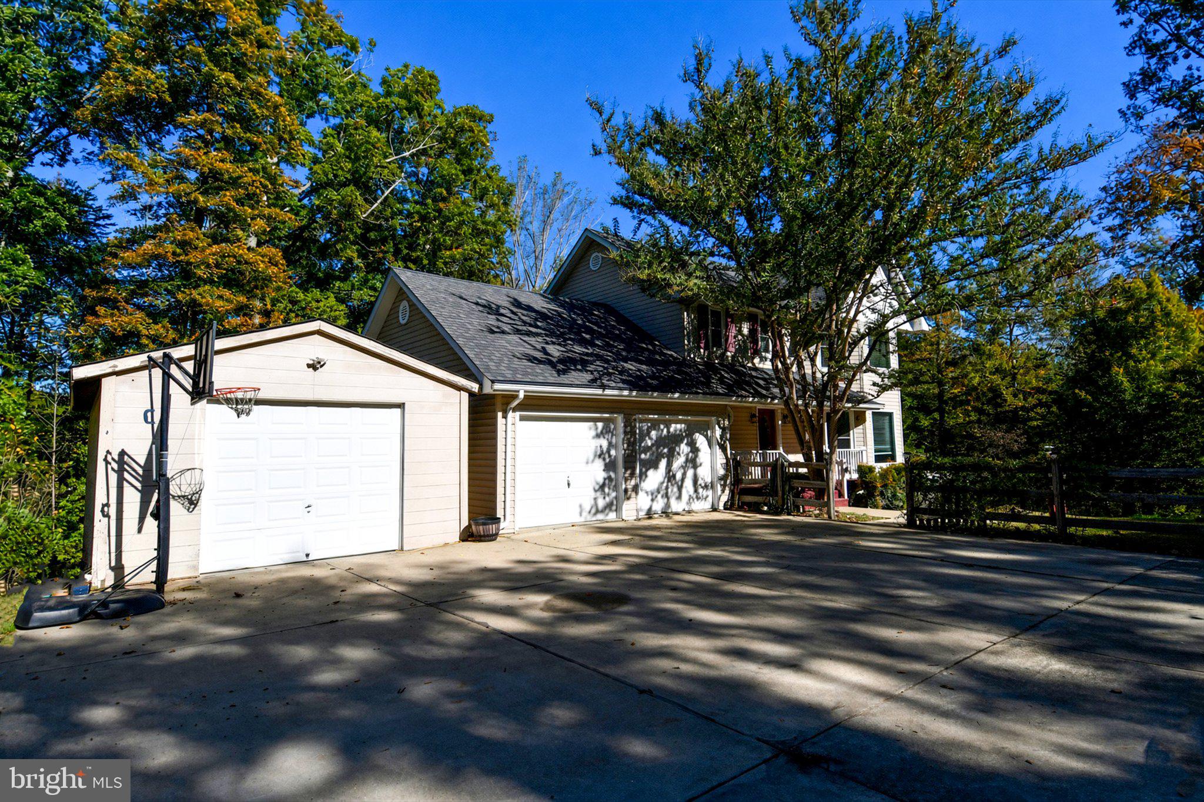
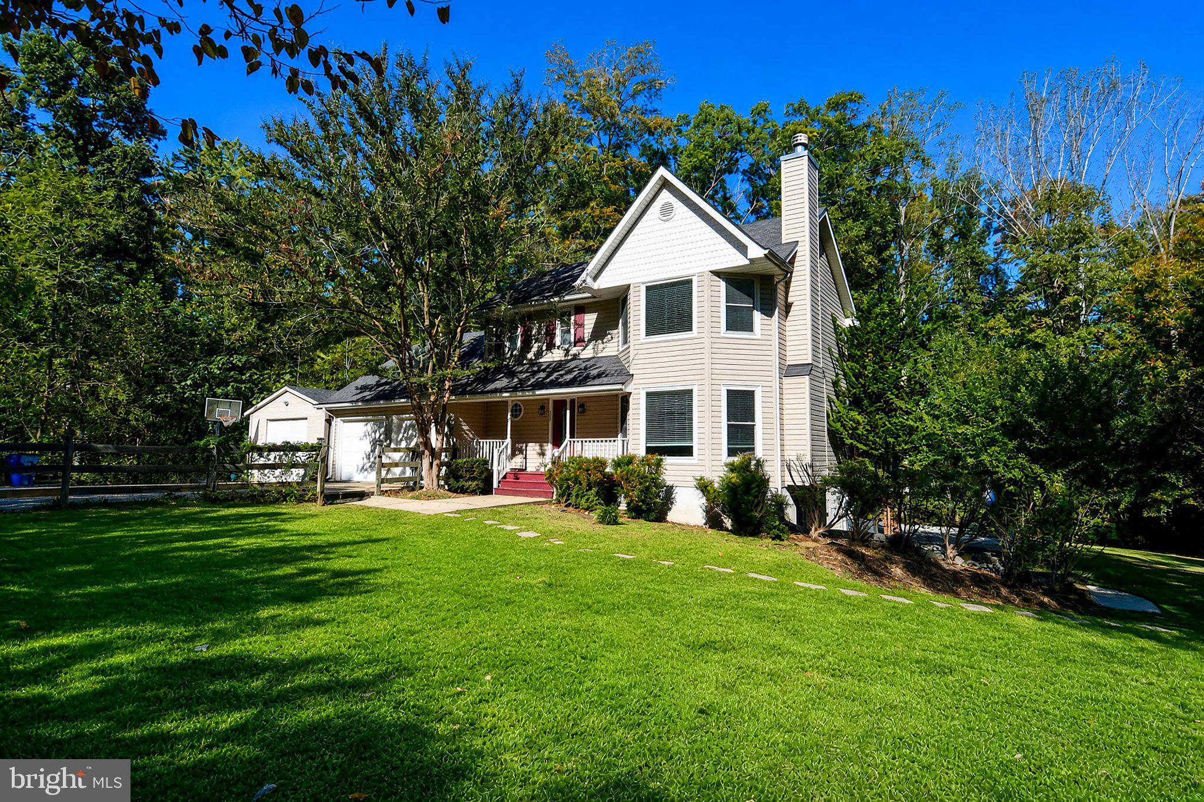
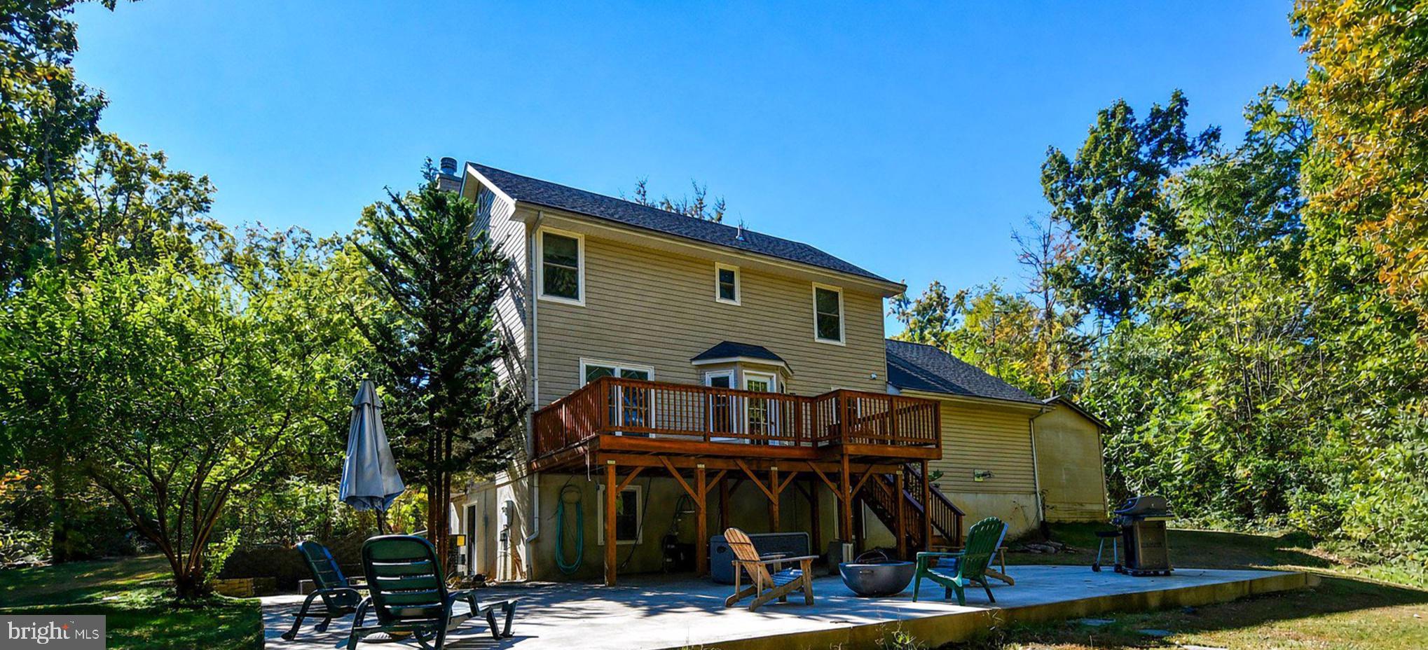
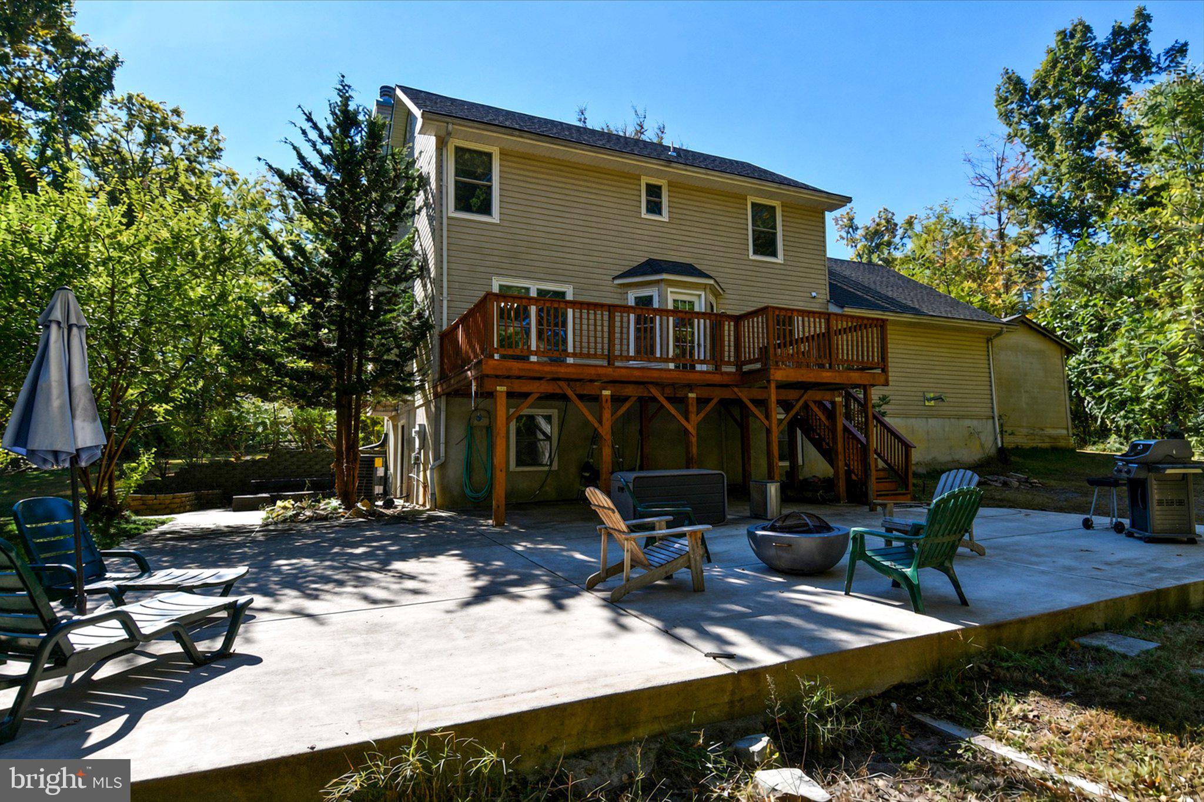
Nestled within the prestigious Tacketts Mill community, this exquisite Colonial residence embodies the pinnacle of luxury living. Spanning over 3.25 acres, this stunning property offers an unparalleled blend of elegance, comfort, and sophistication, making it the perfect sanctuary for those who appreciate the finer things in life. As you approach this magnificent home, the charming architectural lines invite you in, hinting at the beauty that lies within. Step inside to discover a meticulously maintained interior, where hardwood flooring flows seamlessly throughout, creating a warm and inviting atmosphere. The spacious layout encompasses four generously sized bedrooms and three and a half opulent bathrooms, ensuring ample space for relaxation and rejuvenation. The heart of the home is undoubtedly the inviting living area, complete with a cozy fireplace that serves as a focal point for gatherings and intimate evenings alike. The main floor laundry adds a touch of convenience, while the full basement offers endless possibilities for customization-transform it into a home theater, gym, or additional living space to suit your needs. With an attached garage accommodating two vehicles and a detached garage for additional storage, practicality meets luxury in this exceptional property. Outside, the expansive grounds provide a private oasis, perfect for outdoor entertaining or simply enjoying the tranquility of nature. The ample driveway space ensures that hosting guests is a breeze, while the surrounding landscape offers a picturesque backdrop for your everyday life. . Recent upgrades include a brand new Septic System worth over $60,000, a new water heater, new exterior unit for the HVAC system, all of the bathrooms have new and modern features, the lower concrete deck patio was extended for increased comfort, the hardwood flooring is exquisite throughout. Don't miss the opportunity to make this extraordinary home your own-schedule a private tour today and step into a world of elegance and sophistication.
Save
Ask
Tour
Hide
Share
Listing Snapshot
Price
$614,900
Days On Site
10 Days
Bedrooms
4
Inside Area (SqFt)
2,446 sqft
Total Baths
4
Full Baths
3
Partial Baths
1
Lot Size
3.26 Acres
Year Built
2004
MLS Number
VAST2054726
Status
Active
Property Tax
$5,181
HOA/Condo/Coop Fees
N/A
Sq Ft Source
Estimated
Friends & Family
React
Invite
Recent Activity
4 days ago
Listing updated with changes from the MLS
a week ago
Status changed to Active
a week ago
Listing first seen on site
General Features
Acres
3.26
Attached Garage
Yes
Cross Street
Tacketts Mill
Foundation
Block
Garage
Yes
Garage Spaces
3
Levels
Three Or More
Parking
OversizedGarage Door OpenerGarageDrivewayInside EntranceAttachedDetached
Parking Spaces
8
Pets
Yes
Property Sub Type
Single Family Residence
Sewer
Septic Tank
Special Circumstances
Standard
SqFt Above
1636
SqFt Below
810
SqFt Total
2550
Style
Colonial
Utilities
Cable Available
Water Source
Well
Zoning
A1
Interior Features
Appliances
Electric Water Heater
Basement
Full
Cooling
Heat PumpElectric
Fireplace
Yes
Fireplaces
1
Flooring
Hardwood
Heating
ElectricHeat Pump
Laundry Features
Main Level
Main Level Bedrooms
4
Save
Ask
Tour
Hide
Share
Exterior Features
Construction Details
Aluminum SidingBlock
Pool Features
None
Roof
Shingle
Community Features
School District
STAFFORD COUNTY PUBLIC SCHOOLS
Schools
School District
STAFFORD COUNTY PUBLIC SCHOOLS
Elementary School
MARGARET BRENT
Middle School
A. G. WRIGHT
High School
MOUNTAIN VIEW
Listing courtesy of Long & Foster Real Estate, Inc.