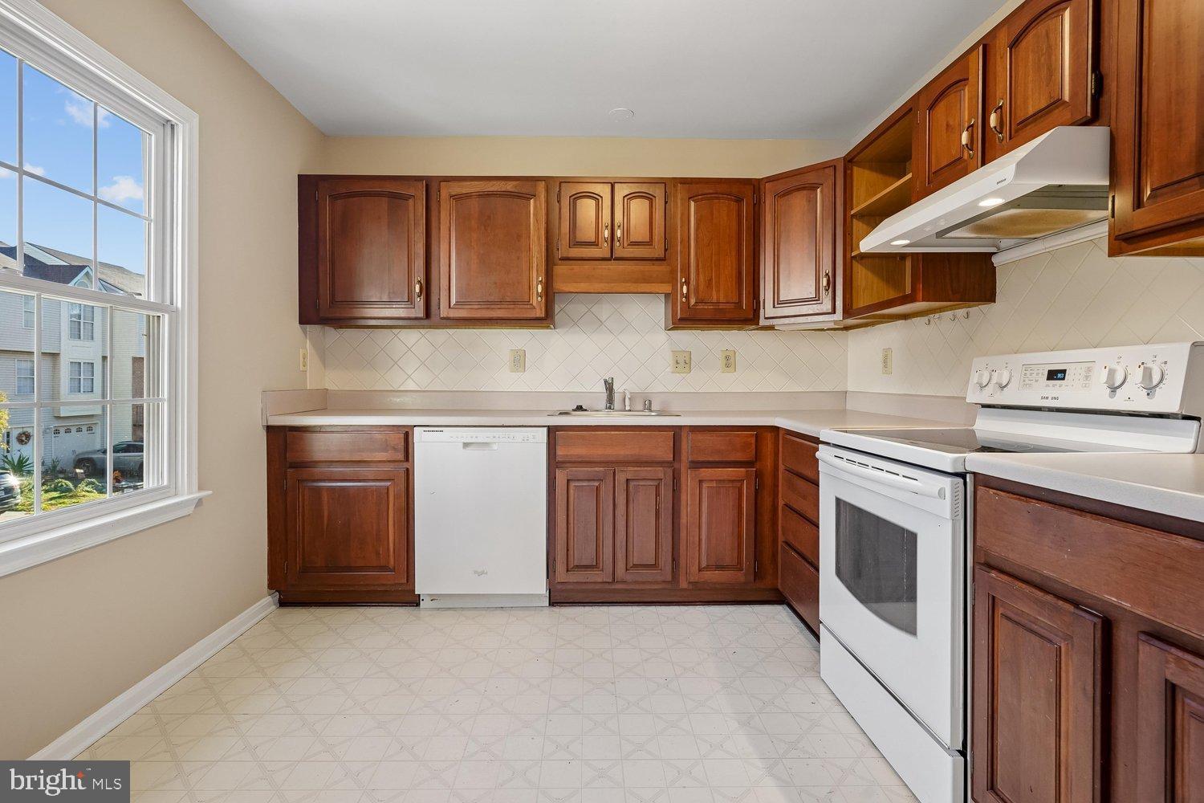
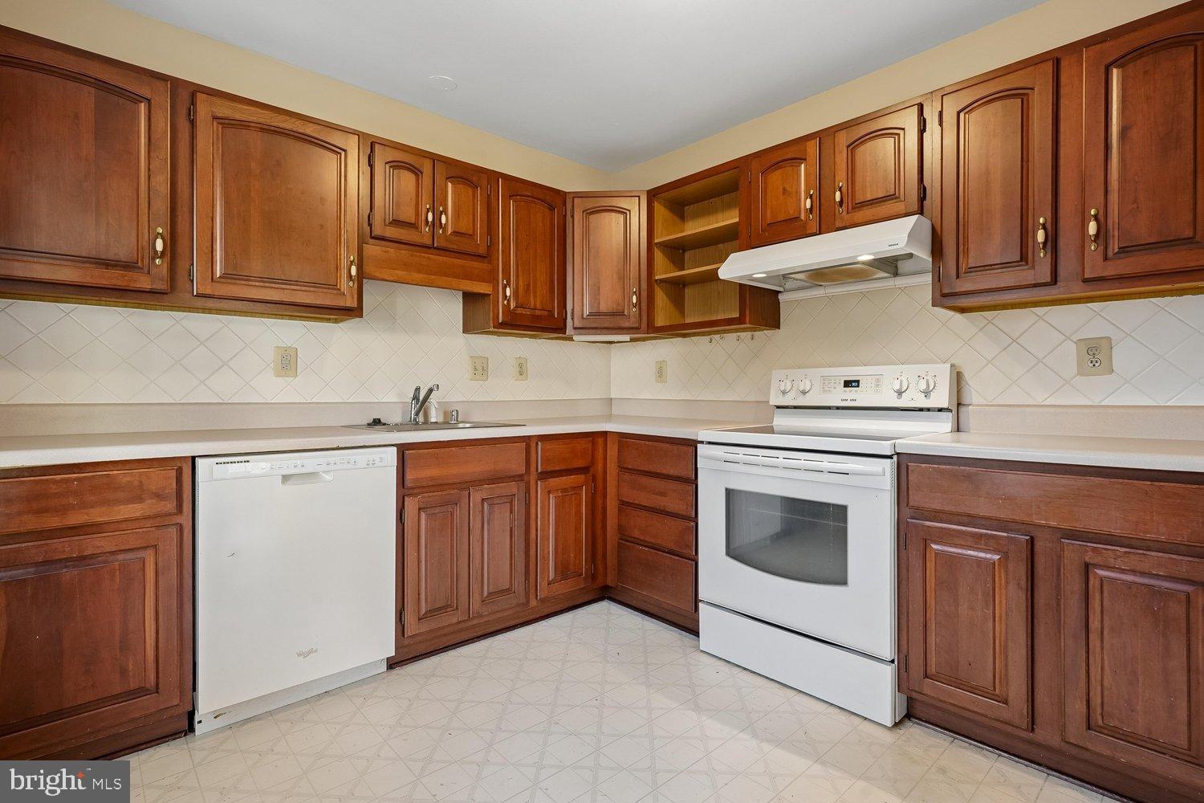
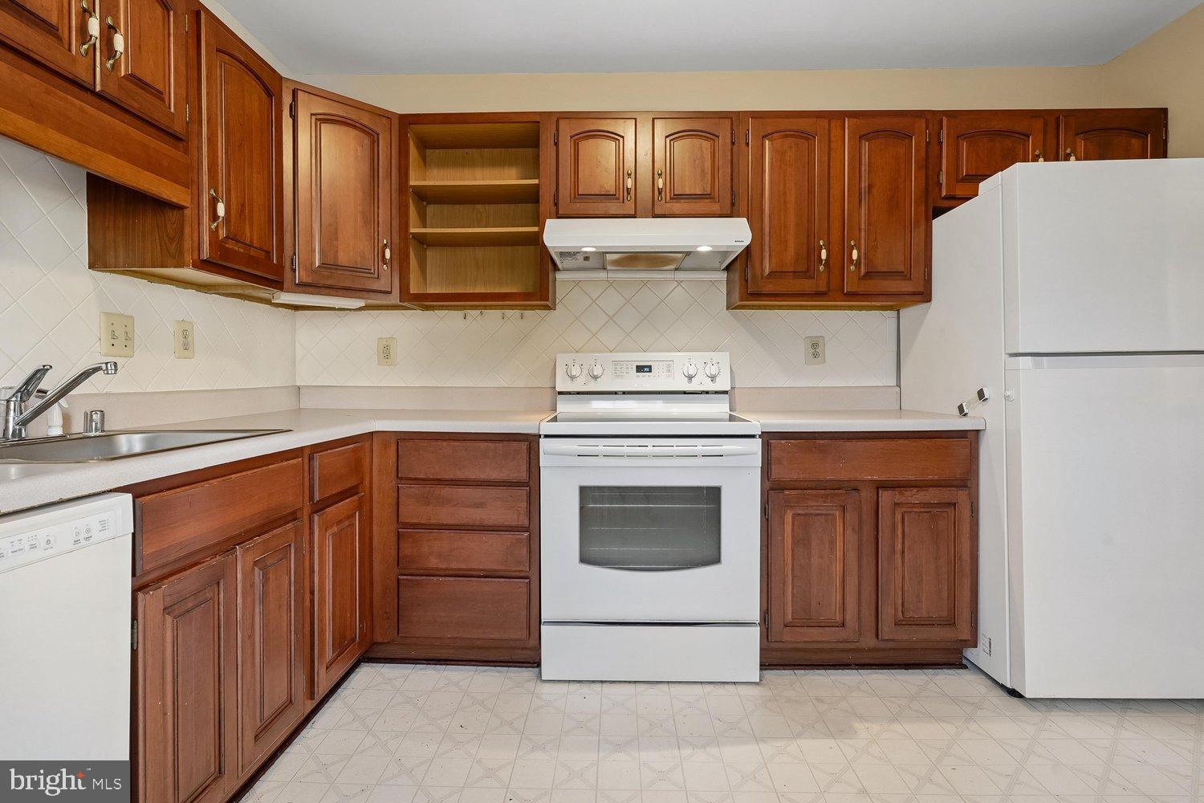
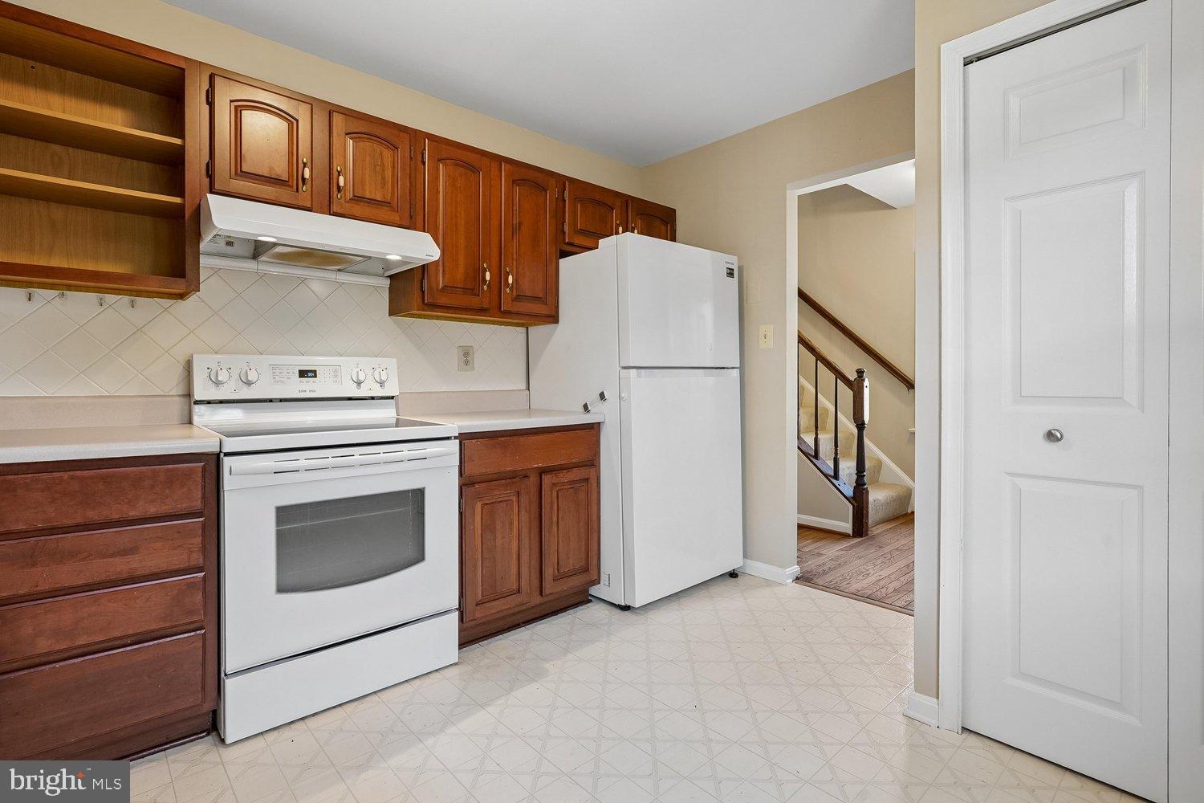
Welcome home to this 3-bedroom end-unit townhome. The main level has wood floors throughout. Open kitchen with tile backsplash, separate formal dining room, and family room featuring a cozy fireplace. A powder room completes this level. Upstairs, the primary bedroom has its own en-suite bath with a tiled shower. Two more bedrooms share a full hall bath. The lower level adds a rec room with a second fireplace, giving you extra space to relax or entertain. A washer and dryer are included. Outside, you’ll find a fenced backyard, a 1-car garage and driveway parking.
Save
Ask
Tour
Hide
Share
Listing Snapshot
Price
$2,400
Days On Site
9 Days
Bedrooms
3
Inside Area (SqFt)
1,770 sqft
Total Baths
3
Full Baths
2
Partial Baths
1
Lot Size
0.1 Acres
Year Built
1990
MLS Number
VAST2054736
Status
Active
Property Tax
N/A
HOA/Condo/Coop Fees
N/A
Sq Ft Source
Estimated
Friends & Family
React
Comment
Invite
No Comments Yet
Did you know? You can invite friends and family to your search. They can join your search, rate and discuss listings with you.
Recent Activity
a week ago
Listing first seen on site
a week ago
Listing updated with changes from the MLS
General Features
Acres
0.1
Attached Garage
Yes
Available on
2026-10-21
Foundation
Block
Garage
Yes
Garage Spaces
1
Levels
Three Or More
Parking
Garage Door OpenerGarageDrivewayAttached
Parking Spaces
2
Pets
Yes
Property Sub Type
Townhouse
Sewer
Public Sewer
SqFt Above
1320
SqFt Below
450
SqFt Total
2410
Style
Colonial
Utilities
Cable Available
Water Source
Public
Zoning
R2
Interior Features
Appliances
Electric RangeElectric OvenElectric Water HeaterWasherDishwasherDisposalRefrigeratorRange HoodDryer



Did you know? You can invite friends and family to your search. They can join your search, rate and discuss listings with you.