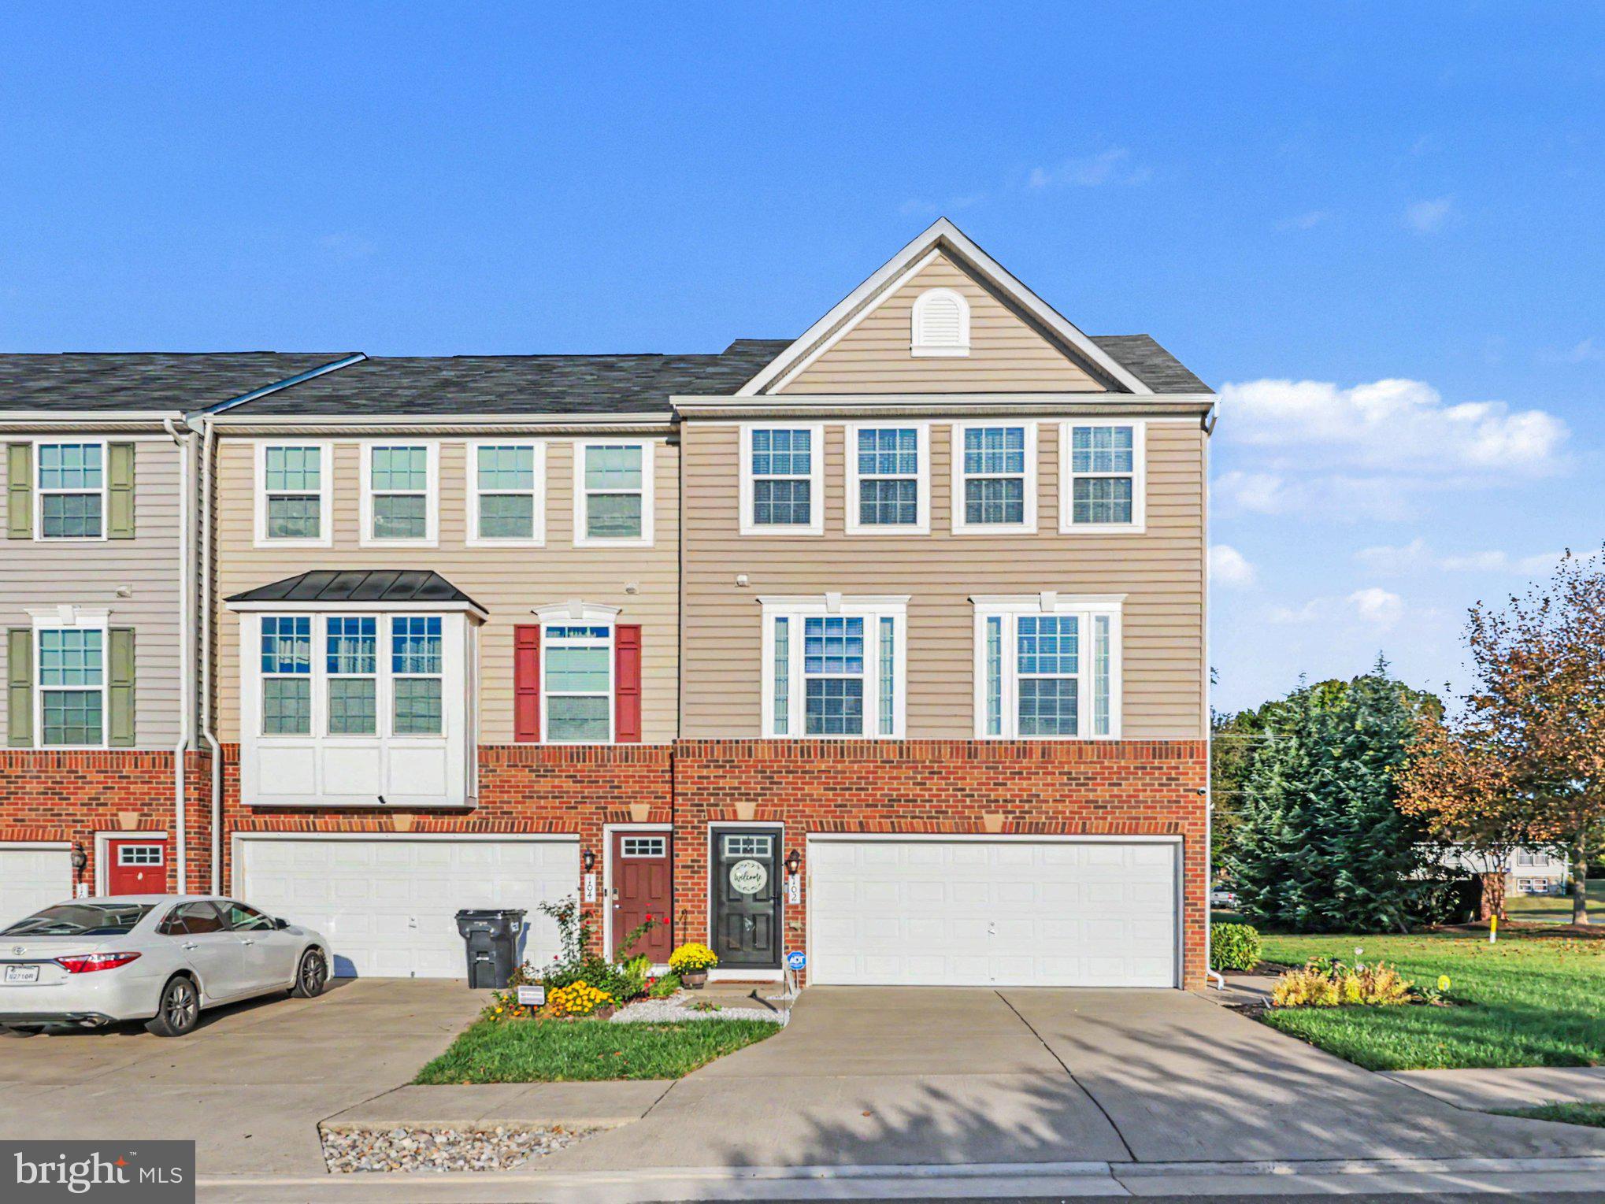
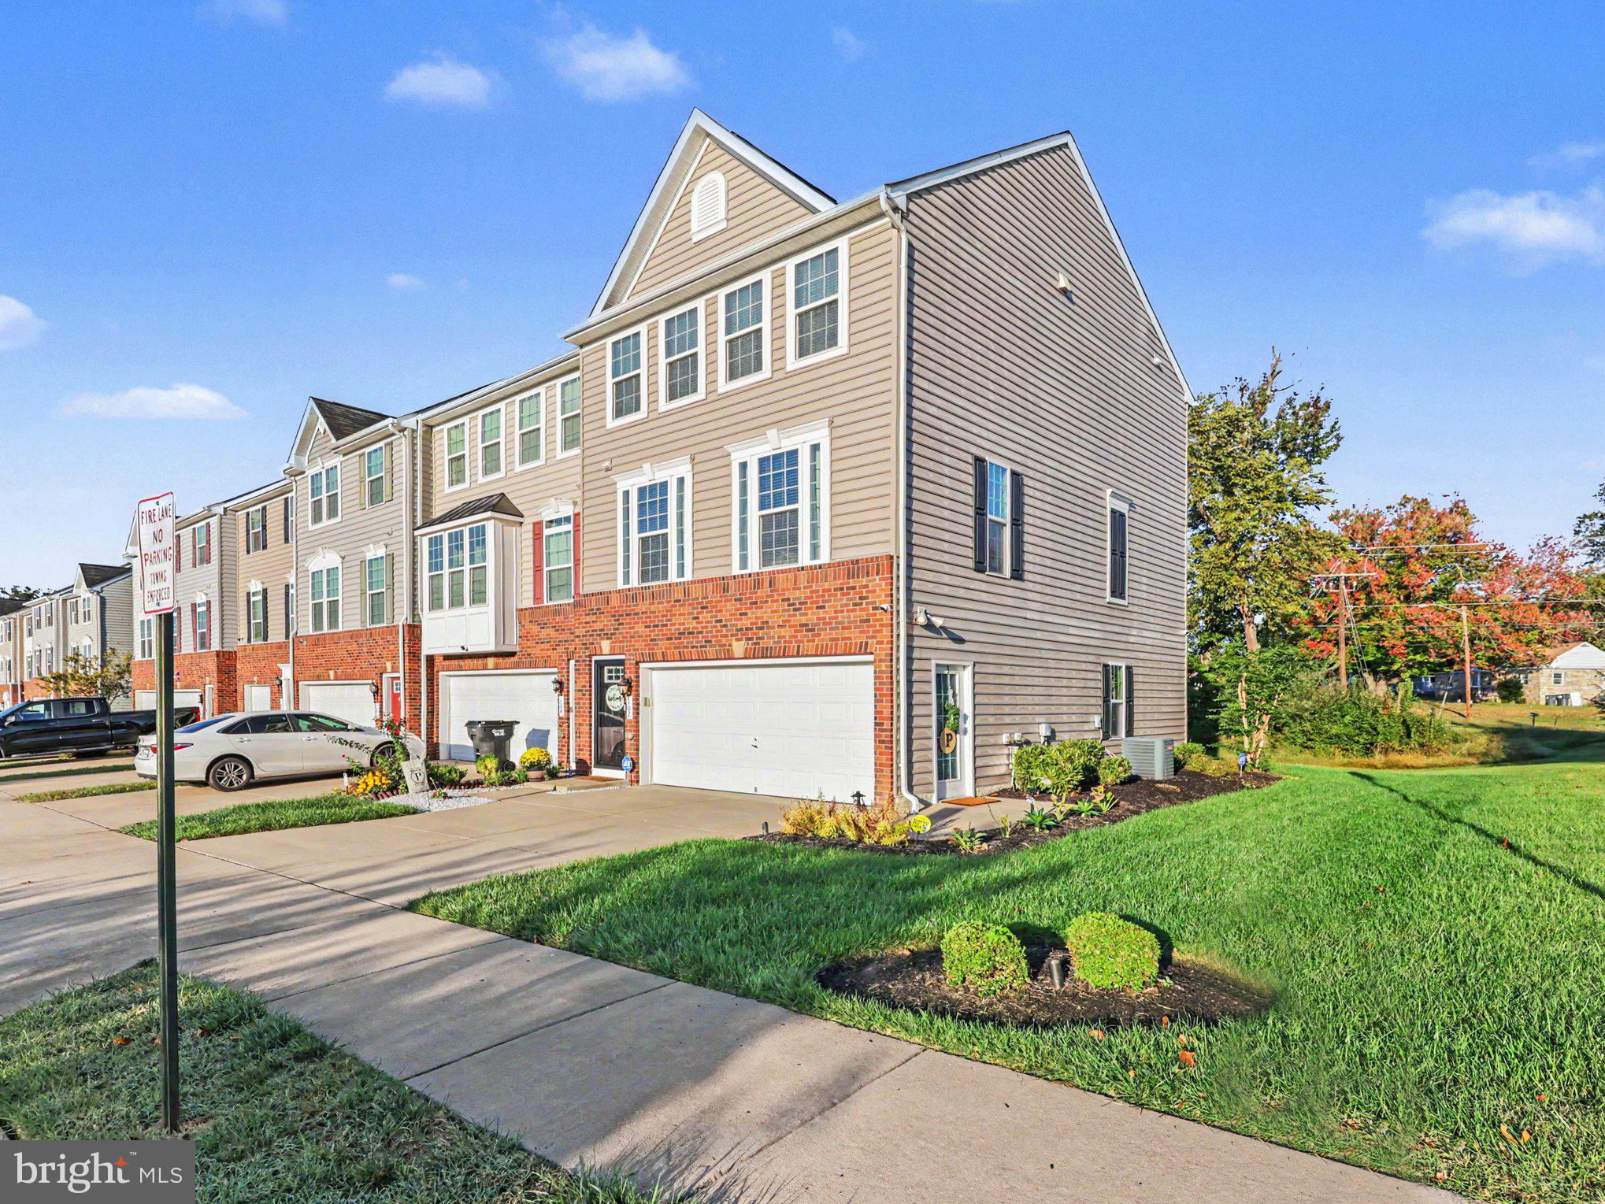
Welcome home to this former builder model and sales center, perfectly situated on a premium, oversized corner lot just minutes from I-95, Route 1, and three VRE stations. From the moment you arrive, the exceptional curb appeal is undeniable, showcasing custom professional landscaping, an in-ground sprinkler system, a convenient side-entry garage door, and dedicated exterior accent lighting.
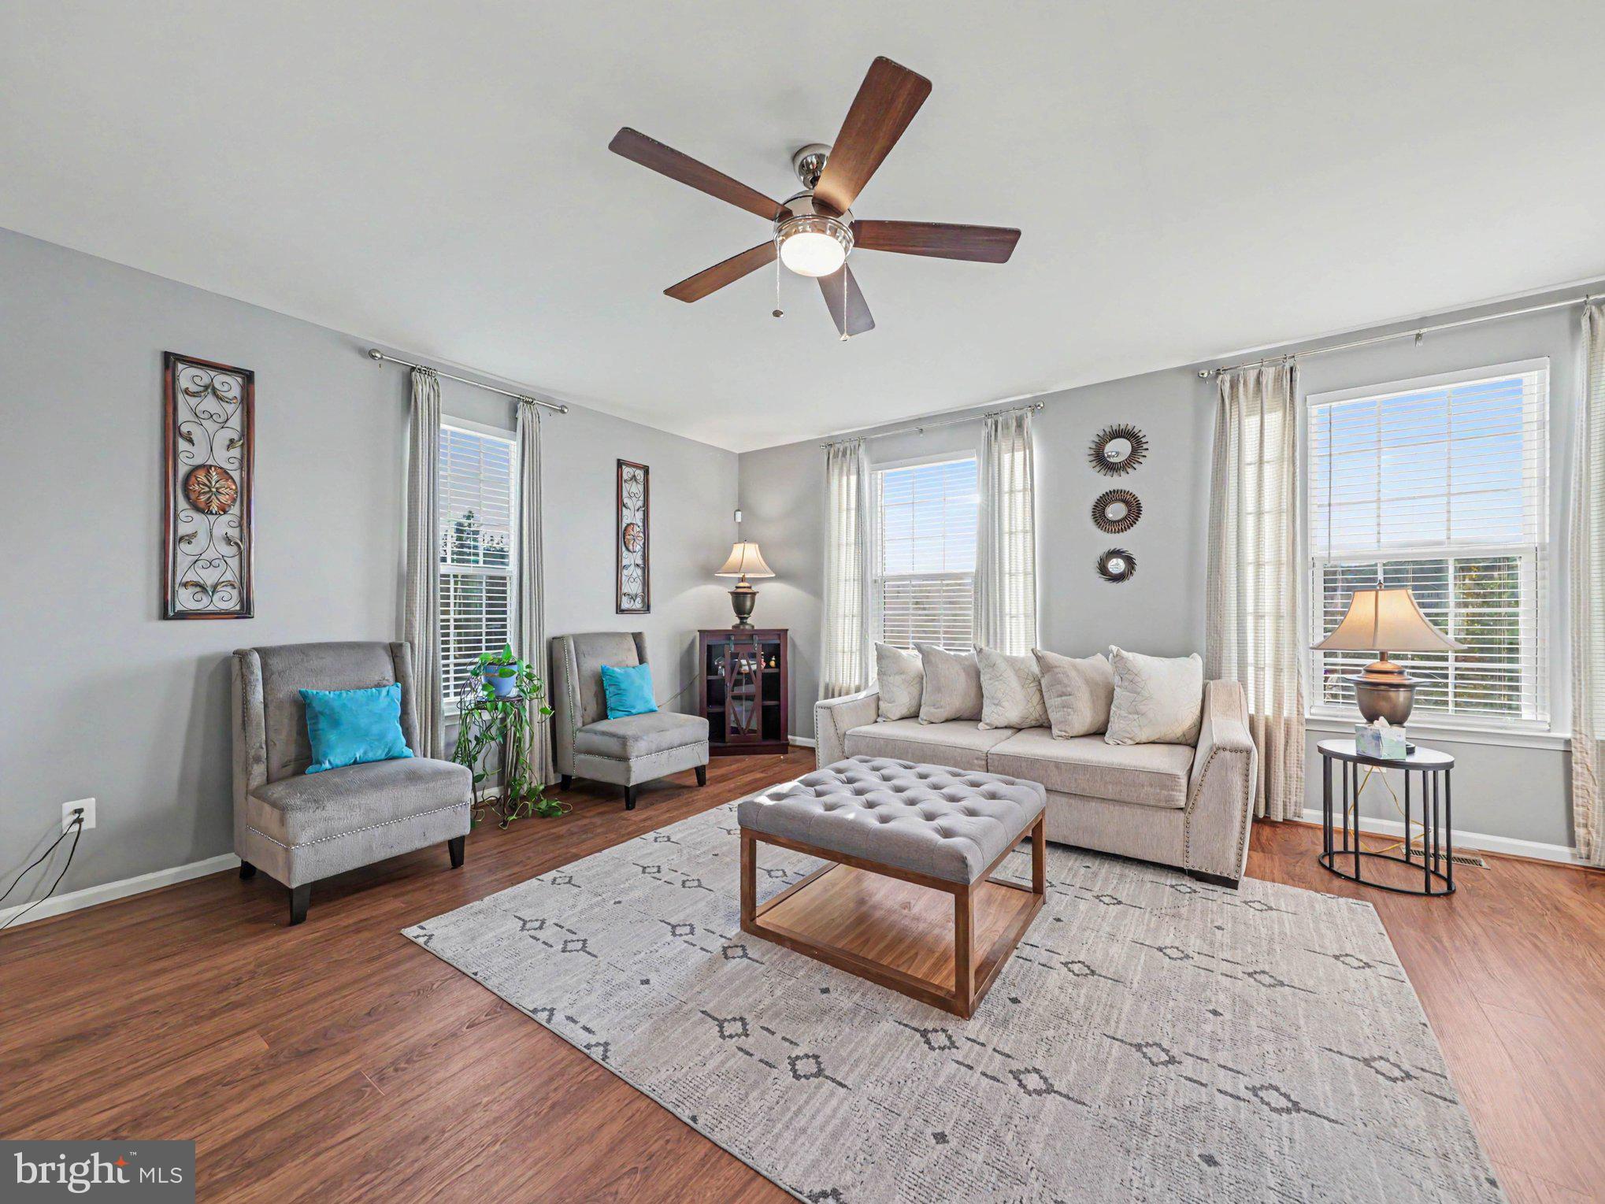
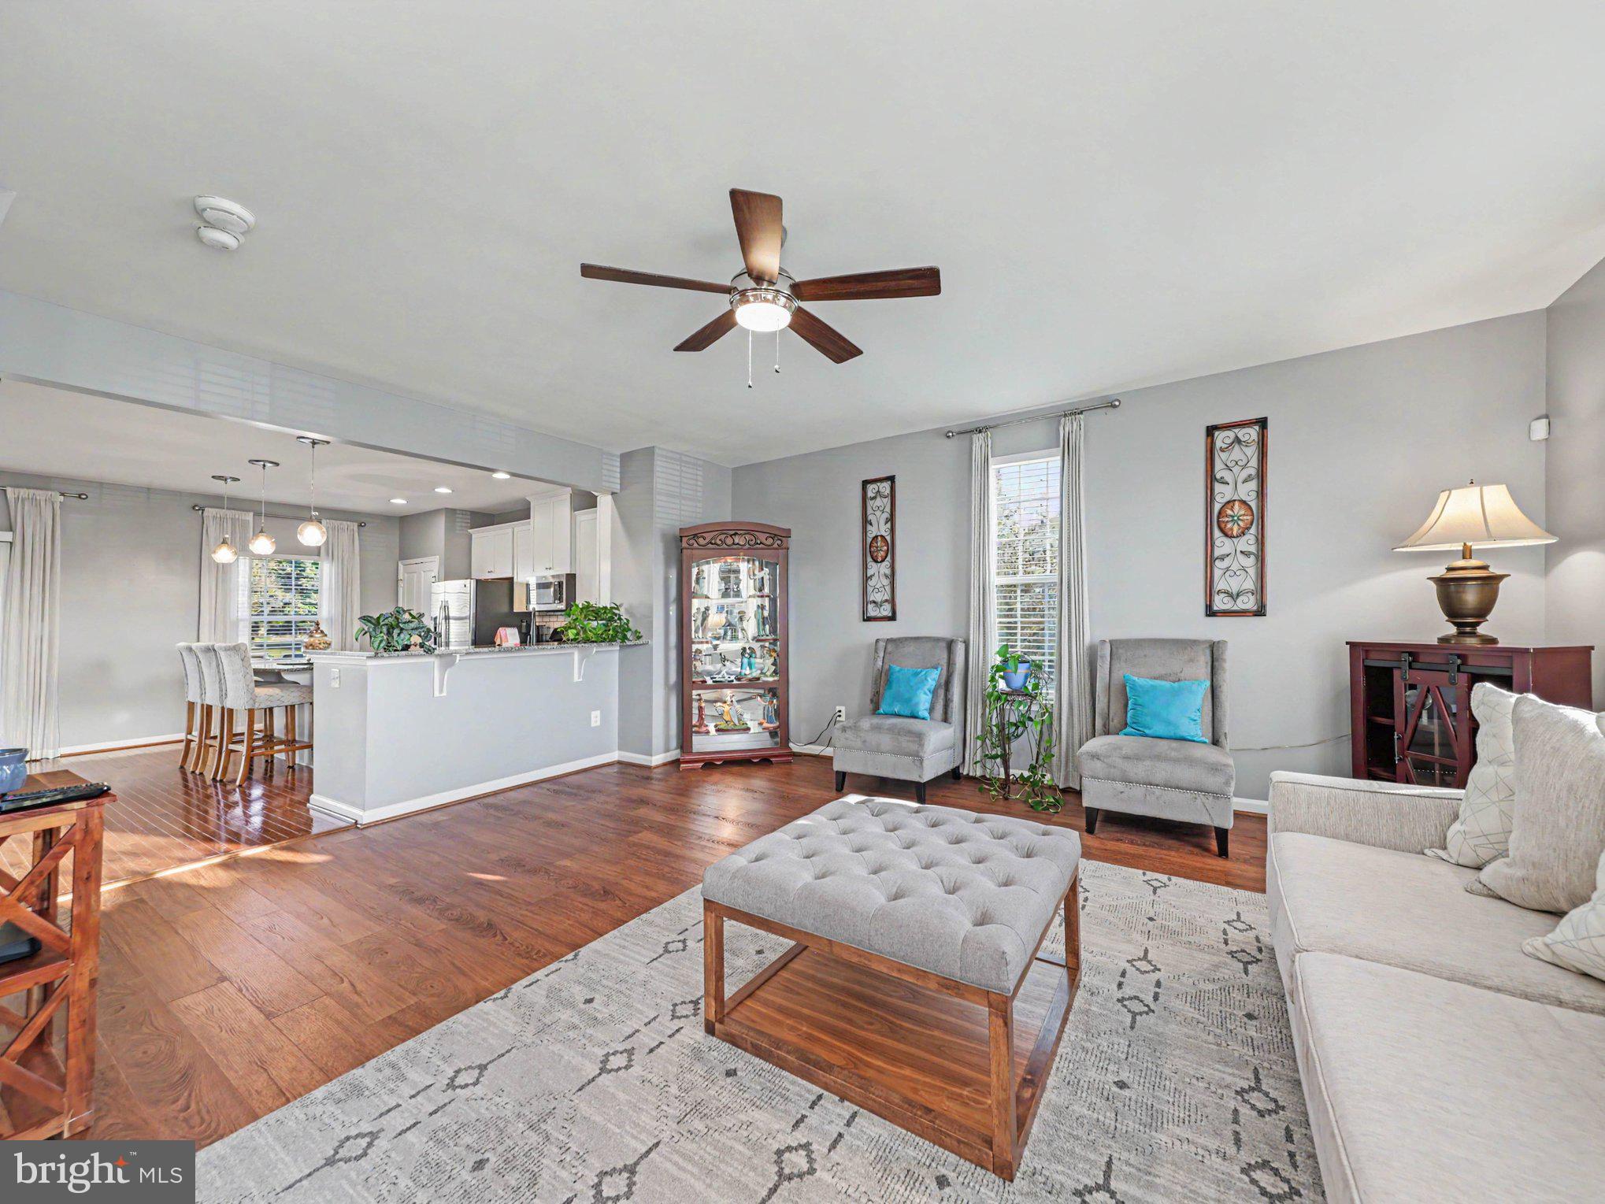
Step inside to a sun-drenched, open-concept main level featuring gleaming hardwood floors and custom designer paint. The chef-inspired eat-in kitchen is an entertainer's dream, fully equipped with a spacious granite island, premium stainless-steel appliances, abundant counter space, and a walk-in pantry. Directly off the kitchen, step out onto your private, low-maintenance 12x10 Trex deck—the perfect retreat for morning coffee or evening relaxation.
The upper level boasts plush carpeting throughout, leading to a generous primary suite complete with double vanities and a custom walk-in closet. For ultimate convenience, the dedicated laundry room with an included washer and dryer is also located on this level. The fully finished, walk-out lower-level recreation room offers incredible versatility for a home theater, gym, or playroom, and comes equipped with a NEST smart thermostat and garage door opener.
Positioned in a highly desirable neighborhood, you are directly across the street from first-class community amenities, including the community center, fitness gym, sparkling pool, and playground, with a wealth of additional guest parking nearby. This pristine, feature-packed gem offers the perfect blend of luxury, community, and an effortless commute. A true must-see!
Save
Ask
Tour
Hide
Share
Listing Snapshot
Price
$470,000
Days On Site
23 Days
Bedrooms
3
Inside Area (SqFt)
2,379 sqft
Total Baths
3
Full Baths
2
Partial Baths
1
Lot Size
0.07 Acres
Year Built
2016
MLS Number
VAST2054742
Status
Active
Property Tax
$3,950
HOA/Condo/Coop Fees
$90 monthly
Sq Ft Source
Estimated
Friends & Family
React
Invite
Recent Activity
3 days ago
Listing updated with changes from the MLS
4 days ago
Status changed to Active
3 weeks ago
Listing first seen on site
General Features
Acres
0.07
Attached Garage
Yes
Foundation
Brick/Mortar
Garage
Yes
Garage Spaces
2
Levels
Three Or More
Parking
GarageAttached
Parking Spaces
2
Pets
No
Property Sub Type
Townhouse
Security
Smoke Detector(s)Security System
Sewer
Public Sewer
Special Circumstances
Standard
SqFt Above
1586
SqFt Below
793
SqFt Total
2414
Style
Colonial
Utilities
Cable AvailableWater AvailableSewer AvailableElectricity AvailableNatural Gas Available
Water Source
Public
Zoning
R2
Interior Features
Appliances
Gas RangeGas OvenGas Water HeaterDishwasherDisposalRefrigeratorStainless Steel Appliance(s)Microwave