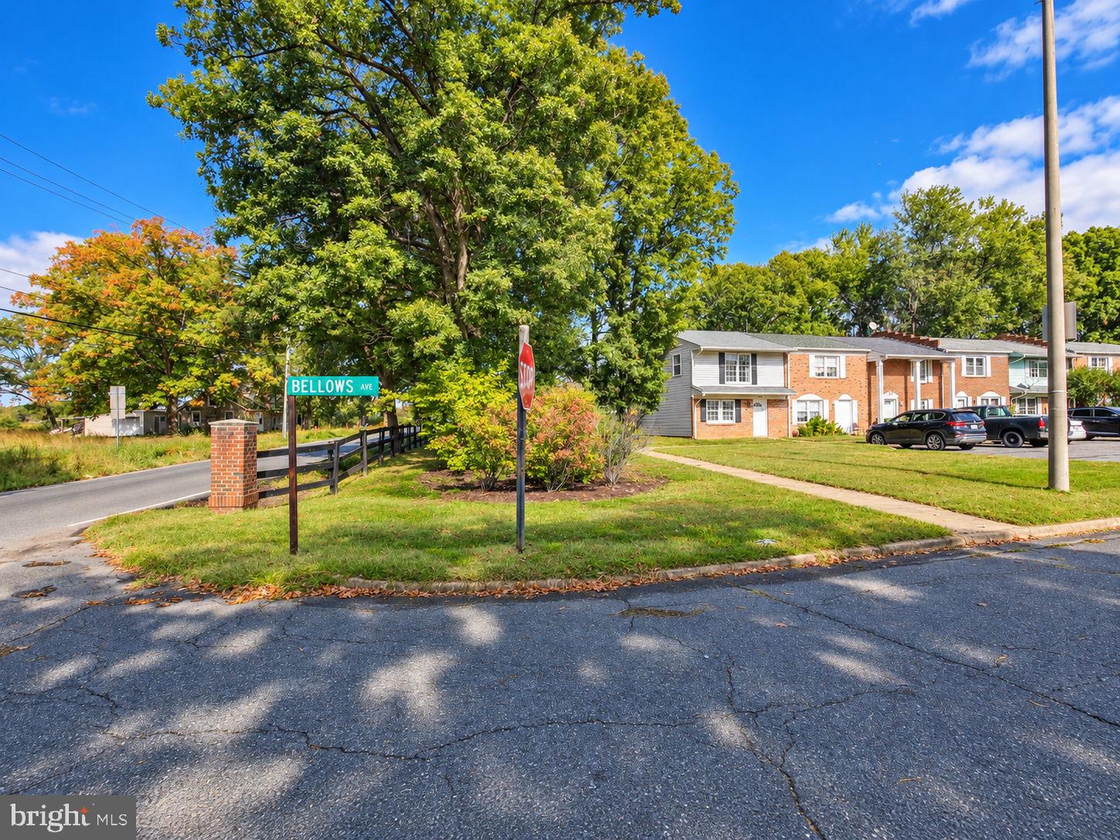
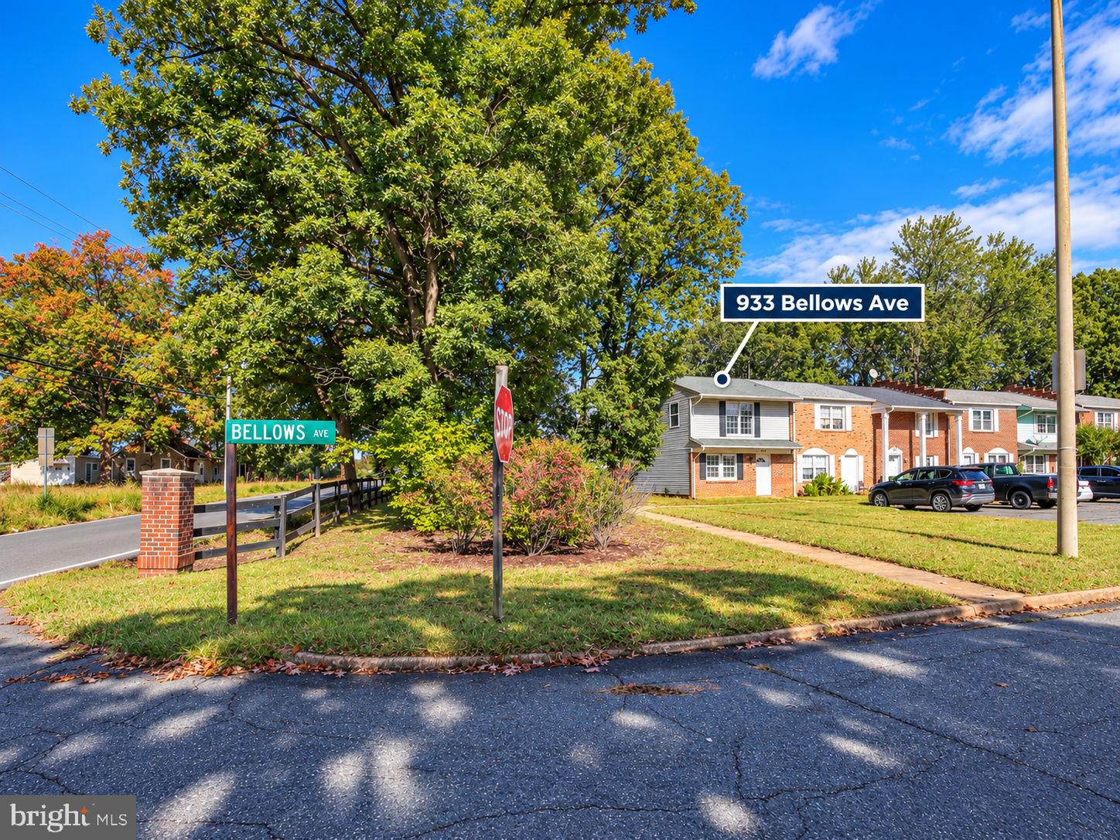
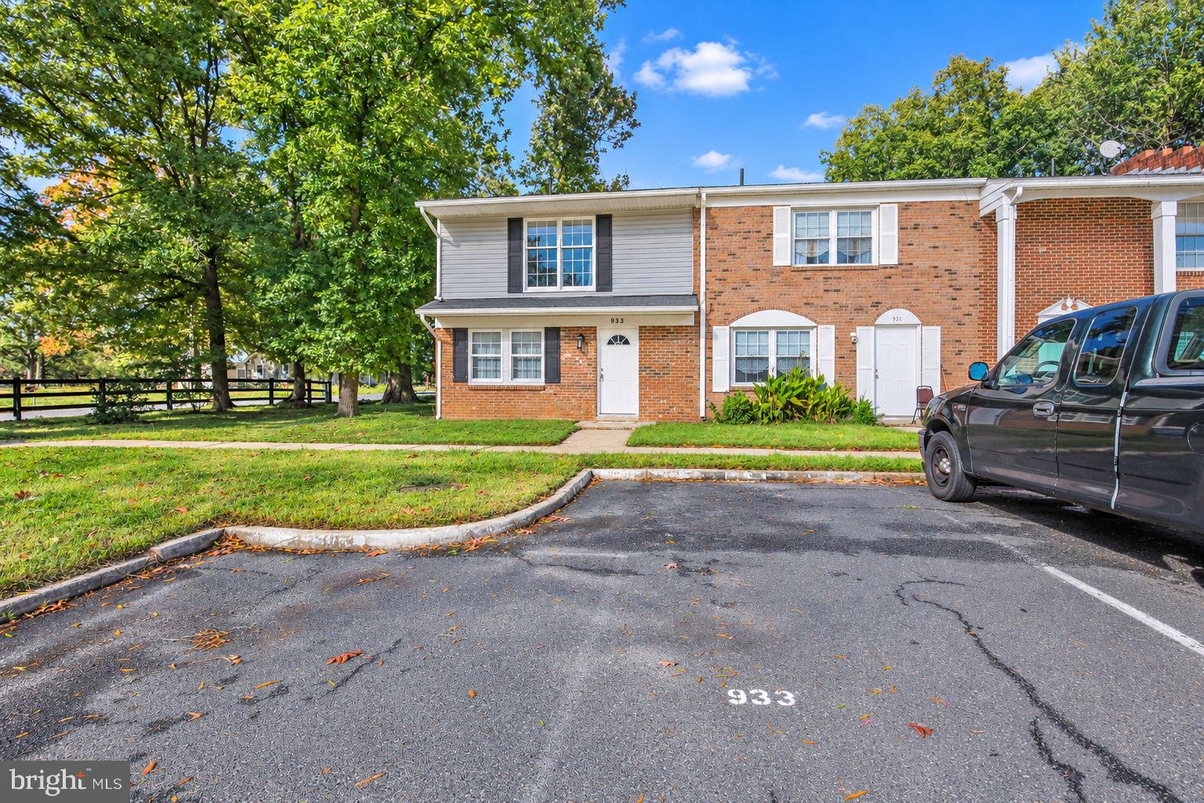
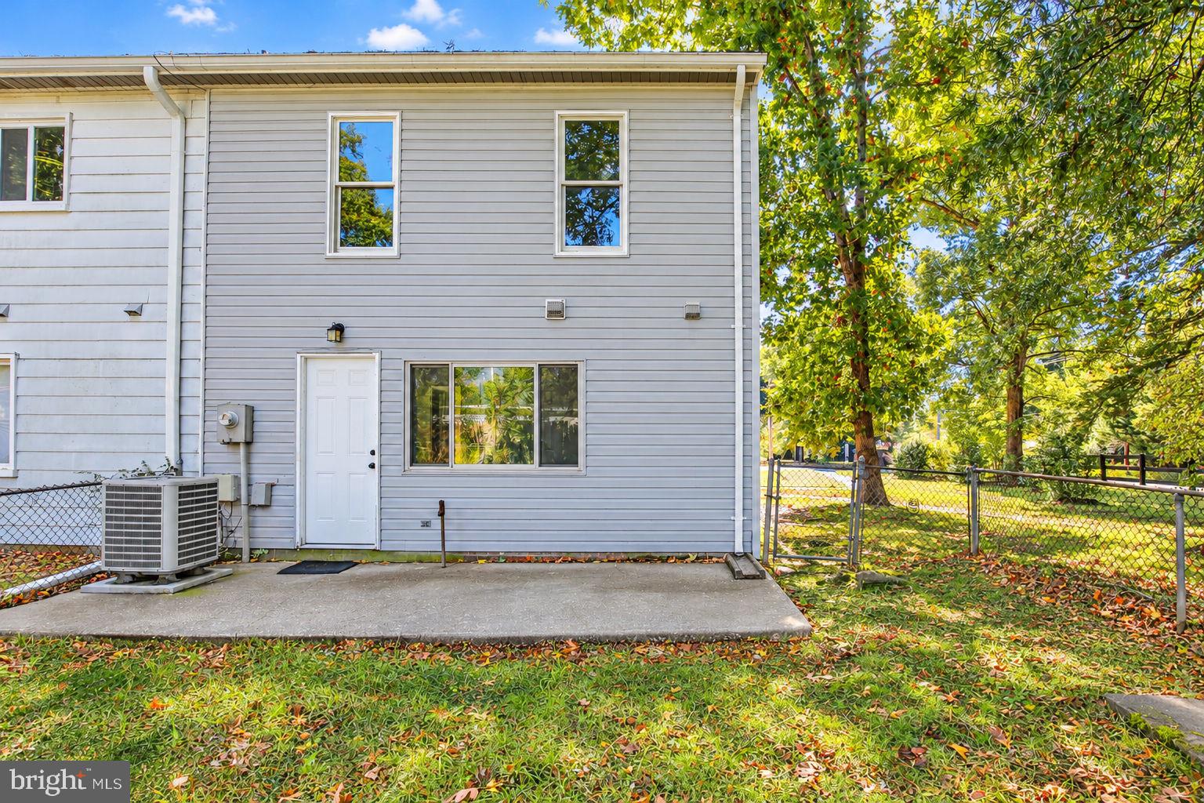
Nestled in the charming OLDE FORGE community, this exquisite Colonial-style residence offers a perfect blend of comfort and sophistication. Spanning 1,200 square feet, this meticulously maintained home features three spacious bedrooms and one and a half elegantly appointed bathrooms, ensuring ample space for relaxation and rejuvenation. Step inside to discover a warm and inviting interior, highlighted by luxurious vinyl plank flooring and plush carpeting that exudes comfort. The traditional floor plan seamlessly connects the dining area and a delightful country kitchen, complete with an eat-in space perfect for casual gatherings. Modern appliances, including a built-in range, dishwasher, and refrigerator, elevate your culinary experience, while the thoughtfully designed bathroom features a tub shower for a spa-like retreat. Outside, the property boasts a low-maintenance lot of 0.06 acres, adjoined by open space, providing a serene backdrop for outdoor enjoyment. Sidewalks and street lights enhance the neighborhood's charm, making evening strolls a pleasure. With assigned parking for two vehicles, convenience is at your doorstep. This home is ideally located within 10 miles of the airport and just minutes from commuter lots and rail stations, making it perfect for those seeking an exclusive lifestyle with easy access to urban amenities. Experience the perfect blend of luxury and comfort in this exceptional property, where every detail has been thoughtfully curated for your enjoyment.
Save
Ask
Tour
Hide
Share
Listing Snapshot
Price
$285,000
Days On Site
6 Days
Bedrooms
3
Inside Area (SqFt)
1,200 sqft
Total Baths
2
Full Baths
1
Partial Baths
1
Lot Size
0.06 Acres
Year Built
1972
MLS Number
VAST2054780
Status
Coming Soon
Property Tax
$2,373
HOA/Condo/Coop Fees
$52 monthly
Sq Ft Source
Assessor
Friends & Family
React
Comment
Invite
No Comments Yet
Did you know? You can invite friends and family to your search. They can join your search, rate and discuss listings with you.
Recent Activity
yesterday
Listing updated with changes from the MLS
7 days ago
Listing first seen on site
General Features
Acres
0.06
Foundation
Slab
Levels
Two
Parking
AssignedParking Lot
Parking Spaces
2
Pets
Cats OKDogs OKYes
Property Sub Type
Townhouse
Sewer
Public Sewer
Special Circumstances
Standard
SqFt Above
1200
SqFt Total
1200
Style
Colonial
Water Source
Public
Zoning
R2
Interior Features
Appliances
RangeCooktopElectric Water HeaterBuilt-In RangeExhaust FanRange HoodRefrigeratorWasherDryer
Cooling
Central AirHeat PumpCeiling Fan(s)Electric
Flooring
CarpetVinyl
Furnished
Unfurnished
Heating
Exhaust FanElectricHeat Pump
Interior
Eat-in KitchenCeiling Fan(s)
Laundry Features
Main Level
Save
Ask
Tour
Hide
Share
Exterior Features
Construction Details
Brick VeneerVinyl Siding
Fencing
Chain Link
Lot Features
Cleared
Pool Features
None
Roof
Shingle
Community Features
Association Fee
$52.0
Association Fee Frequency
Monthly
Community Features
SidewalksStreet Lights
School District
STAFFORD COUNTY PUBLIC SCHOOLS
Schools
School District
STAFFORD COUNTY PUBLIC SCHOOLS
Elementary School
ROCKY RUN
Middle School
EDWARD E. DREW
High School
HARTWOOD HIGH SCHOOL
Listing courtesy of Long & Foster Real Estate, Inc.



Did you know? You can invite friends and family to your search. They can join your search, rate and discuss listings with you.