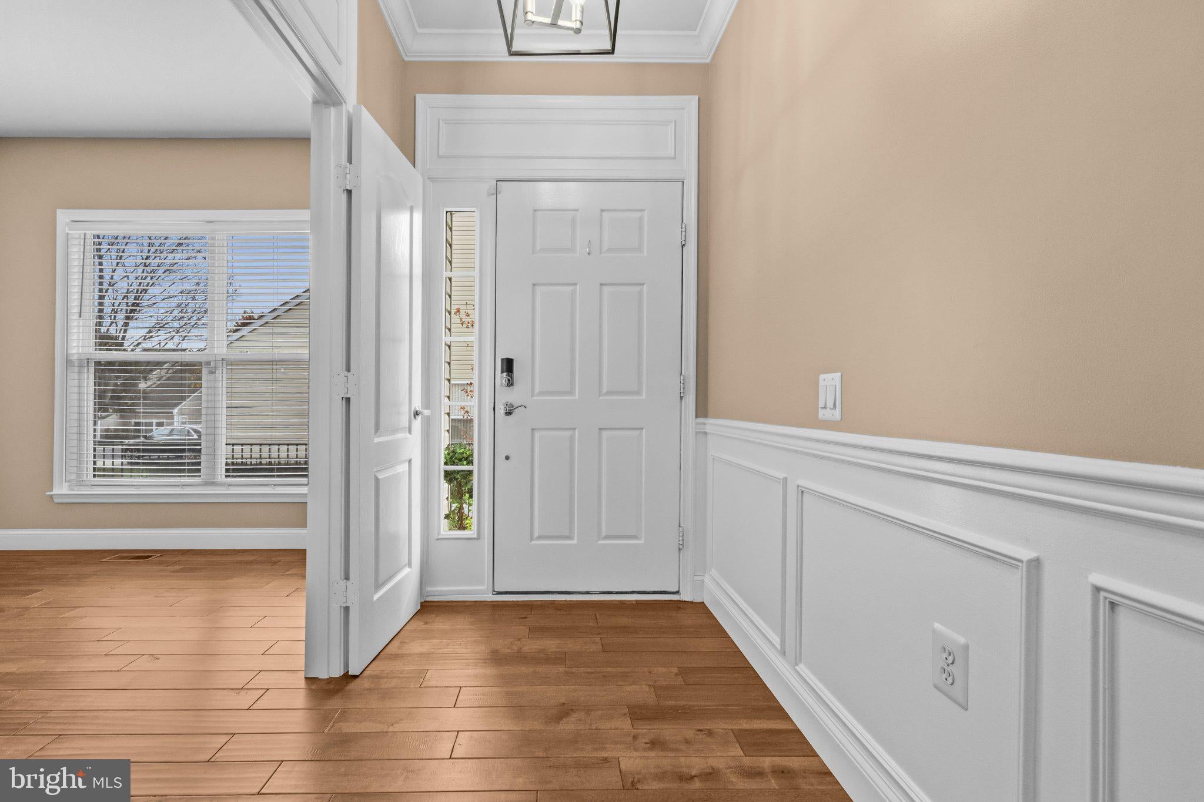
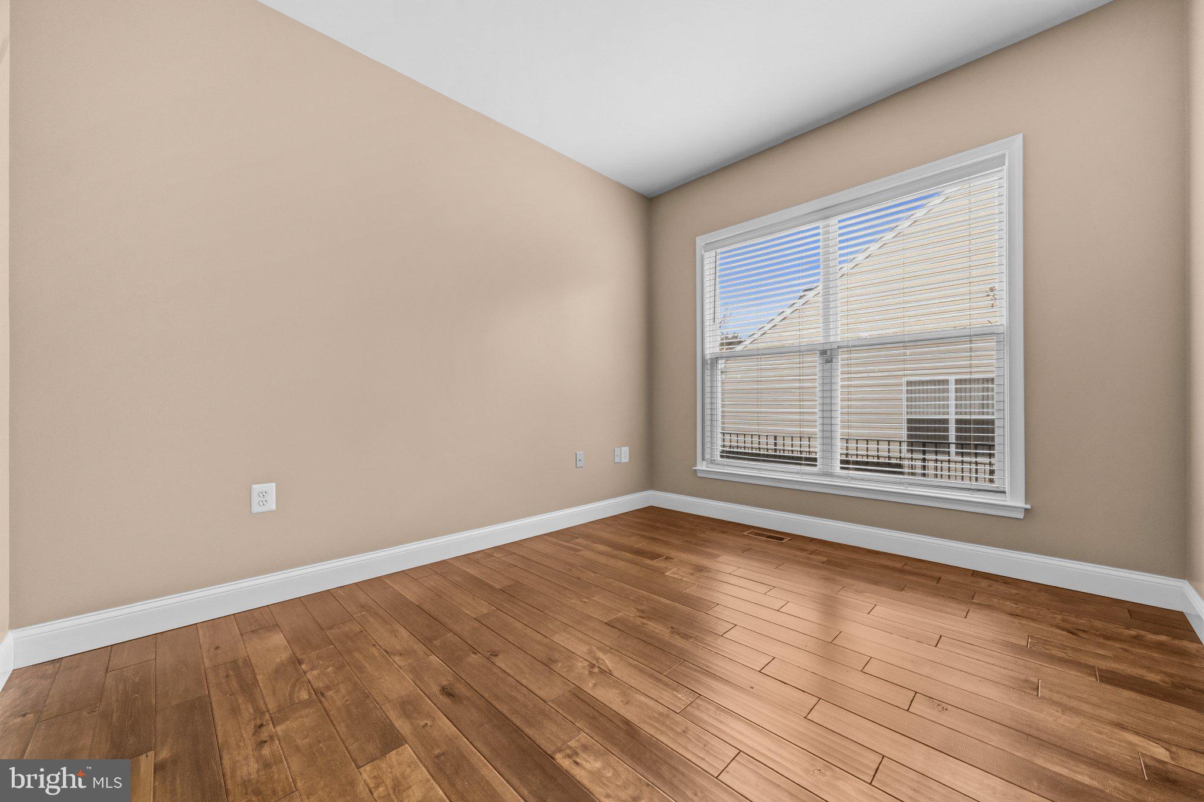
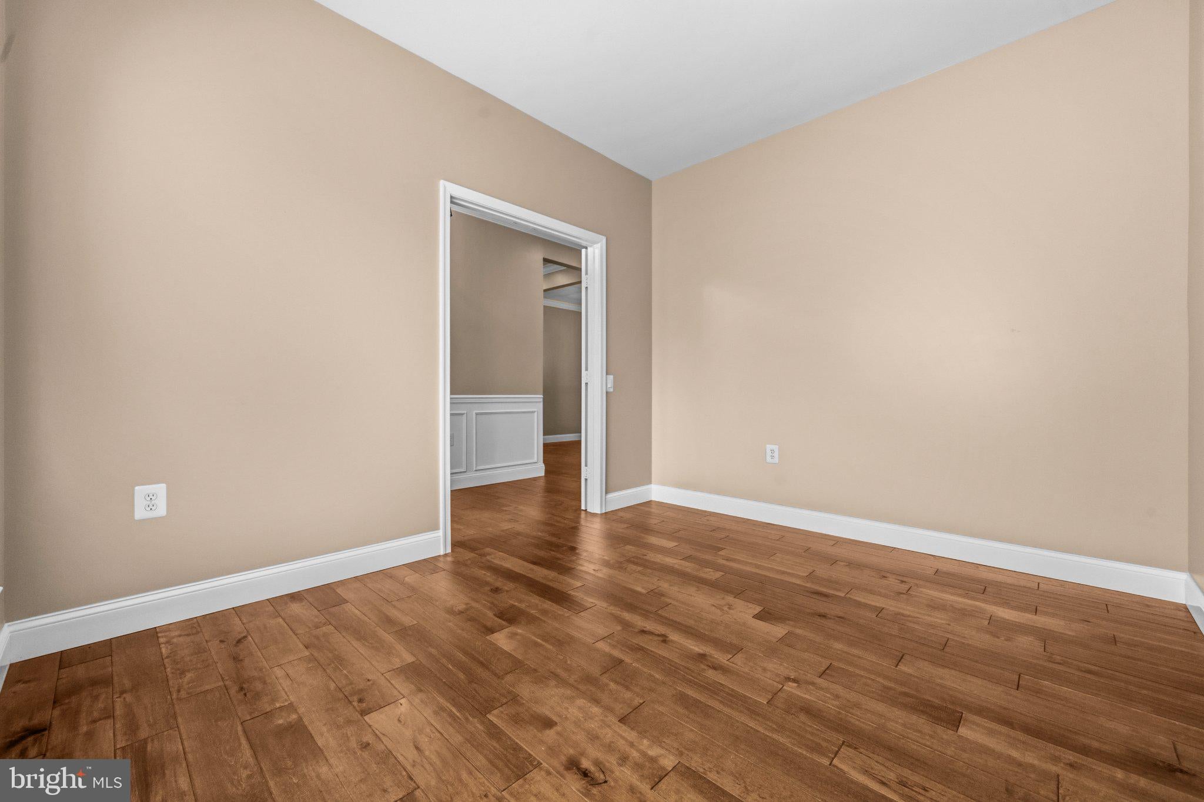
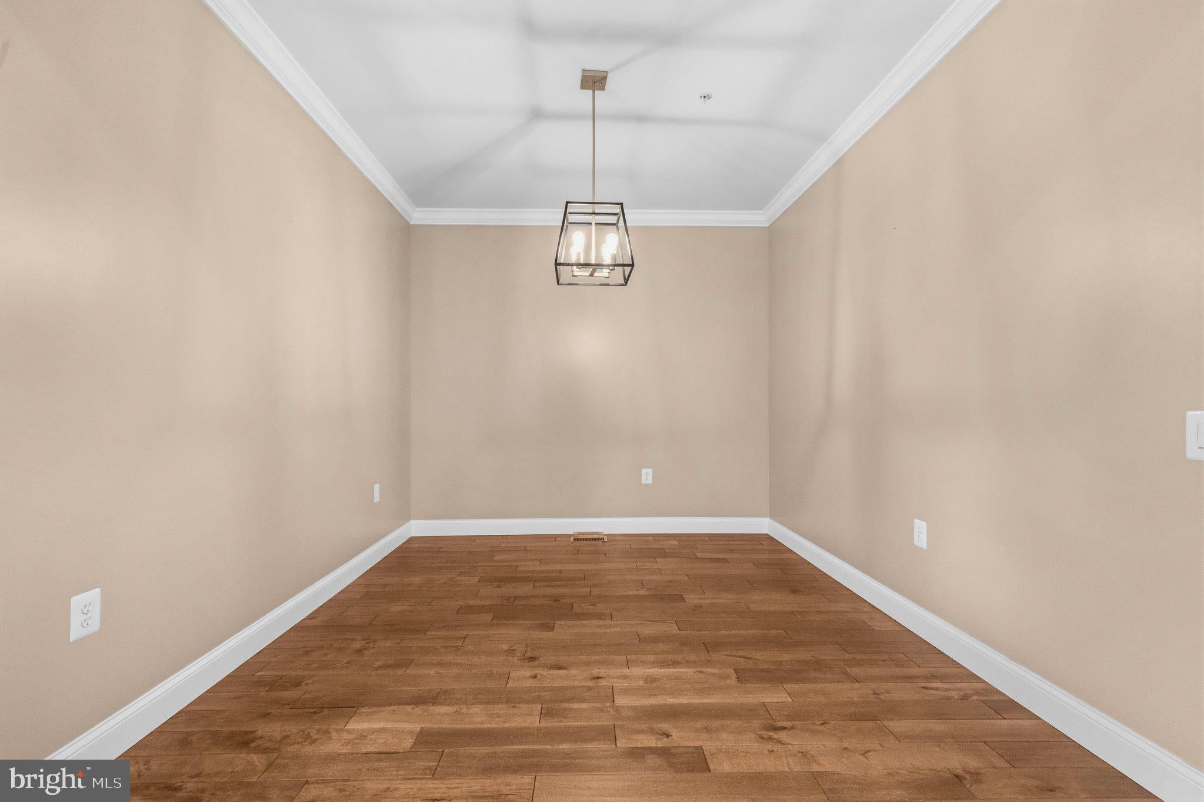
Welcome to 66 Aspen Hill Drive, where thoughtful upgrades, inviting living spaces, and peaceful natural surroundings come together to create a home you'll love coming back to! This beautifully appointed corner-unit residence offers the perfect blend of modern elegance, everyday comfort, and effortless living, with additional windows that fill the home with an abundance of natural light. Step inside to discover a warm and welcoming interior showcasing upgraded hardwood floors, stylish tile, newer paint, elegant crown molding, updated baseboards, and contemporary lighting fixtures, creating a sophisticated yet comfortable atmosphere throughout. At the heart of the home, the beautifully upgraded kitchen is designed to impress, featuring sleek quartz countertops, a stylish backsplash, upgraded appliances, and a spacious center island perfect for casual meals, morning coffee, or gathering with friends and family. Thoughtfully selected window coverings add an extra touch of style and comfort, while the inviting living spaces offer a seamless setting for both everyday relaxation and memorable entertaining. Retreat to the spacious primary suite, where a generous walk-in closet with charming barn-door entry and a large, beautifully appointed bathroom create a wonderful sense of comfort and convenience. The thoughtfully designed lower level offers exceptional flexibility, complete with a private bedroom, full bathroom, and comfortable family room, providing an ideal retreat for overnight guests, extended visits, or a separate space to relax and unwind. Step outside onto the private deck with an awning, where picturesque views of mature trees and a gently flowing brook provide a peaceful backdrop for outdoor dining, afternoons listening to birdsong, or relaxing evenings surrounded by nature. Beyond your front door, discover the exceptional lifestyle offered by Villas at Falls Run, a vibrant 55+ community designed for relaxation, recreation, and connection. Enjoy an impressive collection of resort-style amenities, including a beautiful clubhouse, sparkling swimming pool, fitness center, elegant ballroom, tennis courts, library, inviting lounge, and scenic trails. Whether you're staying active, connecting with neighbors, enjoying community gatherings, or simply embracing a more leisurely pace, there's something here for every interest. With its desirable corner-unit setting, extensive upgrades, flexible living spaces, tranquil wooded views, and wonderful community amenities, this Fredericksburg gem offers more than just a beautiful home - it offers a lifestyle you'll love. Welcome home!
Save
Ask
Tour
Hide
Share
Listing Snapshot
Price
$409,950
Days On Site
28 Days
Bedrooms
3
Inside Area (SqFt)
3,090 sqft
Total Baths
3
Full Baths
3
Partial Baths
N/A
Lot Size
N/A
Year Built
2005
MLS Number
VAST2054786
Status
Active
Property Tax
$3,518
HOA/Condo/Coop Fees
$465 monthly
Sq Ft Source
Estimated
Friends & Family
React
Comment
Invite
No Comments Yet
Did you know? You can invite friends and family to your search. They can join your search, rate and discuss listings with you.
Recent Activity
16 hours ago
Listing updated with changes from the MLS
3 days ago
Price changed to $409,950
a week ago
Status changed to Active
4 weeks ago
Listing first seen on site
General Features
Attached Garage
Yes
Foundation
Concrete Perimeter
Garage
Yes
Garage Spaces
1
Levels
Two
Parking
Garage Door OpenerOff StreetOn StreetPavedGarageDrivewayAttached
Parking Spaces
1
Pets
Yes
Property Sub Type
Condominium
Sewer
Public Sewer
Special Circumstances
Standard
SqFt Above
3090
SqFt Total
3090
Style
Contemporary
Water Source
Public
Zoning
R2
Interior Features
Appliances
CooktopWasherGas Water HeaterDishwasherDisposalMicrowaveRange HoodWater HeaterDryerRefrigeratorIce Maker



Did you know? You can invite friends and family to your search. They can join your search, rate and discuss listings with you.