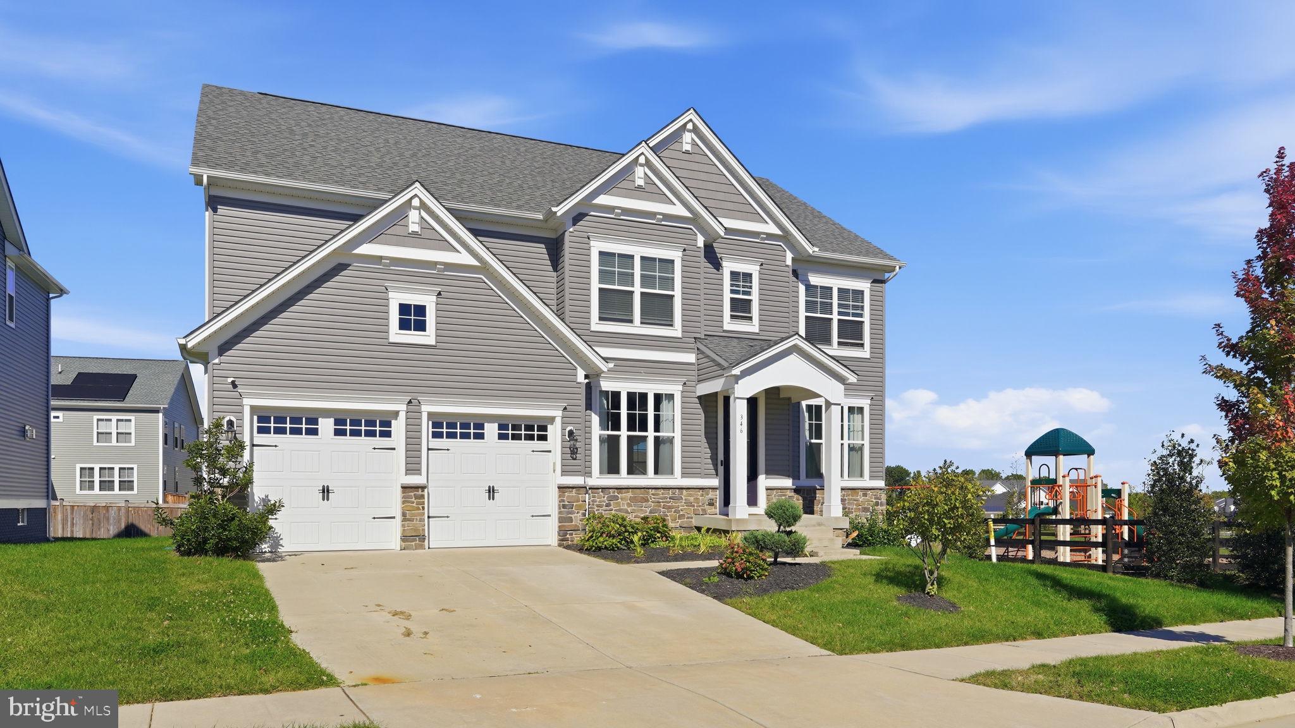
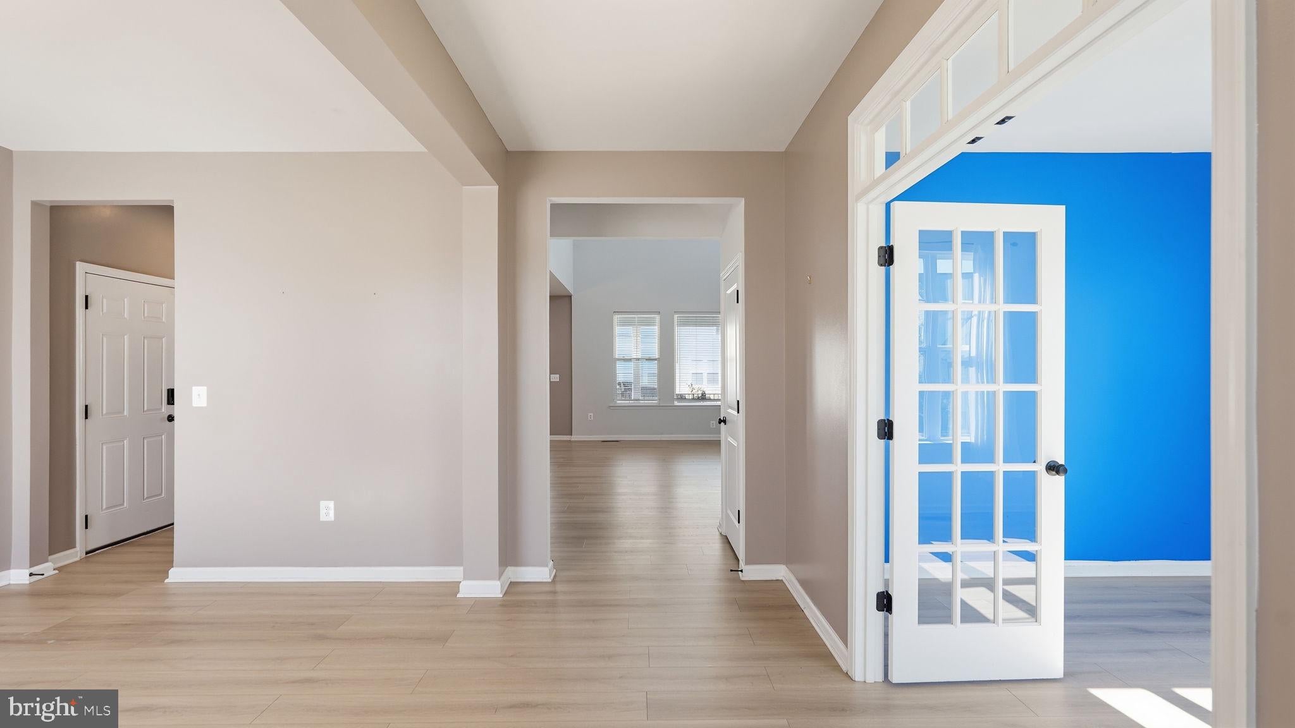
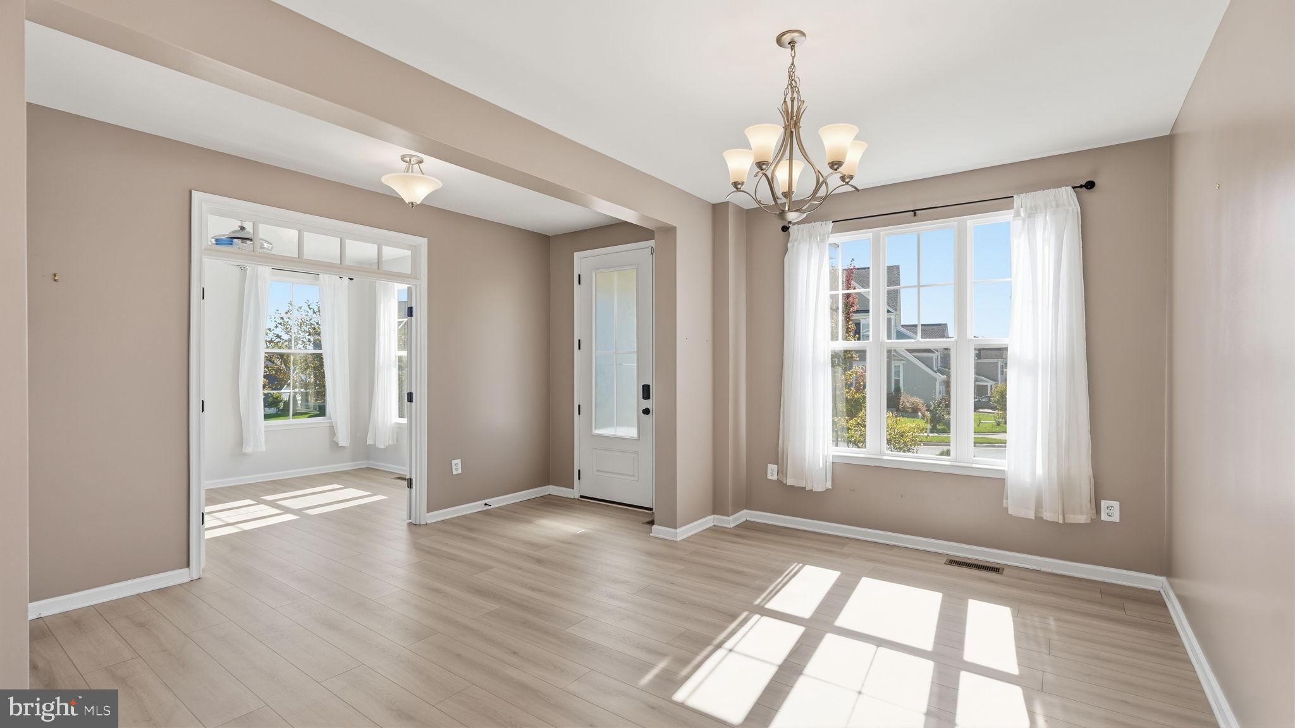
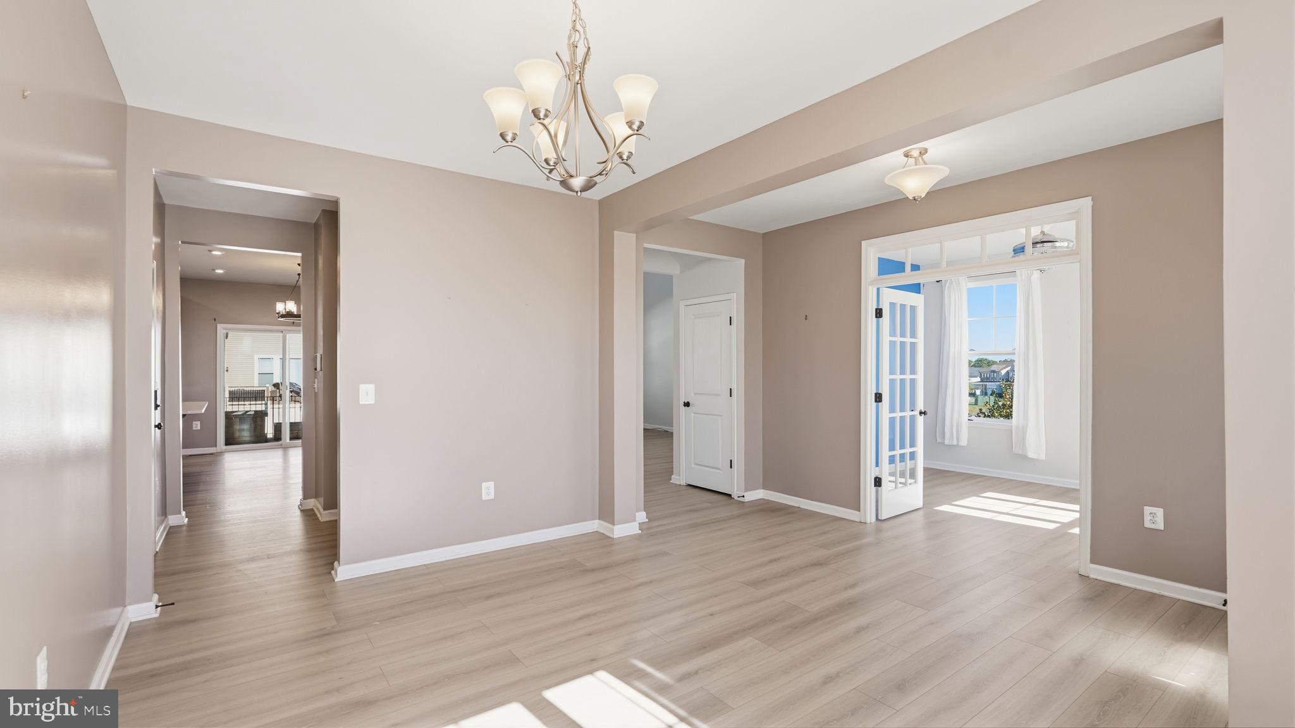
Tucked into a quiet section of sought-after Embrey Mill, this spacious home features beautiful light-colored laminate flooring, soaring ceilings, oversized windows, and abundant natural light throughout. A sun-filled office with French doors and a formal dining room offer flexible spaces for work and entertaining. The gourmet kitchen features Bosch double ovens, a five-burner built-in cooktop with stainless steel hood, sleek dark cabinetry, quartz countertops, a spacious island with a deep sink and seating, glass tile backsplash, and a double-door pantry. The kitchen flows seamlessly into the spacious living room, where high ceilings and expansive windows enhance the open feel. A sliding glass door leads to a covered, raised patio overlooking the backyard. The gated patio provides a wonderful outdoor retreat, while raised flower beds are ready for spring gardening. A main-level bedroom and full bathroom with a glass-enclosed shower, along with nearby entrance, offer excellent flexibility for guests, multigenerational living, or a private retreat.
Upstairs, an impressive staircase overlooks the main living area and leads to two generously sized secondary bedrooms, each featuring its own sink and separate access to a shared Jack-and-Jill bathroom, along with spacious closets. The laundry area, with washer and dryer included, is conveniently located on this level. Double doors introduce the elegant primary suite, complete with two large closets and a spa-inspired ensuite featuring separate vanities, a jetted soaking tub, and a tiled shower with glass door and built-in seating bench.
The finished basement offers a large recreation room with walkout access to the backyard, plus two substantial unfinished storage areas and a rough-in for a future bathroom, providing excellent potential for additional finished living space.
Enjoy the exceptional Embrey Mill lifestyle with tree-lined sidewalks, community swimming pools, playgrounds, parks, and walking and biking trails. This home enjoys an especially convenient location next to a playground, open green space, a beloved mini track perfect for bike riding and scooting, and a fenced dog park. Ideally situated near Quantico, I-95, Route 1, Route 17, and the Express Lanes, with shopping, dining, and everyday conveniences nearby. A wonderful opportunity to enjoy spacious living, abundant natural light, flexible spaces, and the amenities of one of Stafford’s most sought-after communities
Save
Ask
Tour
Hide
Share
Listing Snapshot
Price
$4,300
Days On Site
3 Days
Bedrooms
4
Inside Area (SqFt)
3,665 sqft
Total Baths
3
Full Baths
3
Partial Baths
N/A
Lot Size
0.16 Acres
Year Built
2022
MLS Number
VAST2054864
Status
Active
Property Tax
N/A
HOA/Condo/Coop Fees
$143 monthly
Sq Ft Source
Estimated
Friends & Family
React
Comment
Invite
No Comments Yet
Did you know? You can invite friends and family to your search. They can join your search, rate and discuss listings with you.
Recent Activity
yesterday
Listing updated with changes from the MLS
yesterday
Status changed to Active
3 days ago
Listing first seen on site
General Features
Acres
0.16
Attached Garage
Yes
Available on
2026-10-21
Foundation
Concrete Perimeter
Garage
Yes
Garage Spaces
2
Levels
Three Or More
Parking
GarageAttached
Parking Spaces
2
Pets
Yes
Property Sub Type
Single Family Residence
Sewer
Public Sewer
SqFt Above
2925
SqFt Below
740
SqFt Total
4377
Style
Colonial
Water Source
Public
Zoning
PD2
Interior Features
Appliances
Double OvenGas RangeGas OvenElectric Water HeaterDishwasherDryerExhaust FanMicrowaveRefrigeratorStainless Steel Appliance(s)WasherWater Heater



Did you know? You can invite friends and family to your search. They can join your search, rate and discuss listings with you.