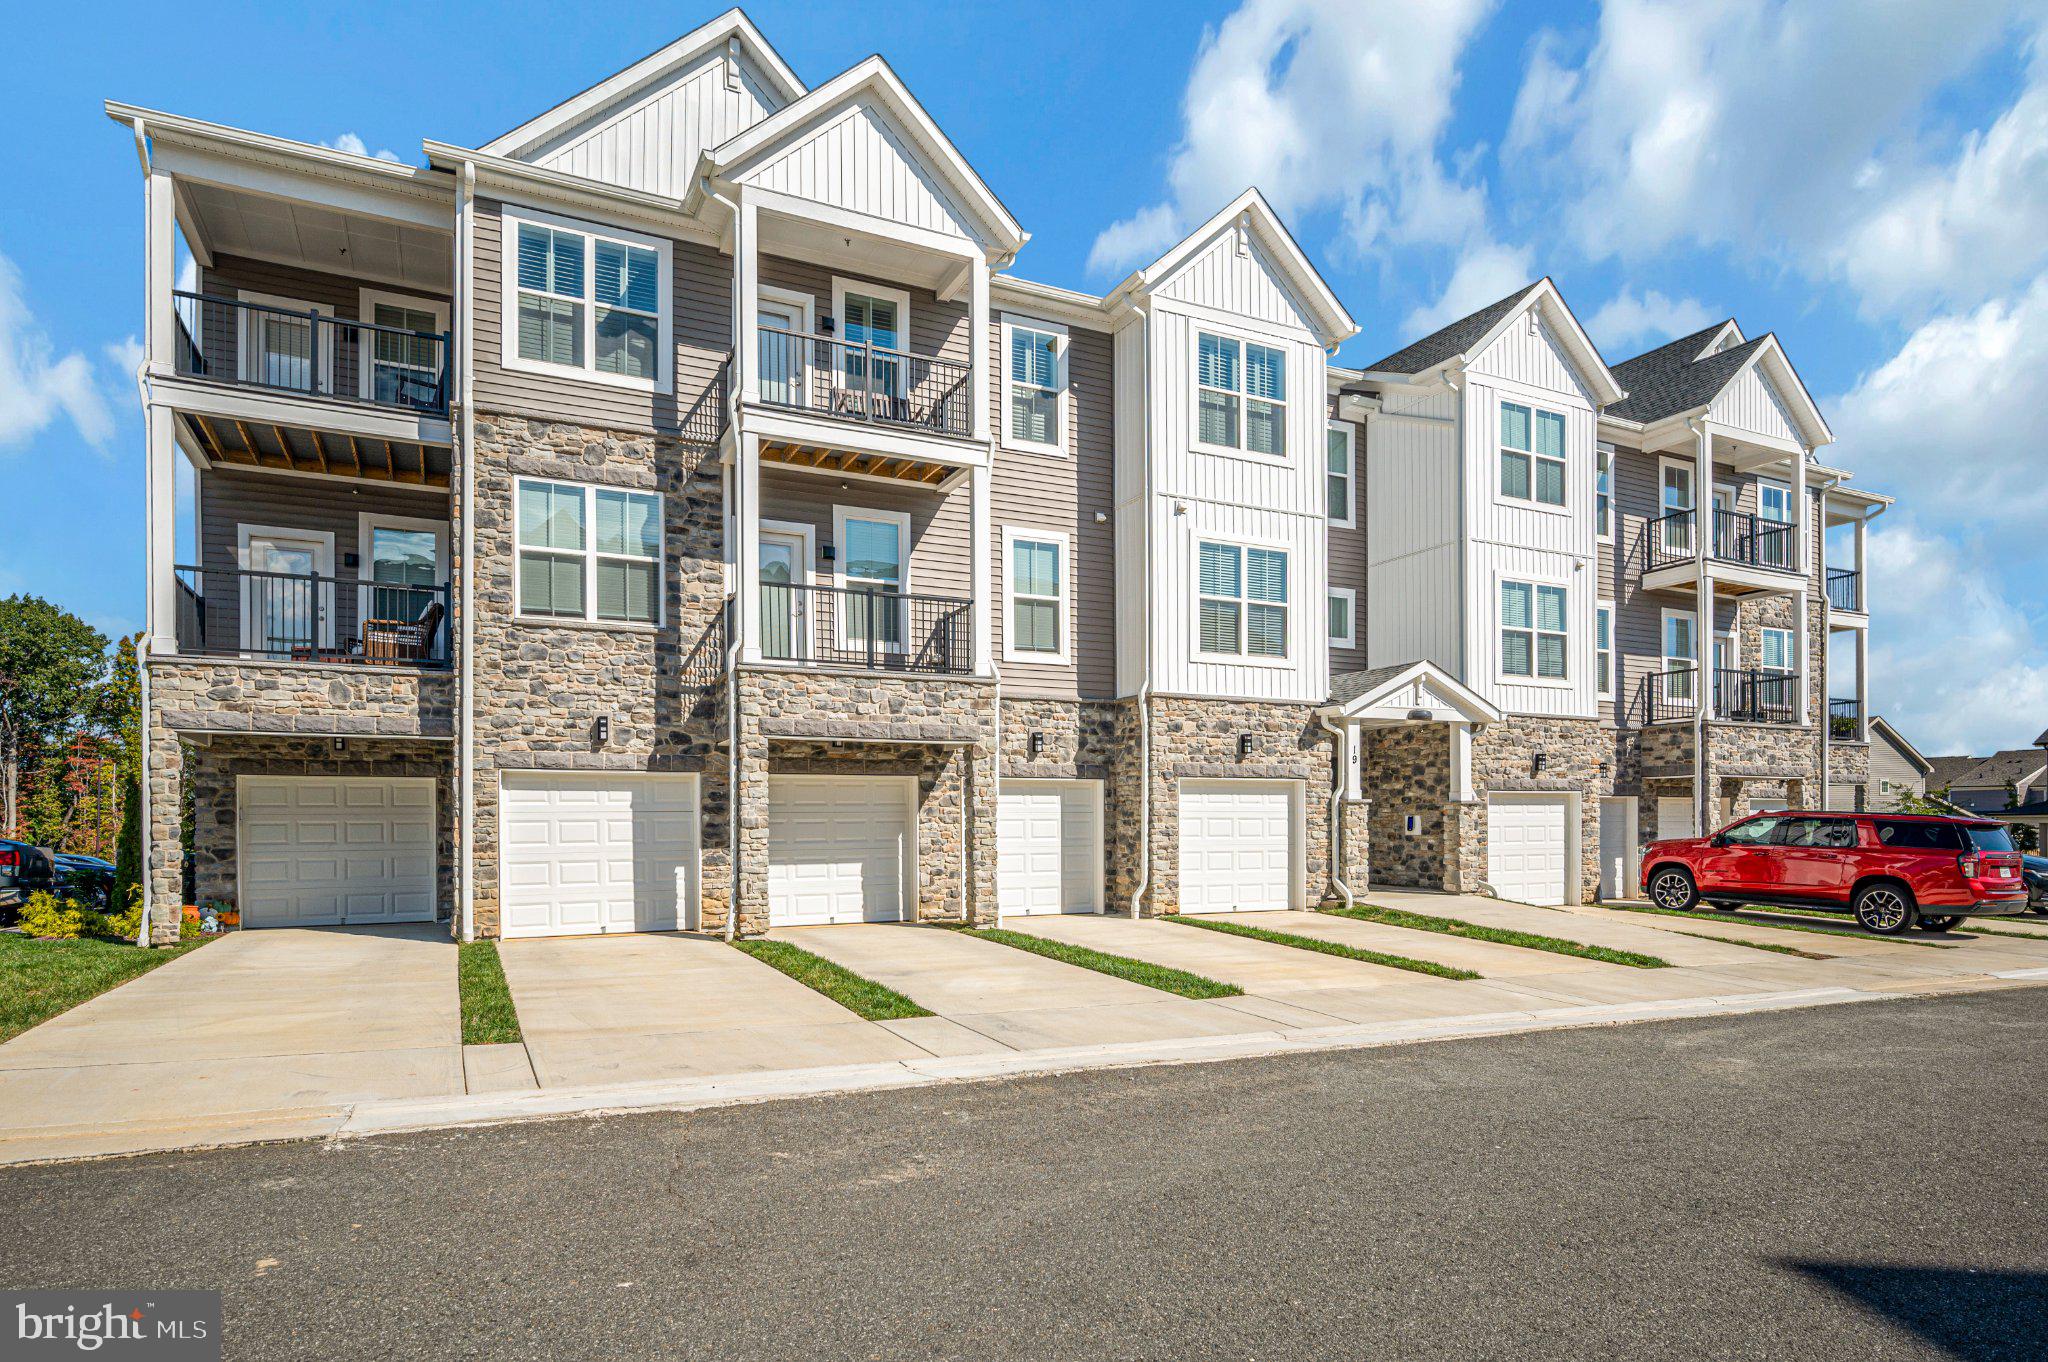
This stunning 3-bedroom, 2-bathroom unit offers 1,515 sq. ft. of luxurious living space, blending modern elegance with comfort. Step inside to find an open floor plan that seamlessly connects the kitchen, dining, and living areas, perfect for entertaining or enjoying quiet evenings at home. The gourmet kitchen features a spacious island, stainless steel appliances, and energy-efficient fixtures, ensuring both style and functionality. Recessed lighting and luxury vinyl plank flooring enhance the inviting atmosphere, while the primary suite boasts a walk-in closet and a beautifully appointed bathroom with a stall shower. Outside, the community offers a wealth of amenities, including a sparkling outdoor pool, fitness center, and scenic walking paths. Enjoy leisurely afternoons at the clubhouse or engage in friendly matches at the pickleball courts. With meticulously maintained common areas and professional landscaping, every detail is designed for your comfort and enjoyment. Located in a serene suburban setting, this residence provides easy access to local conveniences while maintaining a peaceful retreat. Experience a lifestyle of luxury and community in this exceptional property, where every day feels like a getaway. Embrace the opportunity to call this exquisite home your own! Condo has only been lived in for 1 year. Unit still under builder warranty. Seniors have access to All amenities Embrey Mill has to offer but only Seniors have access to the amenities in the senior living community
Save
Ask
Tour
Hide
Share
Listing Snapshot
Price
$399,900
Days On Site
22 Days
Bedrooms
3
Inside Area (SqFt)
1,515 sqft
Total Baths
2
Full Baths
2
Partial Baths
N/A
Lot Size
N/A
Year Built
2024
MLS Number
VAST2054938
Status
Active
Property Tax
$3,687
HOA/Condo/Coop Fees
$453 monthly
Sq Ft Source
Assessor
Friends & Family
React
Comment
Invite
No Comments Yet
Did you know? You can invite friends and family to your search. They can join your search, rate and discuss listings with you.
Recent Activity
3 weeks ago
Status changed to Active
3 weeks ago
Listing updated with changes from the MLS
3 weeks ago
Listing first seen on site
General Features
Cross Street
Pepperidge Drive
Foundation
Concrete Perimeter
Levels
Three Or More
Parking
On StreetCommonPavedParking Lot
Pets
Cats OKDogs OKYes
Property Sub Type
Condominium
Security
Smoke Detector(s)Carbon Monoxide Detector(s)
Sewer
Public Sewer
Special Circumstances
Standard
SqFt Above
1515
SqFt Total
1515
Style
Unit/Flat
Utilities
Cable AvailableUnderground UtilitiesPhone AvailableSewer AvailableWater AvailableElectricity Available
Water Source
Public
Zoning
PD-2
Interior Features
Appliances
RangeElectric RangeElectric OvenElectric Water HeaterBuilt-In RangeDishwasherDisposalExhaust FanFreezerIce MakerRefrigeratorStainless Steel Appliance(s)MicrowaveENERGY STAR Qualified Appliances
Cooling
Central AirENERGY STAR Qualified EquipmentElectric



Did you know? You can invite friends and family to your search. They can join your search, rate and discuss listings with you.