*SELLER INCENTIVE: SELLER IS OFFERING A 2-1 TEMPORARY INTEREST RATE BUYDOWN, POTENTIALLY REDUCING THE BUYER’S INTEREST RATE TO AS LOW AS 5% IN THE FIRST YEAR, OR AN EQUIVALENT CREDIT TOWARD THE BUYER’S CLOSING COSTS WITH A FULL-PRICE OFFER. SUBJECT TO LENDER APPROVAL AND PROGRAM GUIDELINES.*
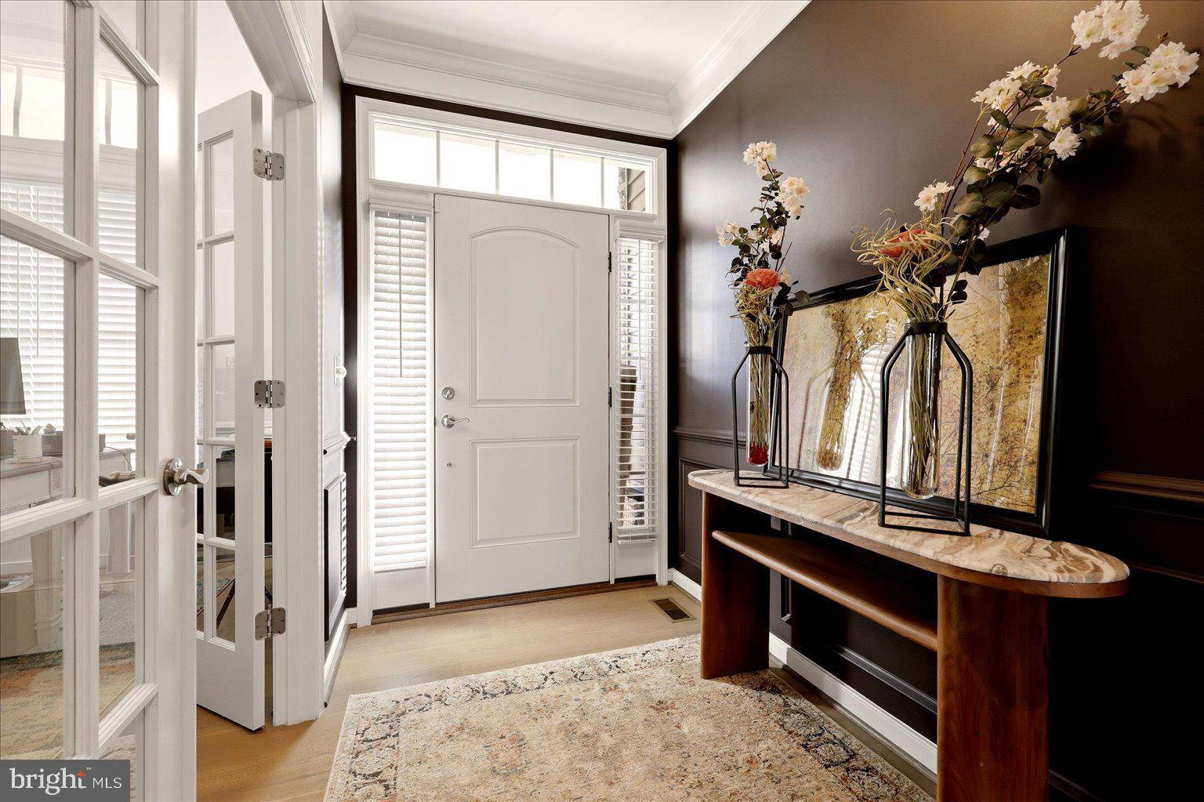
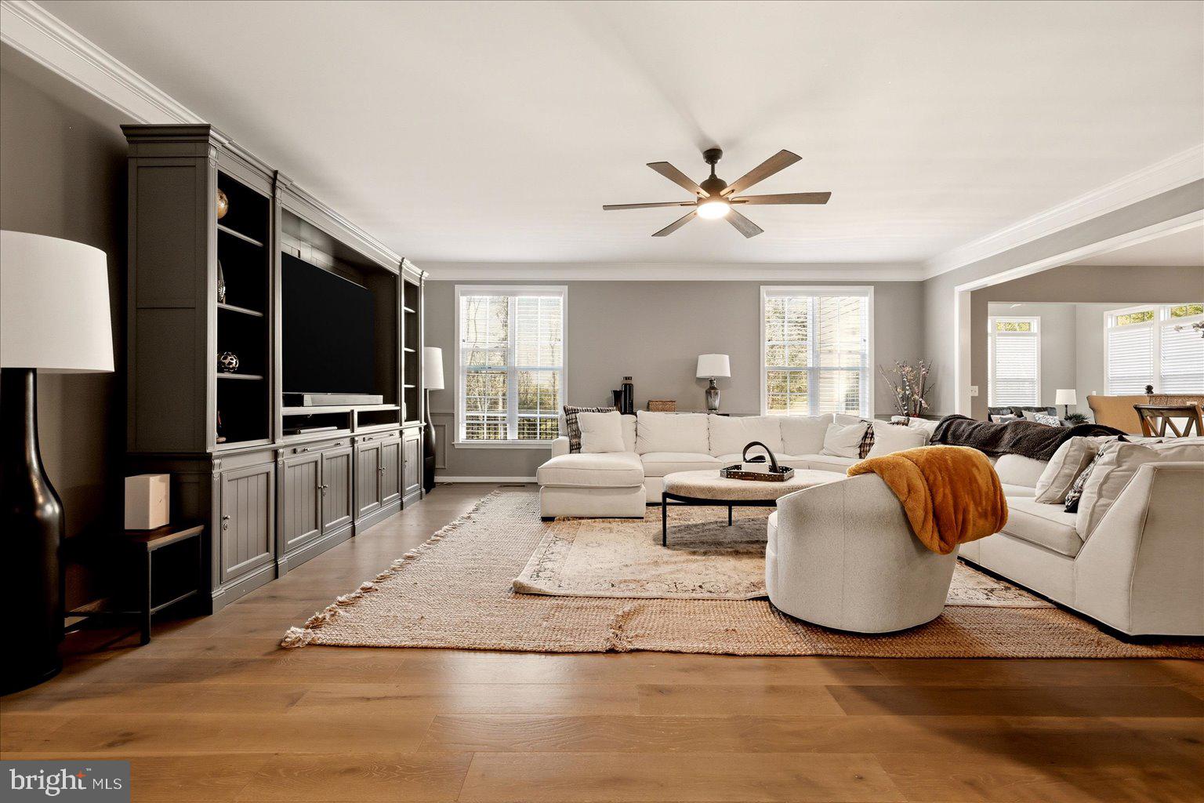
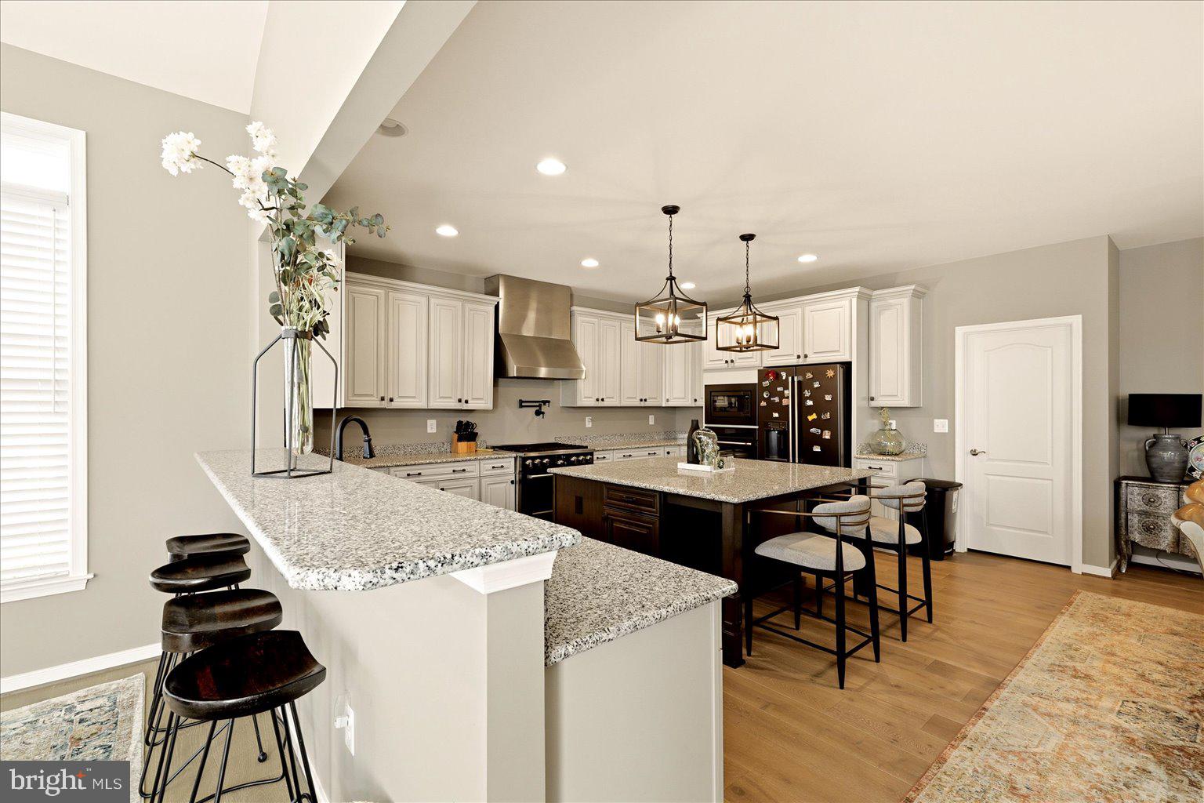
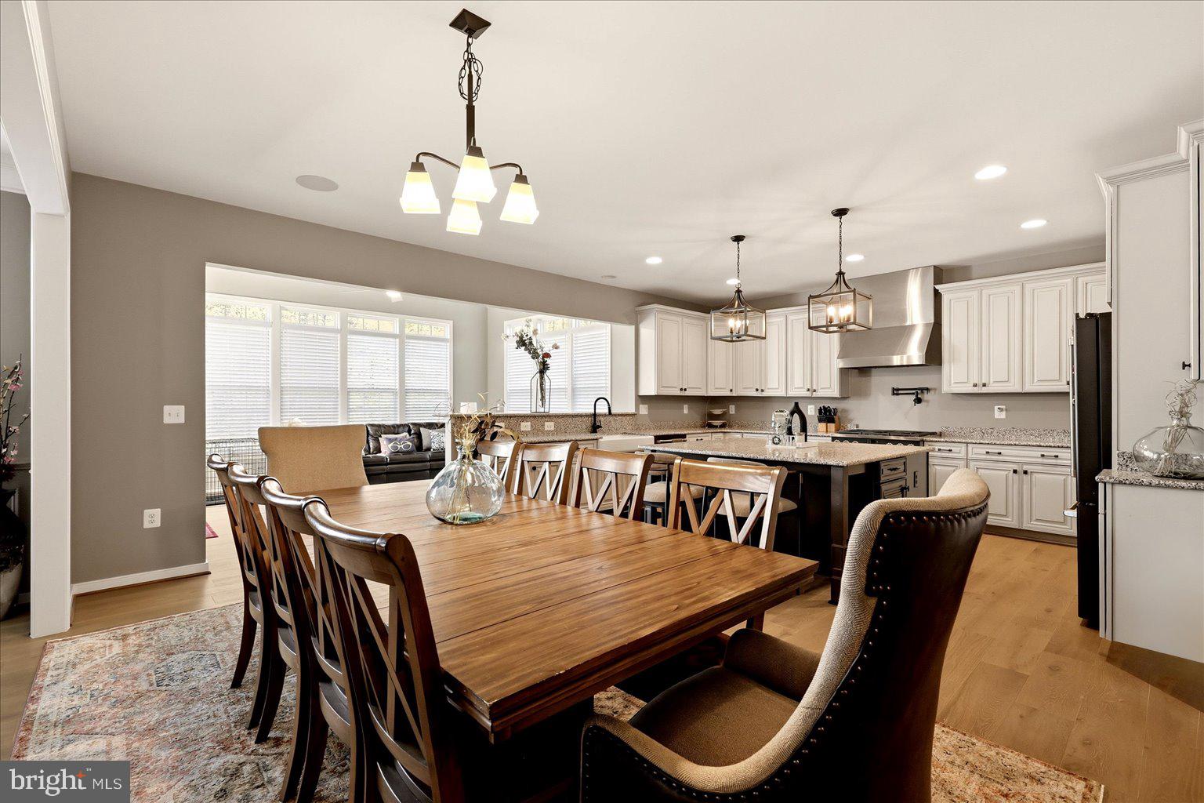
Why wait for new construction when you can have a nearly new 2022-built home on 3 private acres with NO HOA! Welcome to your personal oasis in the heart of Fredericksburg, where space, comfort, and privacy come together to create an exceptional place to call home. Step inside to a welcoming entrance with beautiful engineered hardwood flooring and a spacious office just to the right—perfect for working from home. The main level also features a generously sized bedroom with a walk-in closet and attached full bathroom, offering an ideal setup for guests or multigenerational living. At the heart of the home, the expansive family room opens to the impressive gourmet kitchen, featuring a large island, gas range with a statement hood and exterior exhaust, wall oven, and an oversized walk-in pantry with abundant storage. The casual dining nook flows into a sunroom overlooking the kitchen, where cathedral ceilings create a bright, airy atmosphere. Step outside to the Trex deck, added in 2023, and enjoy the privacy of your expansive backyard—a wonderful setting for entertaining, relaxing, or simply taking in the peaceful surroundings. The main-level owner’s suite offers a private retreat with an updated bathroom featuring a freestanding soaking tub, separate shower, and spacious walk-in closet. An additional bedroom with its own full bathroom provides even more flexibility, while the main-level laundry room offers convenient access to the garage. The finished walkout lower level adds an incredible amount of versatile living space. The expansive recreation room is perfect for hosting gatherings, game days, or movie nights. The wet bar with beautiful countertops, large gym room, and one additional room were finished in 2023, adding even more functionality and enjoyment to this level. An additional non-legal bedroom offers flexibility for use as a media room, hobby space, or extra entertaining area. Two additional bedrooms and a full bathroom complete the lower level, creating excellent options for guests or additional private living space. Enjoy the best of both worlds with three acres of privacy and room to breathe, while remaining just minutes from shopping, dining, and everyday conveniences in Fredericksburg. With its desirable 2022 construction, generous living spaces, thoughtful features, and the freedom of NO HOA, this exceptional property offers the space and lifestyle you’ve been searching for. Come experience the privacy, fall in love, and make this beautiful home your own! Photos may be virtually staged
Save
Ask
Tour
Hide
Share
Listing Snapshot
Price
$1,025,000
Days On Site
17 Days
Bedrooms
5
Inside Area (SqFt)
5,664 sqft
Total Baths
4
Full Baths
4
Partial Baths
N/A
Lot Size
3 Acres
Year Built
2022
MLS Number
VAST2054972
Status
Active
Property Tax
$9,578
HOA/Condo/Coop Fees
N/A
Sq Ft Source
Estimated
Friends & Family
React
Invite
Recent Activity
yesterday
Listing updated with changes from the MLS
2 weeks ago
Status changed to Active
3 weeks ago
Listing first seen on site
General Features
Acres
3
Attached Garage
Yes
Foundation
Other
Garage
Yes
Garage Spaces
2
Levels
Two
Parking
Garage Door OpenerGarageAttached
Parking Spaces
2
Property Sub Type
Single Family Residence
Sewer
Septic Tank
Special Circumstances
Standard
SqFt Above
2832
SqFt Below
2832
SqFt Total
5877
Style
Raised Ranch/Rambler
Water Source
Public
Zoning
A1
Interior Features
Appliances
OvenGas Water HeaterDryerWasherDishwasherDisposalIce MakerRefrigeratorMicrowave