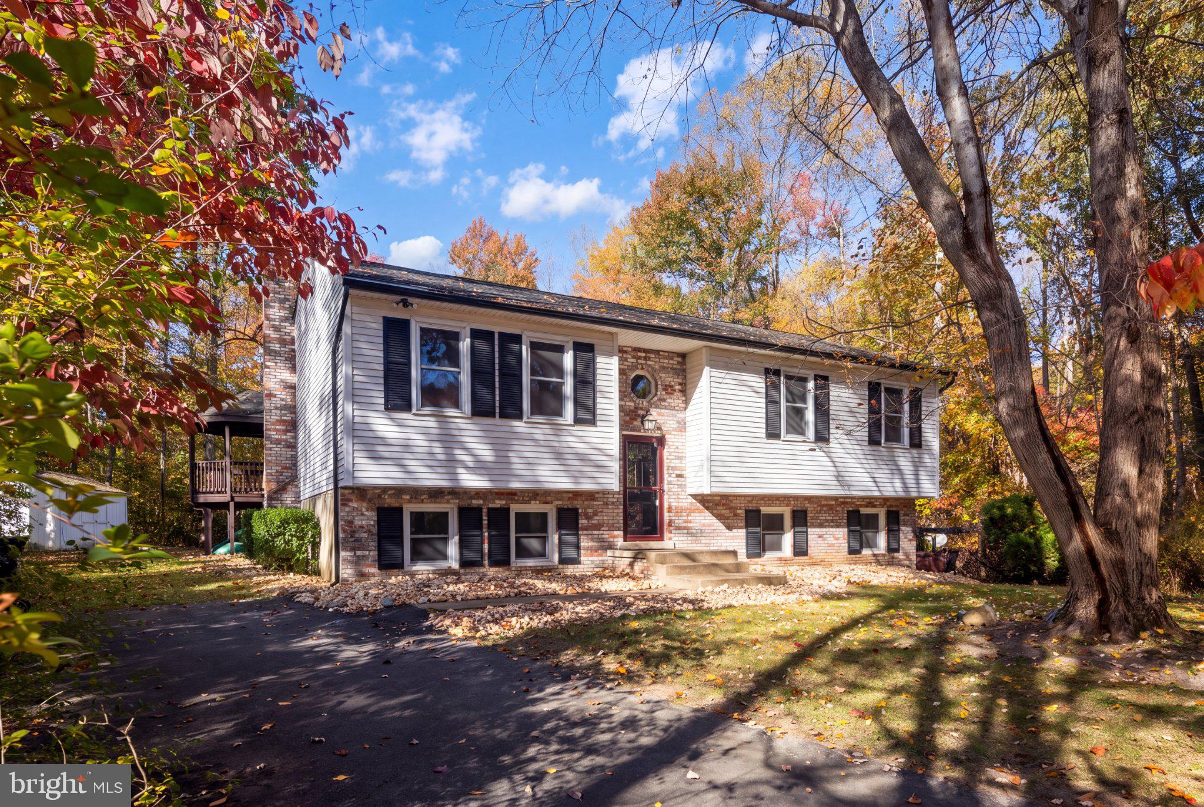
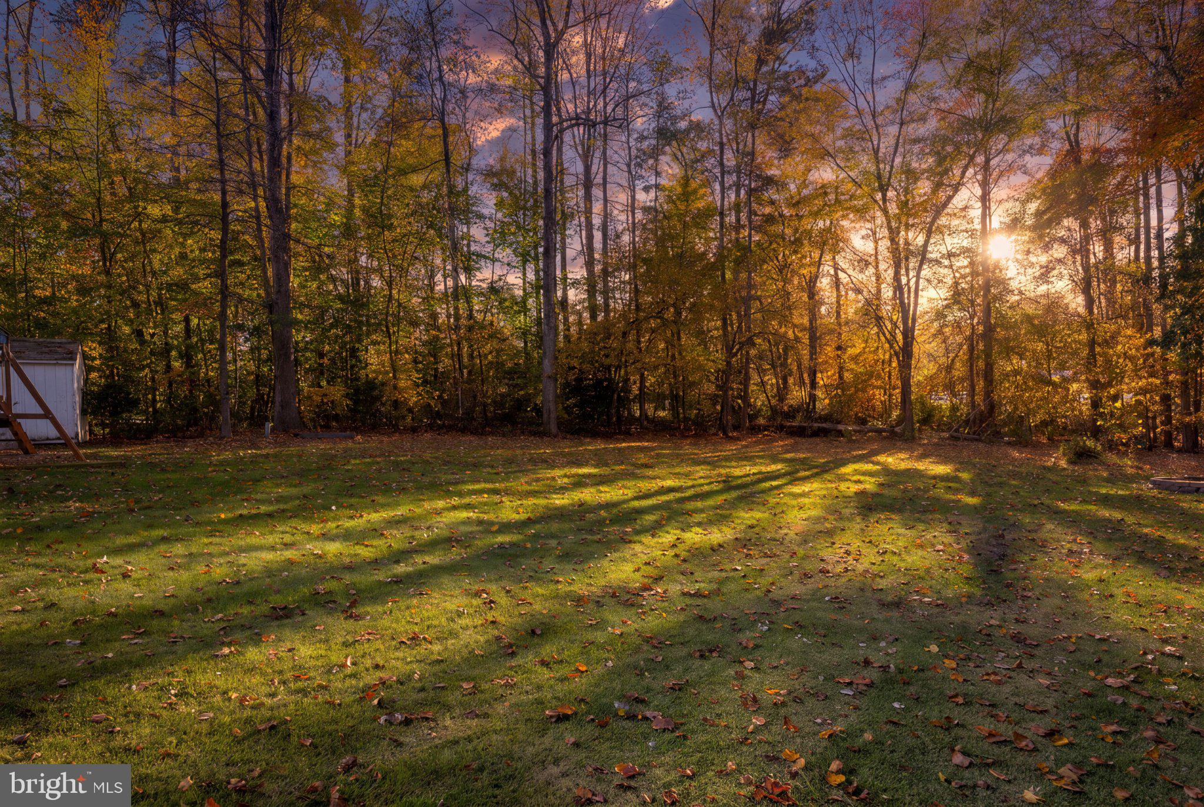
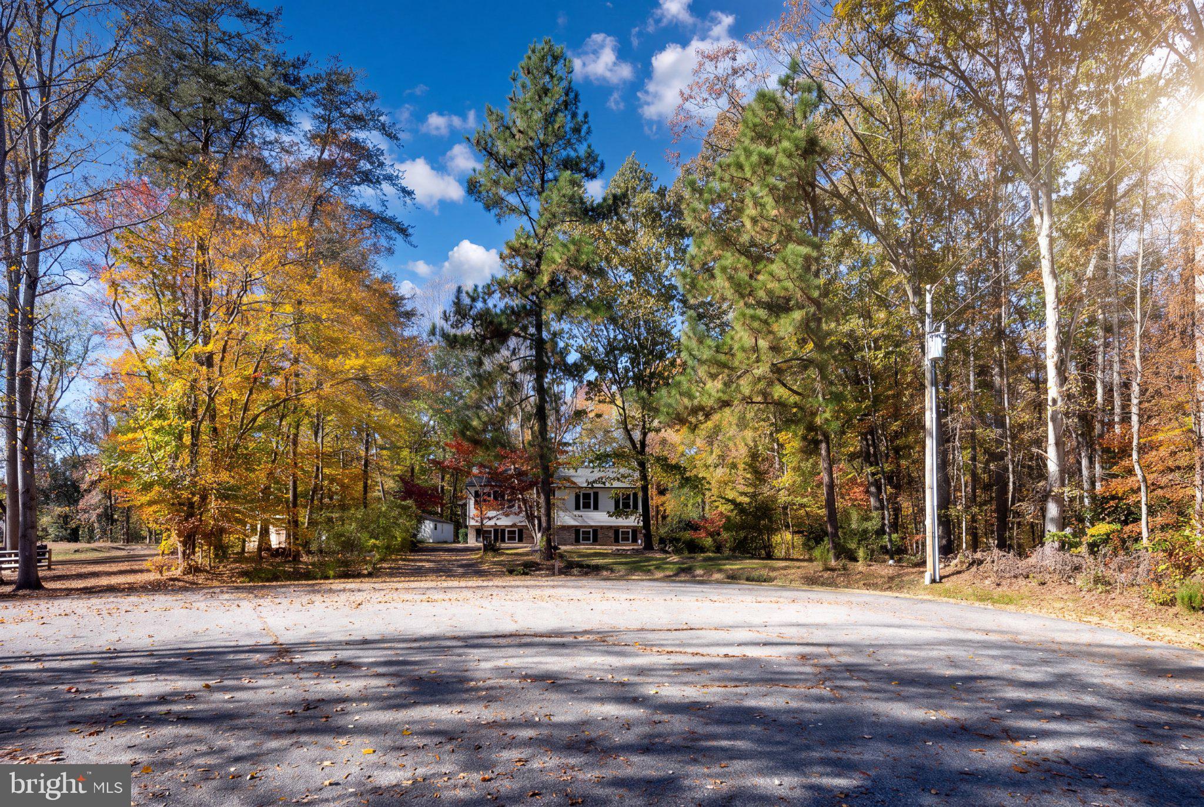
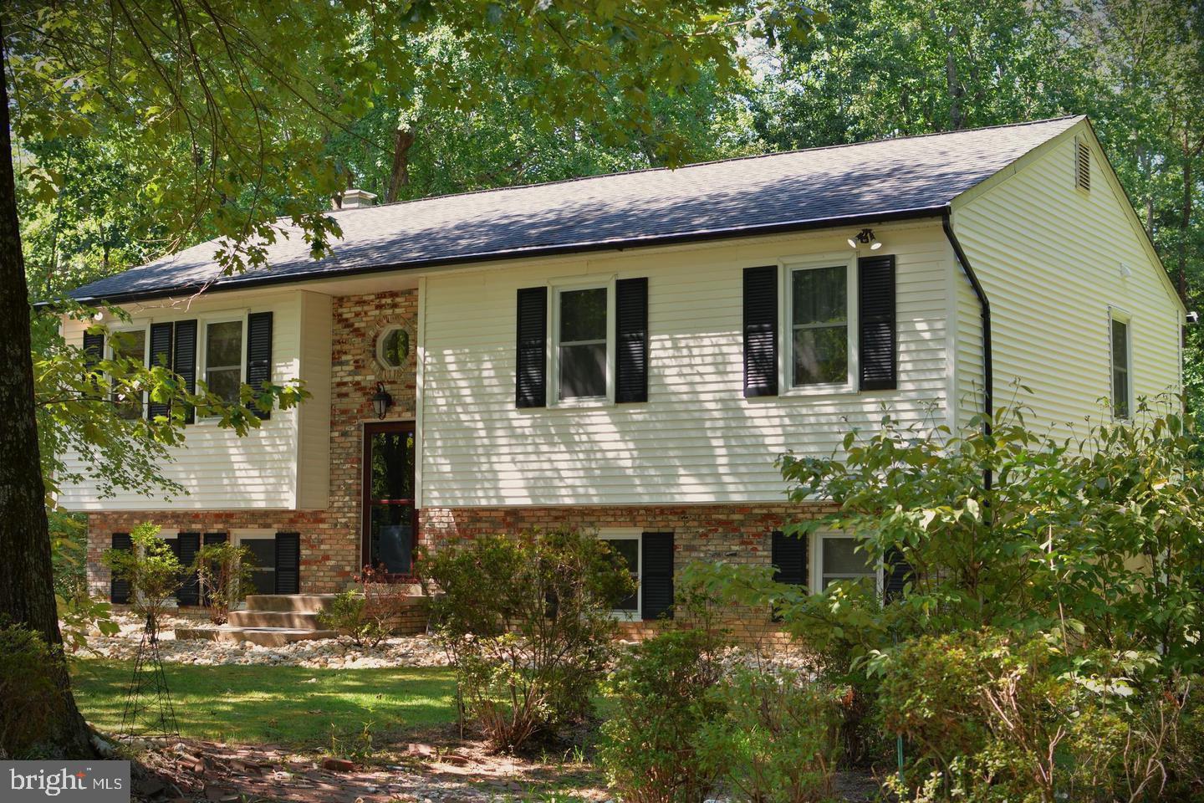
Discover the hidden gem of 6 Fox Street, a charming split foyer home nestled at the end of a quiet cul-de-sac. This residence offers a sanctuary away from the hustle and bustle. With 4 bedrooms and 3 full bathrooms, there's plenty of room. It ensures everyone has their own private haven. The kitchen is a delightful blend of modern and vintage styles. It features beautiful granite countertops and antique-style, bead board cabinetry, adding a touch of warmth. The stainless steel appliances provide all the modern conveniences you need, together with the kitchen's smart design making it both functional and inviting. From the kitchen you step out to the deck with its Gazebo which is ideal for outdoor dining, entertaining, or simply relaxing and enjoying the view. Whether you’re hosting a summer BBQ or enjoying a quiet evening under the stars, the deck is your go-to spot for outdoor living. Versatile family room on the fully finished lower level, creates a comfortable space for rest, relaxation, and fun . The lower level, doesn't stop surprising you as it offers a 4th bedroom and full bath. And, are you needing an office? Whether you're working from home or need a dedicated study space, step into the ideal workspace designed for the modern telecommuter. This home office features built-in shelves and a custom desk. Lastly, walk out to a large backyard that backs to trees, providing privacy, and a tranquil environment as you listen to birds singing or even explore in the beautiful wooded surroundings that are part of the property. Plus, per Stafford County Planning and Zoning horses are allowed but not commercial business BONUS 1: enjoy the large detached workshop, with its separate 200+ amp electric and 3 skylights. BONUS 2: per Stafford County Planning and Zoning horses are allowed. 6 Fox Street is a place to call home. Schedule your visit today and step into a world where comfort meets tranquility. Don't miss out on this fantastic opportunity!
Save
Ask
Tour
Hide
Share
Listing Snapshot
Price
$527,000
Days On Site
19 Days
Bedrooms
4
Inside Area (SqFt)
2,364 sqft
Total Baths
3
Full Baths
3
Partial Baths
N/A
Lot Size
1.26 Acres
Year Built
1982
MLS Number
VAST2055022
Status
Active
Property Tax
$4,574
HOA/Condo/Coop Fees
N/A
Sq Ft Source
Estimated
Friends & Family
React
Invite
Recent Activity
6 days ago
Listing updated with changes from the MLS
a week ago
Status changed to Active
3 weeks ago
Listing first seen on site
General Features
Acres
1.26
Foundation
Block
Garage
Yes
Garage Spaces
2
Levels
Two
Parking
OversizedPrivateGarageDrivewayDetached
Parking Spaces
6
Pets
Yes
Property Sub Type
Single Family Residence
Security
Smoke Detector(s)Security System
Sewer
Septic Tank
Special Circumstances
Standard
SqFt Above
1220
SqFt Below
1144
SqFt Total
2364
Style
Split Foyer
Utilities
Electricity AvailableCable Available
Water Source
Well
Zoning
A-2
Interior Features
Appliances
Electric RangeElectric OvenWater PurifierElectric Water HeaterDishwasherExhaust FanIce MakerRefrigeratorStainless Steel Appliance(s)WasherWater HeaterMicrowaveENERGY STAR Qualified AppliancesENERGY STAR Qualified Water Heater