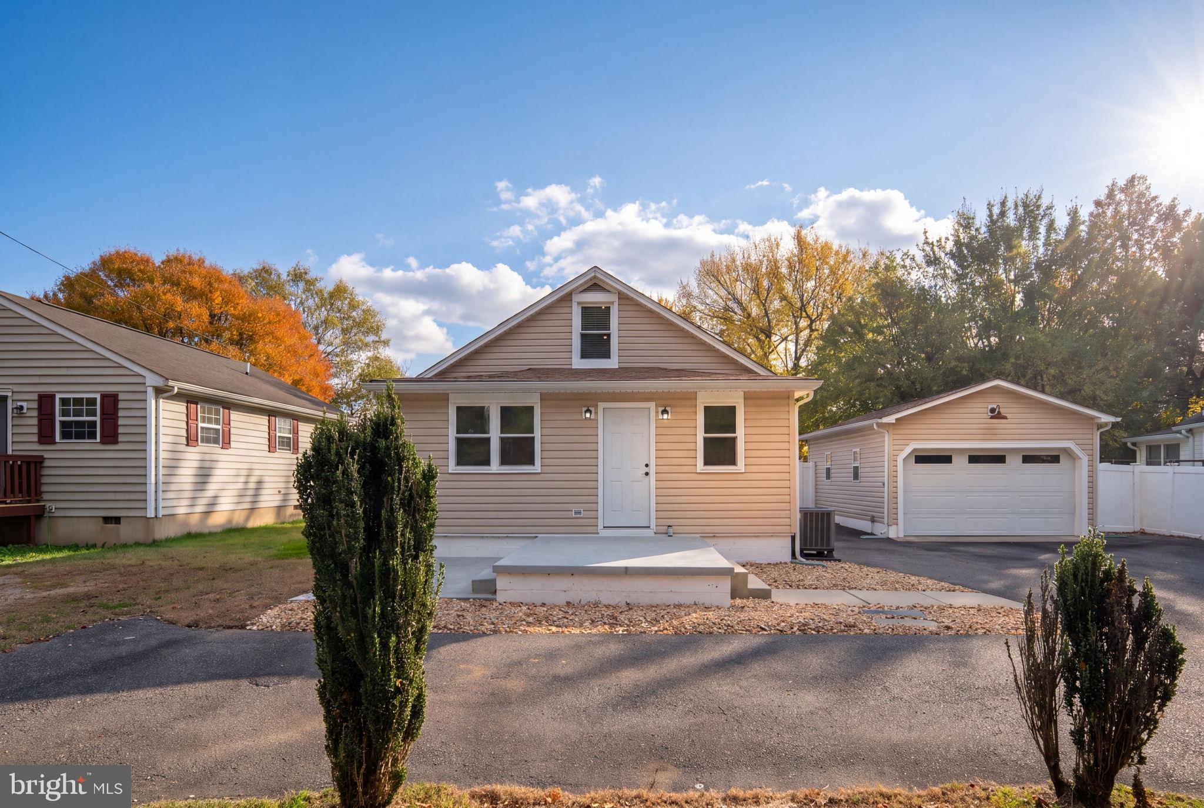
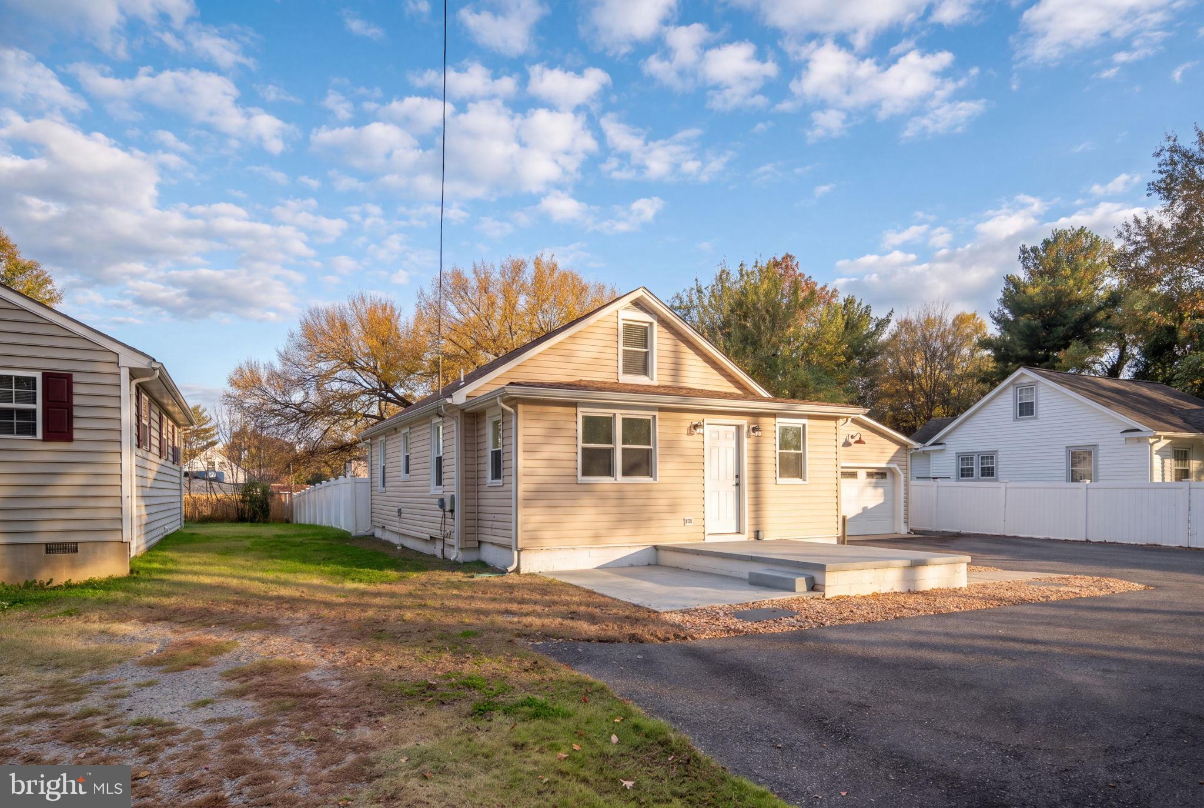
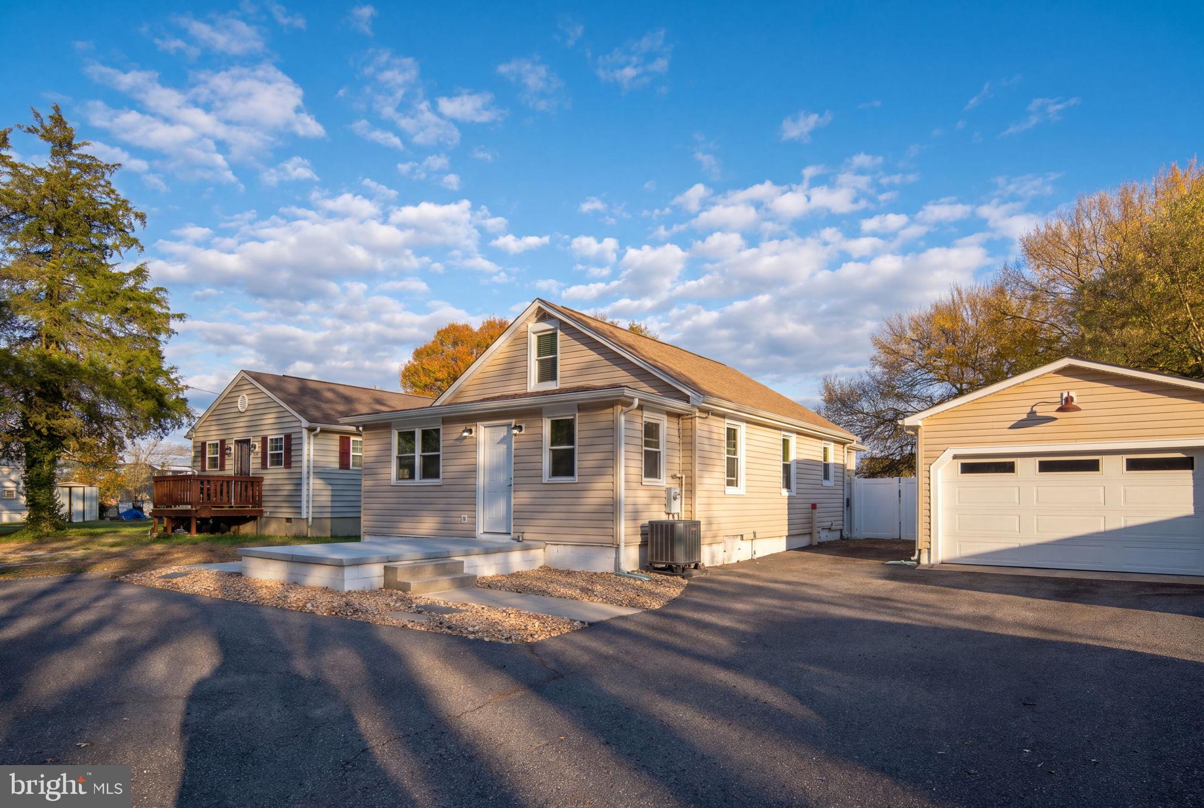
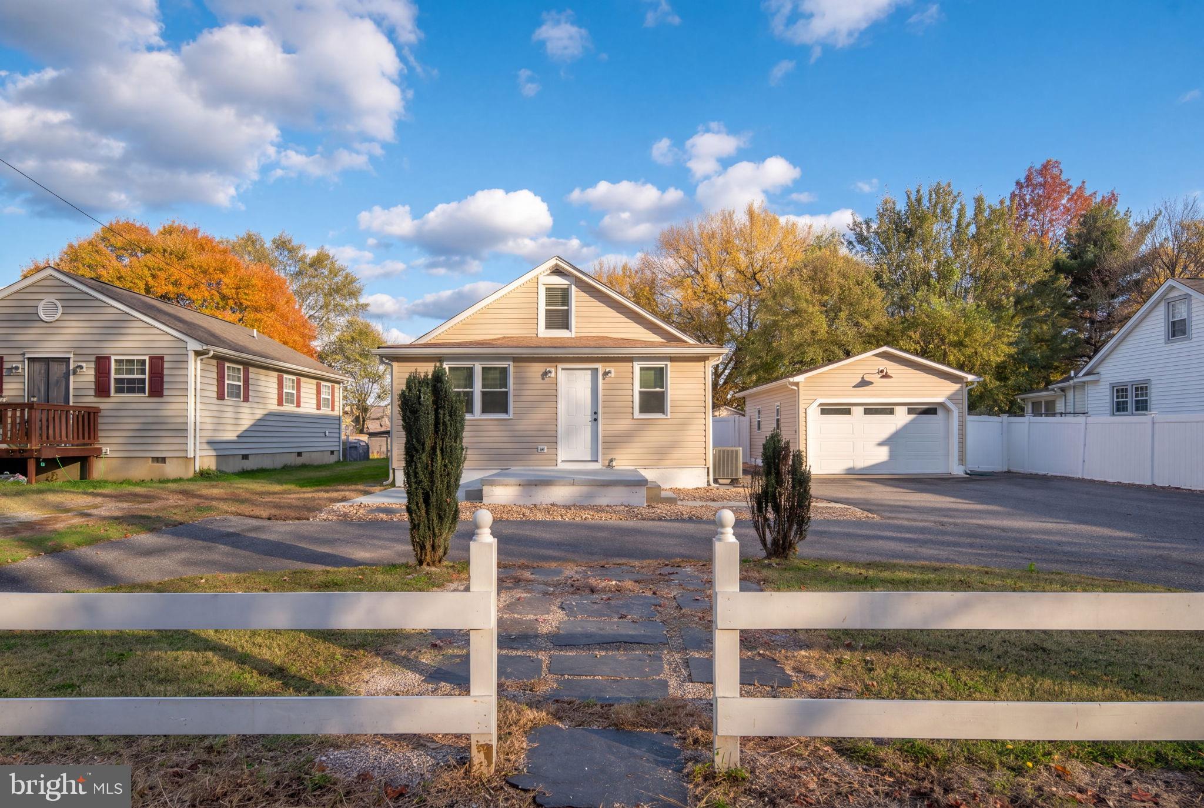
Welcome to 206 Pratt Street, where timeless charm meets modern comfort in the desirable Chatham Heights area of Fredericksburg! Situated across from national parkland, this beautifully updated 2-bedroom, 1.5-bath home offers a peaceful setting with the convenience of nearby shopping, dining, I-95 and historic downtown Fredericksburg.
Step inside through the enclosed front porch, a welcoming space perfect for a cozy sitting area or everyday entryway. The inviting living room features beautiful hardwood flooring and room for dining, while triple-pane windows throughout the main level bring in natural light and add energy efficiency. The kitchen offers ample oak cabinetry, stainless steel appliances, and a double sink. Just beyond, a convenient utility room provides laundry space, pantry storage, and a half bath.
The primary bedroom features a charming step-down dressing area filled with natural light, while the second bedroom offers flexibility for guests, a home office, or additional living needs. A centrally located full bathroom and walk-up attic access for additional storage complete the interior.
Outside, enjoy a low-maintenance front yard, an extended paved driveway with a convenient turnaround, and plenty of space to relax or entertain. The stamped concrete patio is perfect for outdoor gatherings, while the oversized detached one-car garage and additional storage shed provide room for vehicles, hobbies, and lawn equipment.
With thoughtful updates, inviting indoor and outdoor spaces, and a location just minutes from downtown Fredericksburg, this home offers the perfect blend of character, comfort, and convenience. Come see all that 206 Pratt Street has to offer!
Save
Ask
Tour
Hide
Share
Listing Snapshot
Price
$359,900
Days On Site
21 Days
Bedrooms
2
Inside Area (SqFt)
1,028 sqft
Total Baths
2
Full Baths
1
Partial Baths
1
Lot Size
0.24 Acres
Year Built
1900
MLS Number
VAST2055032
Status
Active
Property Tax
$2,960
HOA/Condo/Coop Fees
N/A
Sq Ft Source
Assessor
Friends & Family
React
Invite
Recent Activity
a week ago
Listing updated with changes from the MLS
a week ago
Status changed to Active
3 weeks ago
Listing first seen on site
General Features
Acres
0.24
Garage
Yes
Garage Spaces
2
Levels
One
Parking
OversizedGarage Door OpenerGarageDrivewayDetached
Parking Spaces
2
Pets
No
Property Sub Type
Single Family Residence
Sewer
Public Sewer
Special Circumstances
Standard
SqFt Above
1028
SqFt Total
1028
Style
Craftsman
Utilities
Cable AvailableSewer AvailableWater AvailableElectricity Available
Water Source
Public
Zoning
R1
Interior Features
Appliances
CooktopElectric Water HeaterWasherDishwasherDisposalExhaust FanRefrigeratorWater HeaterMicrowaveDryer