NEW PRICE. SAME GORGEOUS HOME! This beautifully updated Delaware model features soaring ceilings, five bedrooms, a finished basement, and an exceptional Leeland Station location—all at a price designed to move!
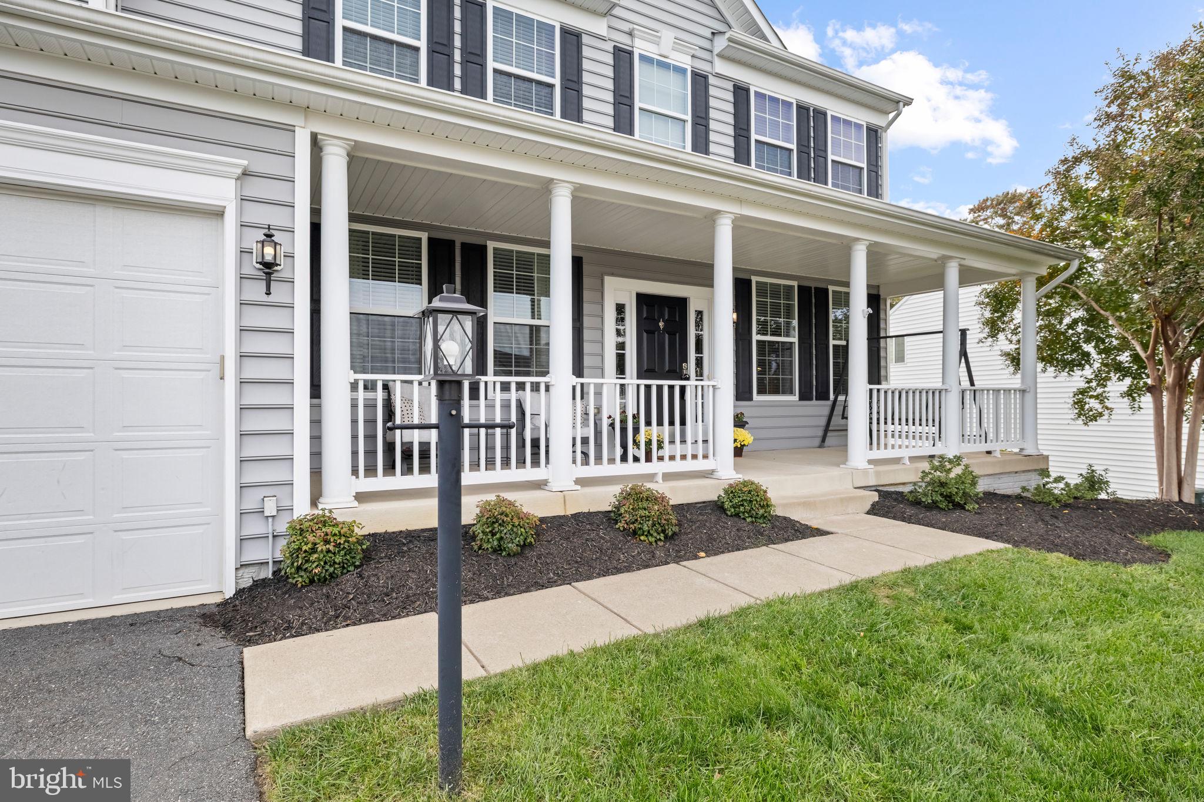
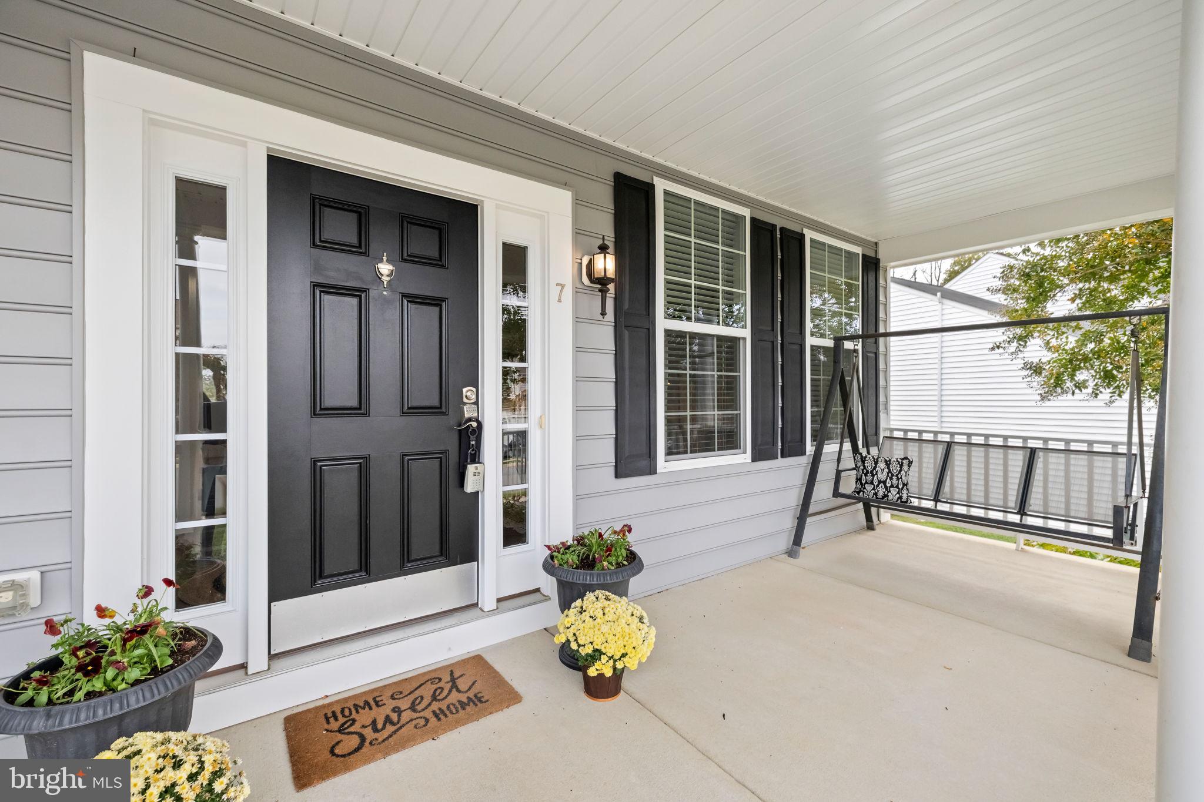
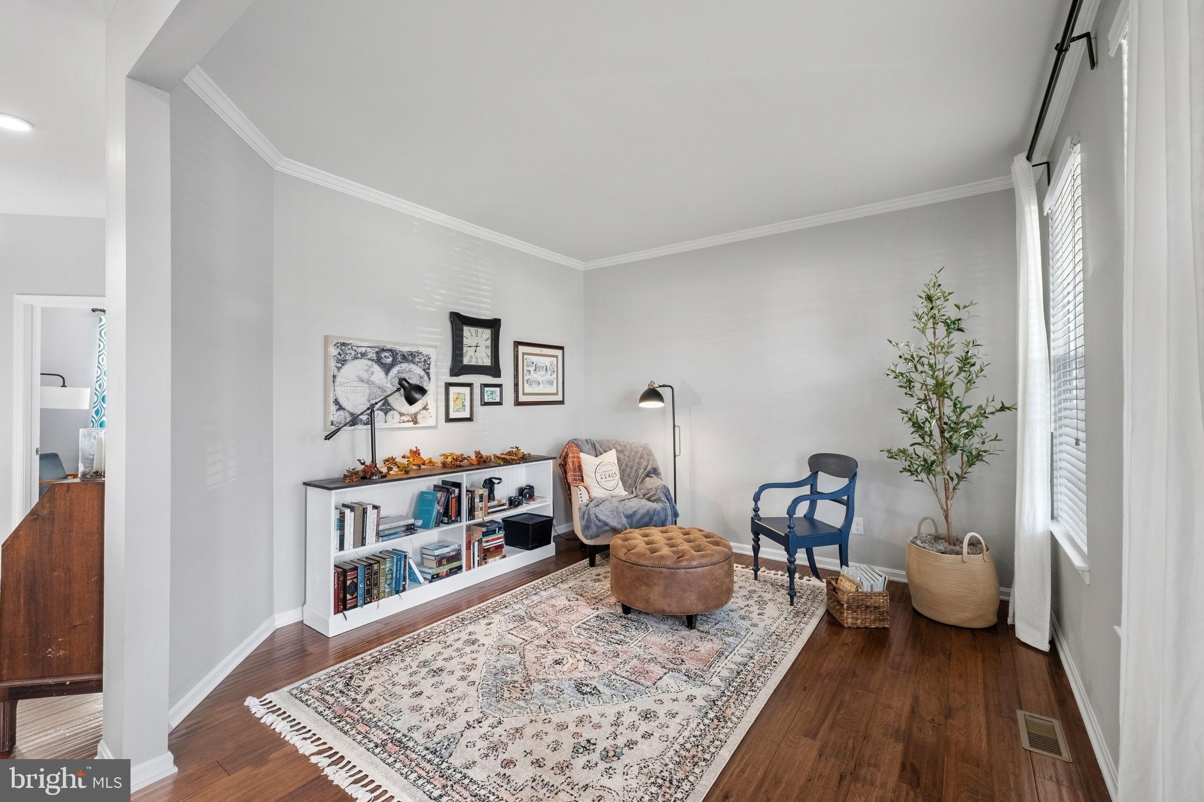
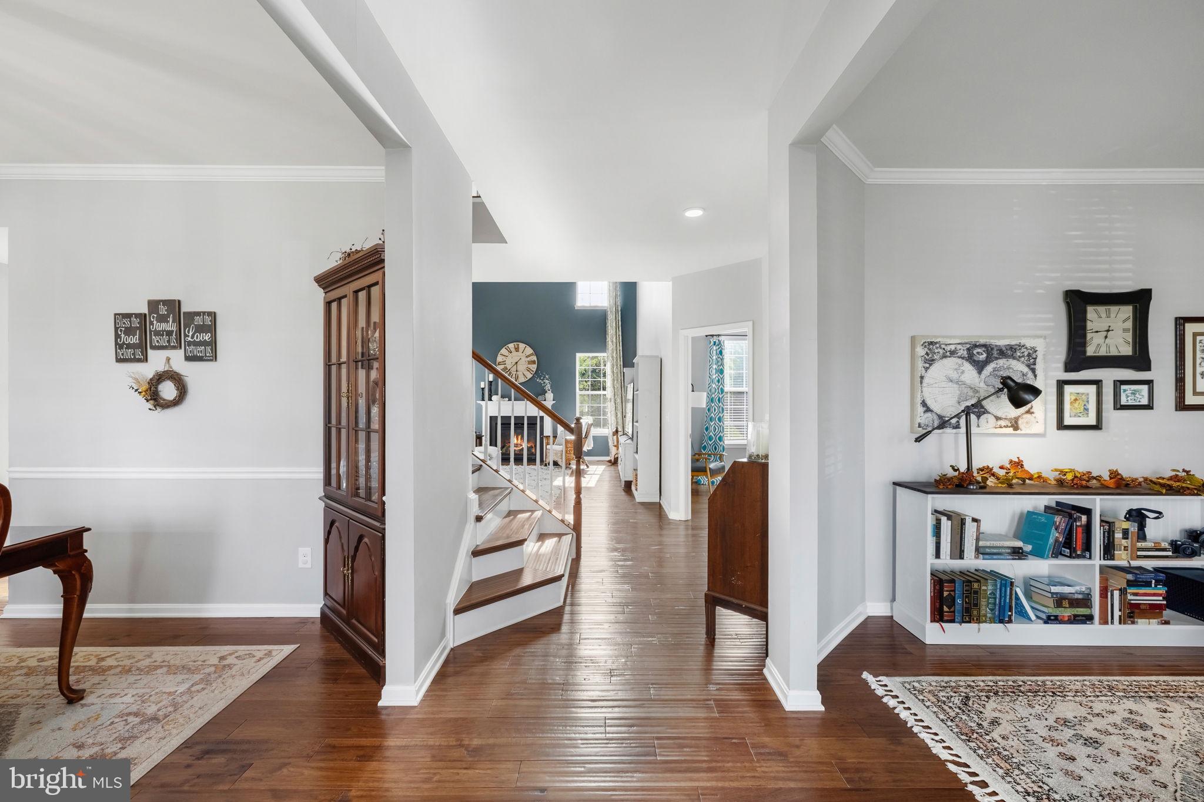
Beautiful curb appeal welcomes you with a full front porch, black shutters, and fresh landscaping. Inside, the open floor plan features a formal dining room and library at the front of the home. The soaring two-story family room brings an abundance of natural light and is an impressive space, anchored by a gas fireplace.
Gorgeous hand-scraped hardwood floors extend throughout the main living areas, including a spacious private office overlooking the tree-lined backyard. Fresh paint in designer colors and stylish, easy-care LVT flooring in the kitchen add to the home's thoughtful updates.
The spacious U-shaped gourmet kitchen features granite countertops, a subway tile backsplash, a large center island, and plenty of room to gather. Open to the eat-in area and family room, it's a fantastic layout for entertaining.
Upstairs, you'll find an owner's suite with oversized walk in closet and en-suite. The four bedrooms upstairs are covered in new carpet and have enough room and storage for everyone. The finished basement (2022) offers even more living space with LVP flooring, multi-use spaces, a designer full bathroom, and a legal fifth bedroom.
Outside, the spacious, tree-lined backyard offers plenty of room to entertain, relax, and play. The added composite deck and firepit areas creates inviting outdoor gathering spaces.
Located in sought-after Leeland Station, with the Leeland Road VRE station within walking distance and access to fantastic community amenities, including a pool, clubhouse, playgrounds, walking trails, and sports courts. Settle in just in time to enjoy Leeland Station's highly anticipated community events!
Save
Ask
Tour
Hide
Share
Listing Snapshot
Price
$698,000
Days On Site
20 Days
Bedrooms
5
Inside Area (SqFt)
3,689 sqft
Total Baths
4
Full Baths
3
Partial Baths
1
Lot Size
0.32 Acres
Year Built
2014
MLS Number
VAST2055044
Status
Active
Property Tax
$6,091
HOA/Condo/Coop Fees
$110 monthly
Sq Ft Source
Estimated
Friends & Family
React
Comment
Invite
No Comments Yet
Did you know? You can invite friends and family to your search. They can join your search, rate and discuss listings with you.
Recent Activity
3 days ago
Price changed to $698,000
3 days ago
Listing updated with changes from the MLS
2 weeks ago
Status changed to Active
3 weeks ago
Listing first seen on site
General Features
Acres
0.32
Attached Garage
Yes
Foundation
Concrete PerimeterSlab
Garage
Yes
Garage Spaces
2
Levels
Three Or More
Parking
Garage Door OpenerAsphaltOn StreetGarageDrivewayInside EntranceAttached
Parking Spaces
4
Pets
Cats OKDogs OKYes
Property Sub Type
Single Family Residence
Sewer
Public Sewer
Special Circumstances
Standard
SqFt Above
2799
SqFt Below
890
SqFt Total
4649
Style
Traditional
Water Source
Public
Zoning
PD1
Interior Features
Appliances
Gas RangeGas OvenElectric Water HeaterWasherDishwasherDisposalDryerMicrowaveENERGY STAR Qualified Water Heater
Basement
Full
Cooling
Central AirElectric
Fireplace
Yes
Fireplace Features
Gas
Fireplaces
1
Flooring
CarpetWood
Furnished
Furnished
Heating
Natural GasForced Air
Interior
Eat-in KitchenKitchen IslandPantryRecessed LightingWalk-In Closet(s)Built-in FeaturesOpen FloorplanSoaking Tub



Did you know? You can invite friends and family to your search. They can join your search, rate and discuss listings with you.