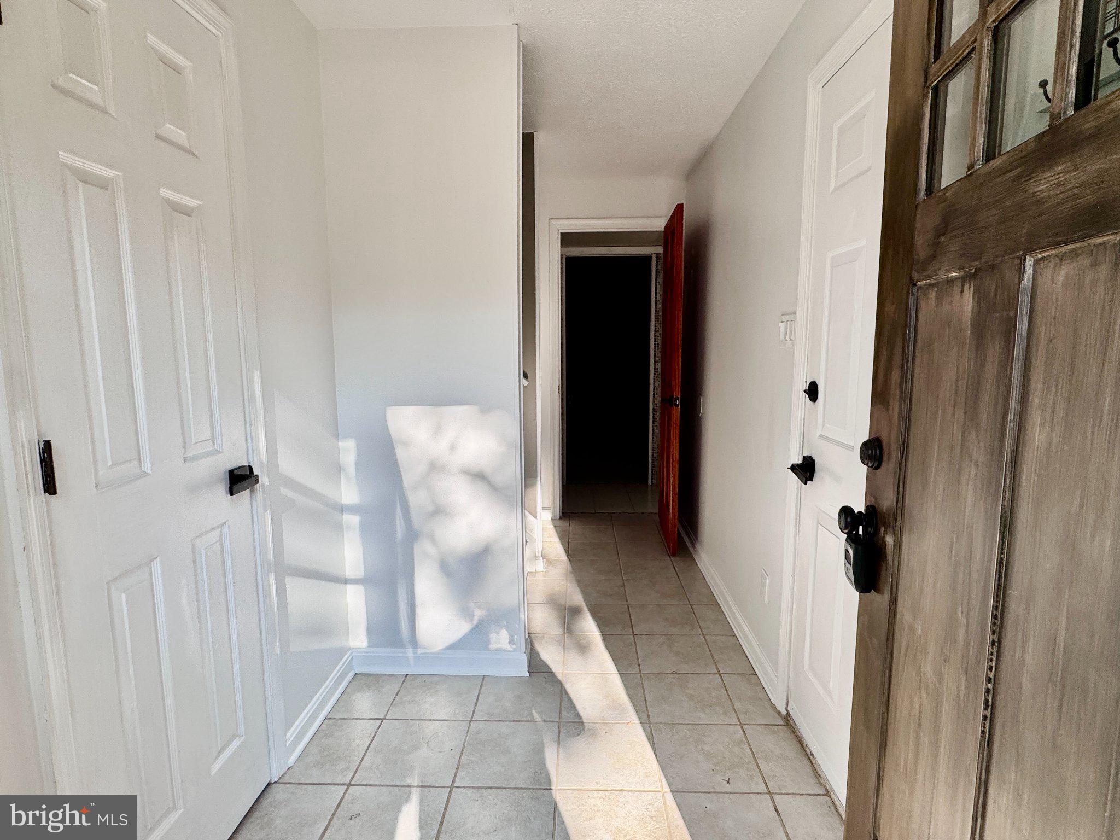
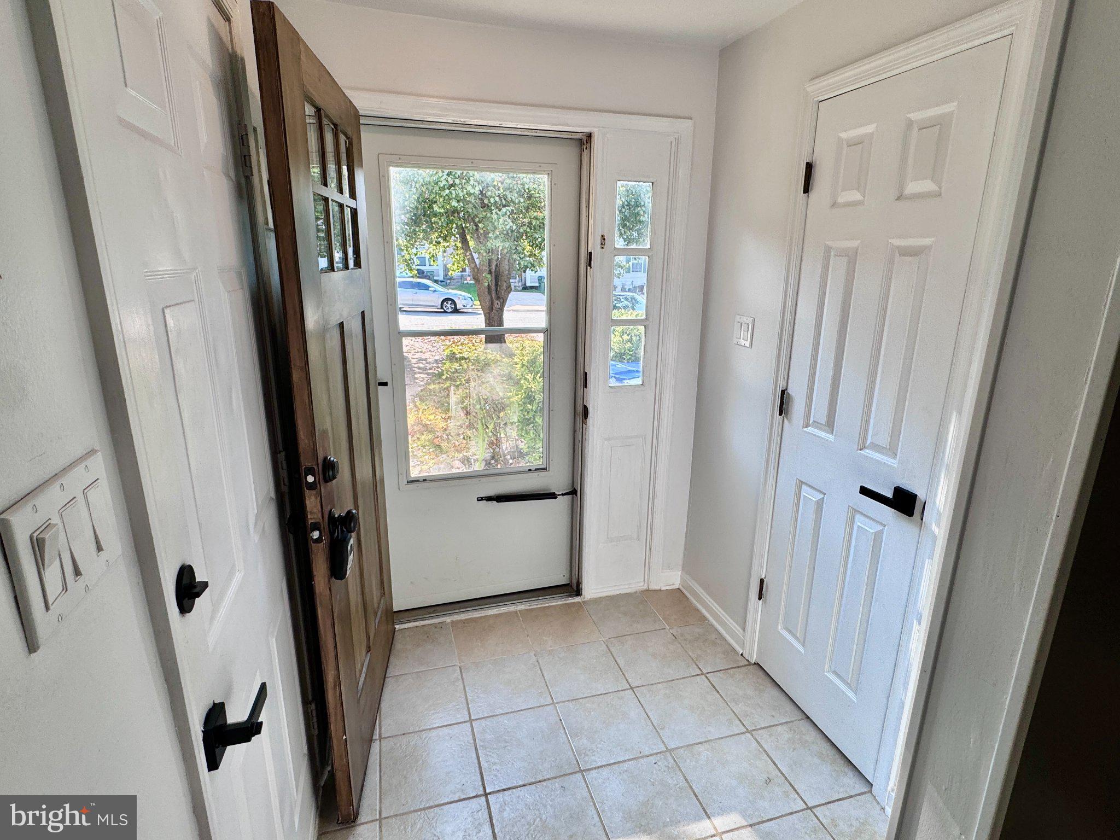
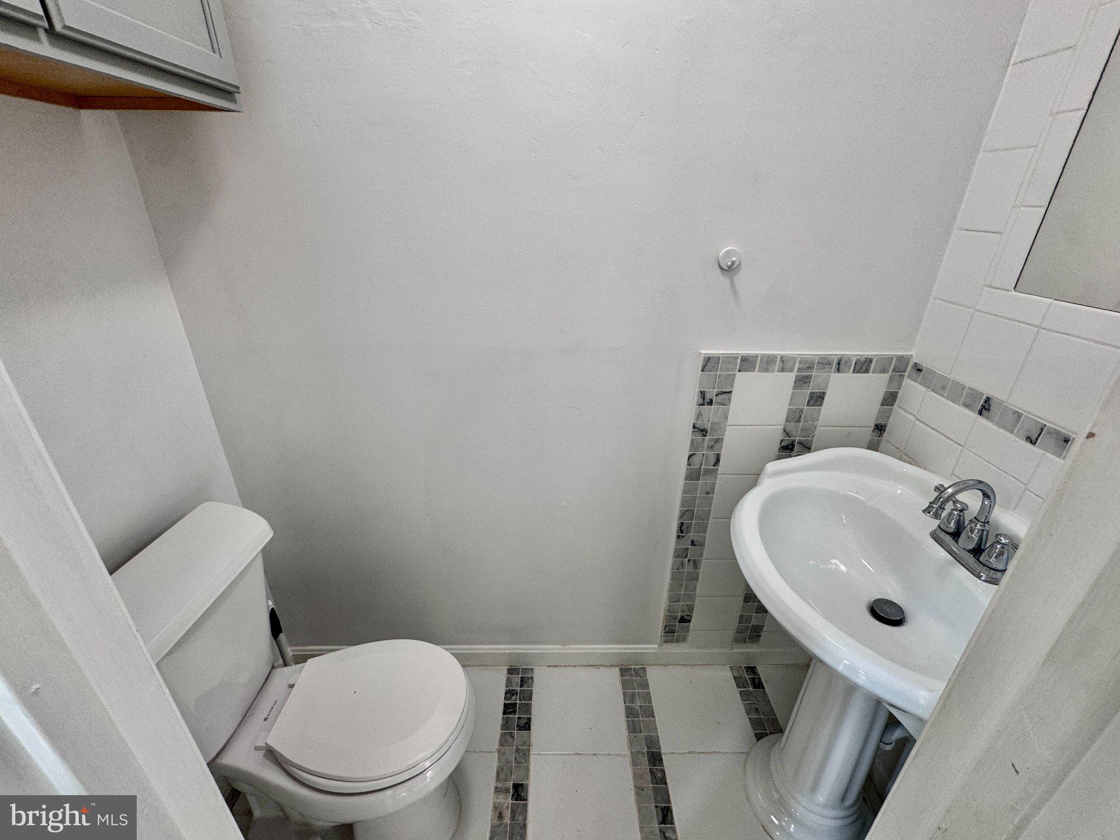
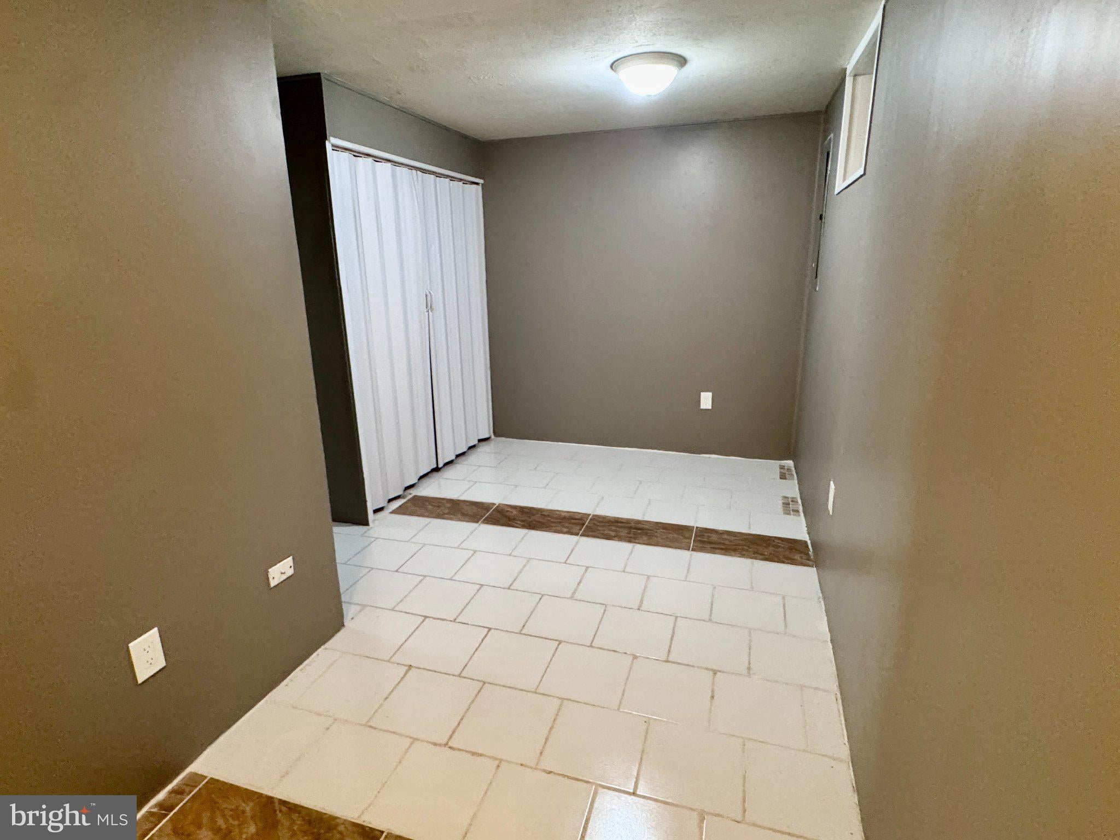
Conveniently located three-level townhome is sited at the end of a cul-de-sac, with a concrete driveway for two to three vehicles and a one-car garage. Entrance on the lower level is the foyer with ceramic tile flooring and storm door. The rec room with ceramic tile flooring and a double door closet, the powder room and the one car garage with opener complete the lower level. The main level has laminate flooring throughout. The kitchen offers 42-inch shaker-style cabinets, laminate countertops, a peninsula with drawer storage, built-in microwave, smooth-top range, refrigerator, and dishwasher. The step-down living room features a wood-burning fireplace with mantel, crown molding, built-in shelving and sideboard, and a door to the rear deck. The deck has stairs down to a small, fenced backyard with a raised planting bed. The dining room has beadboard wainscoting and an updated light fixture, and sits next to the laundry area with a stacked LG front-load washer and dryer, included with the home. A main-level full bath includes a glass corner shower, vessel sink, and 12x24 vinyl tile.
Upstairs are three bedrooms with laminate flooring and ceiling fans. The primary bedroom has a walk-in closet and access to the upper full bath, which features a vanity with storage, vessel sink, tub/shower with three-piece surround and built-in shelving. This home is ready for new occupants and quick move in available. Close to grocery stores, shopping, commuter lots, Quantico back gate, I95 and more. Minimums for ALL Applicants*** 601 - 660 Vantage 3 Credit Score May Be Considered with a Double Deposit***Gross Monthly Income Must Be 3X the Monthly Rent***All Harbour Property Management LLC residents are enrolled in the Resident Benefits Package (RBP). $45.95/month includes Renters Insurance, Credit Building to help boost credit scores with timely rent payments, $1M Identity Protection, our best-in-class Resident Rewards Program, and Much More***If Tenant Already Has Acceptable Insurance, the RBP Fee is Reduced to $35.95***More details upon application***$25 Application Fee per Pet***
Save
Ask
Tour
Hide
Share
Listing Snapshot
Price
$2,450
Days On Site
15 Days
Bedrooms
3
Inside Area (SqFt)
1,776 sqft
Total Baths
3
Full Baths
2
Partial Baths
1
Lot Size
0.05 Acres
Year Built
1988
MLS Number
VAST2055116
Status
Active
Property Tax
N/A
HOA/Condo/Coop Fees
N/A
Sq Ft Source
Estimated
Friends & Family
React
Comment
Invite
No Comments Yet
Did you know? You can invite friends and family to your search. They can join your search, rate and discuss listings with you.
Recent Activity
3 days ago
Listing updated with changes from the MLS
2 weeks ago
Listing first seen on site
General Features
Acres
0.05
Attached Garage
Yes
Available on
2026-10-28
Foundation
Slab
Garage
Yes
Garage Spaces
1
Levels
Three Or More
Parking
Garage Door OpenerConcreteOn StreetGarageDrivewayInside EntranceAttached
Parking Spaces
3
Pets
Yes
Property Sub Type
Townhouse
Sewer
Public Sewer
SqFt Above
1376
SqFt Below
400
SqFt Total
1776
Style
Colonial
Utilities
Cable AvailableUnderground UtilitiesPhone AvailableSewer AvailableWater AvailableElectricity Available
Water Source
Public
Zoning
R2
Interior Features
Appliances
Electric RangeElectric OvenWasherElectric Water HeaterRefrigeratorDishwasherDryerWater HeaterDisposalMicrowave
Basement
FinishedInterior Entry
Cooling
Central AirHeat PumpCeiling Fan(s)Electric
Electric
200+ Amp Service
Fireplace
Yes
Fireplace Features
Wood Burning
Fireplaces
1
Flooring
LaminateCeramic Tile
Furnished
Unfurnished
Heating
ElectricCentralForced AirHeat Pump
Interior
Ceiling Fan(s)Walk-In Closet(s)
Laundry Features
Main Level
Window Features
Double Pane Windows
Save
Ask
Tour
Hide
Share
Exterior Features
Construction Details
Vinyl Siding
Exterior
LightingRain Gutters
Fencing
Wood
Lot Features
Cul-De-Sac
Patio And Porch
Deck
Pool Features
None
Roof
AsphaltShingle
Windows/Doors
Double Pane Windows
Community Features
Association Fee Frequency
Annually
School District
STAFFORD COUNTY PUBLIC SCHOOLS
Roads
Paved
Schools
School District
STAFFORD COUNTY PUBLIC SCHOOLS
Elementary School
KATE WALLER BARRETT
Middle School
HH POOLE
High School
NORTH STAFFORD
Listing courtesy of Harbour Property Management, LLC



Did you know? You can invite friends and family to your search. They can join your search, rate and discuss listings with you.