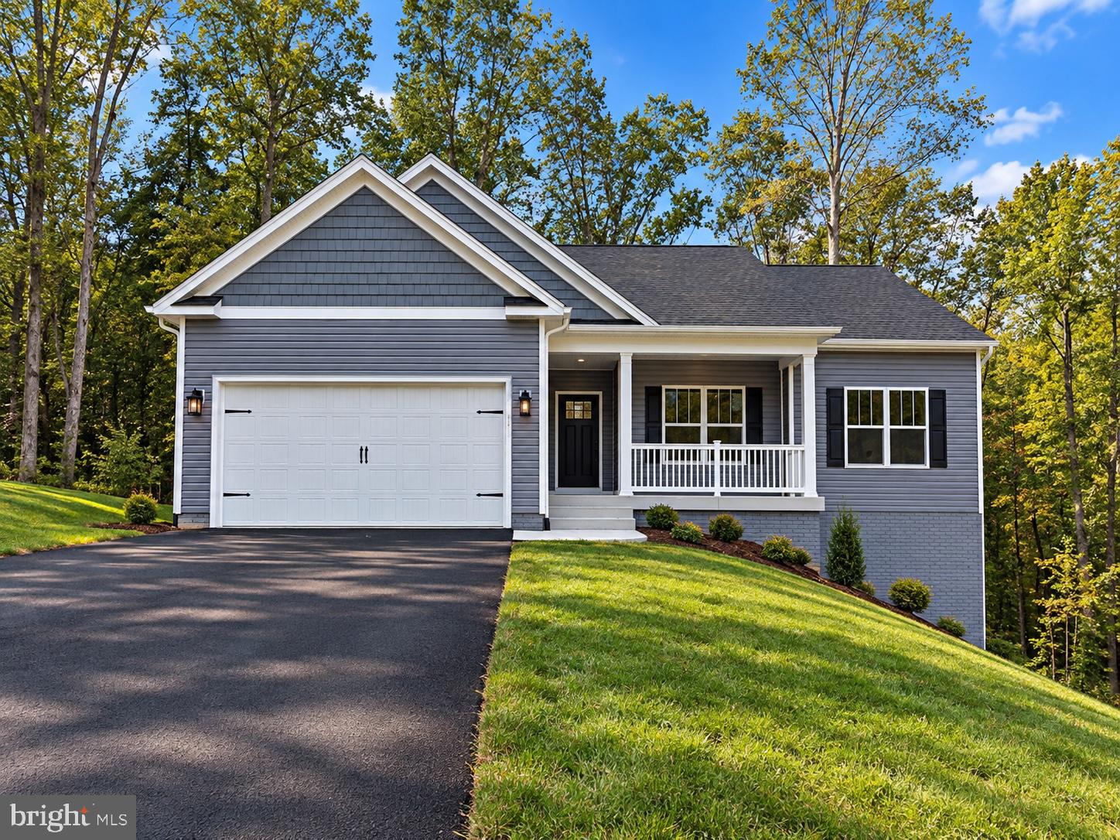
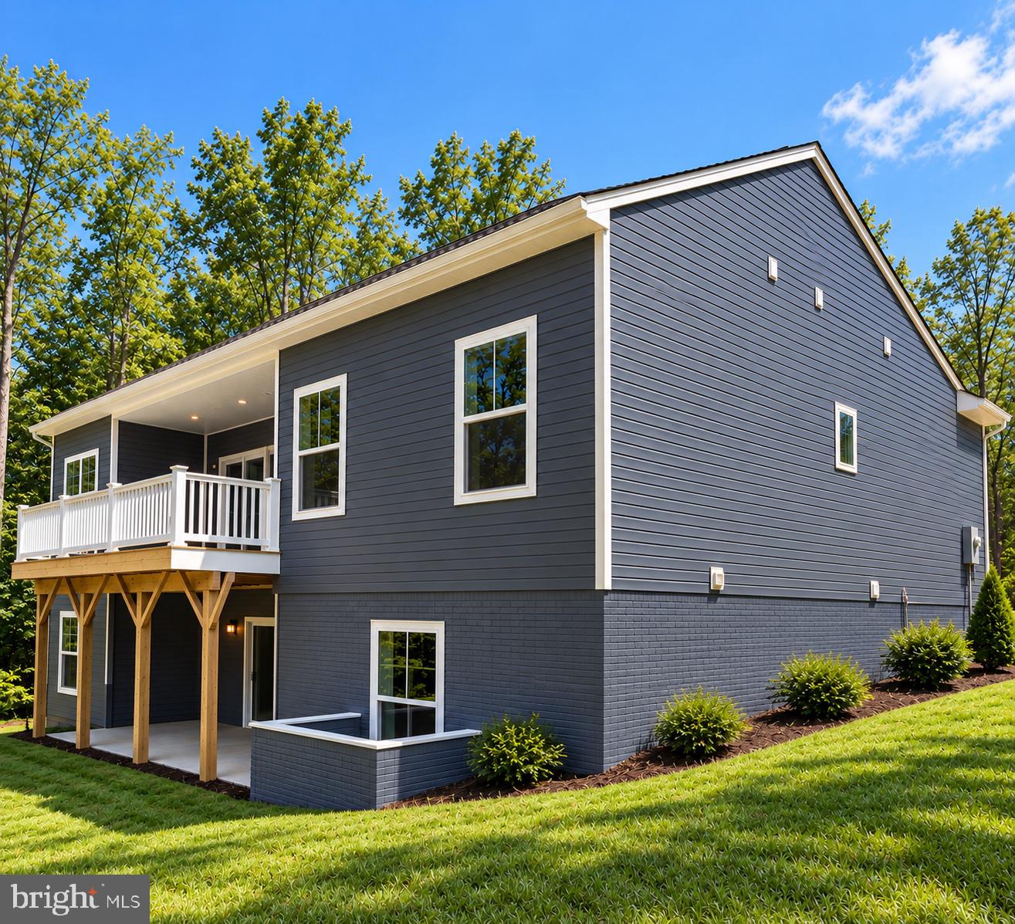
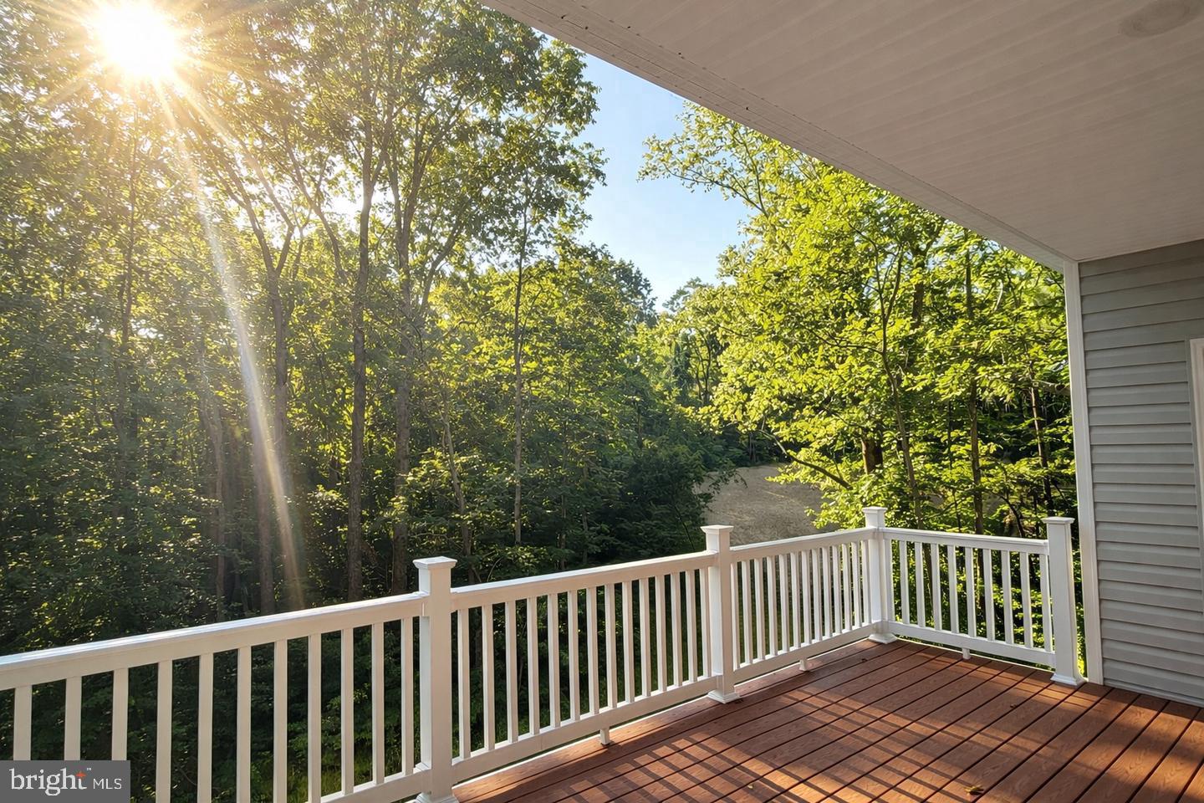
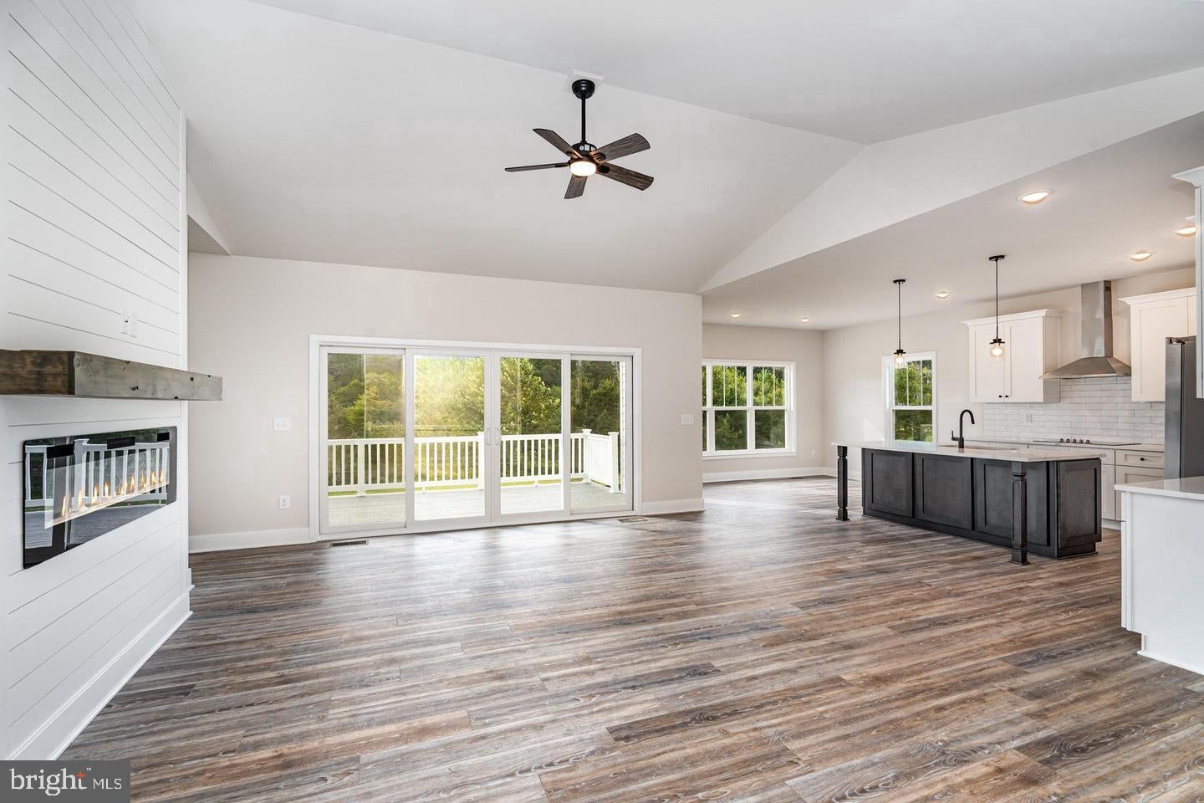
***LOVE THE HOME, BUT NOT THE INTEREST RATES? FOUNDATION HOMES CAN HELP! Take advantage of up to $20,000 in builder incentives to use YOUR WAY! Apply it toward closing costs, a 2% lower interest rate the 1st year, a 1% lower rate the 2nd year, or a combination of both. Enjoy lower mortgage payments during your first two years, reduce your upfront expenses, or choose the option that works best for you! Your dream home may be more affordable than you think! *** BRAND NEW CONSTRUCTION - COMPLETE- NORTH STAFFORD - ACREAGE– MAIN LEVEL PRIMARY SUITE - AVAILABLE NOW- NEW PRICE $624,900 | OVER 3,300 FINISHED SQ FT | 1.51 WOODED ACRES | NO HOA | FINISHED WALKOUT BASEMENT | MAIN-LEVEL LIVING Discover the perfect combination of space, comfort, and convenience in this beautifully designed St. John ranch-style home, situated on a 1.51-acre wooded homesite in North Stafford. Offering over 3,300 finished square feet, four bedrooms, three full baths, and a fully finished walkout basement, this brand-new home provides exceptional living space across two thoughtfully designed levels. From the inviting Craftsman-style front porch, step inside to an impressive open-concept family room featuring soaring cathedral ceilings and luxury vinyl plank flooring throughout the main living areas. The spacious layout creates a bright, welcoming atmosphere, perfect for everyday living and entertaining. The gourmet kitchen is beautifully appointed with white shaker-style soft-close cabinetry, quartz countertops, stainless steel appliances, a wall oven, built-in microwave, cooktop, and a generous center island offering plenty of space for meal preparation, casual dining, and gathering with family and friends. The main-level primary suite provides a comfortable retreat with two closets and a private bath featuring dual vanities and a beautifully designed shower. Two additional bedrooms on the main level offer flexibility for guests or a dedicated home office. NEED MORE ROOM? THE FULLY FINISHED WALKOUT BASEMENT DELIVERS! This expansive lower level features a spacious recreation room, an oversized media room, a fourth bedroom, a full bath, and abundant storage. Whether you envision movie nights, a game room, a fitness area, or comfortable accommodations for overnight guests, this versatile space offers endless possibilities. Step outside onto the covered composite rear deck and enjoy the peaceful wooded surroundings. The 1.51-acre homesite features natural, sloping terrain that complements the walkout basement design, offering a wooded setting without the restrictions of an HOA. LOCATION, LOCATION, LOCATION! Enjoy the privacy of a wooded setting while remaining convenient to Quantico, I-95, Route 1, and everything North Stafford has to offer. Shopping, dining, grocery stores, and everyday essentials along Garrisonville Road are just a short drive away. Outdoor enthusiasts will appreciate nearby Friendship Park, Government Island, Widewater State Park, Widewater Beach, and several area marinas. BRAND-NEW CONSTRUCTION, OVER 3,300 FINISHED SQUARE FEET, MAIN-LEVEL LIVING, A FINISHED WALKOUT BASEMENT, AND NO HOA, ALL OFFERED AT $624,900! Schedule your private tour today and discover everything this exceptional home has to offer. INTERNET: High-speed internet is believed to be available. Buyers are responsible for independently verifying internet service availability, providers, connection options, and speeds to their satisfaction. PHOTOS: Photos are of a similar home. Please refer to the Documents section for specific selections, features, and finishes. ****Incentive is subject to lender approval.
Save
Ask
Tour
Hide
Share
Listing Snapshot
Price
$624,900
Days On Site
16 Days
Bedrooms
4
Inside Area (SqFt)
3,347 sqft
Total Baths
3
Full Baths
3
Partial Baths
N/A
Lot Size
1.51 Acres
Year Built
2026
MLS Number
VAST2055118
Status
Active
Property Tax
$1,325
HOA/Condo/Coop Fees
N/A
Sq Ft Source
Assessor
Friends & Family
React
Comment
Invite
No Comments Yet
Did you know? You can invite friends and family to your search. They can join your search, rate and discuss listings with you.
Recent Activity
yesterday
Listing updated with changes from the MLS
2 weeks ago
Listing first seen on site
General Features
Acres
1.51
Attached Garage
Yes
Foundation
Concrete Perimeter
Garage
Yes
Garage Spaces
2
Levels
Two
Parking
Garage Door OpenerGarageInside EntranceAttached
Parking Spaces
2
Property Condition
New Construction
Property Sub Type
Single Family Residence
Special Circumstances
Standard
SqFt Above
1752
SqFt Below
1595
SqFt Total
3614
Style
CraftsmanRanch/Rambler
Water Source
Well
Zoning
A1
Interior Features
Appliances
OvenElectric Water HeaterDishwasherCooktopExhaust FanStainless Steel Appliance(s)Range HoodRefrigeratorWater HeaterMicrowave



Did you know? You can invite friends and family to your search. They can join your search, rate and discuss listings with you.