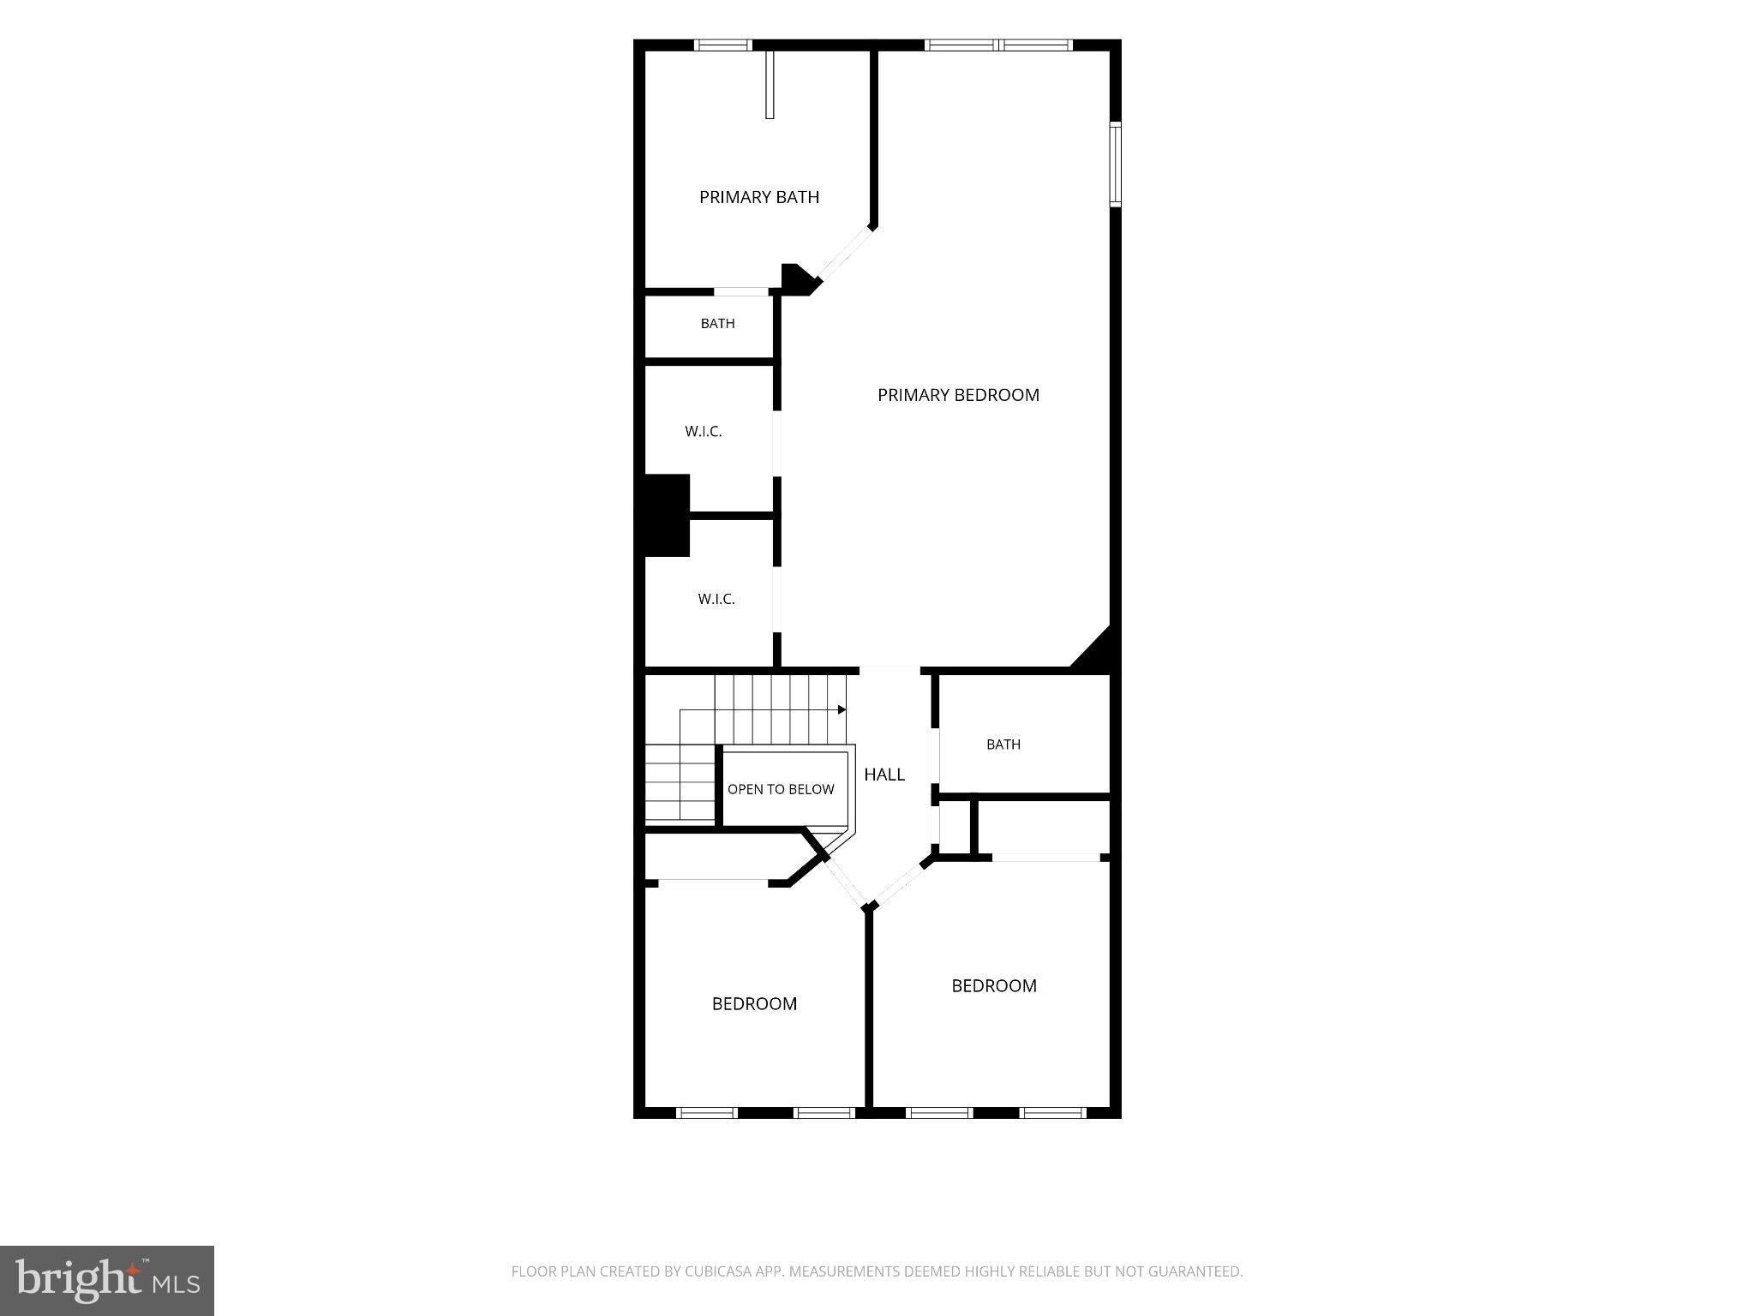
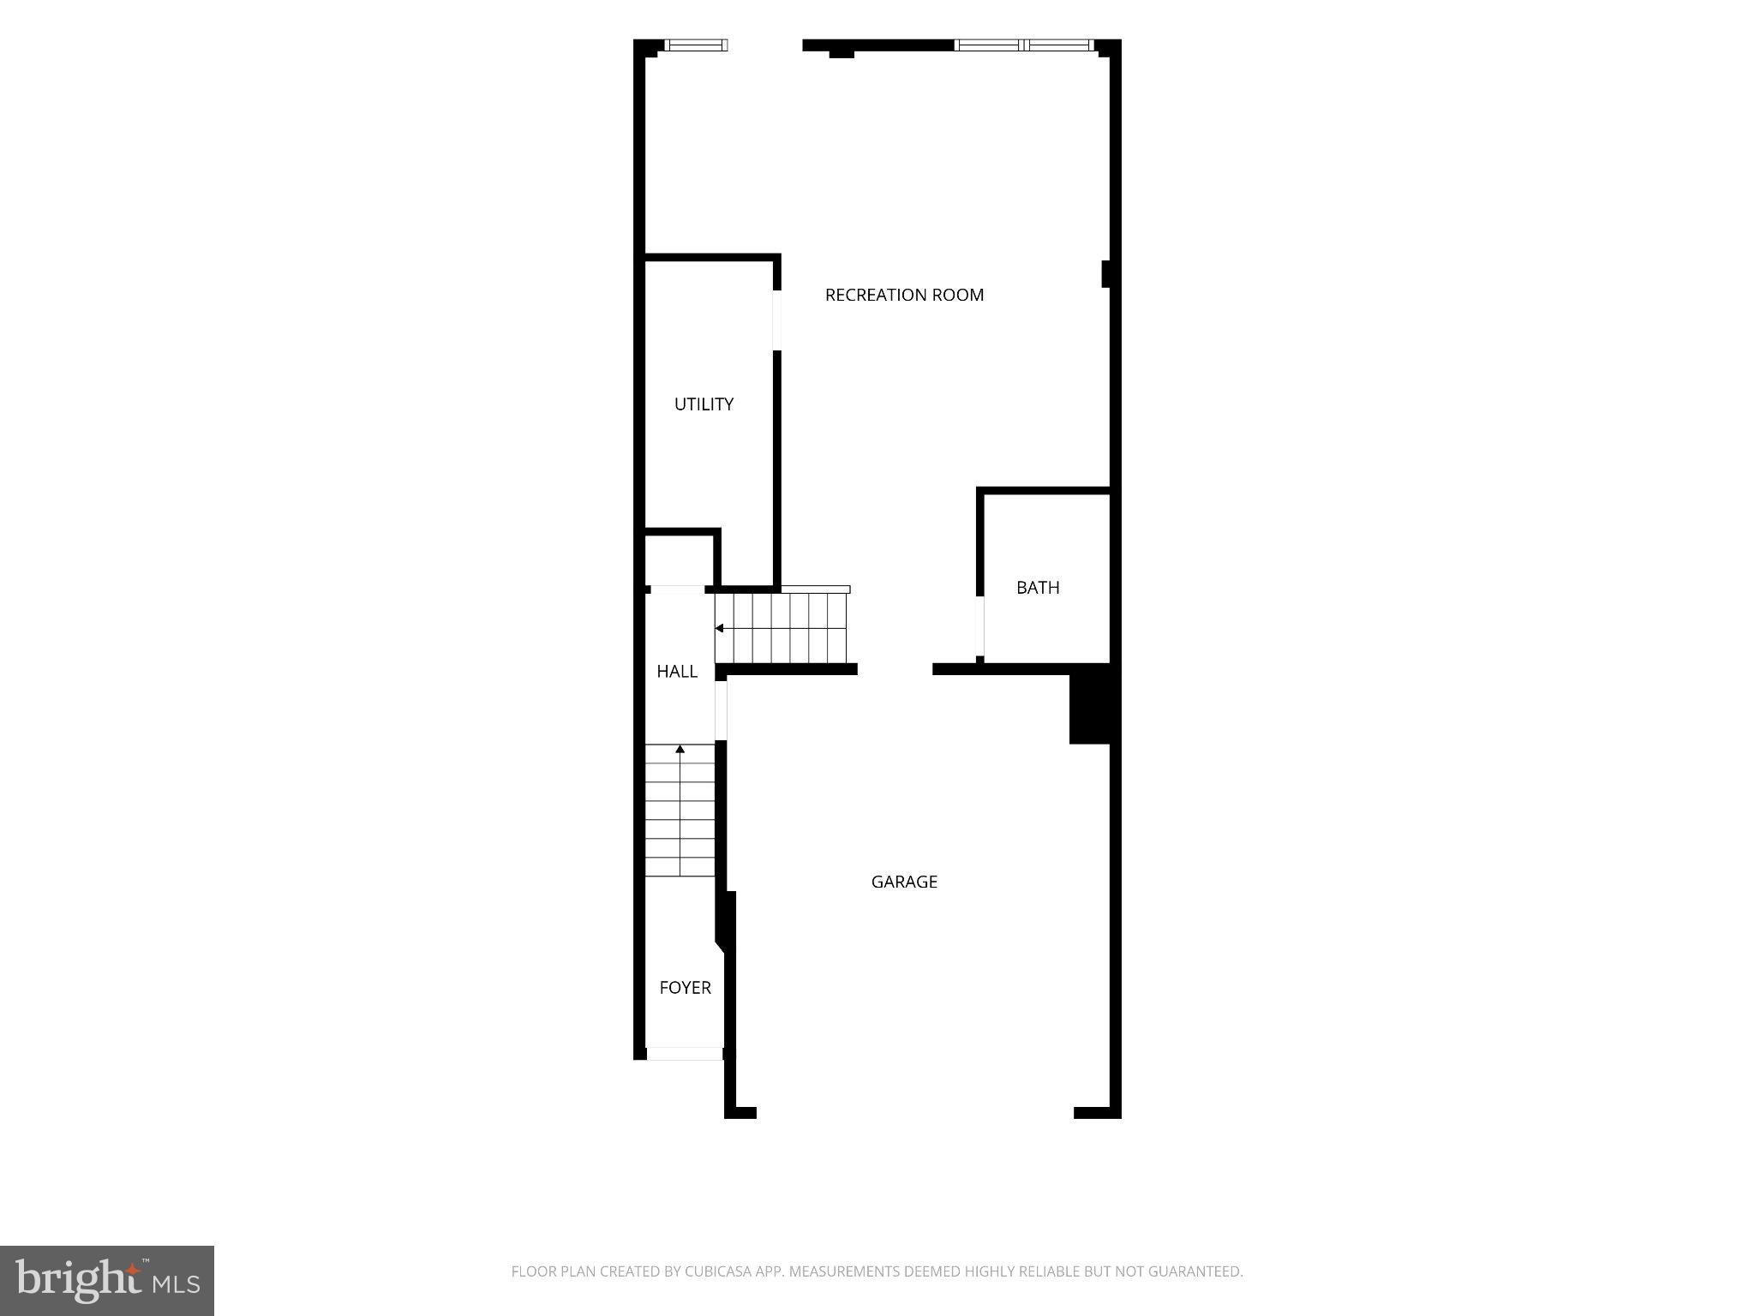
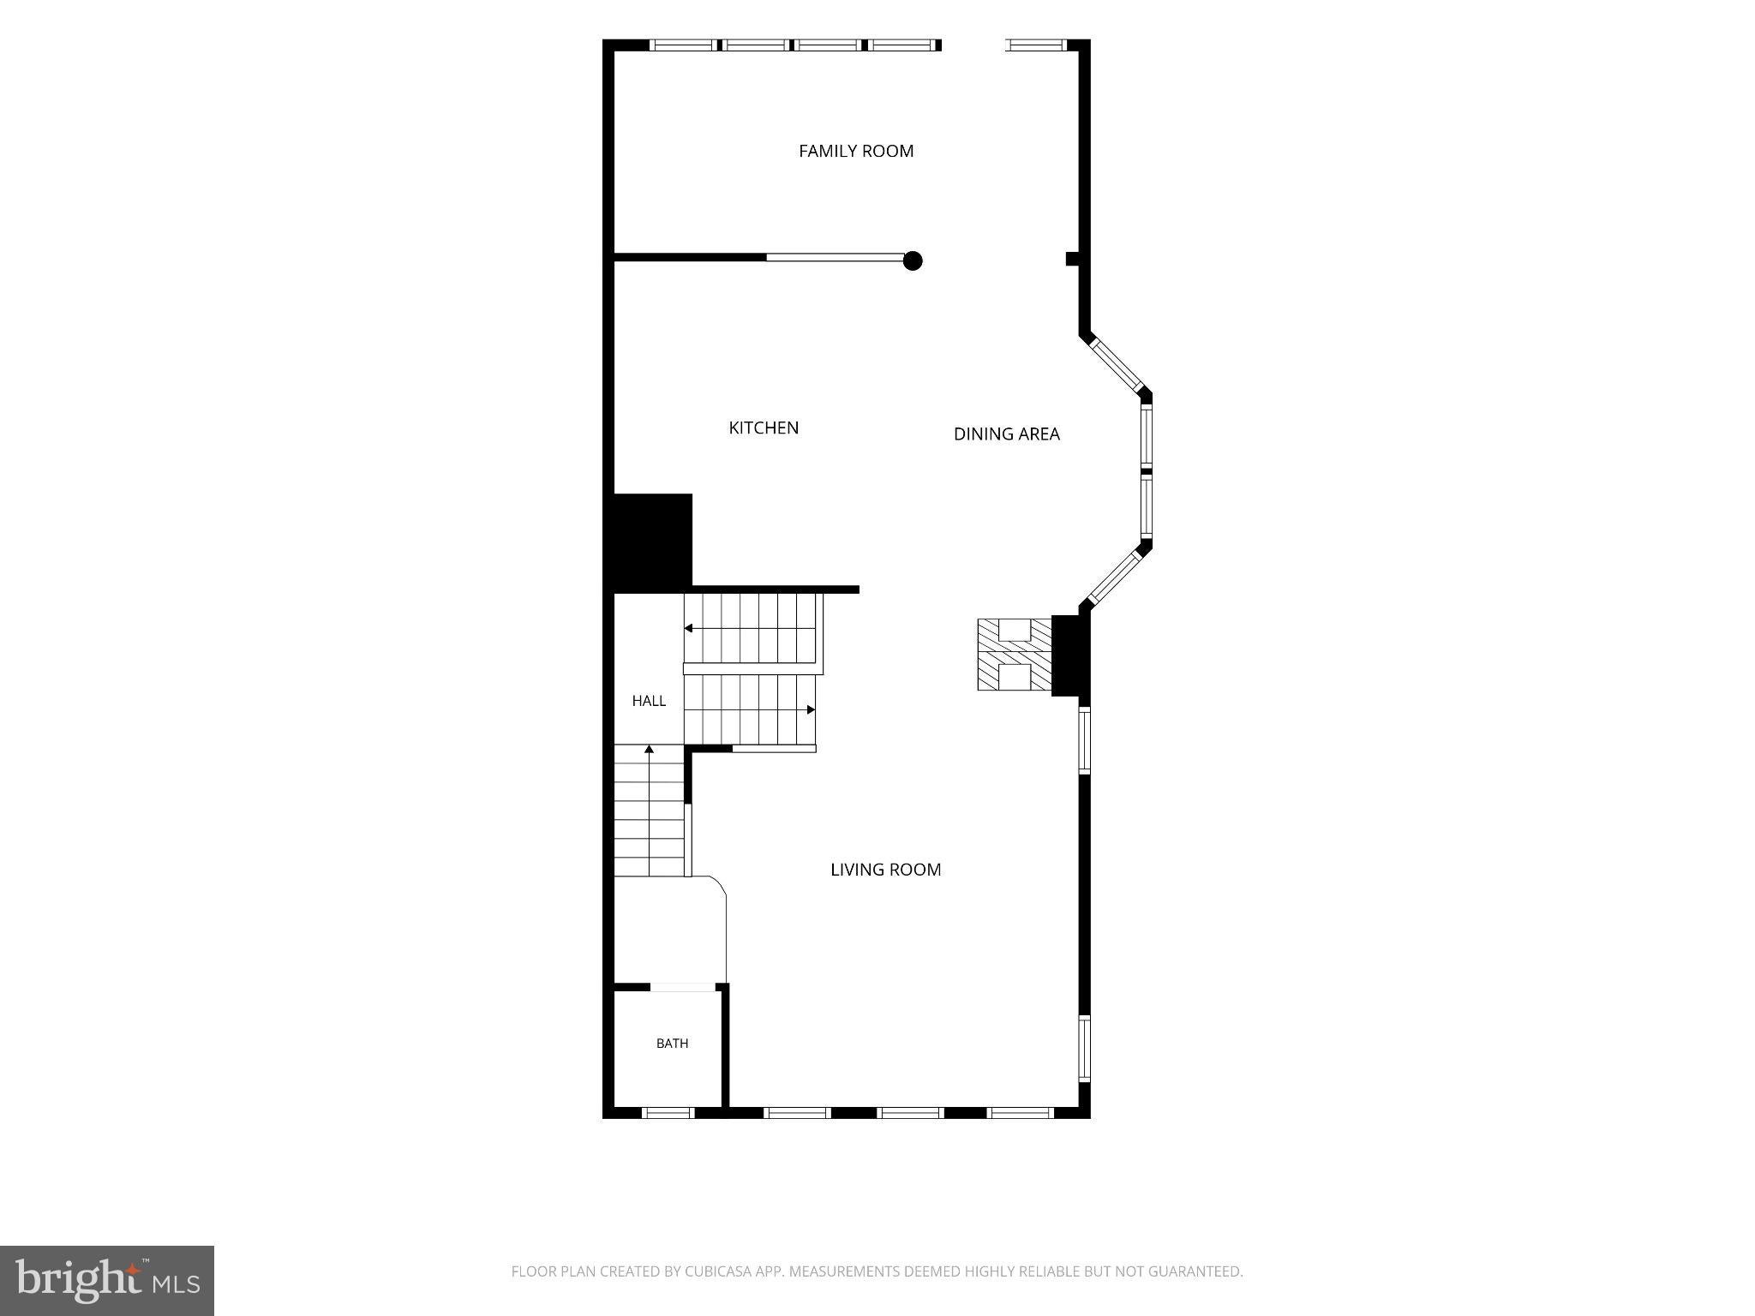
This former model end unit townhome in Woodstream features many upgrades and bump-outs on all 3 levels for a total of 2756 finished SF. The main level is open and bright and features a gourmet kitchen, sun room leading to a huge deck, dining/breakfast area, living room, and powder room. On the 3rd floor are 3 bedrooms and 2 full bathrooms, the primary featuring a jetted tub, separate shower, and double vanity. The lower level includes the 2-car garage, laundry room, full bathroom, and family room that exits to a stamped concrete patio and the fenced backyard. The community has a fabulous pool, kiddie pool, playground, and court for basketball and activities, and is close to Quantico, dining, amenities, and walking distance to commuter lot and Stafford Marketplace. Washer and dryer are AS-IS. Small, non-aggressive pets will be considered on a case-by-case basis, subject to screening and a $500 non-refundable fee. (Additional photos are forthcoming.)
Save
Ask
Tour
Hide
Share
Listing Snapshot
Price
$2,850
Days On Site
14 Days
Bedrooms
3
Inside Area (SqFt)
2,756 sqft
Total Baths
4
Full Baths
3
Partial Baths
1
Lot Size
0.09 Acres
Year Built
2007
MLS Number
VAST2055164
Status
Active
Property Tax
N/A
HOA/Condo/Coop Fees
N/A
Sq Ft Source
Estimated
Friends & Family
React
Comment
Invite
No Comments Yet
Did you know? You can invite friends and family to your search. They can join your search, rate and discuss listings with you.
Recent Activity
a week ago
Listing updated with changes from the MLS
2 weeks ago
Status changed to Active
2 weeks ago
Listing first seen on site
General Features
Acres
0.09
Attached Garage
Yes
Available on
2026-12-01
Foundation
Slab
Garage
Yes
Garage Spaces
2
Levels
Three Or More
Parking
GarageDrivewayAttached
Parking Spaces
4
Pets
Number LimitBreed RestrictionsYes
Property Sub Type
Townhouse
Sewer
Public Sewer
SqFt Above
2756
SqFt Total
3200
Style
Traditional
Water Source
Public
Zoning
R2
Interior Features
Appliances
Double OvenGas RangeGas OvenGas Water HeaterWasherCooktopDishwasherDisposalRefrigeratorStainless Steel Appliance(s)MicrowaveDryer
Cooling
Central AirElectric
Fireplace
Yes
Fireplace Features
GasDouble Sided
Fireplaces
1
Heating
Natural GasHeat Pump
Interior
Kitchen IslandOpen Floorplan
Laundry Features
Lower Level
Save
Ask
Tour
Hide
Share
Exterior Features
Patio And Porch
DeckPatio
Pool Features
Community
Community Features
Community Features
Pool
School District
STAFFORD COUNTY PUBLIC SCHOOLS
Schools
School District
STAFFORD COUNTY PUBLIC SCHOOLS
Elementary School
ANNE E. MONCURE
Middle School
SHIRLEY C. HEIM
High School
BROOKE POINT
Listing courtesy of Signature Property Management, LLC.



Did you know? You can invite friends and family to your search. They can join your search, rate and discuss listings with you.