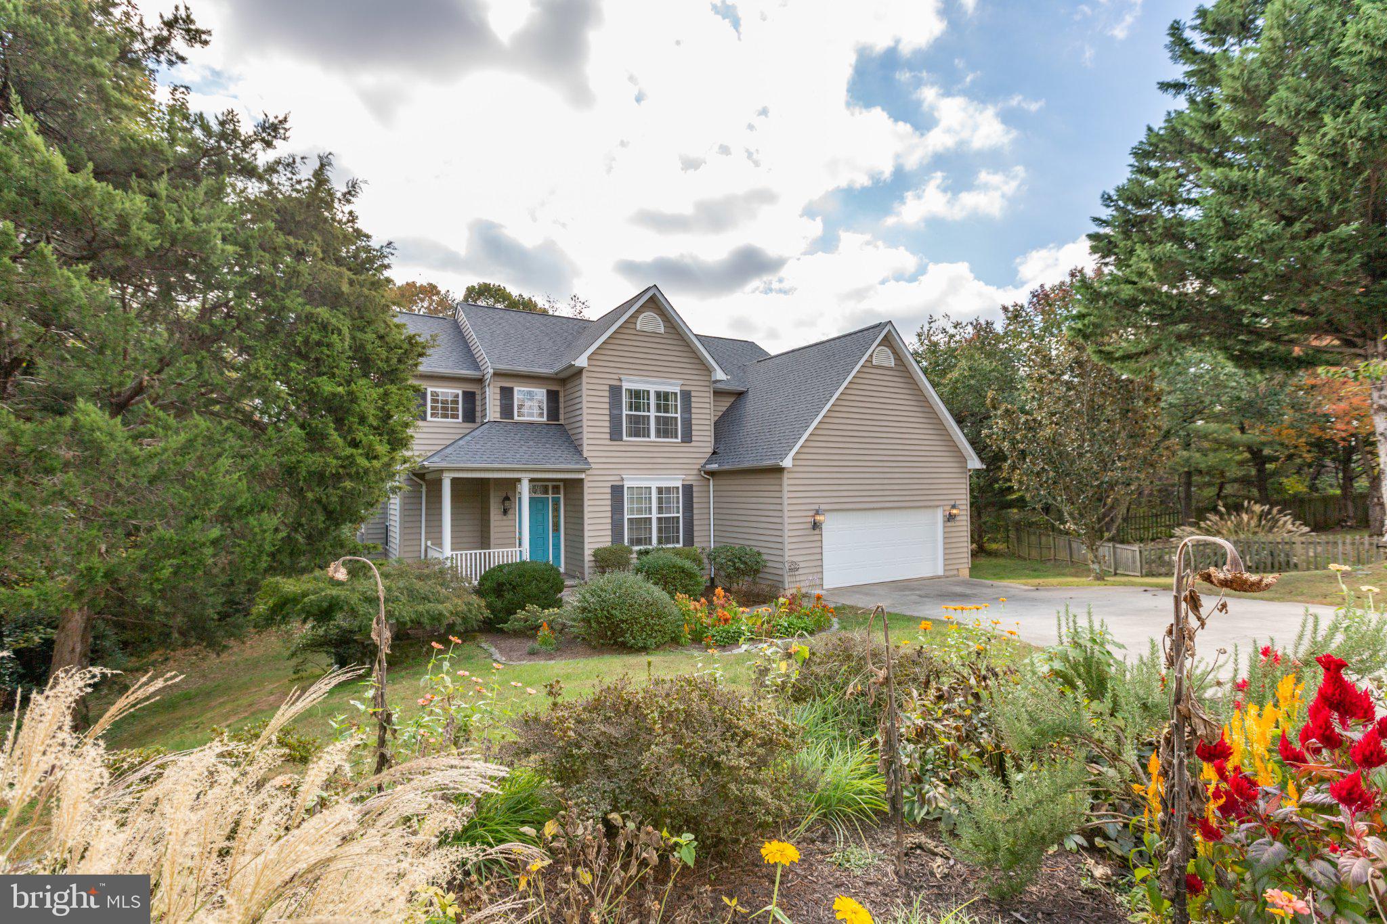
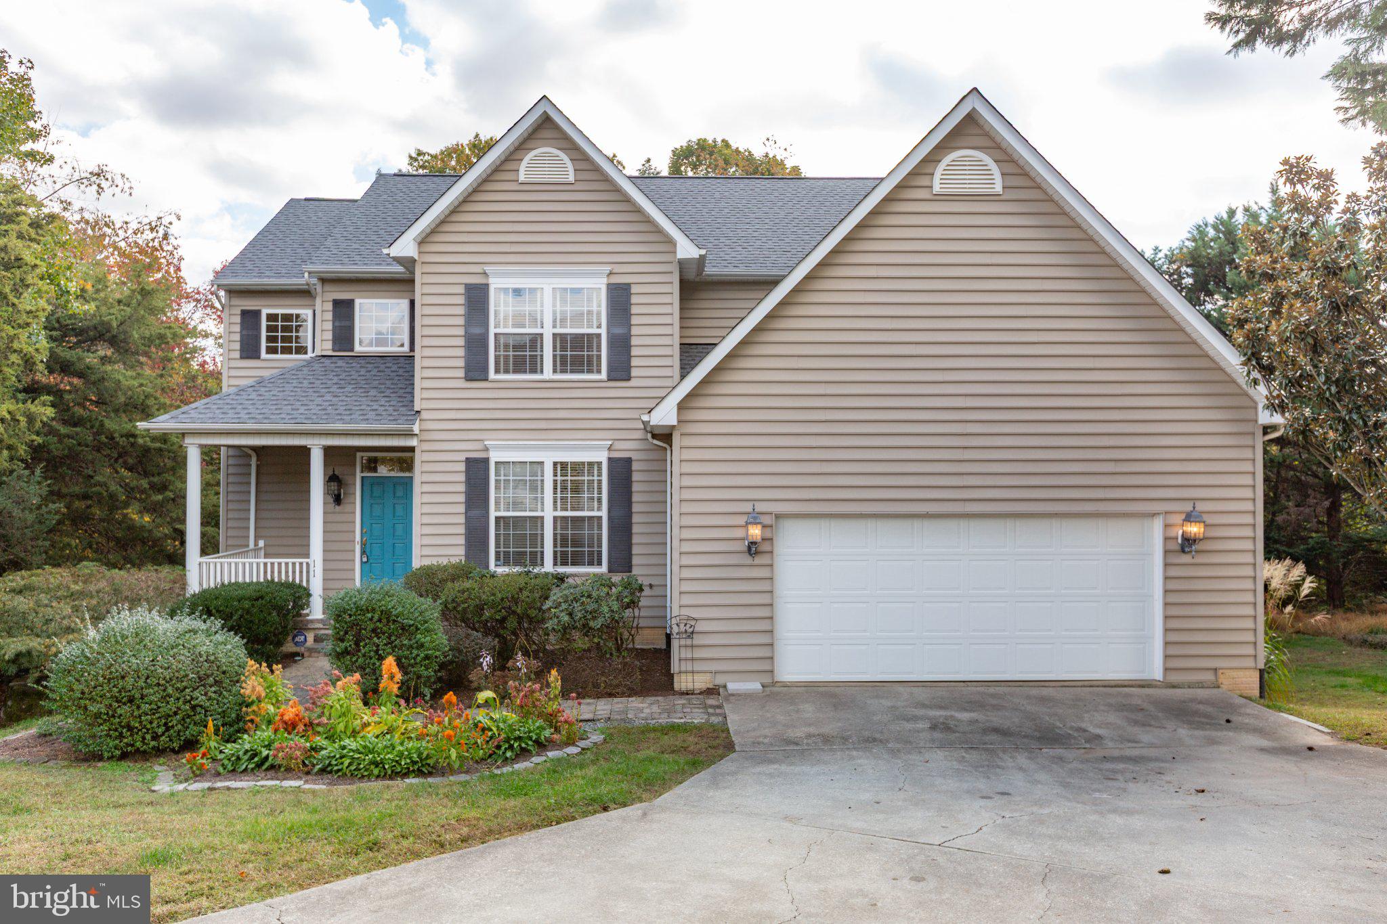
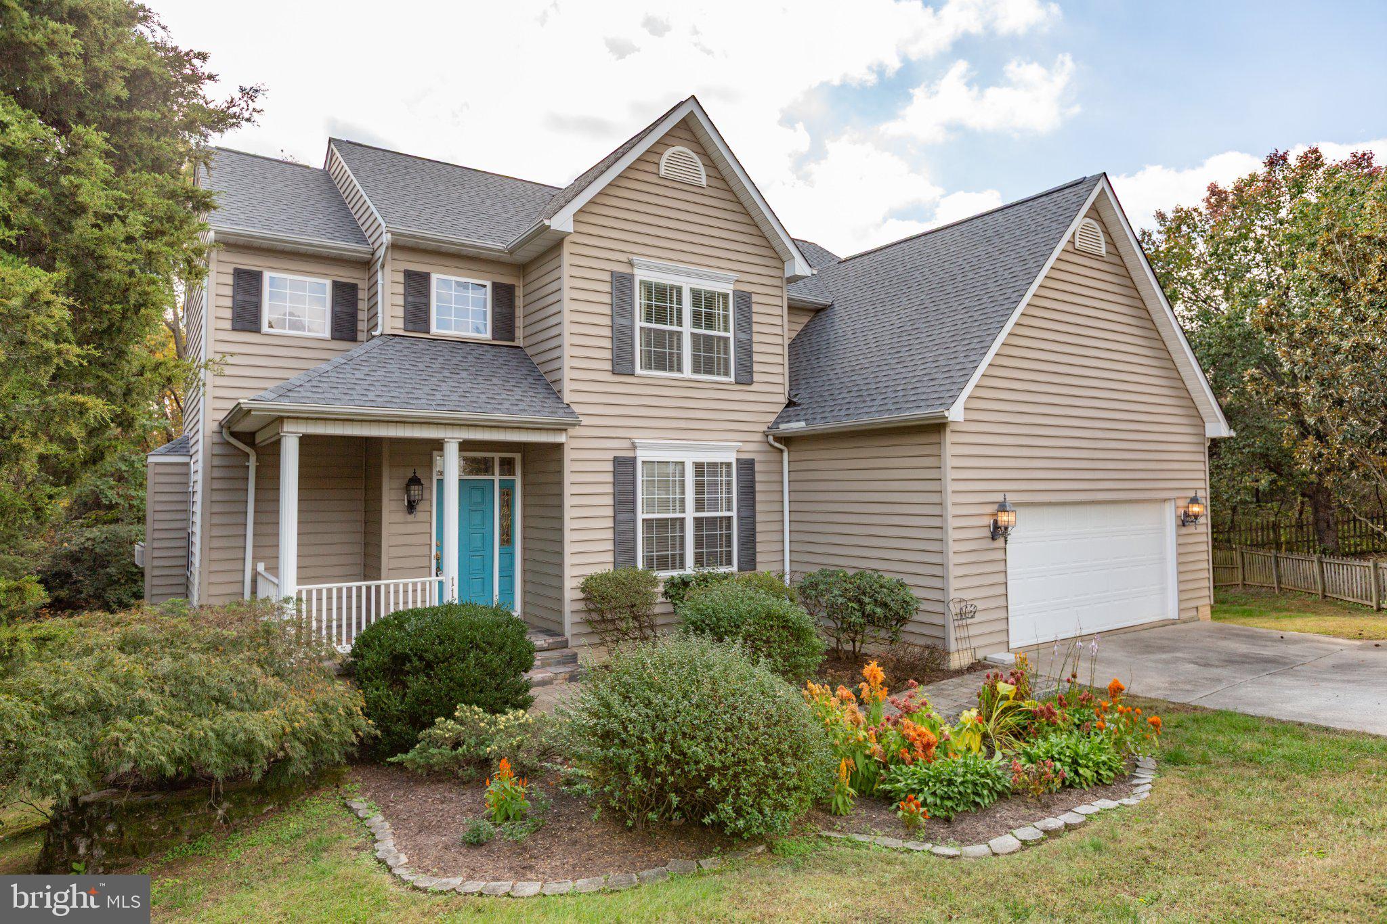
Nestled at the end of a quiet cul-de-sac in the desirable Cardinal Forest community, this spacious Colonial offers a wonderful combination of privacy, comfortable living, and neighborhood amenities. Surrounded by mature trees, the home features an inviting covered front porch, colorful garden beds, an attached two-car garage, and a spacious backyard with a peaceful wooded backdrop.
The main level features an open-concept layout designed for comfortable everyday living and entertaining. At the heart of the home is a gourmet kitchen featuring granite countertops, stainless steel appliances, a gas range, center island, breakfast bar, and abundant cabinetry. The kitchen flows seamlessly into the breakfast area and spacious family room with a gas fireplace and a wall of arched windows that fill the space with natural light. A formal dining room provides additional space for entertaining, while French doors lead to the elevated rear deck overlooking the private backyard, creating an ideal setting for outdoor dining and relaxation.
Upstairs, the spacious primary suite features a tray ceiling, an oversized walk-in closet, and a private en suite bathroom with dual vanities, a soaking tub, and separate shower. Two additional bedrooms offer comfortable accommodations and share a full bathroom with a double vanity.
The finished walkout lower level provides additional living space, a fourth bedroom, and a full bathroom, offering flexibility for guests, a recreation area, or a home office. A separate storage/workroom with built-in cabinetry and shelving provides ample space for hobbies, projects, and organization. Sliding glass doors lead directly to the backyard and patio area.
Residents of Cardinal Forest enjoy a variety of community amenities, including an outdoor swimming pool, clubhouse, tennis court, basketball court, and tot lots. With its spacious three-level layout, private cul-de-sac setting, and access to neighborhood recreation, this home offers an exceptional combination of comfort, privacy, and convenience.
Save
Ask
Tour
Hide
Share
Listing Snapshot
Price
$565,000
Days On Site
14 Days
Bedrooms
4
Inside Area (SqFt)
3,383 sqft
Total Baths
4
Full Baths
3
Partial Baths
1
Lot Size
0.6 Acres
Year Built
2001
MLS Number
VAST2055202
Status
Active Under Contract
Property Tax
$4,799
HOA/Condo/Coop Fees
$68.67 monthly
Sq Ft Source
Estimated
Friends & Family
React
Invite
Recent Activity
4 days ago
Status changed to Active Under Contract
4 days ago
Listing updated with changes from the MLS
2 weeks ago
Listing first seen on site
General Features
Acres
0.6
Attached Garage
Yes
Foundation
Slab
Garage
Yes
Garage Spaces
2
Levels
Three Or More
Parking
ConcreteGarageDrivewayInside EntranceAttached
Parking Spaces
4
Property Sub Type
Single Family Residence
Sewer
Public Sewer
Special Circumstances
Standard
SqFt Above
2383
SqFt Below
1000
SqFt Total
3464
Style
Colonial
Water Source
Public
Zoning
R1
Interior Features
Appliances
Gas RangeGas OvenGas Water HeaterDishwasherDisposalDryerWasherMicrowaveRange HoodRefrigerator