A Rare Ranch. An Exceptional Location. Better Than New! 2% VA Assumable Loan.
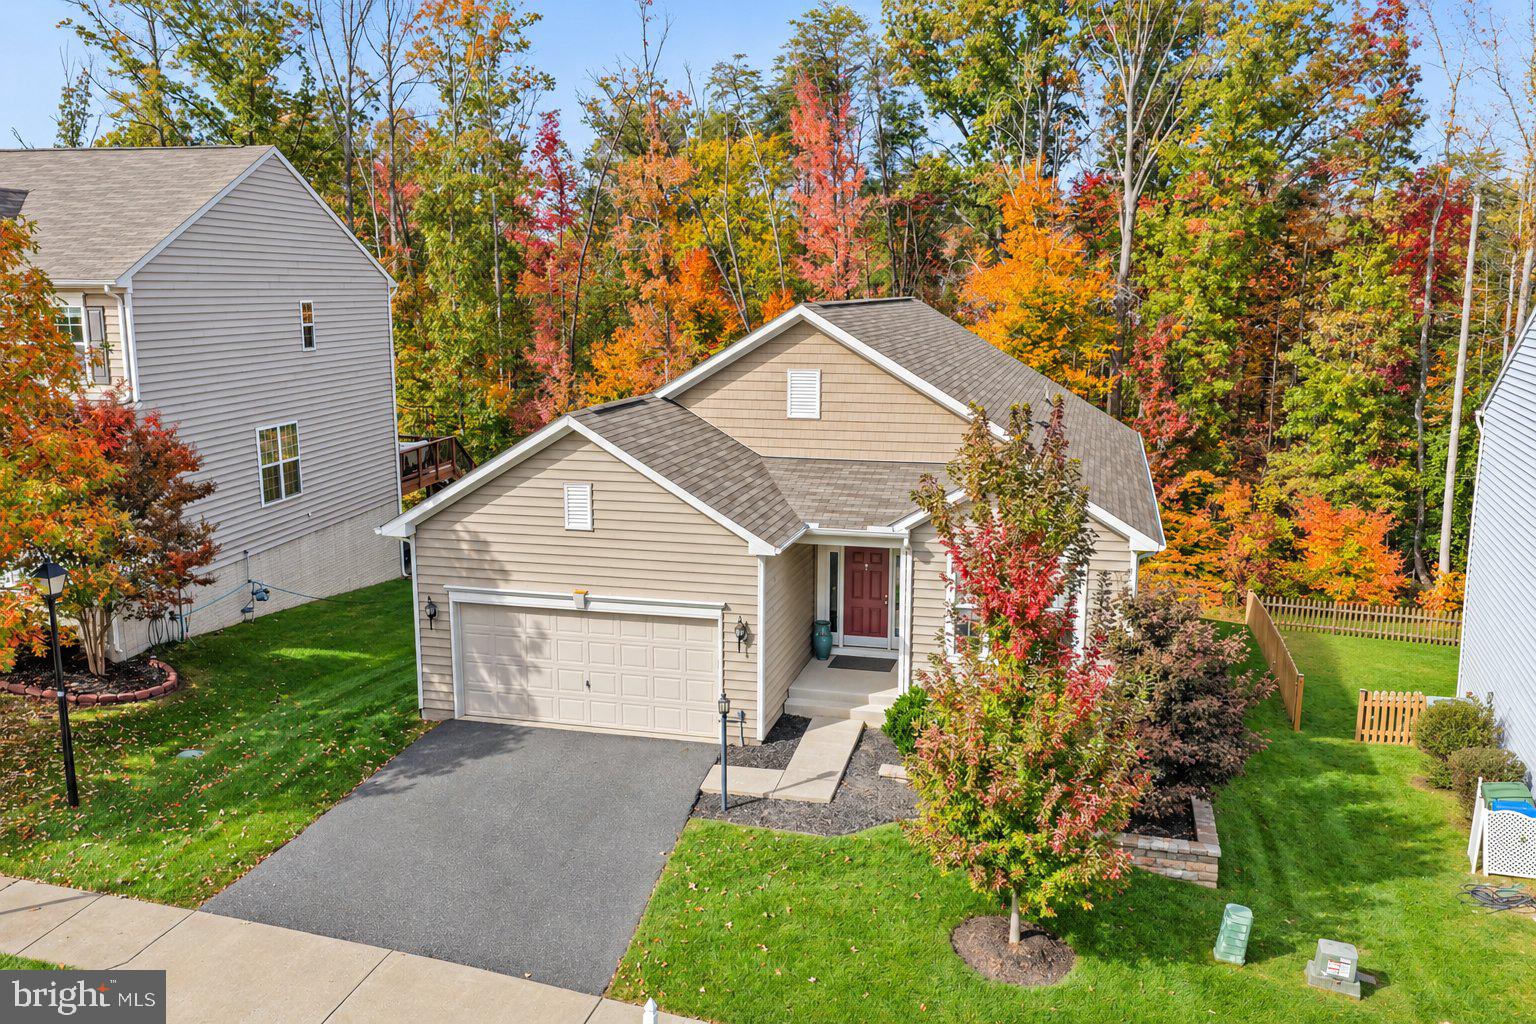
Rarely does an opportunity like this come along in Leeland Station! Discover one of the community's limited ranch-style homes, offering effortless main-level living, plenty of storage, and an expansive finished walkout basement. Immaculately maintained and just a three-minute walk to the Leeland Road VRE station!
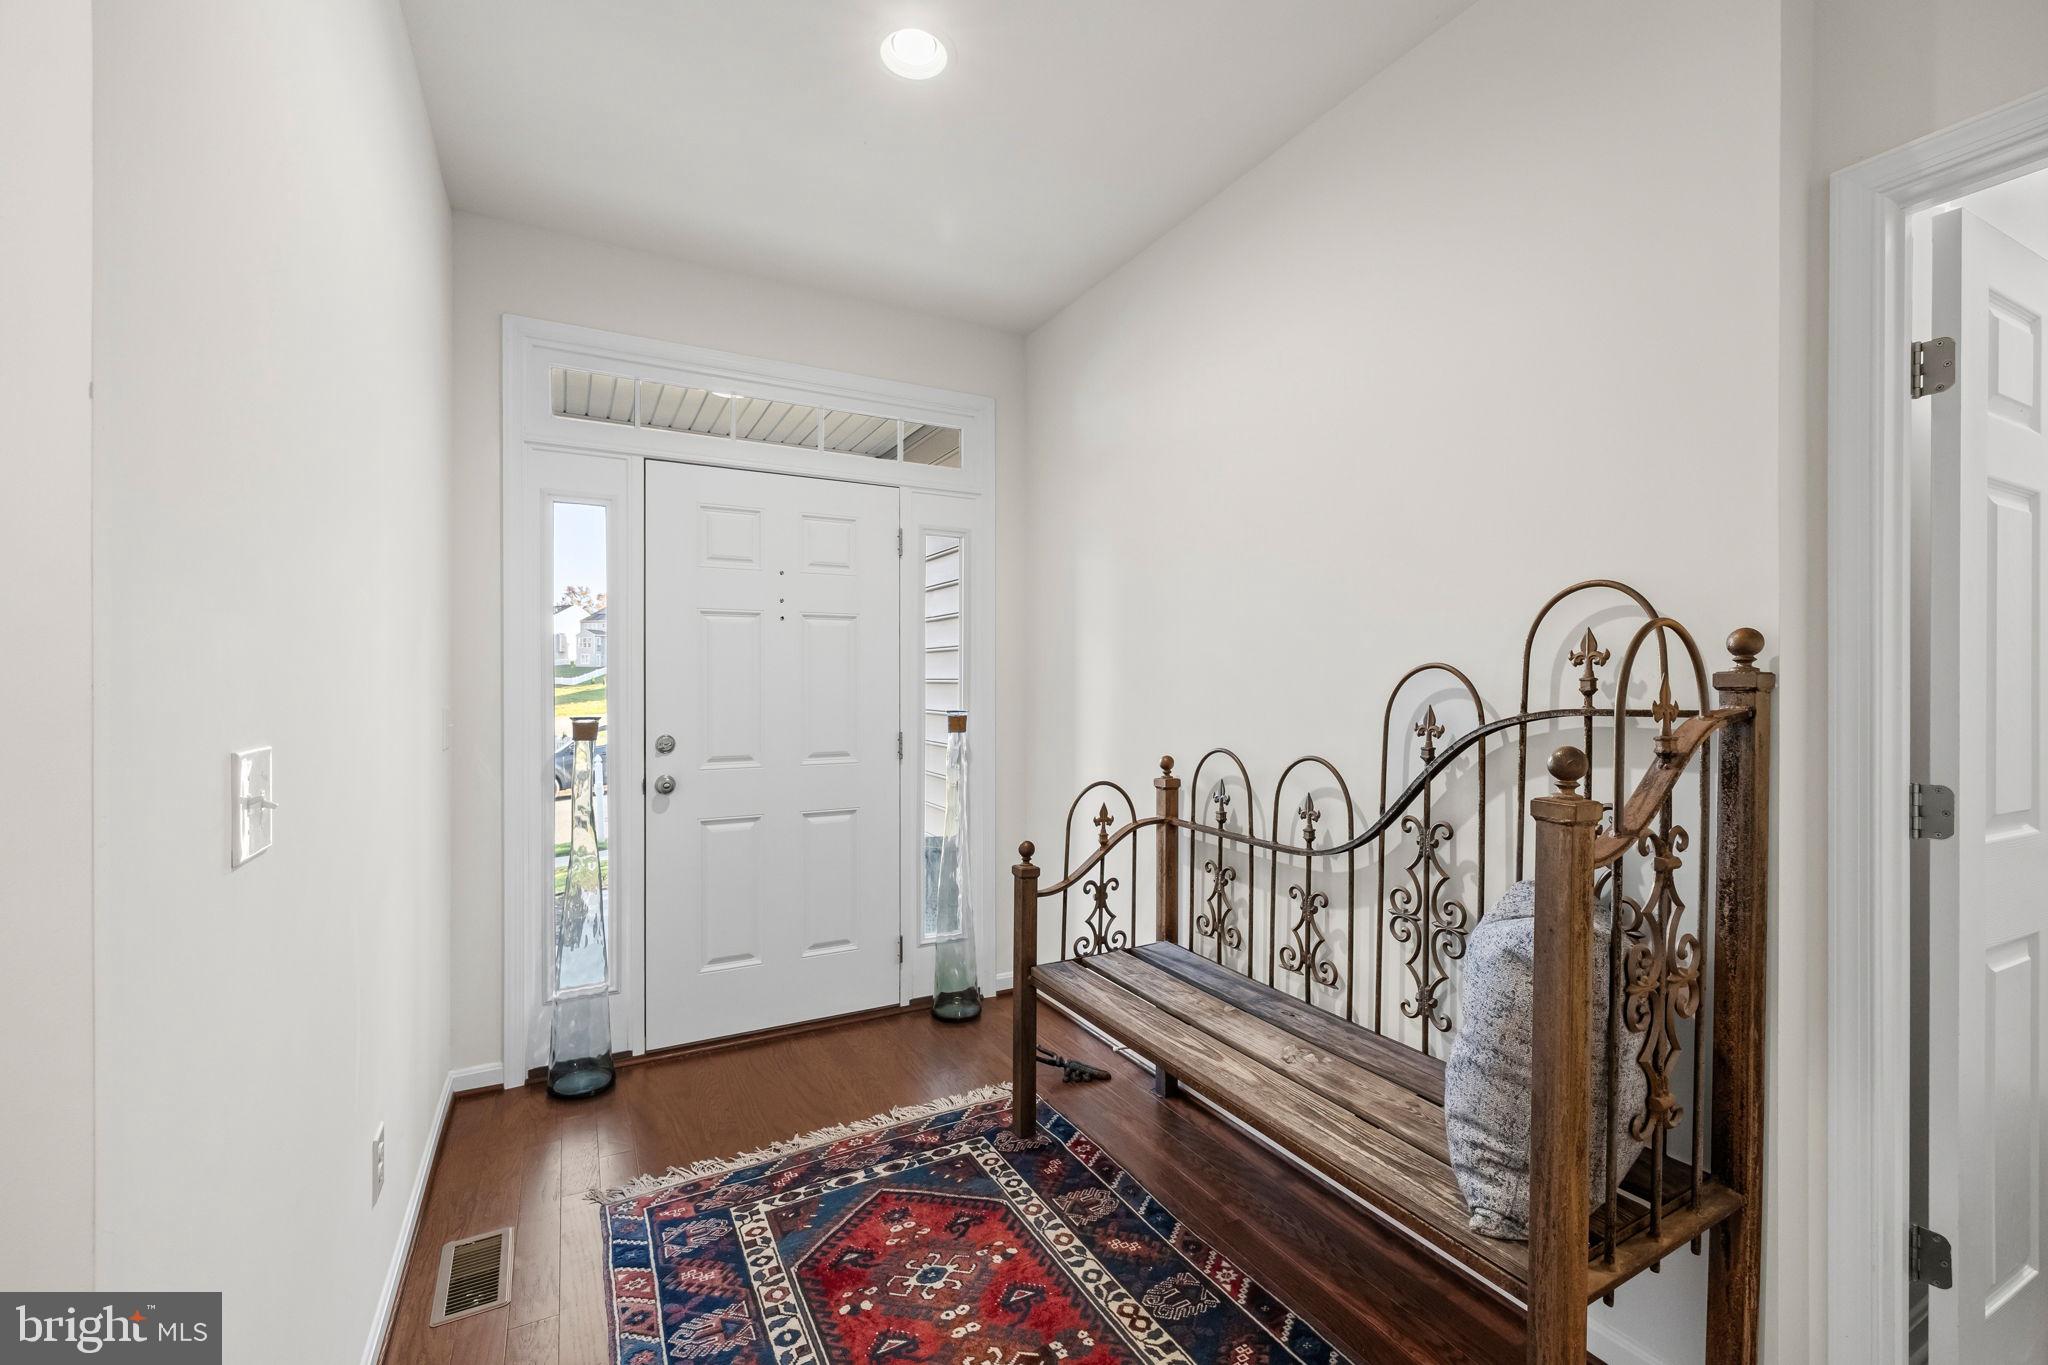
An extra-wide foyer welcomes you into a thoughtfully designed floor plan with minimal steps from both the garage and front entrance. A spacious guest bedroom, main level laundry and full bathroom are located at the front of the home. A versatile office—easily adaptable as a formal dining room or potential 4th bedroom —complement the main level.
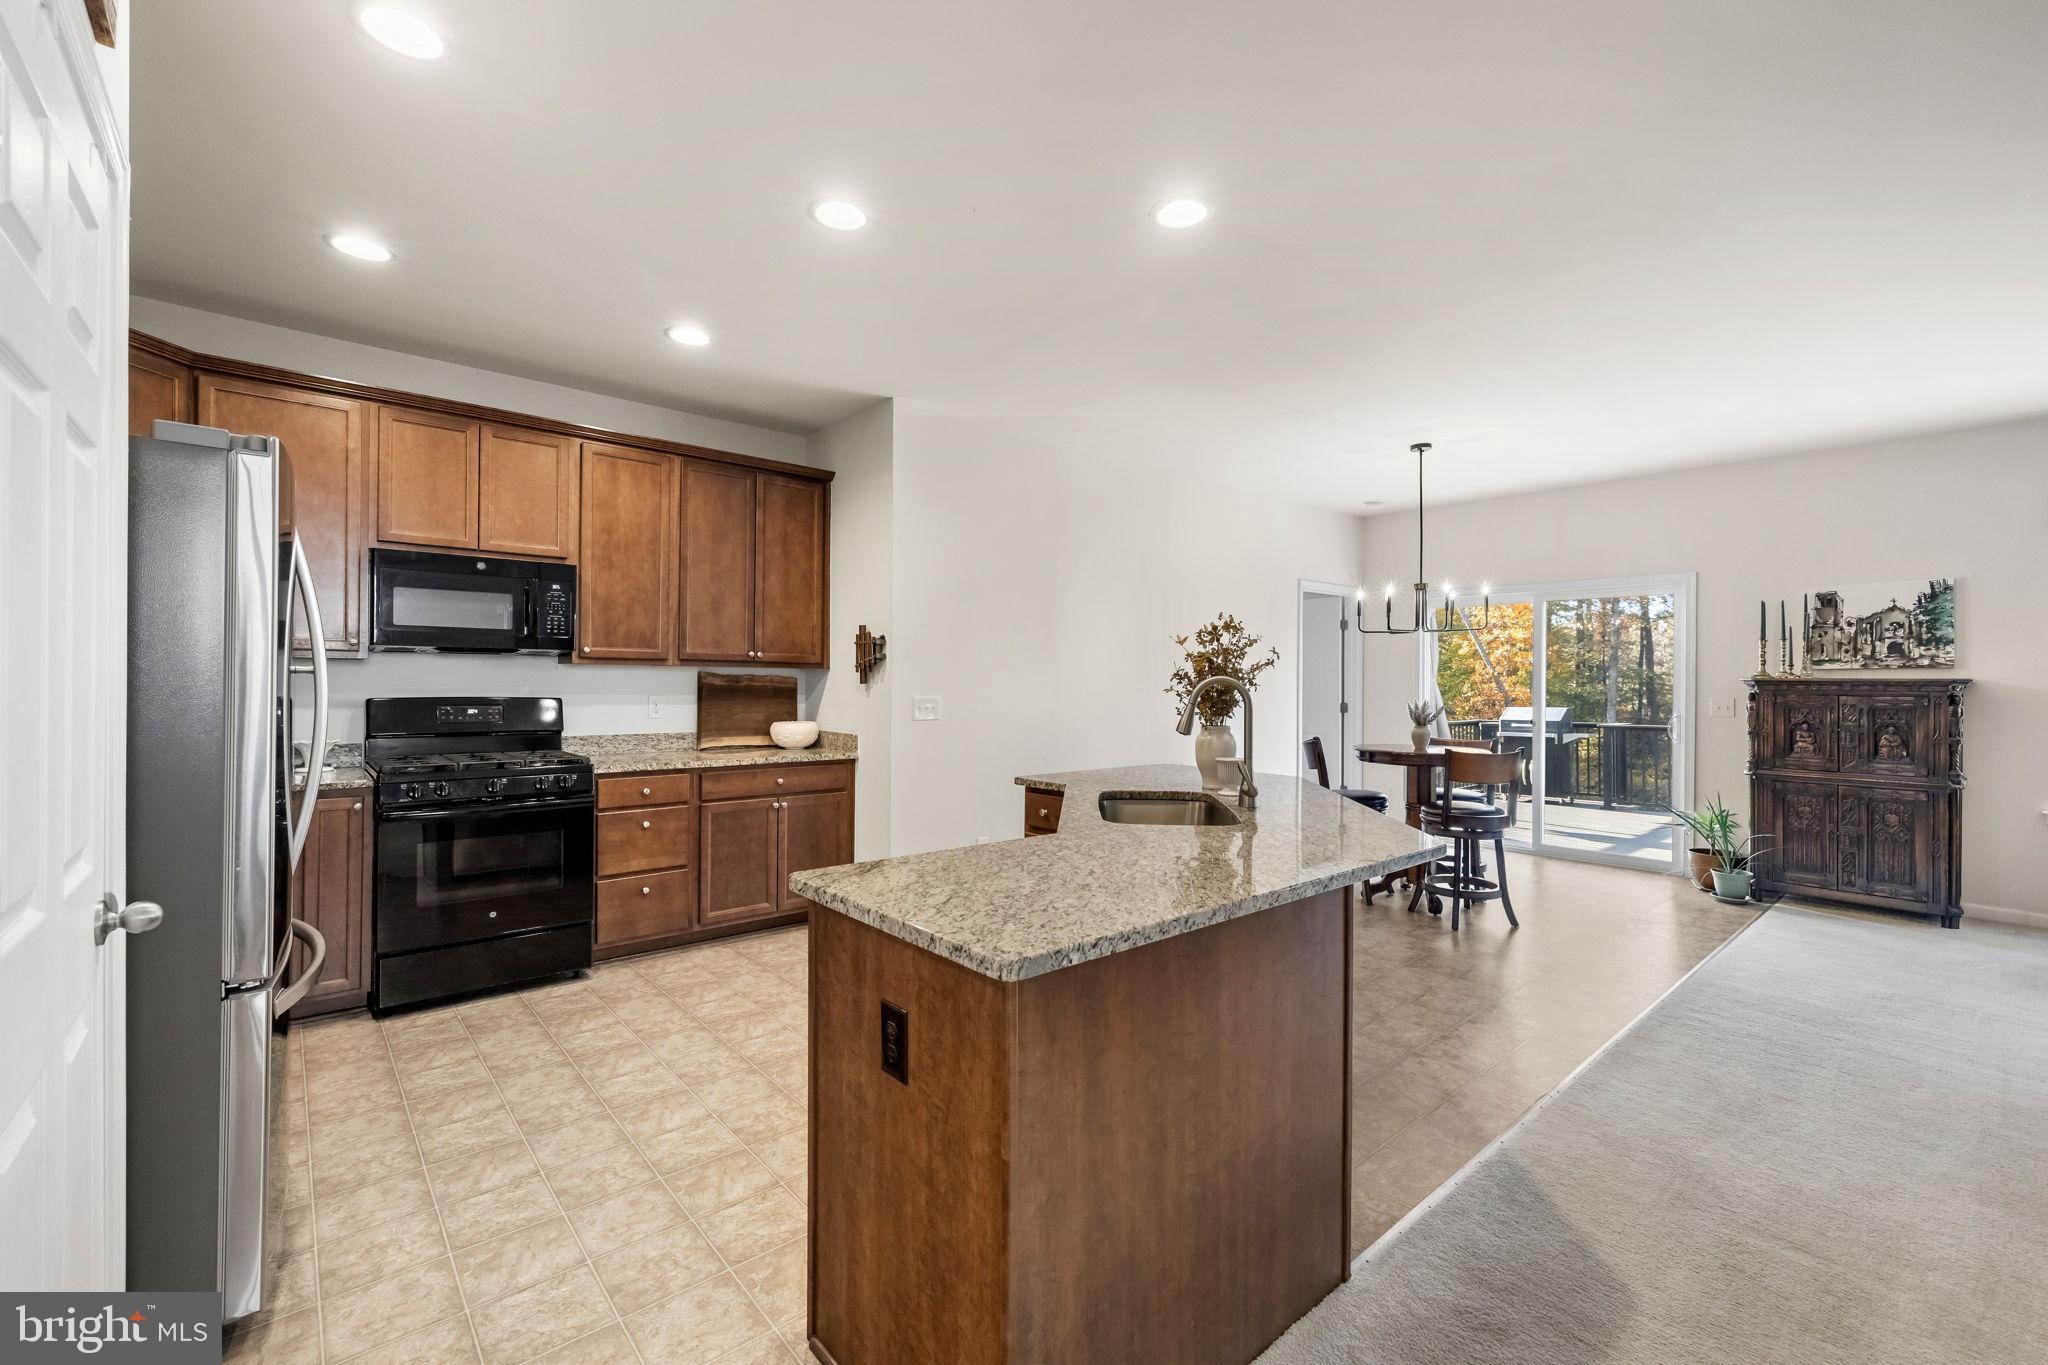
The heart of the home is open, featuring a spacious family room, dining area, and gourmet kitchen. An oversized granite island, five-burner gas range, top of the line LG refrigerator, abundant cabinetry, and pantry make this space perfect for everyday living and entertaining. Step outside onto the pristine composite deck, where peaceful, wooded views provide the perfect backdrop for morning coffee or evening gatherings.
Privately situated at the rear of the home, the owner's suite overlooks the beautiful tree-lined backyard and features two walk-in closets and an ensuite bathroom with a dual-sink vanity, walk-in shower, separate water closet, and linen closet.
The expansive finished walkout basement offers an entirely additional level of possibilities! Featuring a legal 3rd bedroom, full bathroom, like-new carpeting, and plumbing for a future kitchenette, this space is ideal for multigenerational living, extended stays, recreation, or entertainment. Walk directly outside to the beautiful covered stamped concrete patio.
Thoughtful owner improvements include an irrigation system, raised landscape beds with hardscaping, gutter guard system with underground drainage. Newer refrigerator and microwave. The pristine interiors ready for your personal style.
The location is truly exceptional! Just one home away, a neighborhood walking trail provides direct pedestrian access to the Leeland Road VRE station to enjoy convenient rail access to Quantico and Washington, DC. All this and Leeland Station's outstanding amenities, including a community pool, clubhouse, tennis and basketball courts, miles of walking trails, and an active neighborhood calendar.
Historic downtown Fredericksburg is approximately eight minutes away, with I-95 Centrepoint Parkway access just five minutes away.
Save
Ask
Tour
Hide
Share
Listing Snapshot
Price
$589,000
Days On Site
14 Days
Bedrooms
3
Inside Area (SqFt)
2,895 sqft
Total Baths
3
Full Baths
3
Partial Baths
N/A
Lot Size
0.18 Acres
Year Built
2018
MLS Number
VAST2055252
Status
Active
Property Tax
$4,997
HOA/Condo/Coop Fees
$110 monthly
Sq Ft Source
Estimated
Friends & Family
React
Comment
Invite
No Comments Yet
Did you know? You can invite friends and family to your search. They can join your search, rate and discuss listings with you.
Recent Activity
13 hours ago
Listing updated with changes from the MLS
a week ago
Status changed to Active
2 weeks ago
Listing first seen on site
General Features
Acres
0.18
Attached Garage
Yes
Foundation
Concrete PerimeterSlab
Garage
Yes
Garage Spaces
2
Green Energy Efficient
Construction
Levels
Two
Parking
Garage Door OpenerAsphaltOn StreetGarageDrivewayInside EntranceAttached
Parking Spaces
4
Pets
Cats OKDogs OKYes
Property Sub Type
Single Family Residence
Sewer
Public Sewer
Special Circumstances
Standard
SqFt Above
1695
SqFt Below
1200
SqFt Total
3831
Style
Raised Ranch/RamblerRanch/Rambler
Utilities
Cable AvailableNatural Gas AvailableWater AvailableSewer Available
Water Source
Public
Zoning
PD1
Interior Features
Appliances
RangeGas RangeGas OvenElectric Water HeaterBuilt-In RangeDishwasherDisposalStainless Steel Appliance(s)Water HeaterRefrigeratorENERGY STAR Qualified WasherENERGY STAR Qualified Appliances




Did you know? You can invite friends and family to your search. They can join your search, rate and discuss listings with you.