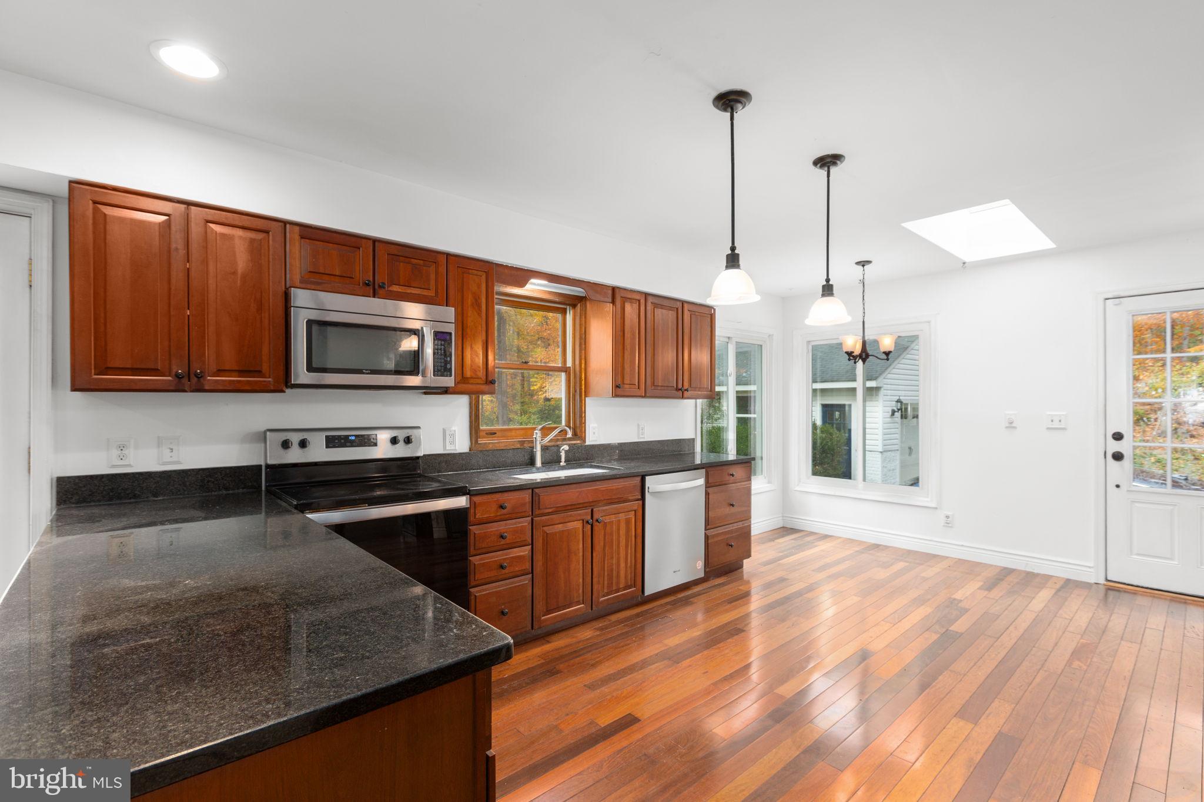
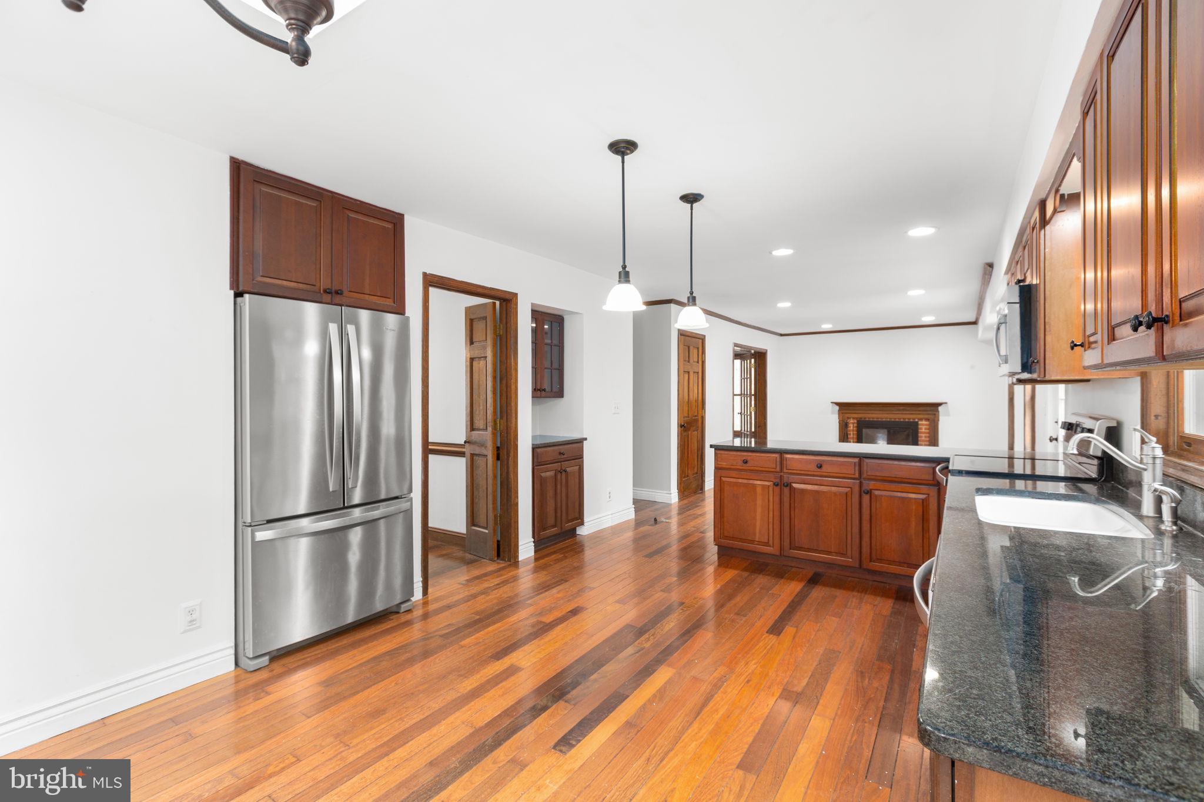
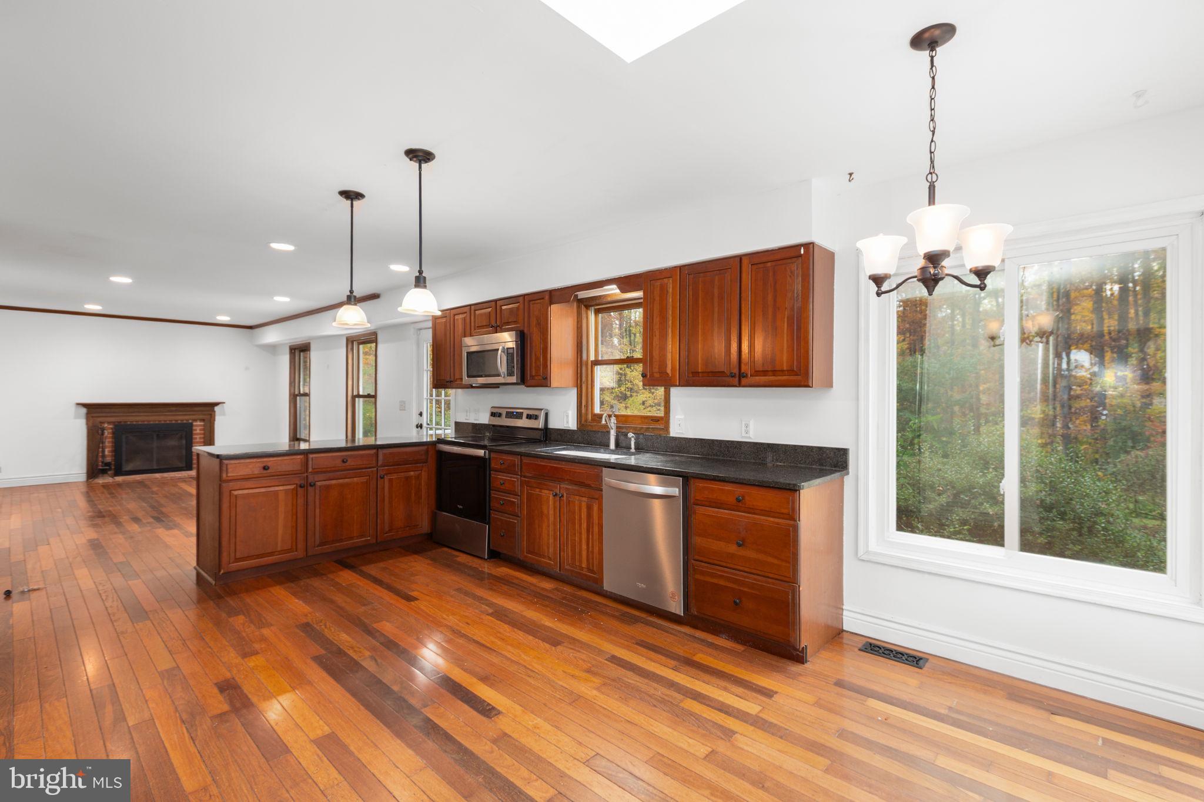
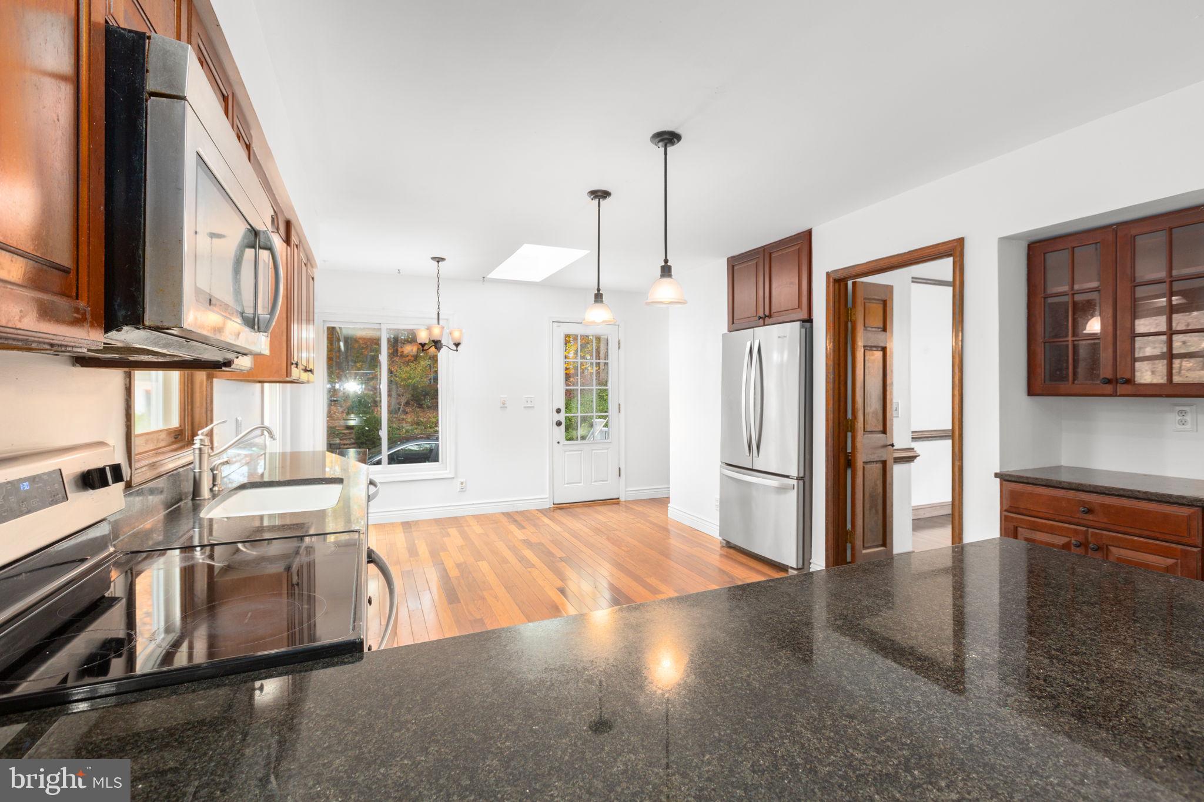
Nestled in the low-turnover Whitestone community, this delightful Colonial home offers a perfect blend of comfort and modern living. The space is thoughtfully designed featuring three spacious bedrooms upper, a lower guest area with kitchenette and three and a half bathrooms, all ensuring ample room for relaxation and privacy. Step inside to discover an inviting open floor plan that connects the family room to the kitchen, ideal for gatherings and entertaining. The kitchen boasts a ergonomic island and stainless steel appliances, including a built-in microwave and dishwasher, making meal prep a breeze. Enjoy cozy evenings by the wood-burning fireplace in the family room, or share your morning coffee in the bright breakfast area. The home is set on a mature landscaped 3-acre lot that backs to serene trees, providing a peaceful retreat right in your backyard. Outdoor living is enhanced with a lovely patio, perfect for summer barbecues or quiet evenings under the stars. The oversized detached 24 x 24 garage offers plenty of space for vehicles and storage, complemented by a spacious driveway. Located in a vibrant growth area, residents benefit from nearby parks, excellent schools, and convenient public services, fostering a strong sense of community. Embrace the lifestyle this home offers, where comfort meets convenience in a picturesque setting. This is more than just a house; it's a place to create lasting memories.
Save
Ask
Tour
Hide
Share
Listing Snapshot
Price
$595,000
Days On Site
11 Days
Bedrooms
3
Inside Area (SqFt)
2,794 sqft
Total Baths
4
Full Baths
3
Partial Baths
1
Lot Size
3 Acres
Year Built
1987
MLS Number
VAST2055274
Status
Active
Property Tax
$5,582
HOA/Condo/Coop Fees
N/A
Sq Ft Source
Estimated
Friends & Family
React
Comment
Invite
No Comments Yet
Did you know? You can invite friends and family to your search. They can join your search, rate and discuss listings with you.
Recent Activity
a week ago
Listing updated with changes from the MLS
a week ago
Status changed to Active
2 weeks ago
Listing first seen on site
General Features
Acres
3
Cross Street
Mountain View
Foundation
Concrete Perimeter
Garage
Yes
Garage Spaces
2
Levels
Three Or More
Parking
OversizedGarage Door OpenerAsphaltGarageDrivewayDetached
Parking Spaces
8
Property Sub Type
Single Family Residence
Special Circumstances
Standard
SqFt Above
1962
SqFt Below
832
SqFt Total
3028
Style
Colonial
Water Source
Well
Zoning
A1
Interior Features
Appliances
CooktopElectric Water HeaterDishwasherDryerStainless Steel Appliance(s)WasherWater HeaterMicrowave



Did you know? You can invite friends and family to your search. They can join your search, rate and discuss listings with you.