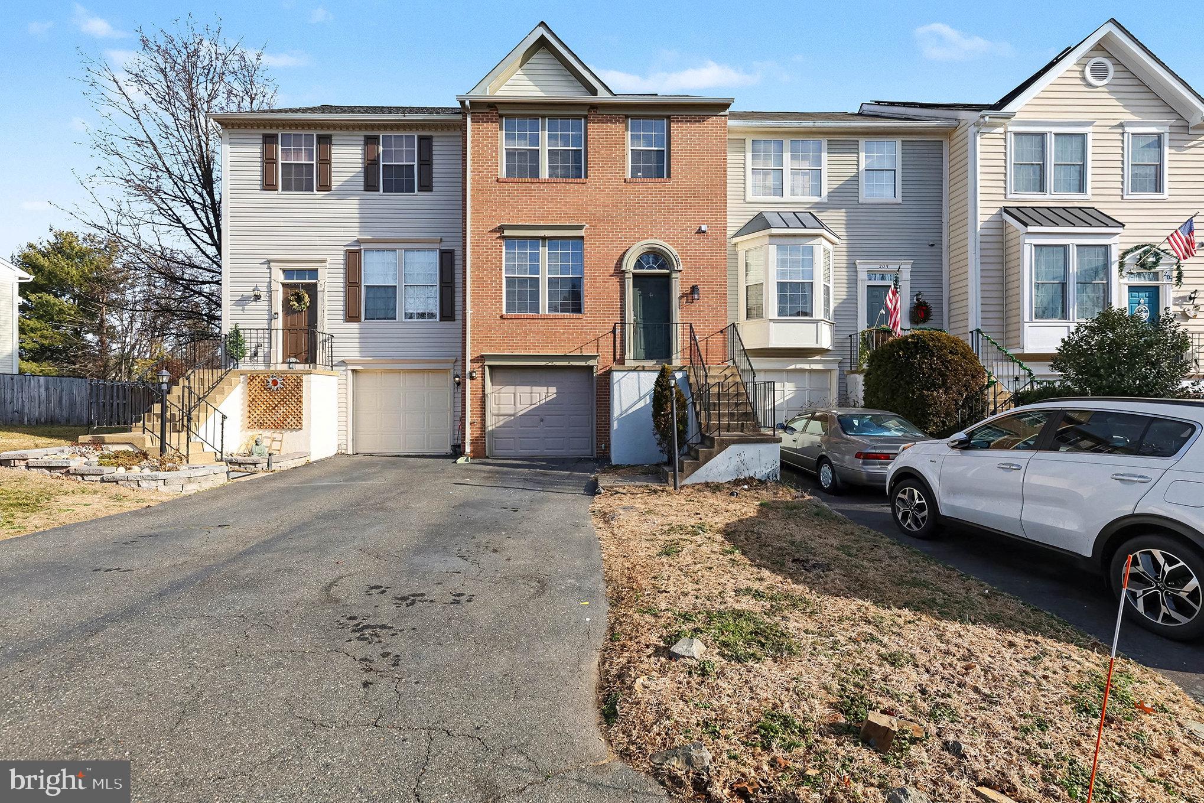
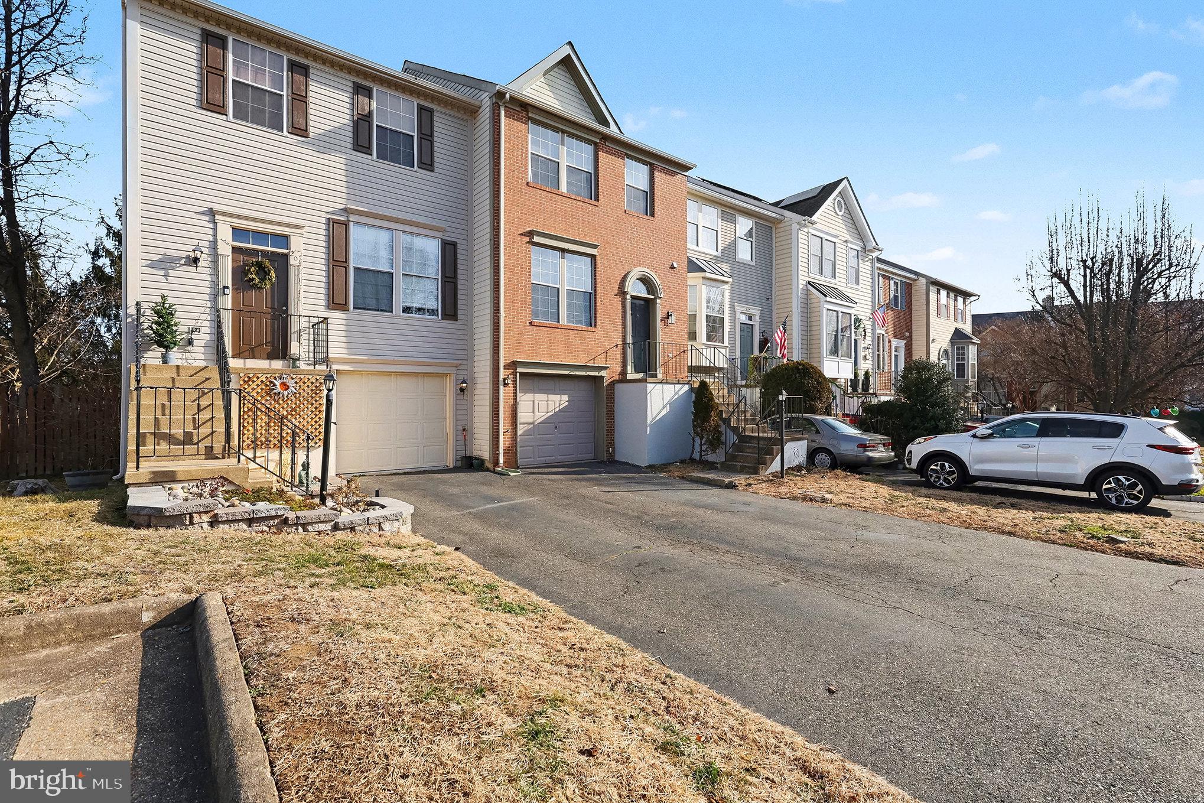
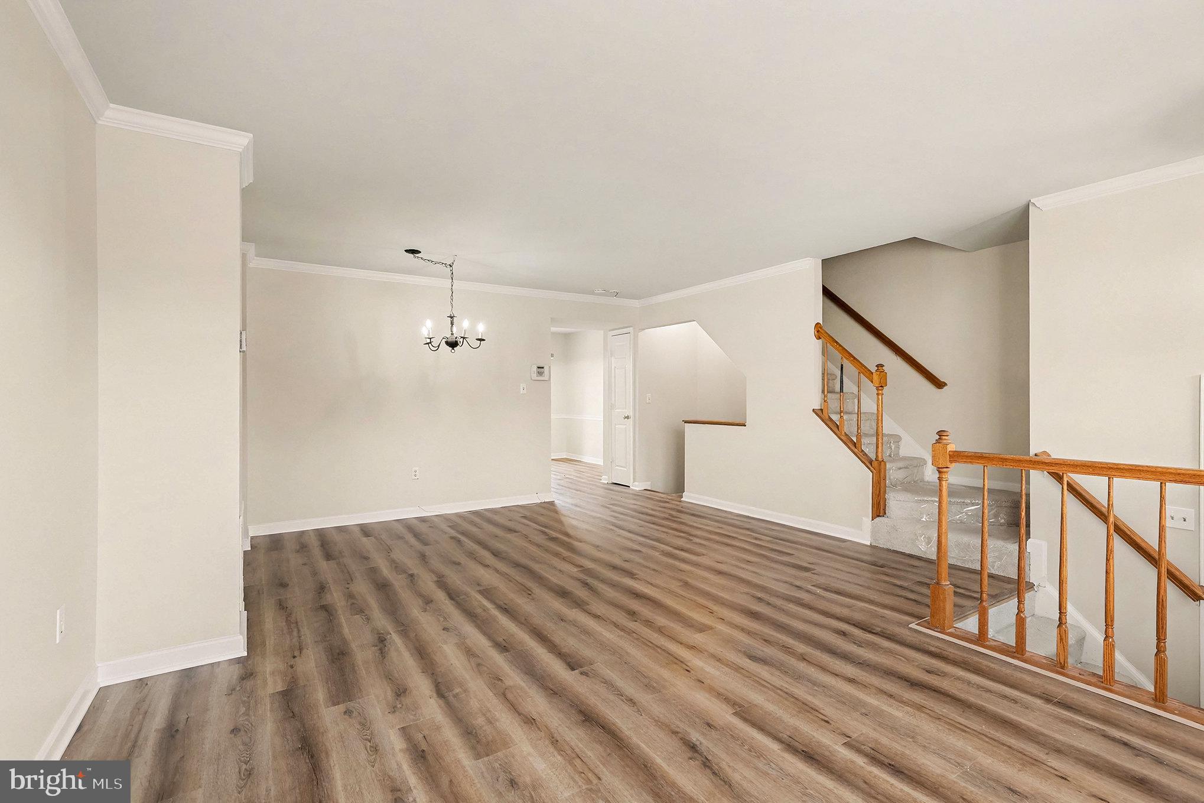
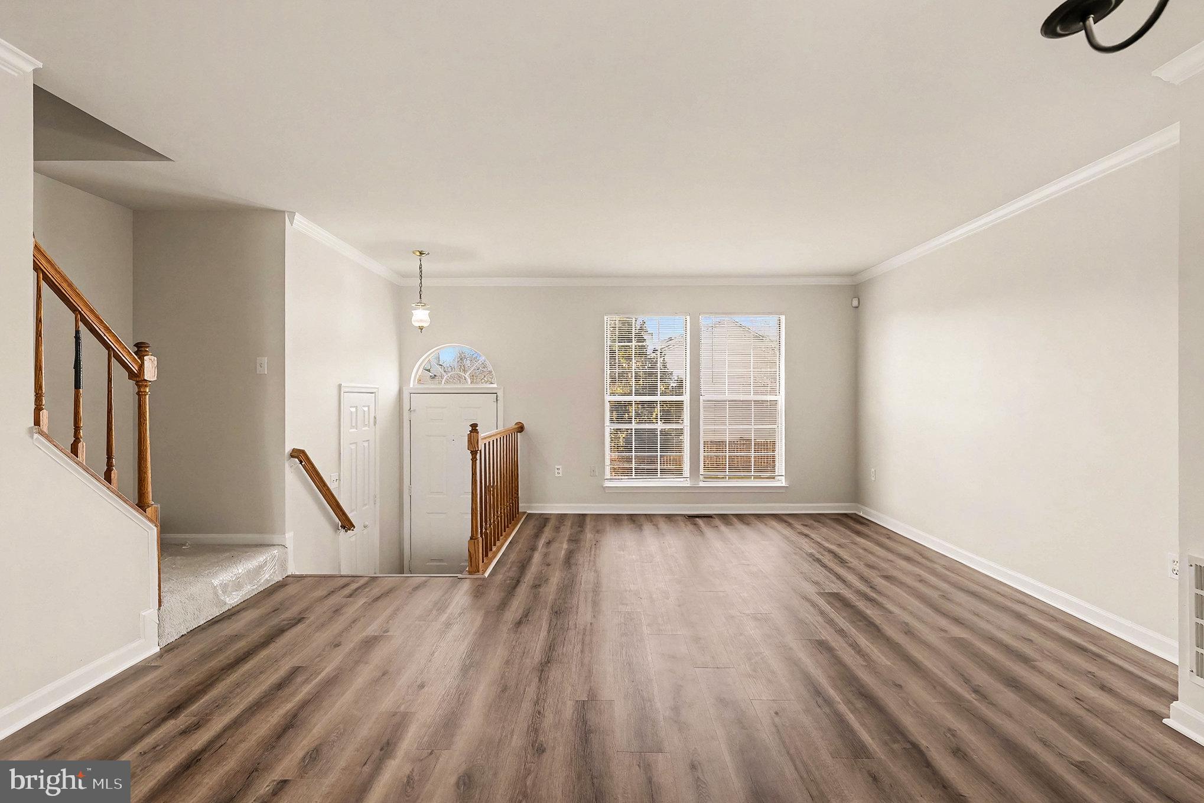
Nestled in the prestigious HIGHPOINTE community, this exquisite residential lease offers a harmonious blend of comfort and sophistication. Built in 1992, this charming interior row townhouse showcases a timeless architectural style that invites you to experience a lifestyle of luxury and ease. Step inside to discover a thoughtfully designed traditional floor plan that maximizes space and functionality. The inviting living area features plush carpeting, creating a warm ambiance perfect for relaxation or entertaining guests. A cozy fireplace serves as the heart of the home, providing a focal point for gatherings and a touch of elegance during cooler evenings. The eat-in kitchen is a culinary enthusiast's dream, appliances including an electric oven/range, dishwasher, and refrigerator. The layout encourages both casual dining and gourmet meal preparation, making it an ideal space for creating lasting memories. The convenience of an electric dryer and washer ensures that laundry days are a breeze. This property boasts a full basement, offering ample storage or the potential for additional living space tailored to your needs. The attached garage provides secure parking and easy access, while the driveway accommodates additional vehicles, enhancing the convenience of daily living. With a lot size of 0.04 acres, the outdoor space is manageable yet inviting, perfect for enjoying the fresh air or tending to personal touches. Available for lease starting November 9th, 2026. The community is designed for those who appreciate a refined lifestyle, with easy access to local attractions and conveniences. Experience the perfect blend of luxury and comfort in this exceptional townhouse. Schedule your private tour today and envision the possibilities of making this exquisite residence your new home.
Save
Ask
Tour
Hide
Share
Listing Snapshot
Price
$2,400
Days On Site
10 Days
Bedrooms
3
Inside Area (SqFt)
1,744 sqft
Total Baths
3
Full Baths
2
Partial Baths
1
Lot Size
0.04 Acres
Year Built
1992
MLS Number
VAST2055296
Status
Active
Property Tax
N/A
HOA/Condo/Coop Fees
N/A
Sq Ft Source
Estimated
Friends & Family
React
Comment
Invite
No Comments Yet
Did you know? You can invite friends and family to your search. They can join your search, rate and discuss listings with you.
Recent Activity
4 days ago
Listing updated with changes from the MLS
5 days ago
Status changed to Active
a week ago
Listing first seen on site
General Features
Acres
0.04
Attached Garage
Yes
Available on
2026-11-15
Foundation
PermanentBlock
Garage
Yes
Garage Spaces
1
Levels
Three Or More
Parking
GarageDrivewayBasementAttached
Parking Spaces
1
Pets
No
Property Sub Type
Townhouse
Sewer
Public Sewer
SqFt Above
1360
SqFt Below
384
SqFt Total
2040
Style
Side-by-Side
Water Source
Public
Zoning
R2
Interior Features
Appliances
Electric RangeElectric OvenElectric Water HeaterDishwasherDisposalRefrigeratorWasher



Did you know? You can invite friends and family to your search. They can join your search, rate and discuss listings with you.