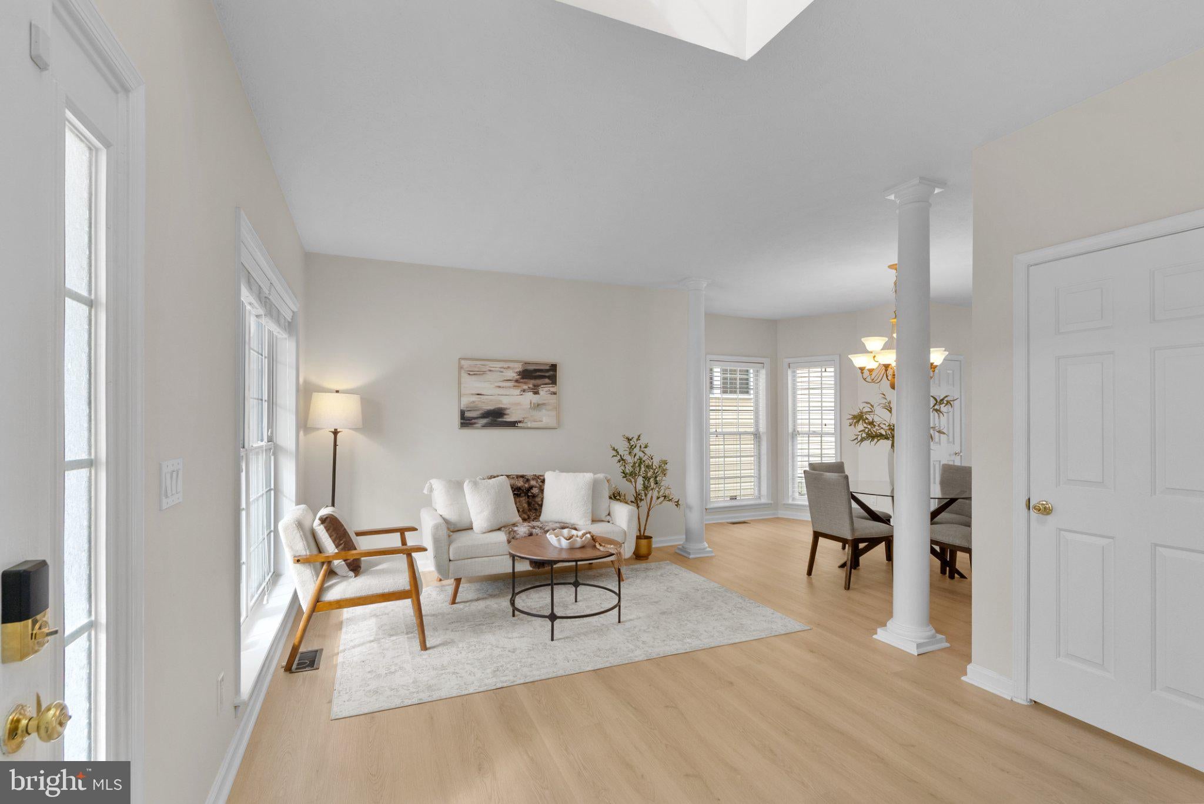
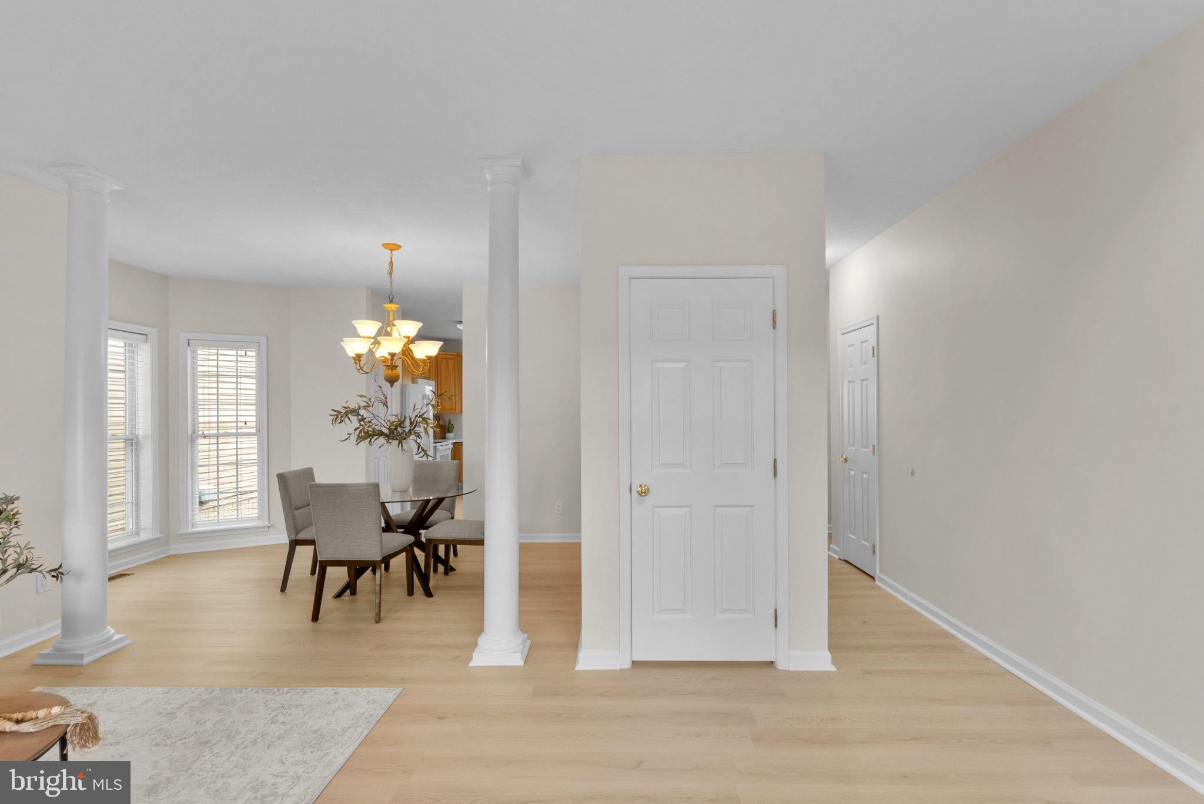
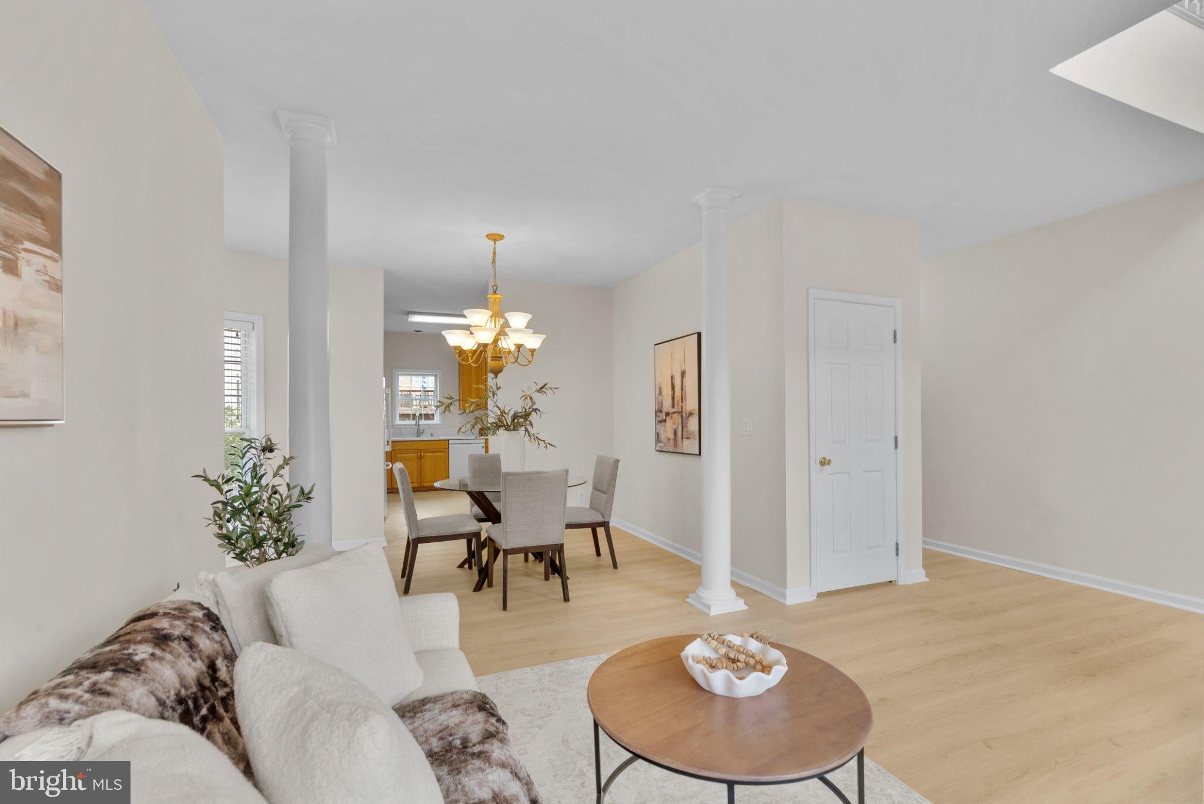
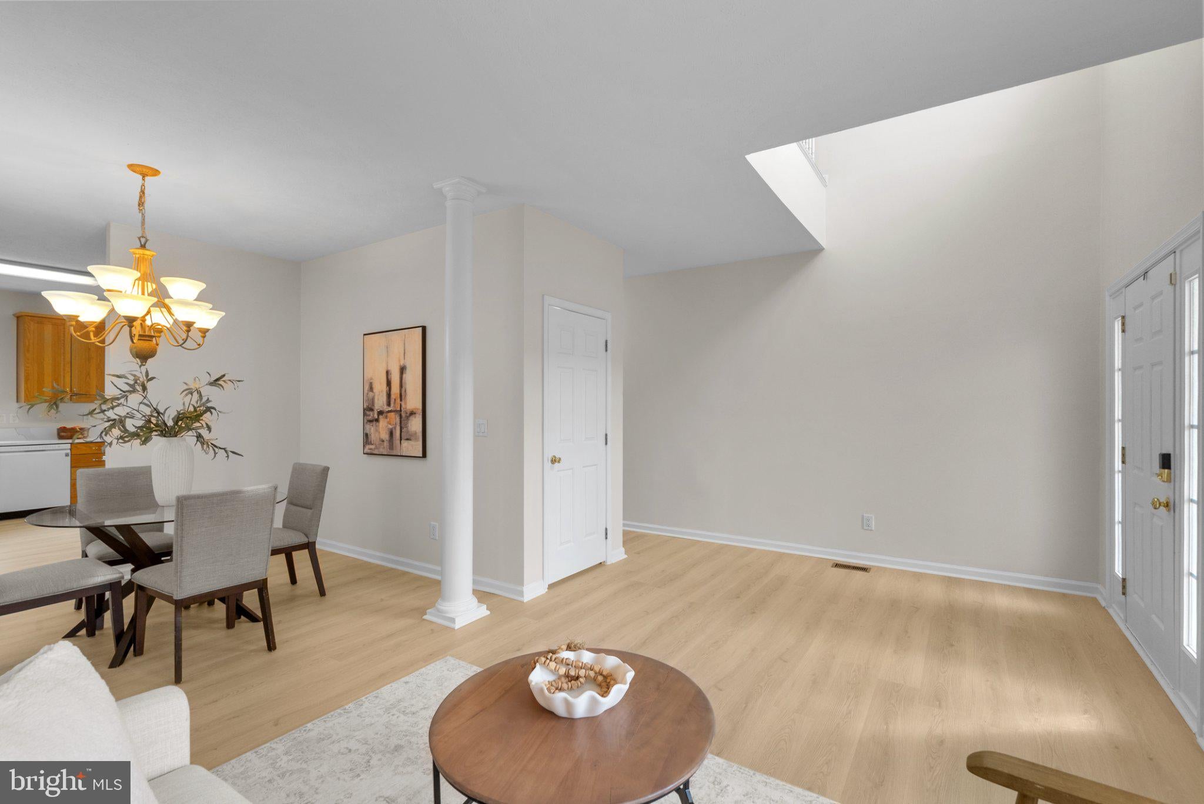
Welcome to 38 Hot Springs Way, a beautifully refreshed 4-bedroom, 2.5-bath Colonial nestled in the desirable Widewater Village community of Stafford! Offering approximately 2,156 square feet of finished living space, this home combines thoughtful updates, a spacious floor plan, and inviting areas for everyday living and entertaining.
Step inside to discover fresh interior paint, luxury vinyl plank flooring throughout the main level, and new carpeting upstairs, creating a bright, welcoming atmosphere. The updated kitchen features beautiful countertops, ample cabinetry, and natural light, with convenient access to the spacious rear deck—perfect for outdoor dining, relaxing, or entertaining.
Just off the kitchen, the generous family room features a cozy gas fireplace, providing a comfortable gathering space. Separate formal living and dining rooms offer additional flexibility for entertaining, working from home, or simply enjoying everyday life.
Upstairs, the spacious primary suite offers a large walk-in closet and private bathroom complete with a double vanity, separate jetted soaking tub, and walk-in shower. Three additional generously sized bedrooms and another full bathroom provide plenty of options for guests, hobbies, or a home office.
The expansive unfinished walkout basement adds approximately 1,064 square feet of additional space, offering excellent storage and exciting possibilities for future customization. Whether you envision a recreation room, home gym, workshop, or additional finished living area, the space provides an opportunity to make it your own.
Outside, enjoy a landscaped yard, spacious rear deck, welcoming front porch, and an attached two-car garage with additional driveway parking. New flooring, paint, countertops, water heater and a roof replacement in 2025 add additional noteworthy recent improvements.
Widewater Village residents enjoy community amenities including a swimming pool, clubhouse, playground, and common areas. Conveniently located near Interstate 95, Route 1, Marine Corps Base Quantico, shopping, dining, and recreational opportunities, this home offers a wonderful combination of space, comfort, and accessibility.
With its recent updates, versatile living spaces, and established neighborhood setting, 38 Hot Springs Way is ready for its next chapter. Schedule your private showing today!
Save
Ask
Tour
Hide
Share
Listing Snapshot
Price
$549,000
Days On Site
10 Days
Bedrooms
4
Inside Area (SqFt)
2,156 sqft
Total Baths
3
Full Baths
2
Partial Baths
1
Lot Size
0.12 Acres
Year Built
2005
MLS Number
VAST2055336
Status
Active Under Contract
Property Tax
$4,604
HOA/Condo/Coop Fees
$123 monthly
Sq Ft Source
Assessor
Friends & Family
React
Invite
Recent Activity
2 days ago
Status changed to Active Under Contract
2 days ago
Listing updated with changes from the MLS
a week ago
Listing first seen on site
General Features
Acres
0.12
Attached Garage
Yes
Foundation
Concrete Perimeter
Garage
Yes
Garage Spaces
2
Levels
Three Or More
Parking
Garage Door OpenerConcreteGarageAttached
Parking Spaces
2
Property Sub Type
Single Family Residence
Sewer
Public Sewer
Special Circumstances
Standard
SqFt Above
2156
SqFt Total
3220
Style
Colonial
Water Source
Public
Zoning
R4
Interior Features
Appliances
Electric RangeElectric OvenCooktopGas Water HeaterDishwasherDisposalDryerFreezerIce MakerRefrigeratorWasherWater HeaterExhaust FanMicrowaveENERGY STAR Qualified Appliances
Basement
Cooling
Central AirGas
Fireplace
Yes
Fireplace Features
Gas
Fireplaces
1
Furnished
Unfurnished
Heating
Exhaust FanNatural GasHeat Pump
Laundry Features
Laundry Room
Dining Room
Level - Main
Family Room
Level - Main
Kitchen
Level - Main
Laundry
Level - Main
Living Room
Level - Main
Save
Ask
Tour
Hide
Share
Exterior Features
Construction Details
Vinyl Siding
Patio And Porch
DeckPorch
Pool Features
Community
Roof
AsphaltShingle
Community Features
Association Fee
$123.0
Association Fee Frequency
Monthly
Community Features
PoolSidewalksStreet Lights
School District
STAFFORD COUNTY PUBLIC SCHOOLS
Schools
School District
STAFFORD COUNTY PUBLIC SCHOOLS
Elementary School
WIDEWATER
Middle School
SHIRELY C. HEIM
High School
BROOKE POINT
Listing courtesy of Keller Williams Fairfax Gateway