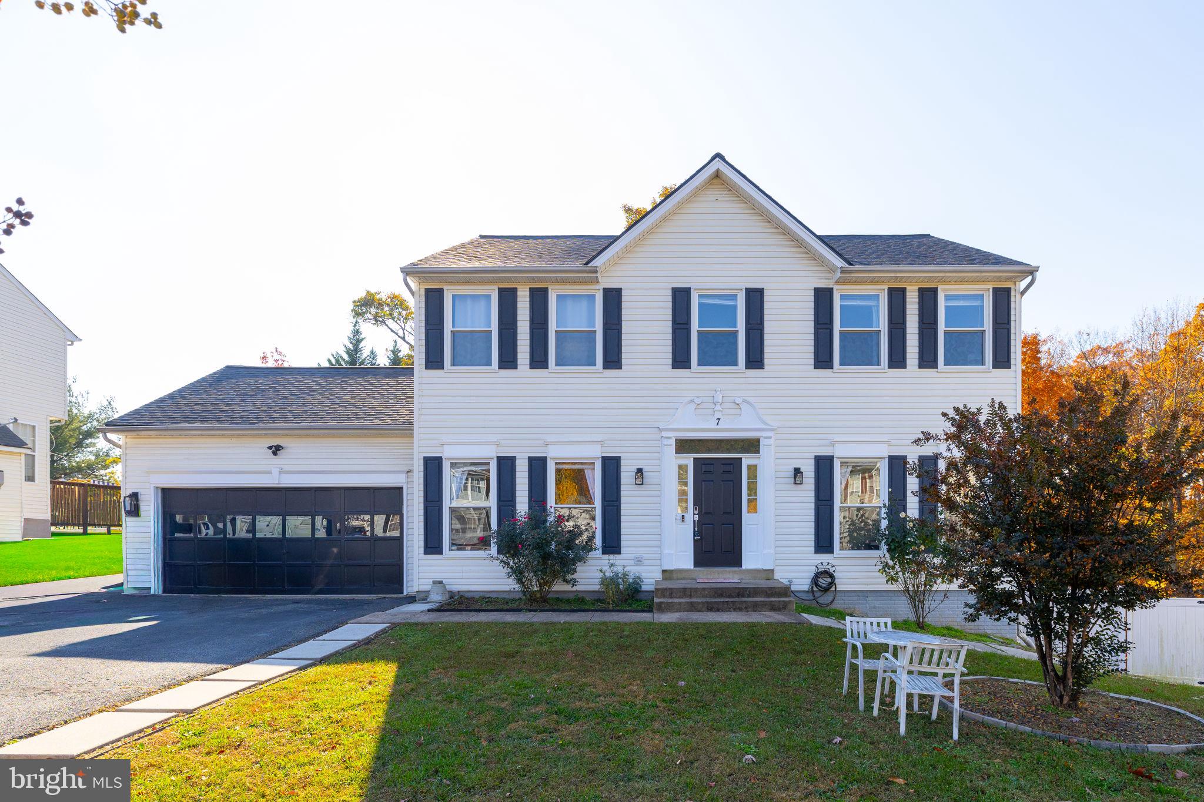
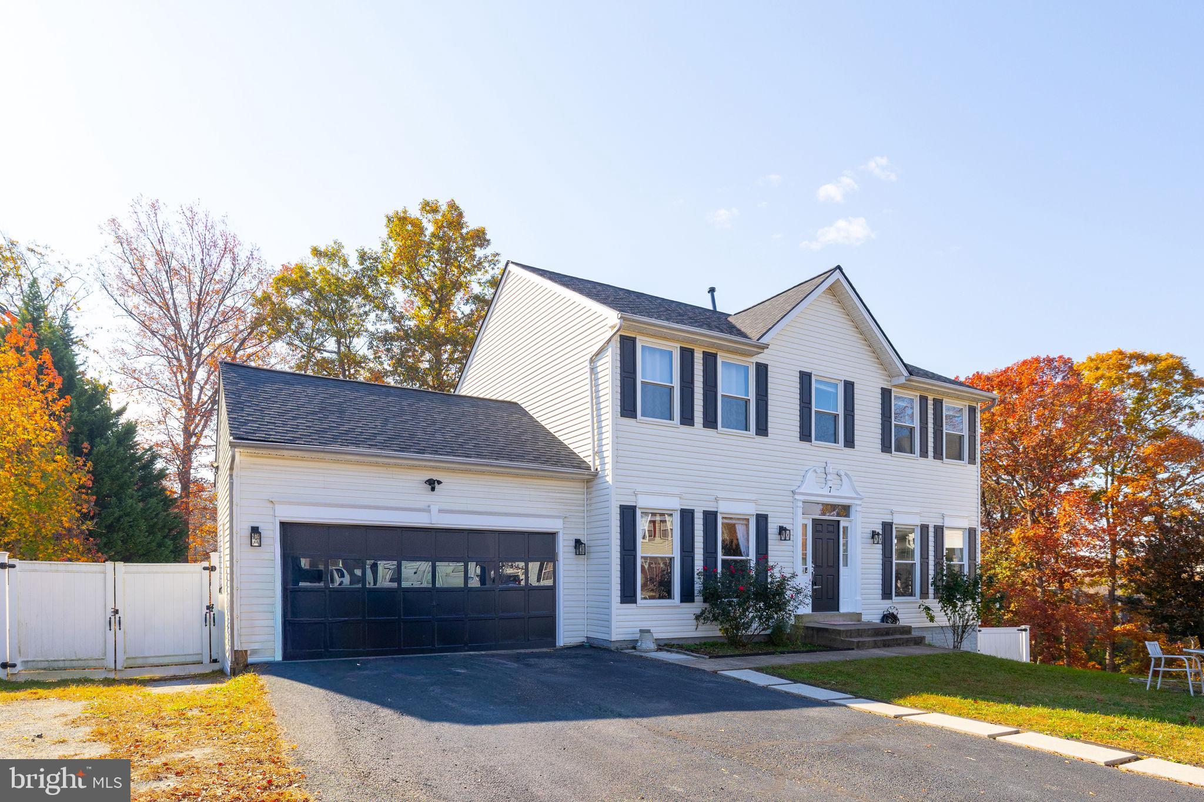
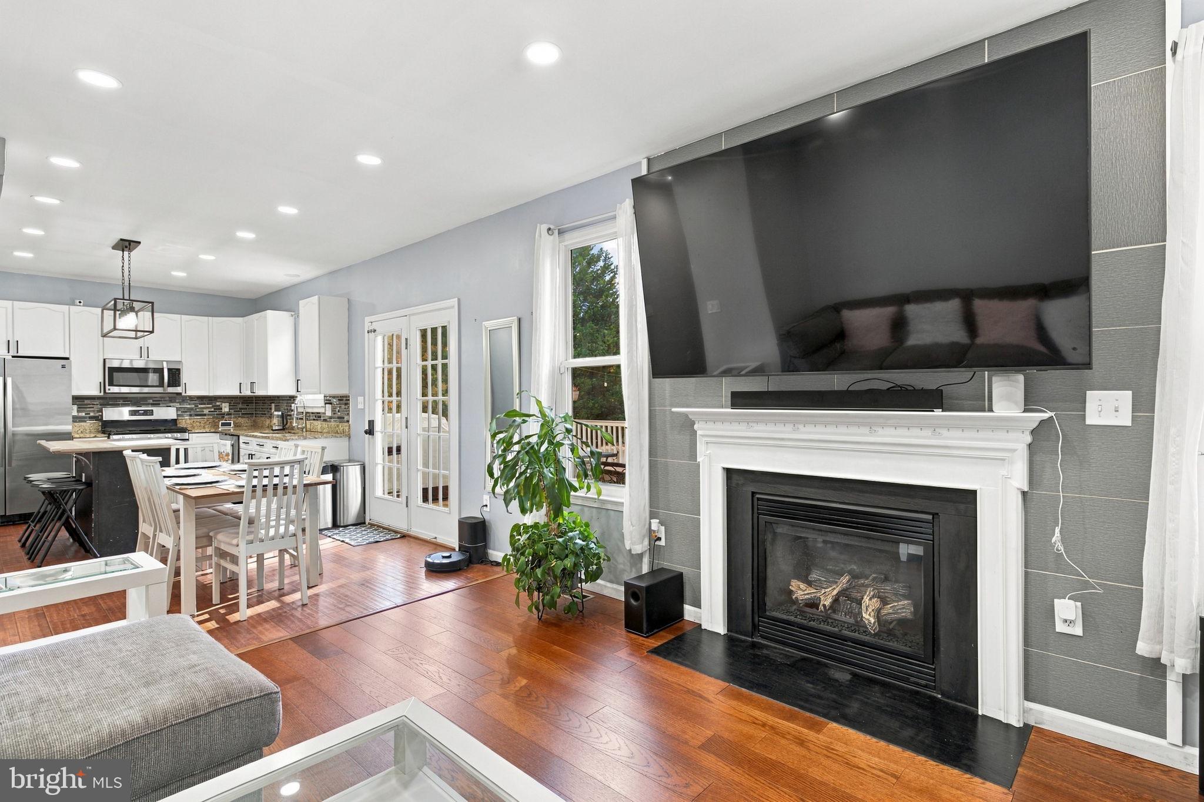
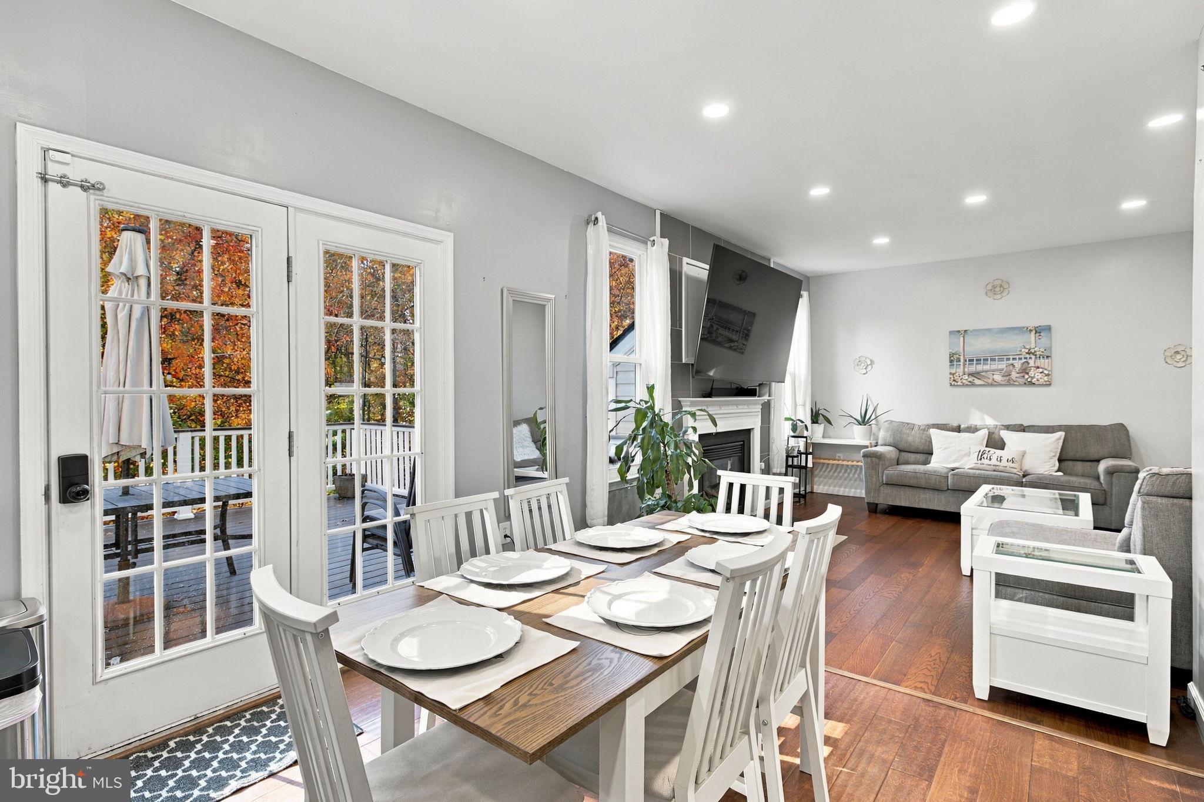
Welcome to 7 Beech Tree Ct, a beautifully fully finished, NO HOA, three-level home with 2,754 finished square feet on a private lot. Step inside the main level with hardwood flooring on most of the main level, and updated interior light fixtures. The kitchen with granite countertops, great spacious cabinets and stainless steel appliances. Family room with a fireplace, the office or living room and the dining room. The upper area has the master bedroom, walk in master closet, master bath. The laundry has been added at this level by the current owner for convenience. The secon and third bedroom with a shared full bath. The fully finished walk out basement adds a 4th bedroom, a full bathroom, a spacious rec room, a dedicated office room, the 2nd laundry room/utility room, or a guest room, a spacious family room that leads to the concrete paved patio.Outside, the backyard is ready for entertaining with a brand-new Trex deck, concrete patio, and a firepit area. The generous front and back yards back to trees for a peaceful entertainment. It is so close to the I-95 Express Lanes, Route 1, and the Courthouse commuter lot, and just 3 miles from the shopping and dining along Garrisonville Road. The police station and fire department are right around the corner, and the Stafford Courthouse and hospital are a short distance
Save
Ask
Tour
Hide
Share
Listing Snapshot
Price
$589,000
Days On Site
4 Days
Bedrooms
4
Inside Area (SqFt)
2,754 sqft
Total Baths
4
Full Baths
3
Partial Baths
1
Lot Size
0.63 Acres
Year Built
2001
MLS Number
VAST2055410
Status
Active
Property Tax
$4,932
HOA/Condo/Coop Fees
N/A
Sq Ft Source
Assessor
Friends & Family
React
Comment
Invite
No Comments Yet
Did you know? You can invite friends and family to your search. They can join your search, rate and discuss listings with you.
Recent Activity
4 hours ago
Listing updated with changes from the MLS
20 hours ago
Status changed to Active
4 days ago
Listing first seen on site
General Features
Acres
0.63
Attached Garage
Yes
Cross Street
Red Oak Dr
Foundation
Concrete PerimeterBlock
Garage
Yes
Garage Spaces
2
Levels
Three Or More
Parking
Garage Door OpenerAsphaltGarageDrivewayInside EntranceAttached
Parking Spaces
10
Pets
Yes
Property Sub Type
Single Family Residence
Security
Security System
Sewer
Public Sewer
Special Circumstances
Standard
SqFt Above
1936
SqFt Below
818
SqFt Total
2898
Style
TraditionalColonial
Water Source
Public
Zoning
R2
Interior Features
Appliances
CooktopElectric Water HeaterDisposalWasherStainless Steel Appliance(s)RefrigeratorDryerMicrowave



Did you know? You can invite friends and family to your search. They can join your search, rate and discuss listings with you.