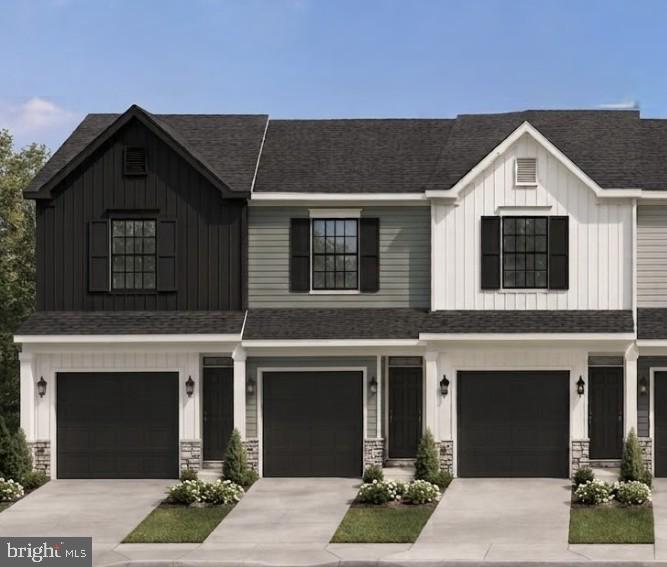
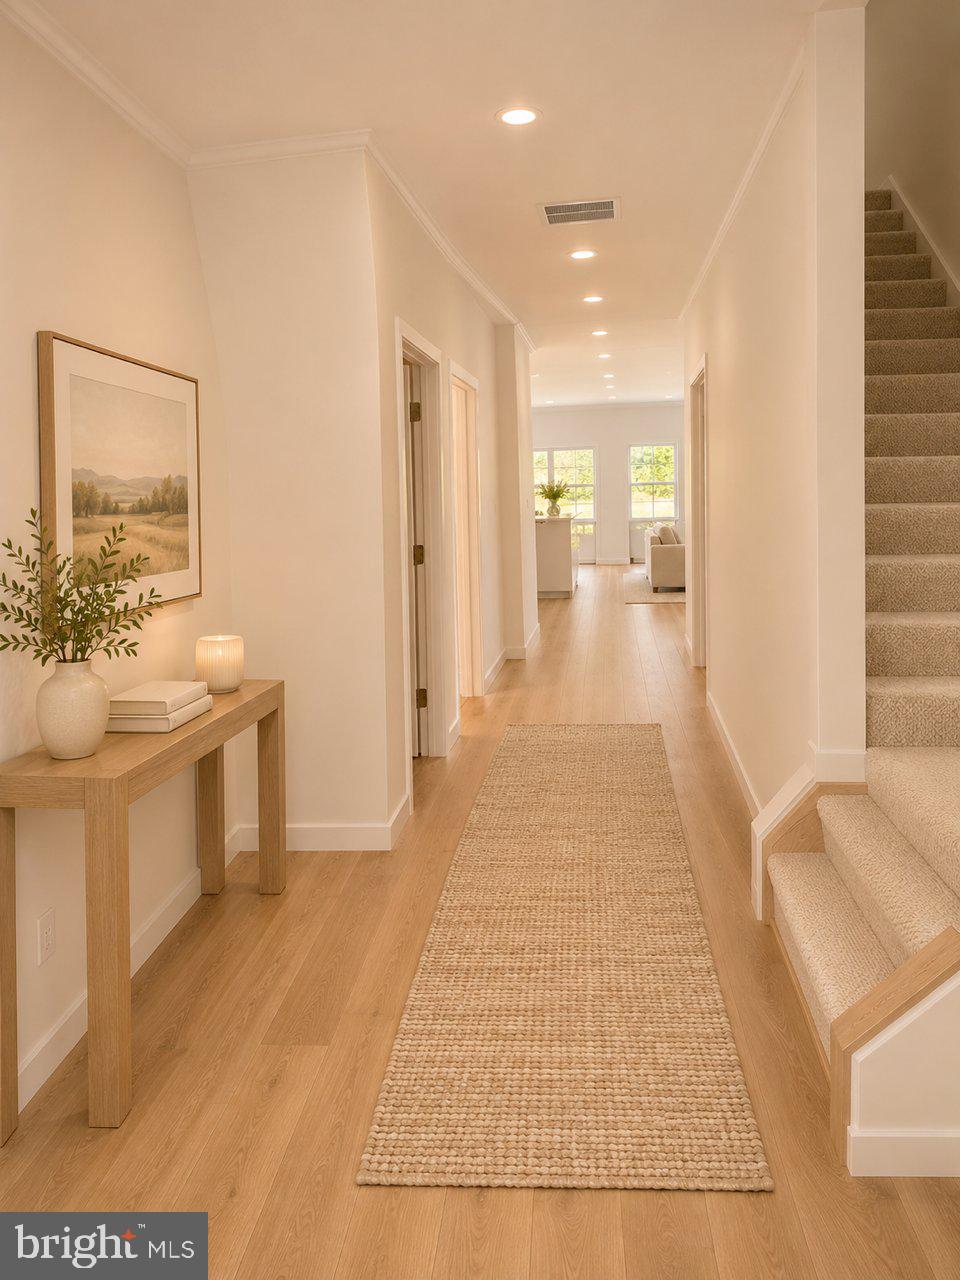
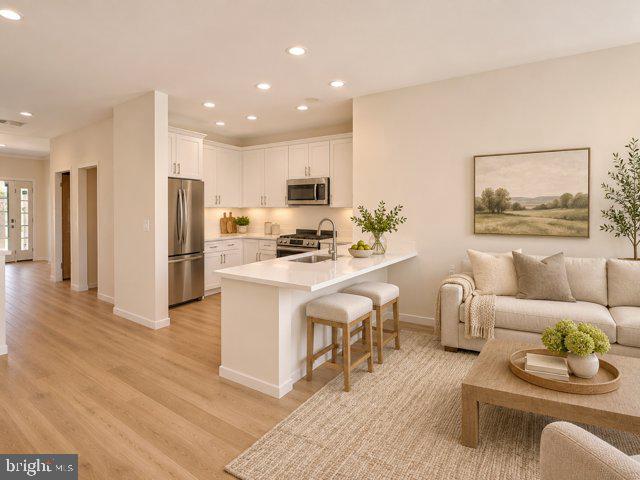
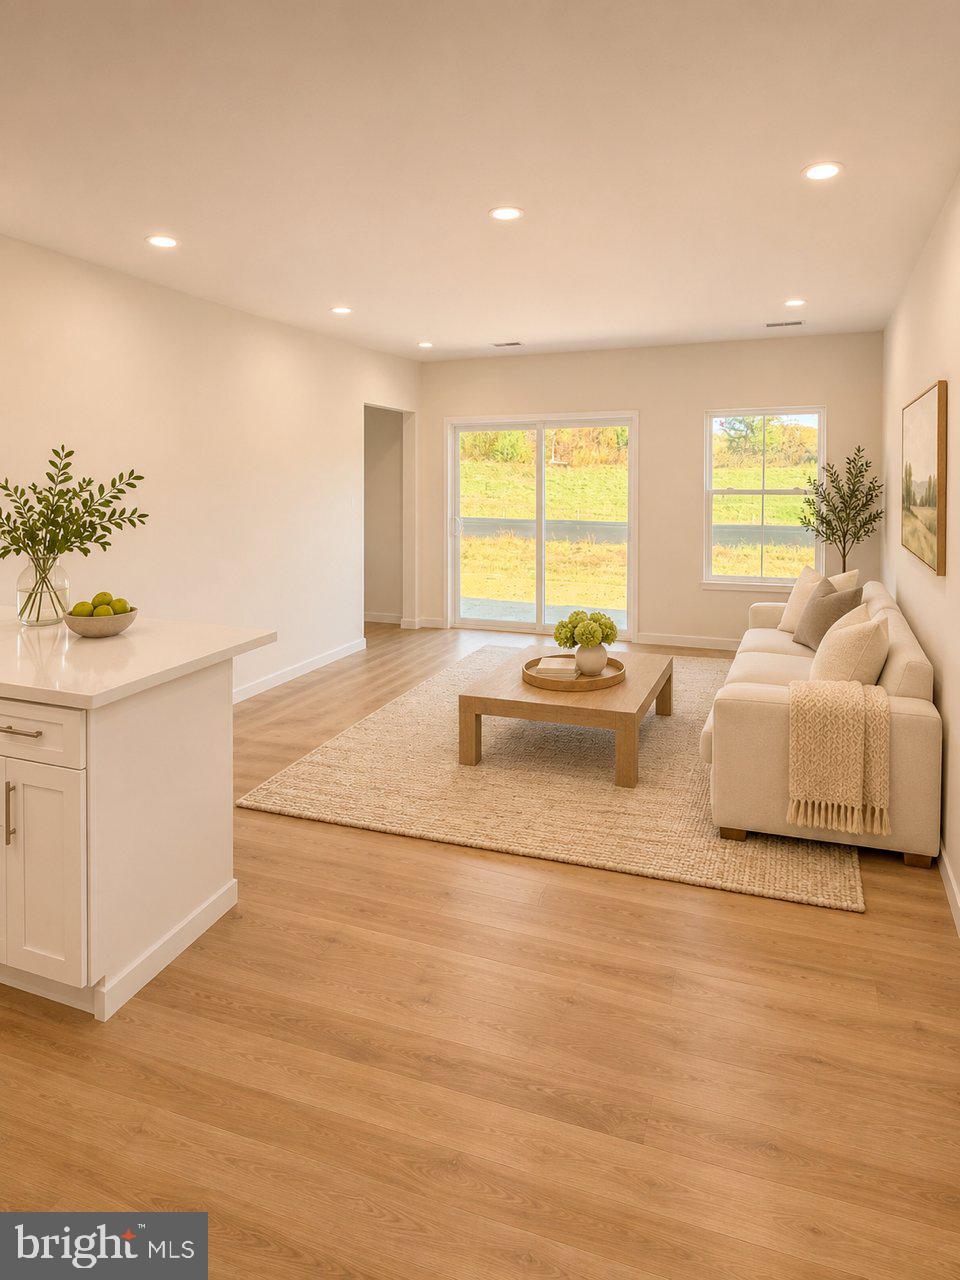
MAIN FLOOR PRIMARY SUITE AND SPA INSPIRED BATH. THIS BRAND-NEW CONSTRUCTION townhouse is move in ready in February 2027. Main floor entrance with convenient main floor kitchen, family room, laundry, half bath and primary suite with walk in closet and spa inspired bathroom and enclosed water closet. Low HOA fee of just $100 per month with no age restrictions. HOA includes your front and side yard, common area maintenance and trash and recycling pick up. Main level living with direct access from garage to kitchen and family room leading to rear patio. Forget the steps! Enjoy easy living all on one practical level. Backs to trees. Close proximity to shopping, commuter lots and commuter rail, dining, schools and hospital...all without having another townhome right behind you. Modern sleek black windows, garage door, gutters and exterior craftsman features with stone wainscot and elegant craftsman touches like five panel doors and craftsman cabinetry. Beautiful OPEN floor plan featuring a wide and spacious inviting entry with built in shelves on YOUR MAIN FLOOR. Walk directly into your laundry room and kitchen from your garage. Kitchen with Whirlpool brand stainless steel appliances and bar overhang OPEN to family room for seating. High end quartz countertops with contrasting pulls on upgraded soft close cabinets. Convenient main floor primary suite boasts a walk-in closet with wood shelving and rods and a luxurious bathroom with a walk-in shower, complete with built in seat, tile floor and niche. Upstairs, you will find two large bedrooms and full bathroom with tile surround and niche plus HUGE OPEN LOFT! Upgraded Quartz countertops in baths, too. The exterior features a private, level lot with landscaping and backs to trees, providing a serene backdrop. Located on a quiet street with sidewalks and only 34 homes. Builder will pay up to $7,500 towards closing costs with use of preferred lender and title company. Some photos show enhancements made such as upgraded mirrors and furniture and accessories. Upgraded cabinetry, flooring and lighting may be shown in photos and not included in each individual home
Save
Ask
Tour
Hide
Share
Listing Snapshot
Price
$558,750
Days On Site
0 Days
Bedrooms
3
Inside Area (SqFt)
1,715 sqft
Total Baths
3
Full Baths
2
Partial Baths
1
Lot Size
0.06 Acres
Year Built
2027
MLS Number
VAST2055468
Status
Active
Property Tax
$1,718
HOA/Condo/Coop Fees
$100 monthly
Sq Ft Source
Estimated
Friends & Family
React
Comment
Invite
No Comments Yet
Did you know? You can invite friends and family to your search. They can join your search, rate and discuss listings with you.
Recent Activity
10 hours ago
Listing first seen on site
10 hours ago
Listing updated with changes from the MLS
General Features
Acres
0.06
Attached Garage
Yes
Cross Street
Courthouse Road
Foundation
Slab
Garage
Yes
Garage Spaces
1
Levels
Two
Number Of Stories
2
Parking
Garage Door OpenerAsphaltGarageDrivewayParking LotInside EntranceAttached
Parking Spaces
3
Pets
Breed RestrictionsYes
Property Condition
New Construction
Property Sub Type
Townhouse
Special Circumstances
Standard
SqFt Above
1715
SqFt Total
1715
Style
CraftsmanTraditional
Water Source
Public
Zoning
R1
Interior Features
Appliances
Electric RangeElectric OvenElectric Water HeaterDishwasherDisposalExhaust FanMicrowaveRefrigeratorStainless Steel Appliance(s)Water Heater



Did you know? You can invite friends and family to your search. They can join your search, rate and discuss listings with you.