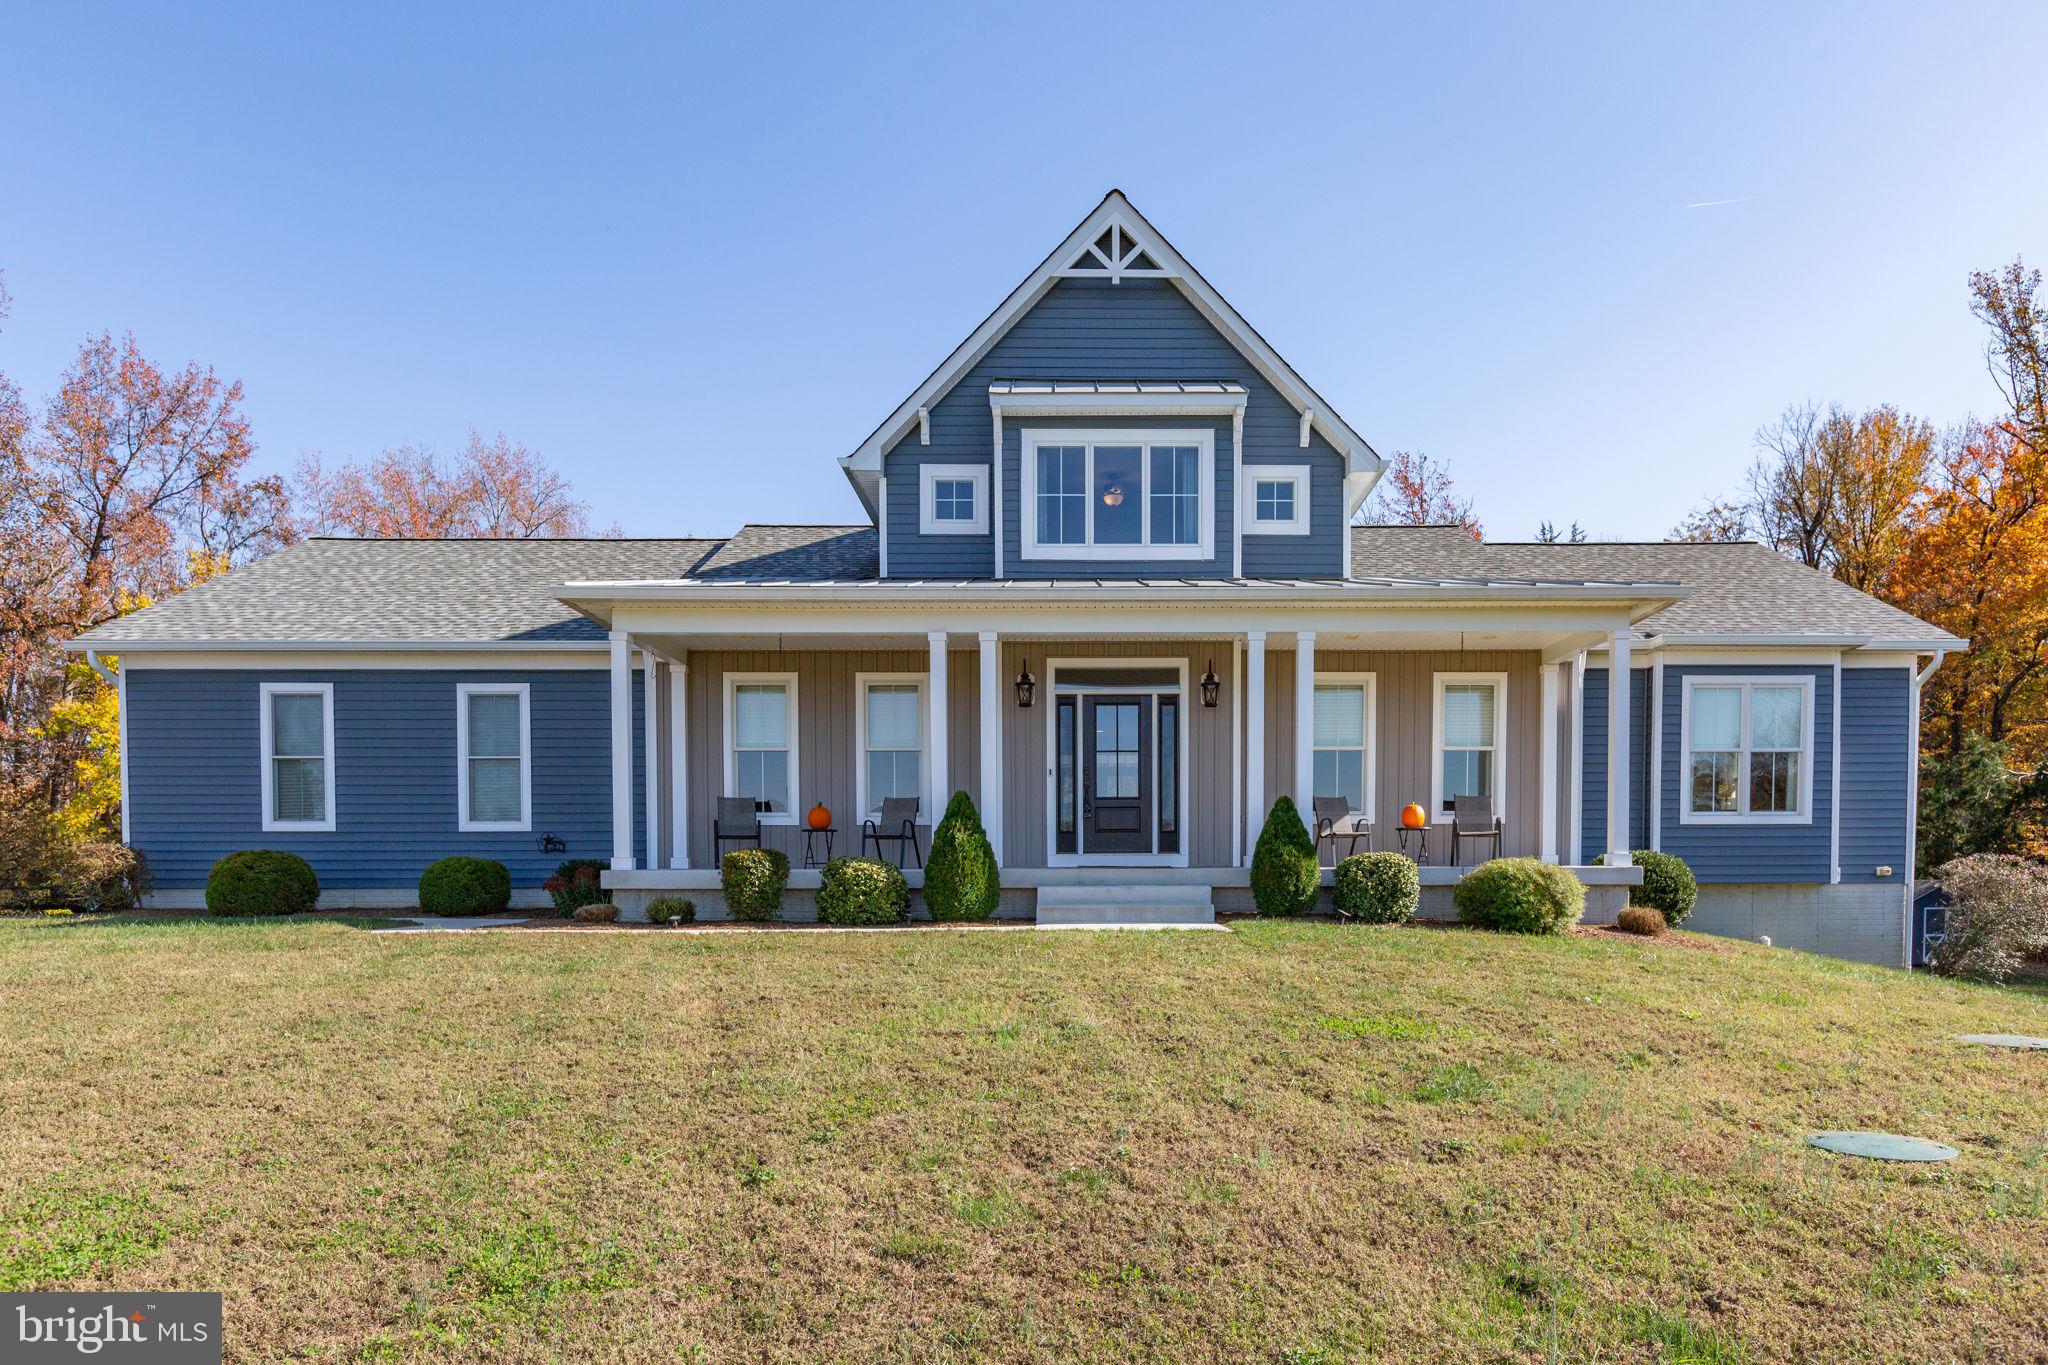
Welcome to 118 New Hope Church Road, where modern farmhouse style, thoughtful design, and the beauty of the countryside come together to create a wonderful place to call home. Custom built by the current owners, this spacious contemporary farmhouse offers an inviting open floor plan, beautiful farmhouse finishes, and the convenience of main-level living, all in a peaceful rural Stafford County setting with easy access to the Virginia Railway Express (VRE), commuter lots, shopping, and dining.
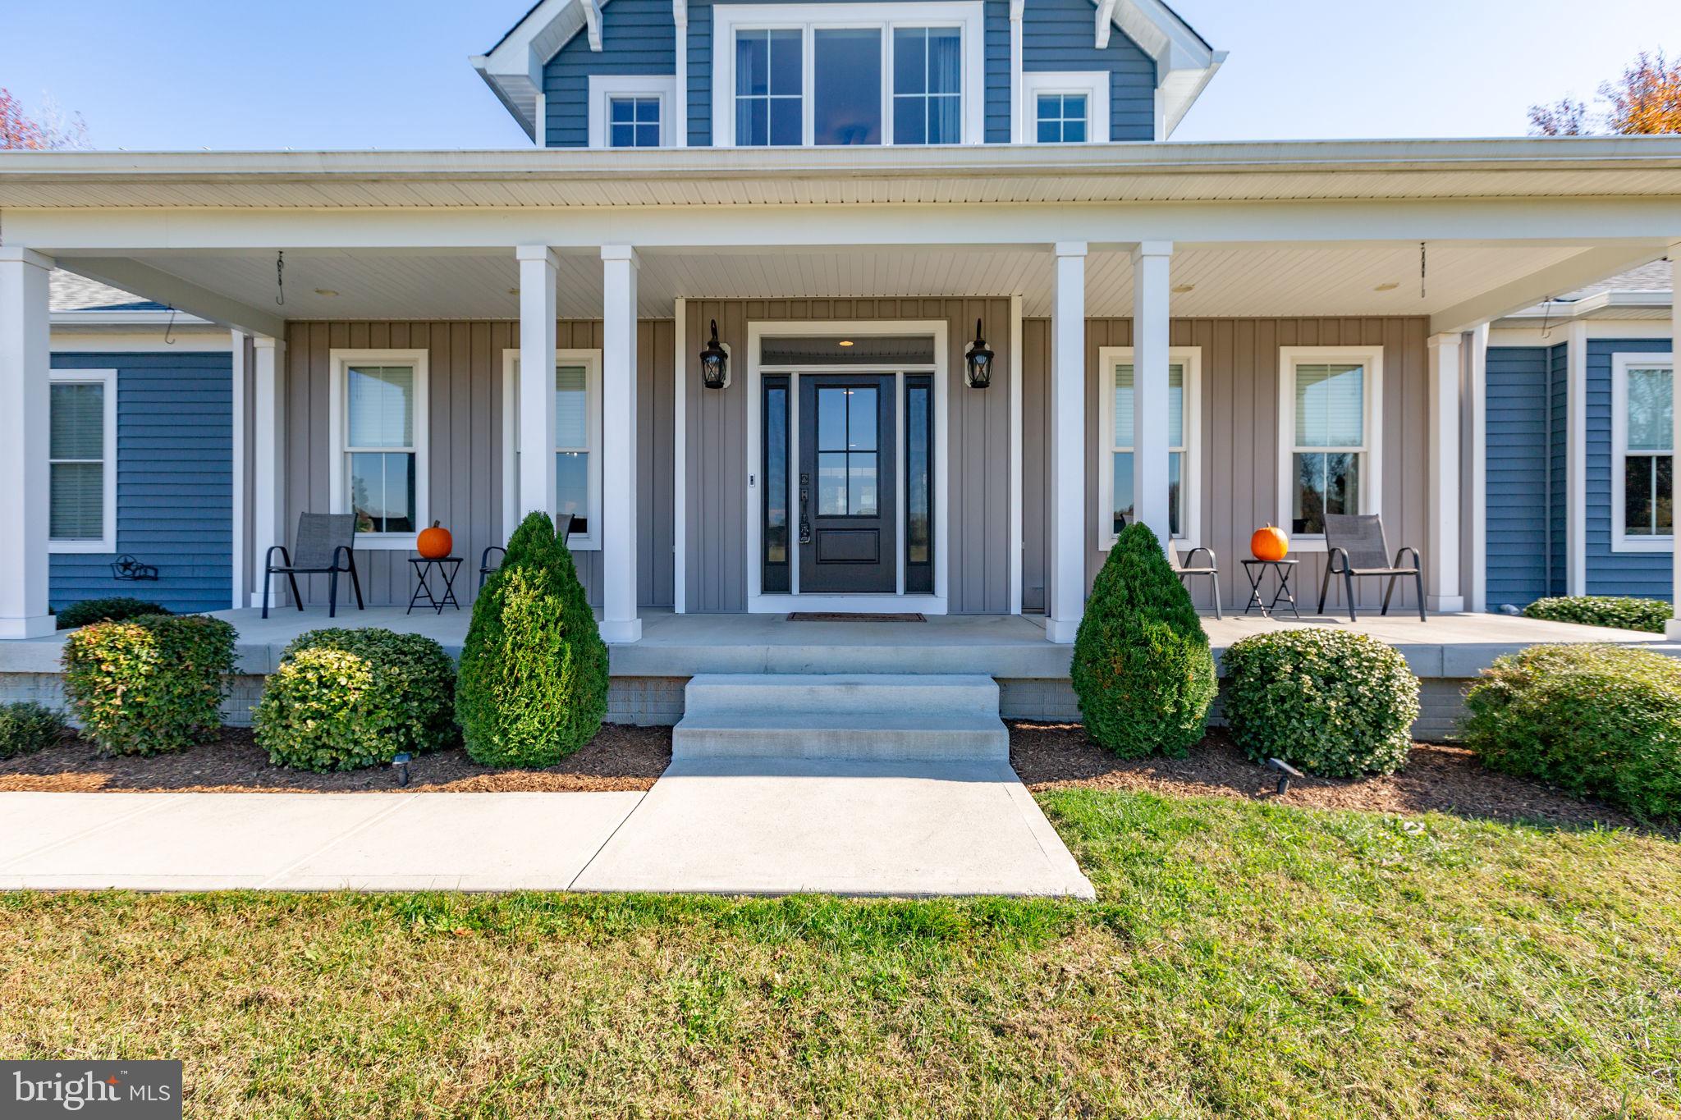
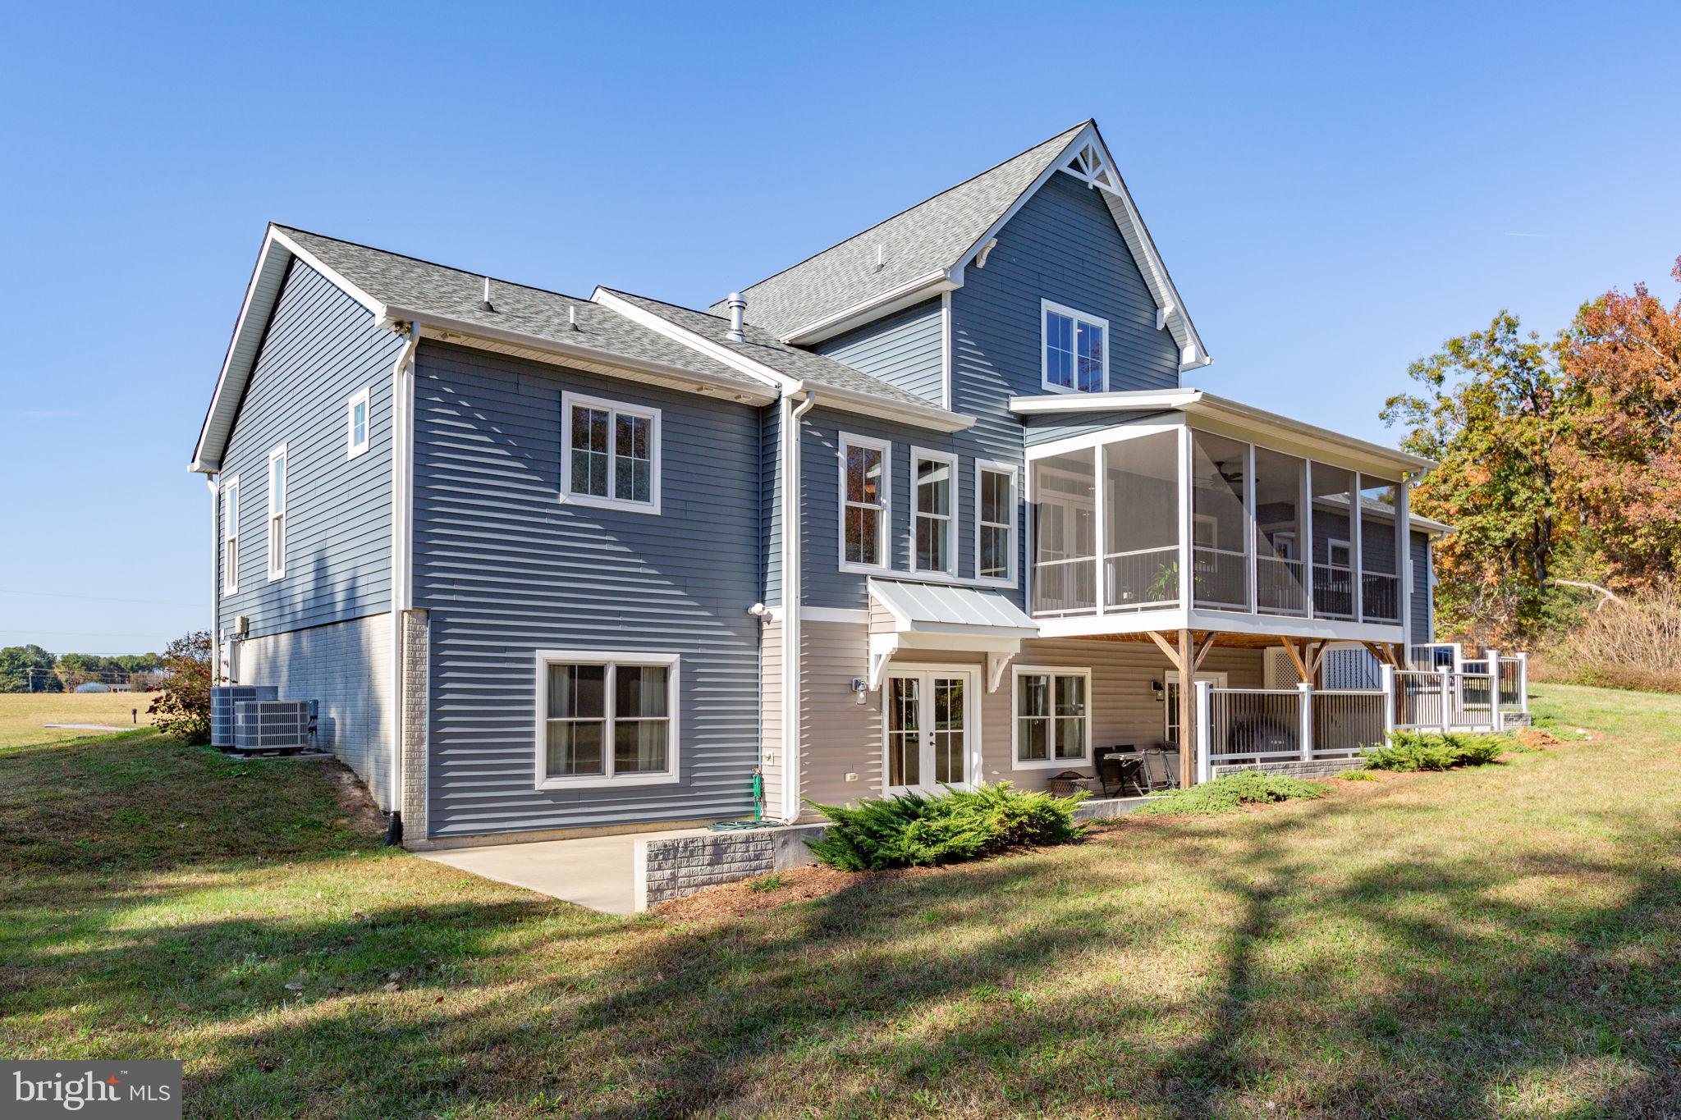
A welcoming covered front porch leads to impressive wide wooden entry doors with screened side panels, allowing fresh country air to flow through the home. Inside, hardwood floors, farmhouse-style interior doors with black hardware, and an open, airy layout create a warm and inviting atmosphere. The main level features an open formal dining room, a dedicated home office perfect for telecommuting, and a spacious kitchen designed for both everyday living and entertaining. Highlights include quartz countertops, stainless steel appliances, double wall ovens, a gas cooktop, farmhouse sink, abundant cabinetry and storage, and an oversized island offering generous preparation space and informal dining. The kitchen flows seamlessly into the family room, where a gas fireplace creates a comfortable gathering spot. Sliding glass doors lead to a screened porch overlooking the peaceful, tree-lined backyard, providing the perfect setting for morning coffee, outdoor dining, or relaxing evenings. Below, a spacious concrete patio offers additional outdoor living space.
The privately situated main-level primary suite is a wonderful retreat, featuring a generously sized bedroom, two walk-in closets, and a cozy ensuite bath with a separate soaking tub, walk-in shower, private water closet, linen closet, and a sunny window that fills the space with natural light. If you're looking for an immaculate home, you've found it!
Upstairs, two spacious bedrooms offer beautiful views, generous closets, and convenient access to a shared hall bath. The thoughtfully designed bathroom features a separate area for the vanity and washing up, with the tub and toilet tucked into their own private space.
The finished lower level adds tremendous versatility, featuring 9-foot ceilings, sunny windows, and direct access to the concrete patio and outdoors. The owners have added a fourth bedroom and full bath, creating comfortable accommodations for overnight guests or extended family. Large recreation and game rooms provide plenty of space for entertaining, hobbies, or family activities, while additional utility space, under-stair storage, and a separate unfinished mechanical area offer even more room for storage. The unfinished area houses the home's tankless water heater and operating systems.
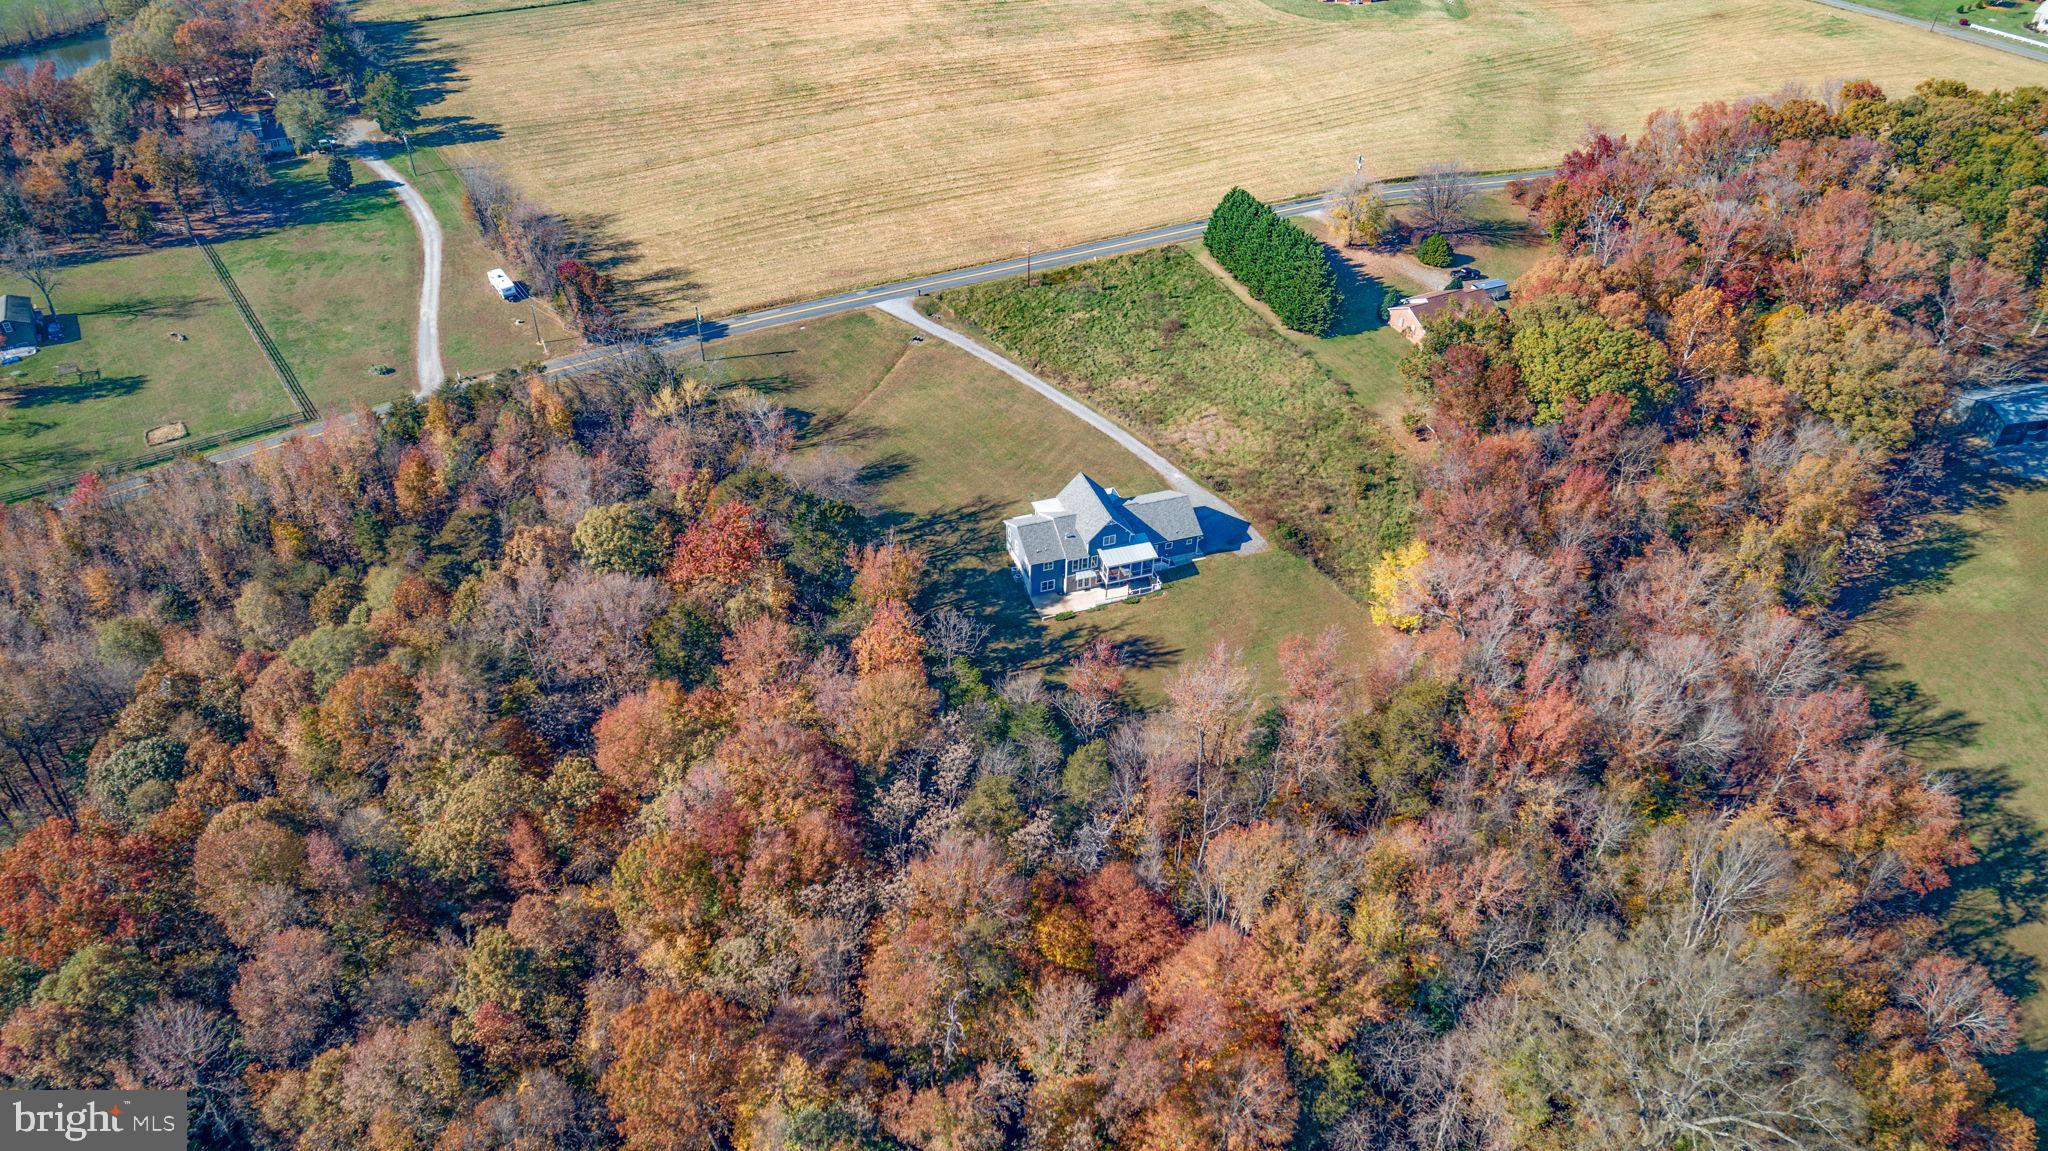
Outside, enjoy the privacy and natural beauty of the tree-bordered property. Established trails wind through the woods, inviting exploration and outdoor adventures. A large storage shed provides plenty of room for four-wheelers, tools, equipment, and recreational toys.
Whether gathering friends and family, enjoying a quiet evening on the screened porch, exploring the wooded trails, or simply appreciating the relaxed pace of country living, this home offers a wonderful combination of space, comfort, and functionality. Enjoy the peaceful feel of rural Stafford County while remaining conveniently close to commuter routes, VRE stations, commuter lots, shopping, restaurants, and the historic charm of Old Town Fredericksburg. A special opportunity to enjoy the best of country living without sacrificing convenience!
Save
Ask
Tour
Hide
Share
Listing Snapshot
Price
$799,900
Days On Site
0 Days
Bedrooms
4
Inside Area (SqFt)
3,168 sqft
Total Baths
4
Full Baths
3
Partial Baths
1
Lot Size
3 Acres
Year Built
2021
MLS Number
VAST2055494
Status
Active
Property Tax
$6,915
HOA/Condo/Coop Fees
N/A
Sq Ft Source
Assessor
Friends & Family
React
Comment
Invite
No Comments Yet
Did you know? You can invite friends and family to your search. They can join your search, rate and discuss listings with you.
Recent Activity
13 hours ago
Listing updated with changes from the MLS
13 hours ago
Listing first seen on site
General Features
Acres
3
Attached Garage
Yes
Foundation
Permanent
Garage
Yes
Garage Spaces
2
Levels
Three Or More
Parking
OversizedGarage Door OpenerGravelGarageDrivewayInside EntranceAttached
Parking Spaces
6
Property Sub Type
Single Family Residence
Sewer
Septic Tank
Special Circumstances
Standard
SqFt Above
3168
SqFt Total
5182
Style
ContemporaryFarmhouse/National Folk
Water Source
Public
Zoning
A1
Interior Features
Appliances
OvenGas Water HeaterCooktopDishwasherDryerExhaust FanIce MakerRange HoodRefrigeratorStainless Steel Appliance(s)WasherWater HeaterTankless Water Heater
Basement
Full
Cooling
Central AirCeiling Fan(s)Electric
Fireplace
Yes
Fireplace Features
Gas
Fireplaces
1
Flooring
CarpetWoodCeramic Tile
Furnished
Unfurnished
Heating
Exhaust FanPropaneCentralZoned
Interior
Ceiling Fan(s)Kitchen IslandPantryRecessed LightingWalk-In Closet(s)High CeilingsCrown MoldingOpen FloorplanSoaking Tub



Did you know? You can invite friends and family to your search. They can join your search, rate and discuss listings with you.