Welcome to the Delmar in Summit Towns. This charming 1,500 sq. ft. townhouse offers a perfect blend of comfort and functionality. With 3 spacious bedrooms, 2.5 bathrooms, and a convenient 1-car garage, this home is ideal for modern living.
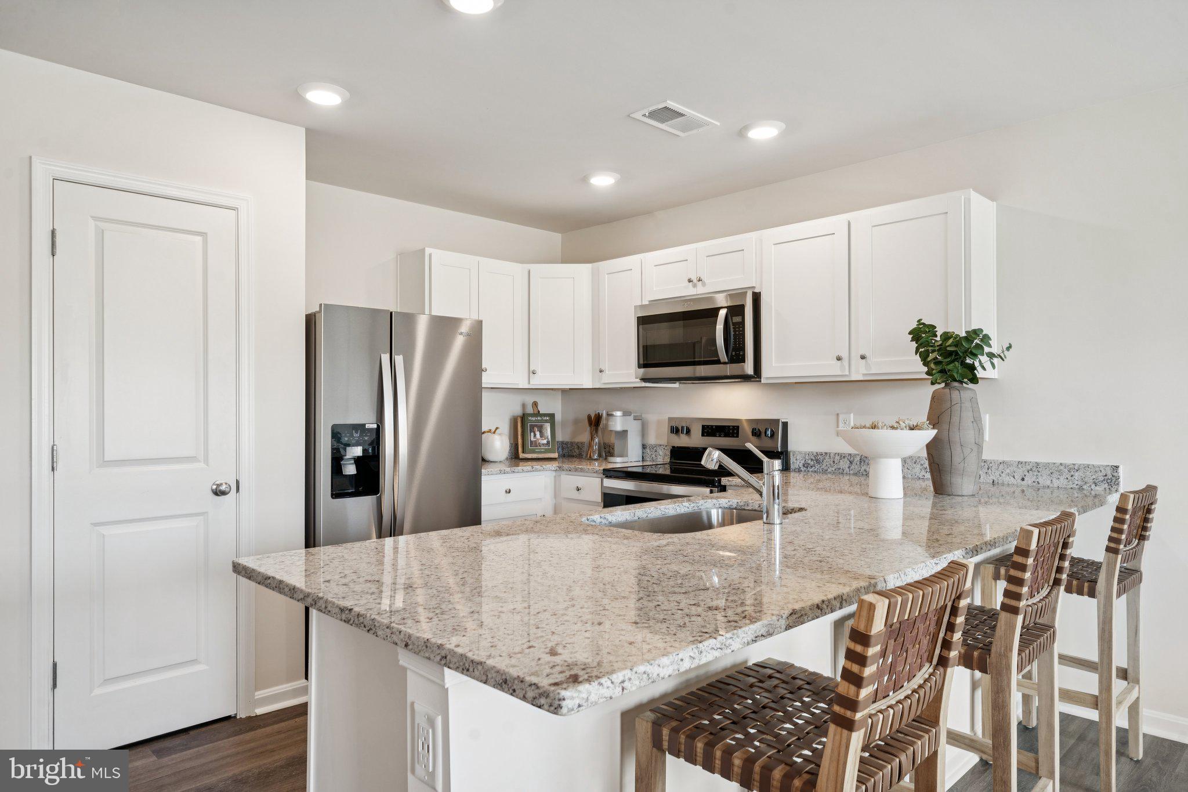
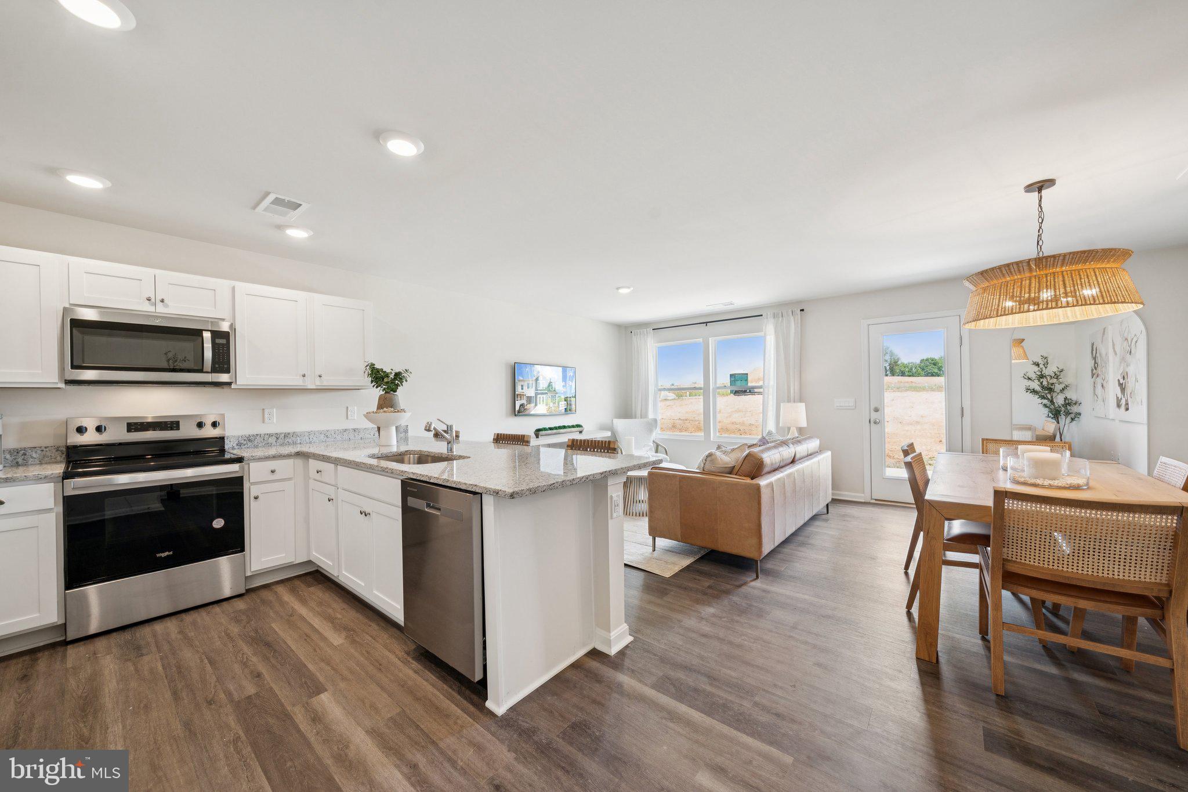
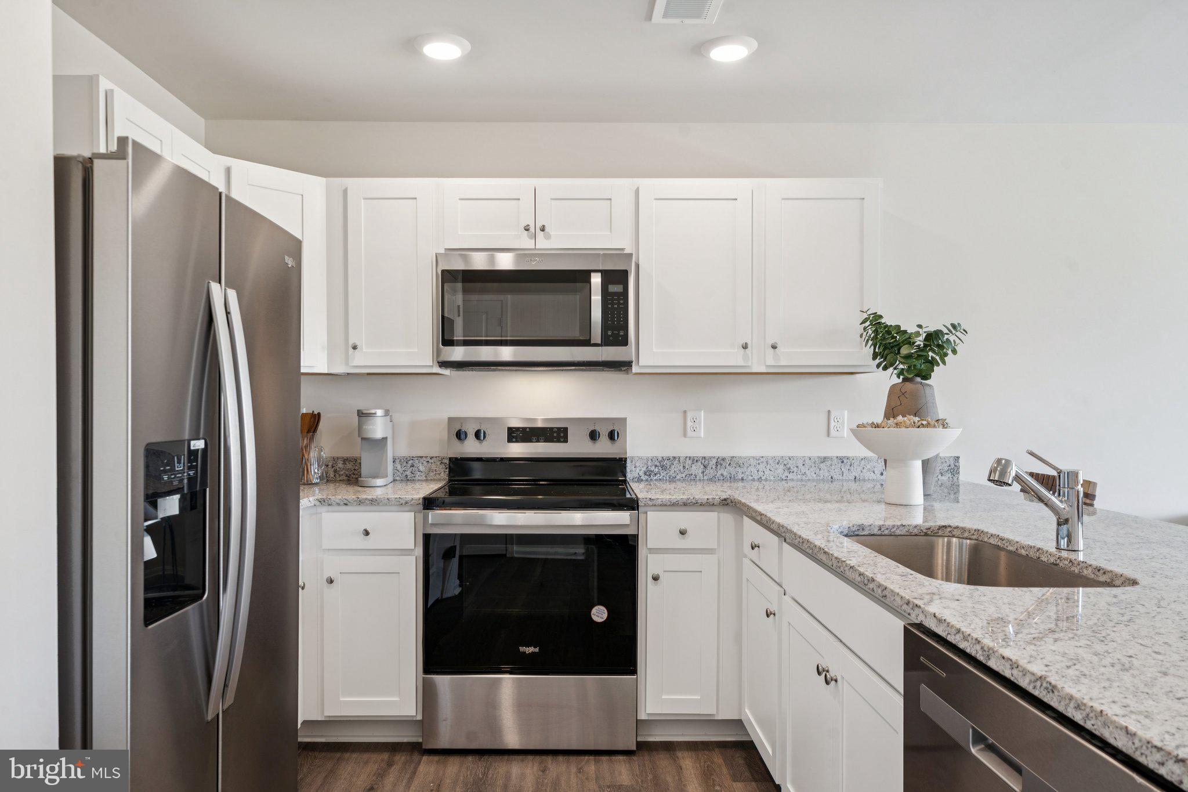
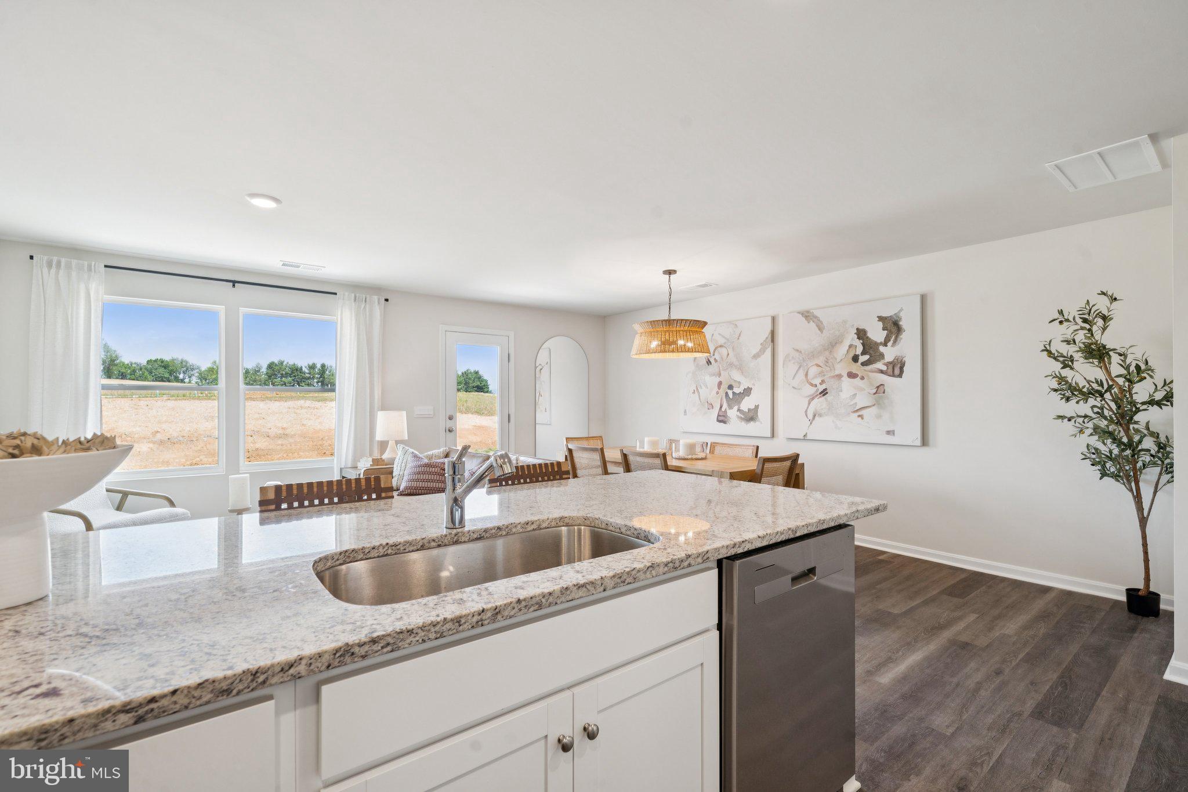
The first floor features a bright and inviting living room that seamlessly flows into the dining area, creating an open, airy space perfect for entertaining. The well-appointed kitchen is equipped with ample cabinetry, a pantry for extra storage, and plenty of counter space for all your culinary needs. A convenient powder room rounds out the first floor, adding to the home's practicality.
Summit Townes will feature thoughtfully-designed townhomes with one car garages and elegant exteriors. At the foot of the Blue Ridge Mountains, Waynesboro, VA offers a picturesque setting with a rich blend of outdoor adventure and small-town charm. Known as the "Gateway to the Shenandoah Valley," Waynesboro is a haven for nature lovers, with easy access to hiking, biking, and breathtaking views in nearby Shenandoah National Park and the Blue Ridge Parkway. The city’s historic downtown features a vibrant arts scene, local shops, and a growing culinary landscape. With a rich heritage in both industry and culture, Waynesboro is an ideal home for those seeking both culture and natural beauty. Photos and renderings are from builder's library, actual finishes and features may vary.
Save
Ask
Tour
Hide
Share
Listing Snapshot
Price
$309,990
Days On Site
47 Days
Bedrooms
3
Inside Area (SqFt)
1,500 sqft
Total Baths
3
Full Baths
2
Partial Baths
1
Lot Size
0.05 Acres
Year Built
2026
MLS® Number
VAWB2000252
Status
Pending
Property Tax
N/A
HOA/Condo/Coop Fees
$62.5 monthly
Sq Ft Source
Estimated
Friends & Family
React
Comment
Invite
No Comments Yet
Did you know? You can invite friends and family to your search. They can join your search, rate and discuss listings with you.
Recent Activity
2 weeks ago
Status changed to Pending
2 weeks ago
Listing updated with changes from the MLS®
2 months ago
Listing first seen on site
General Features
Acres
0.05
Attached Garage
Yes
Foundation
Slab
Garage
Yes
Garage Spaces
1
Levels
Two
Parking
GarageAttached
Parking Spaces
1
Pets
No
Property Condition
New Construction
Property Sub Type
Townhouse
Security
Smoke Detector(s)Carbon Monoxide Detector(s)
Sewer
Public Sewer
Special Circumstances
Standard
SqFt Above
1500
SqFt Total
1500
Style
Bi-level
Water Source
Public
Zoning
RESIDENTIAL
Interior Features
Appliances
Electric RangeElectric OvenElectric Water HeaterMicrowaveDisposalENERGY STAR Qualified Dishwasher
Cooling
Central AirElectric
Heating
ElectricCentral
Interior
Walk-In Closet(s)
Save
Ask
Tour
Hide
Share
Exterior Features
Construction Details
Frame
Pool Features
None
Roof
Shingle
Community Features
Association Fee
$187.5
Association Fee Frequency
Quarterly
School District
WAYNESBORO CITY PUBLIC SCHOOLS
Schools
School District
WAYNESBORO CITY PUBLIC SCHOOLS
Elementary School
WILLIAM PERRY
Middle School
KATE COLLINS
High School
WAYNESBORO
Listing courtesy of D R Horton Realty of Virginia LLC



Did you know? You can invite friends and family to your search. They can join your search, rate and discuss listings with you.