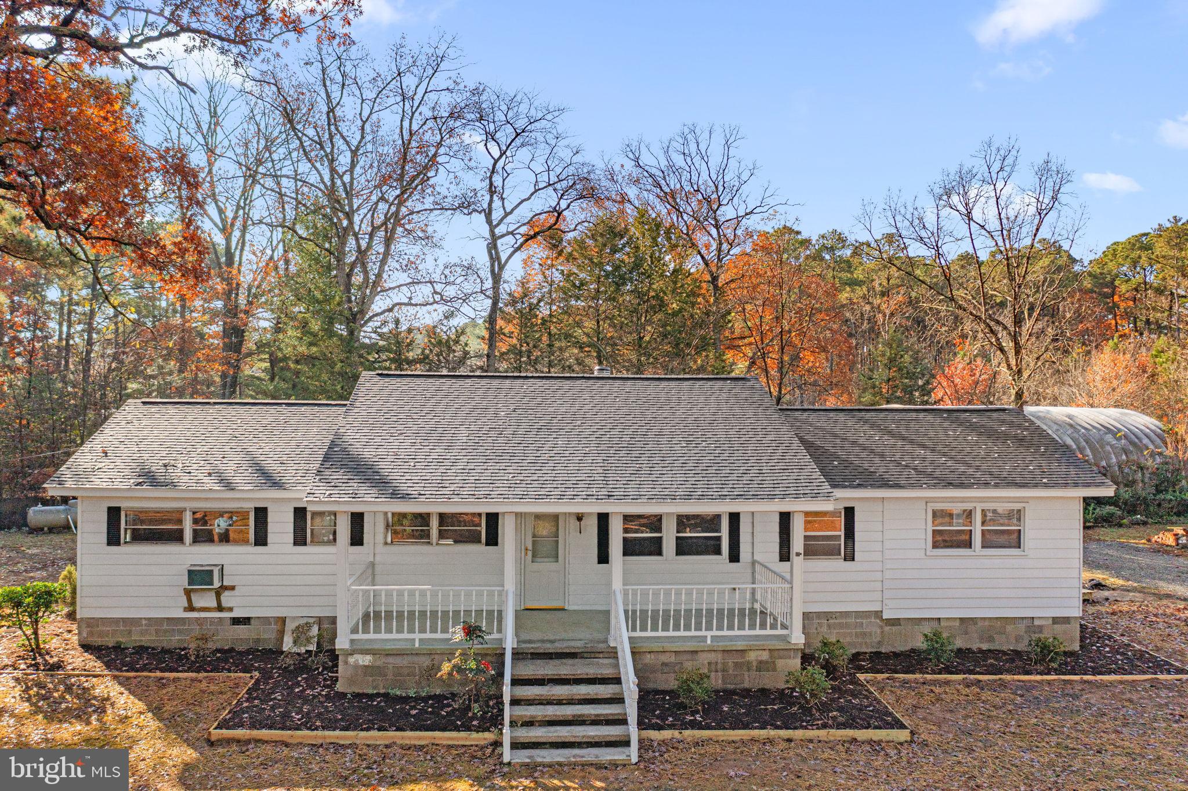
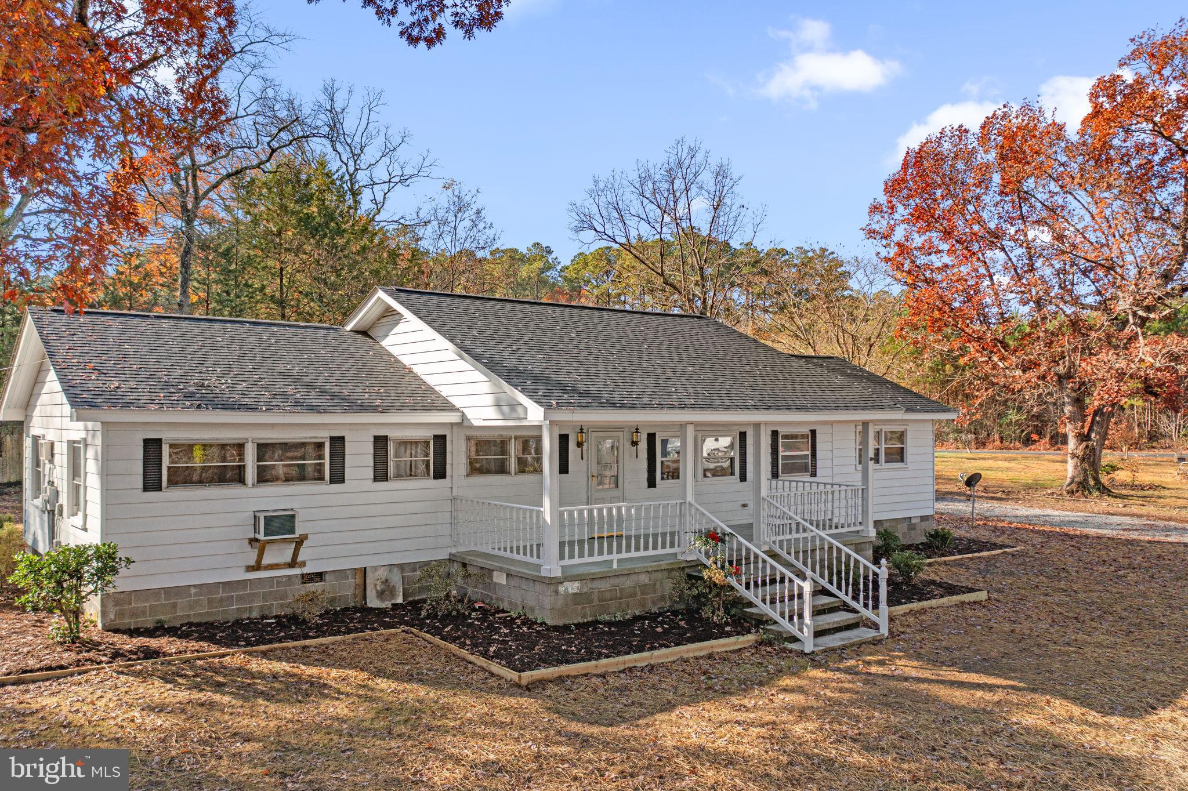
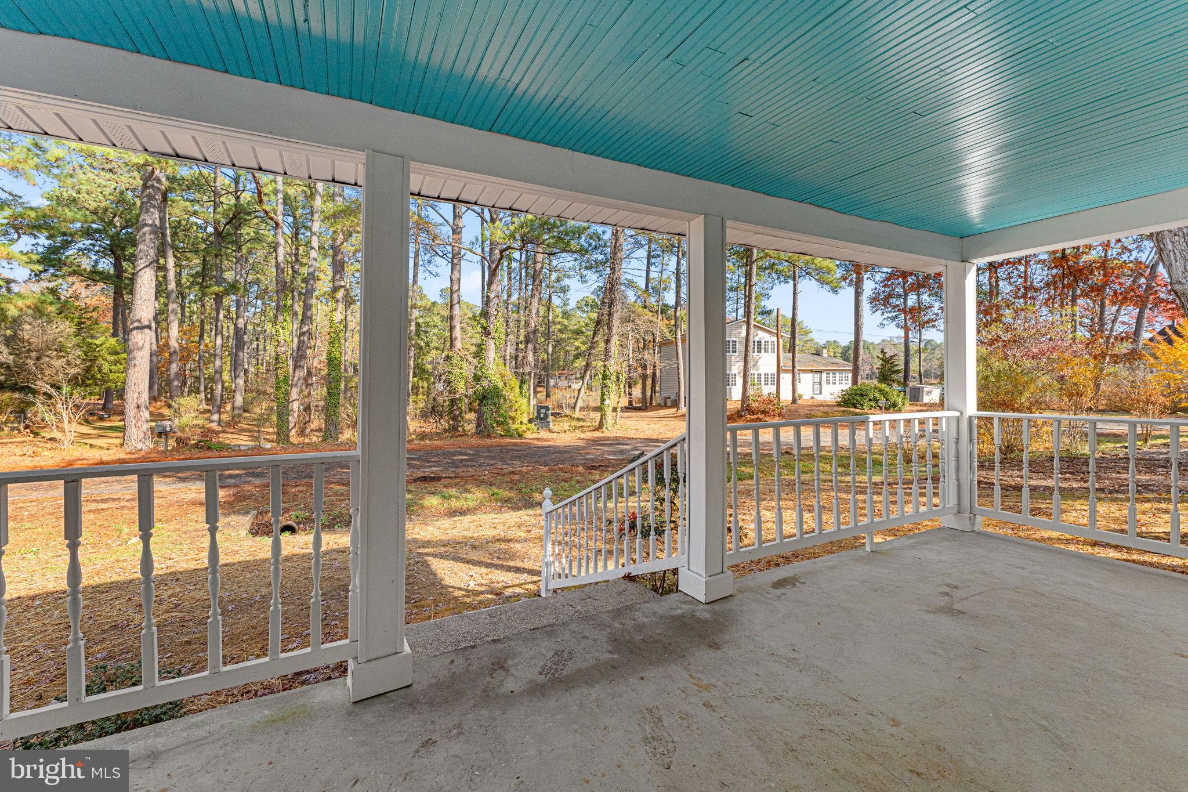
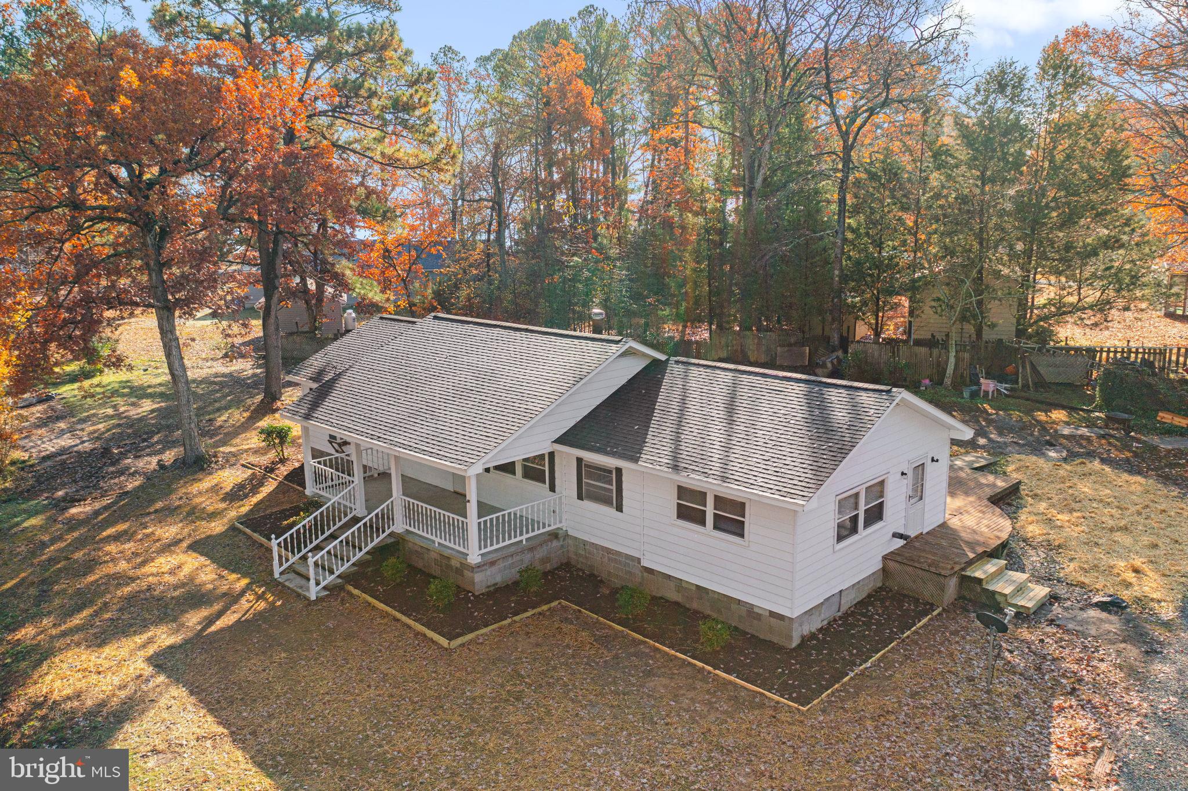
TDiscover the peaceful waterfront lifestyle you've been searching for in the Parker Shores community of Kinsale, VA. This charming 3-bedroom, 1.5-bath home offers 1,380 square feet of comfortable one-level living with partial views of Parker's Creek and access to a private community beach.
Inside, you'll find a spacious living room, formal dining room, sun porch, laundry room, and a cozy wood-burning stove that adds warmth and character. Recent updates include a new roof, whole-house generator, and a heat pump for central heat and air providing peace of mind for years to come.
Outside, the large detached Steel Master garage offers exceptional space for multiple vehicles, a boat, antique cars, a workshop, or additional storage. The backyard provides endless opportunities for entertaining, gardening, or simply enjoying the serenity of this quiet waterfront community.
Beyond the property, enjoy everything Kinsale has to offer. Residents have easy access to marinas and boat slips, while nearby The Slips marina features optional membership with a swimming pool, tennis courts, kayak and canoe rentals, sailing camp, weekly yoga, and year-round community events. Local favorites, including the Kinsale Market, The Dinghy food truck, restaurants, and shops, are just minutes away.
Whether you're looking for a full-time residence, a weekend getaway, or a place to enjoy the Northern Neck lifestyle, this home offers comfort, convenience, and access to the water at a reasonable value.
Schedule your private showing today!
Save
Ask
Tour
Hide
Share
Listing Snapshot
Price
$300,000
Days On Site
310 Days
Bedrooms
3
Inside Area (SqFt)
1,380 sqft
Total Baths
2
Full Baths
1
Partial Baths
1
Lot Size
1 Acre
Year Built
1962
MLS® Number
VAWE2010174
Status
Active
Property Tax
$592.96
HOA/Condo/Coop Fees
N/A
Sq Ft Source
Estimated
Friends & Family
React
Invite
Recent Activity
6 days ago
Listing updated with changes from the MLS®
6 months ago
Price changed to $300,000
10 months ago
Listing first seen on site
General Features
Acres
1
Cross Street
Parker Drive
Levels
One
Parking
GravelDriveway
Pets
Yes
Property Sub Type
Manufactured Home
Sewer
Septic Tank
Special Circumstances
Standard
SqFt Above
1380
SqFt Total
1380
Style
Modular/Pre-Fabricated
Utilities
Phone AvailablePropaneWater AvailableElectricity Available
Zoning
RESIDENTIAL
Interior Features
Appliances
Electric Water HeaterCooktopRefrigeratorWasher
Cooling
Central AirCeiling Fan(s)Electric
Flooring
LaminateVinyl
Furnished
Unfurnished
Heating
Wood StoveNatural Gas
Interior
Eat-in Kitchen
Laundry Features
Main Level
Main Level Bedrooms
3
Bathroom 1
Level - Main
Bedroom 1
Level - Main
Bedroom 2
Level - Main
Bedroom 3
Level - Main
Half Bath
Level - Main
Sun/Florida Room
Level - Main
Save
Ask
Tour
Hide
Share
Exterior Features
Construction Details
Aluminum Siding
Other Structures
OutbuildingRV/Boat Storage
Patio And Porch
DeckPorch
Pool Features
None
Roof
Shingle
View
WaterCreek/Stream
Waterfront Features
Creek
Waterview
WaterCreek/Stream
Community Features
School District
WESTMORELAND COUNTY PUBLIC SCHOOLS
Schools
School District
WESTMORELAND COUNTY PUBLIC SCHOOLS
Elementary School
Unknown
Middle School
Unknown
High School
Unknown
Listing courtesy of Keller Williams Fairfax Gateway