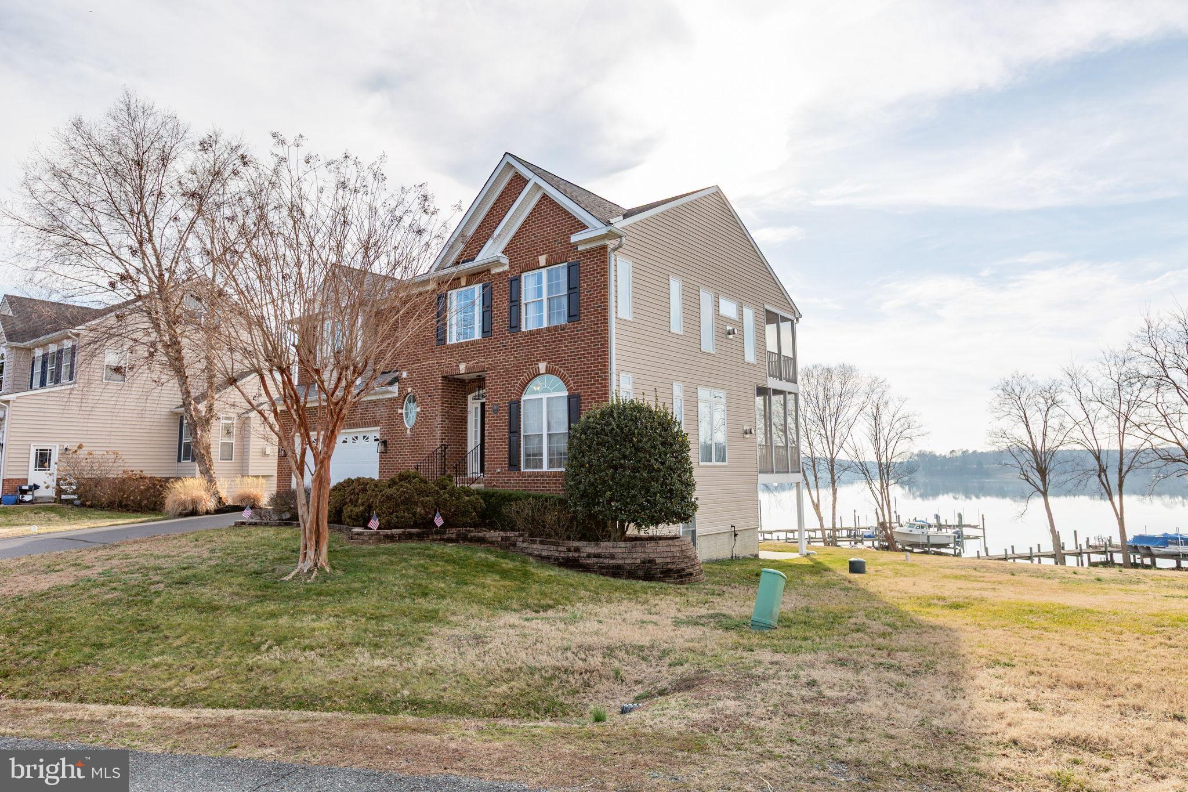
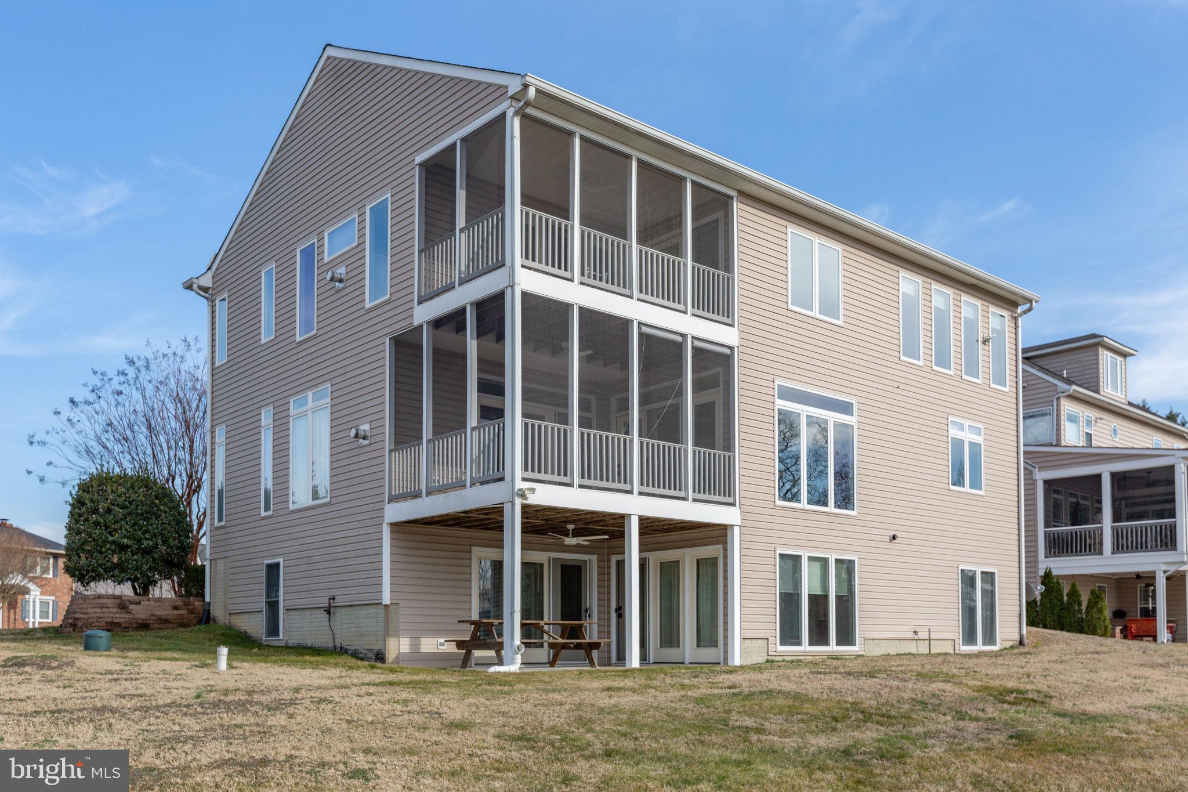
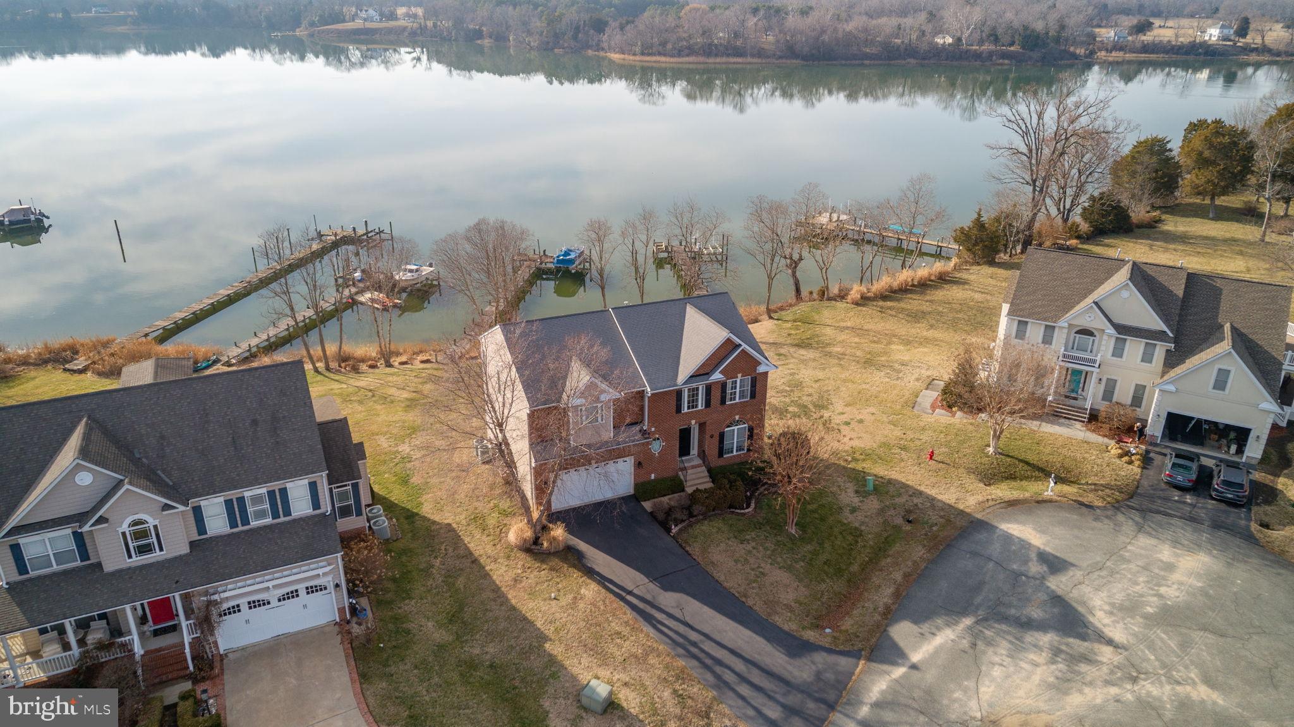
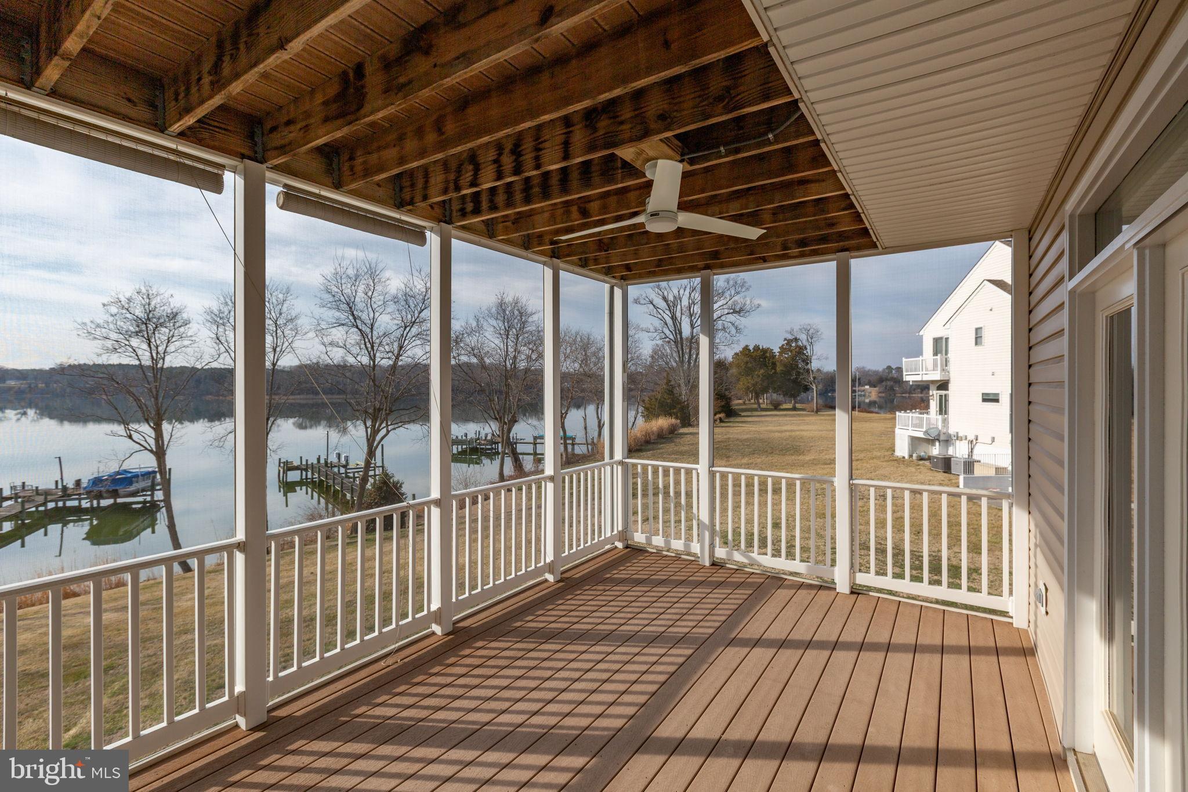
Imagine you're at home surrounded by water views, watching a bald eagle fly to its nest, you're preparing the boat for an outing, or maybe just fishing the dock with legs dangling towards the water. Welcome to Shellfield Shores where gorgeous sunrises and awe-inspiring sunsets are a potential every day in those dreams. The home boasts 3,439 square feet of living space, a large two car garage, a back porch on each of the upper levels and a great space to grill and fill right out the basement doors. The main level consists of a large kitchen w/ granite countertops, and a large gas cook-stove & hood, and plentiful pantry and cabinet space. Adjacent kitchen is an eat-in dining area which flows into the living room, and both overlook the Rosier Creek. The formal living space is graced with a gas fireplace for the cool months and opens onto the main deck, then additional open space is set for a formal dining with chandelier, and finally a half bath. In the upper chambers you'll find the large primary suite with spanning windows to provide epic views out towards the water, another large room for an office or sitting area and gas fireplace exiting onto the upper deck, plus two additional bedroom spaces, one of which is a potential connected sitting area to the primary. The primary bathroom is just beyond the double walk-in closets, boasting separate vanities, a large soaking tub, a large tiled roman shower, a linens closet, and a separate privy chamber. The second upper bathroom is tub/shower combination with linen closet, and lastly the main laundry room with washer & dryer has an additional large linens/storage closet. Down in the basement you'll discover two large bedrooms, a full bathroom, a rec room, and a dining space with a kitchenette including a mini-fridge, microwave and sink, the main living areas open up out onto the back patio. In addition, there is a separate laundry/storage room with stack washer/dryer. Down on the dock, you'll find electric outlets at the entrance and at the dock’s end. The dock is replete with one electric boat lift, 2 lights to manage your path, a water spigot, and retractable river ladder. Just 45 minutes from Fredericksburg and 5 minutes to the charming town of Colonial Beach, schedule your home tour today. The home is just painted and has loads of new hardware to enjoy.
Save
Ask
Tour
Hide
Share
Listing Snapshot
Price
$1,000,000
Days On Site
228 Days
Bedrooms
5
Inside Area (SqFt)
3,439 sqft
Total Baths
4
Full Baths
3
Partial Baths
1
Lot Size
0.45 Acres
Year Built
2006
MLS Number
VAWE2010642
Status
Active
Property Tax
$4,066
HOA/Condo/Coop Fees
$25 monthly
Sq Ft Source
Estimated
Friends & Family
React
Comment
Invite
No Comments Yet
Did you know? You can invite friends and family to your search. They can join your search, rate and discuss listings with you.
Recent Activity
7 months ago
Listing updated with changes from the MLS
7 months ago
Status changed to Active
8 months ago
Listing first seen on site
General Features
Acres
0.45
Attached Garage
Yes
Direction Faces
East
Foundation
Concrete Perimeter
Garage
Yes
Garage Spaces
2
Levels
Two
Parking
Garage Door OpenerGarageDrivewayInside EntranceAttached
Parking Spaces
2
Pets
Yes
Property Sub Type
Single Family Residence
Security
Security Lights
Sewer
Public Sewer
Special Circumstances
Standard
SqFt Above
2512
SqFt Below
927
SqFt Total
3496
Style
Colonial
Water Source
Public
Zoning
RM
Interior Features
Appliances
Gas RangeGas OvenGas Water HeaterDishwasherDisposalDryerExhaust FanFreezerMicrowaveRefrigeratorStainless Steel Appliance(s)WasherWasher/Dryer StackedTankless Water HeaterInstant Hot Water



Did you know? You can invite friends and family to your search. They can join your search, rate and discuss listings with you.