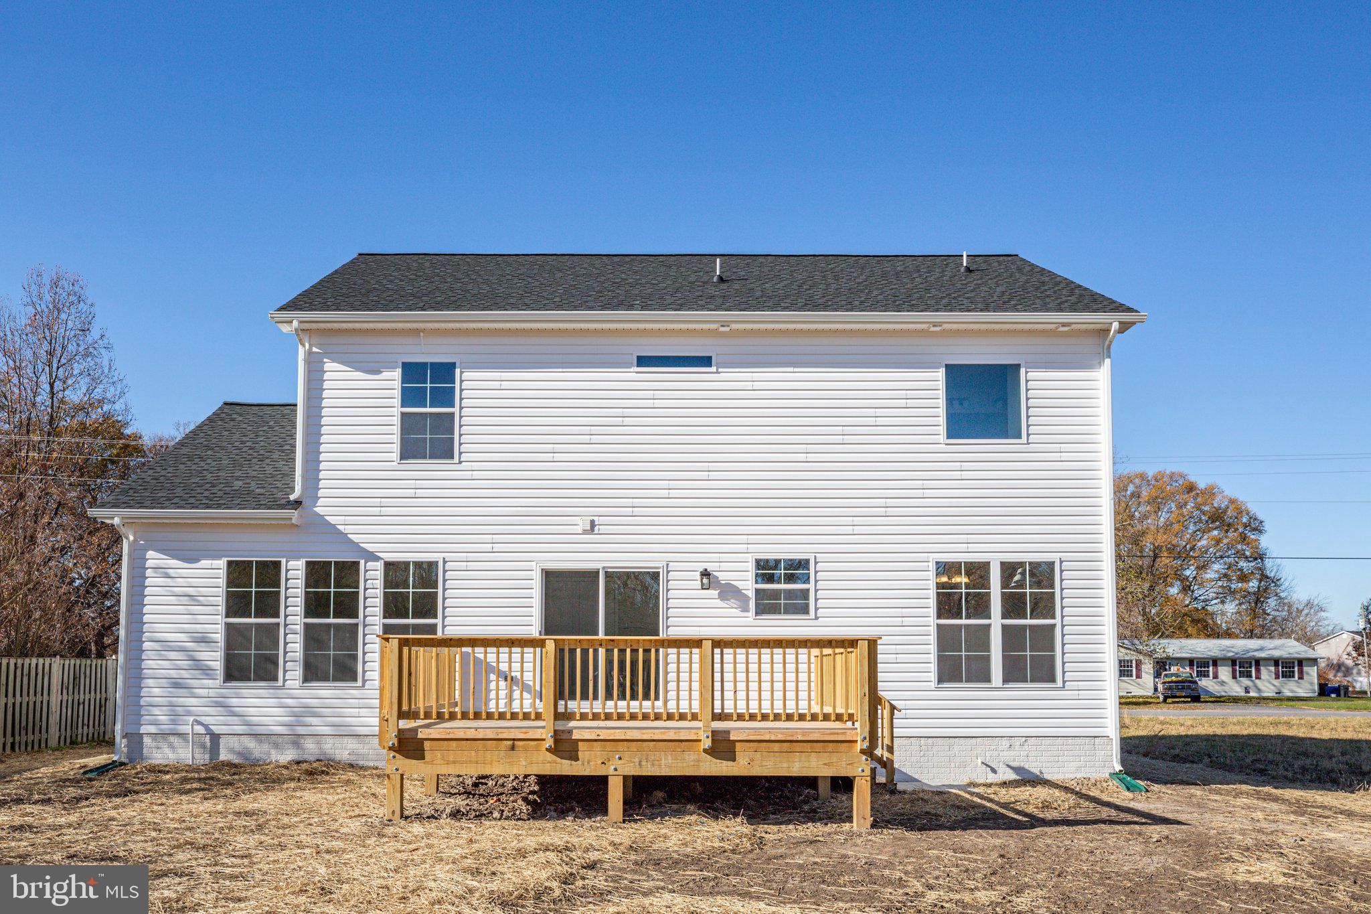
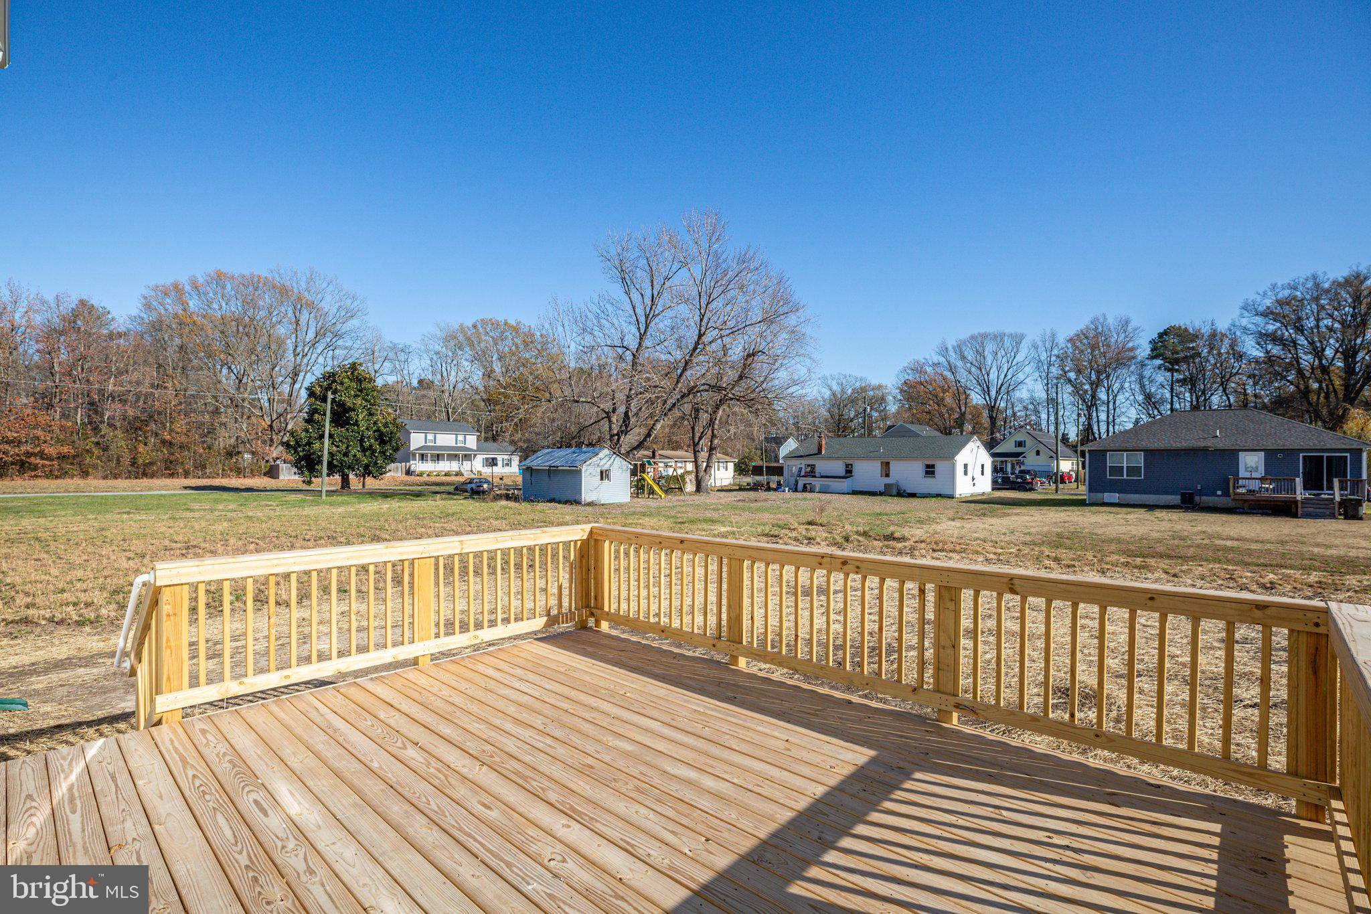
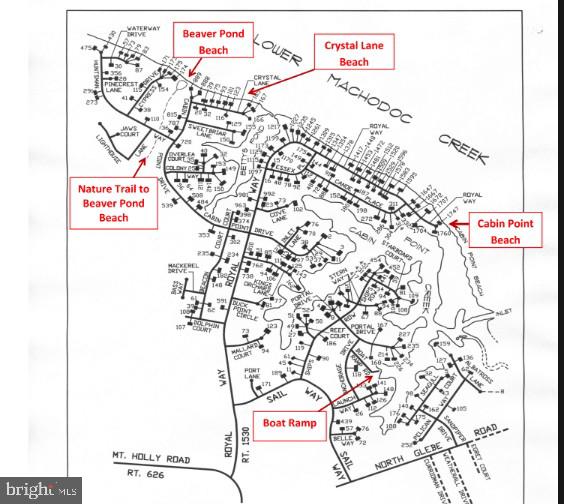
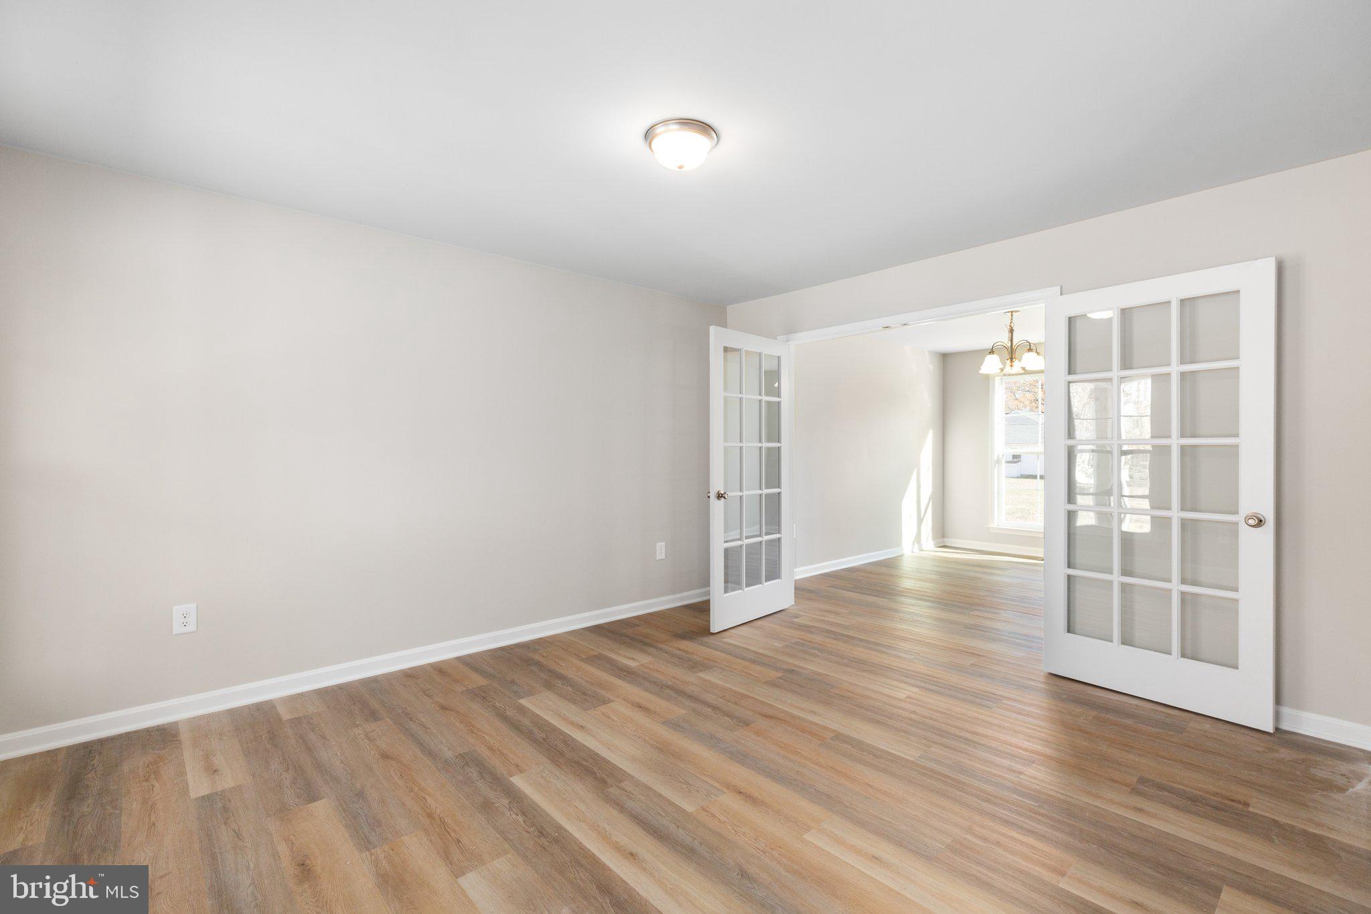
Hamlet Homes introduces the Madison Model to the Cabin Point/Glebe Harbor Community! Such a fantastic floor plan with 4 bedrooms, 2.5 bathrooms with an attached 2-car garage, country front porch AND a deck! Come on inside where you find a living room and formal dining space and keep going to your large family room that opens up to the kitchen. The chefs dream kitchen includes a full stainless steel appliance package, a 4' island with overhang for stools, your choice of countertops and cabinets, a garbage disposal, and a pantry! Check out the pictures to see the large floor to ceiling windows, gorgeous! Other features on the first floor are the half bathroom, coat closet, under staircase storage and laundry room. Upstairs you will find the 3 spare bedrooms, a full bathroom and then the main attraction... spacious primary bedroom with vaulted ceilings, ceiling fan, large windows, a walk-in closet and a luxury primary bathroom that includes a double vanity sink, a tile walk-in shower AND a tile soaker tub (or do away with the soaker tub and do a larger walk in shower at no extra cost...your choice!) Hamlet Homes is known for quality building with over 30 years in the business and going strong plus we pride ourselves on customer service. Enjoy beach living in and the amenity's that Cabin Point/Glebe Harbor have for you to enjoy including many beaches(see the map of community beaches in the pictures section) the inground swing pool, volleyball, basket ball, club house, tennis courts, a boat dock, and so much more! Pictures are of previous models built and may include some upgrades.
Save
Ask
Tour
Hide
Share
Listing Snapshot
Price
$384,900
Days On Site
179 Days
Bedrooms
4
Inside Area (SqFt)
2,200 sqft
Total Baths
3
Full Baths
2
Partial Baths
1
Lot Size
0.43 Acres
Year Built
2026
MLS Number
VAWE2011080
Status
Active
Property Tax
$68
HOA/Condo/Coop Fees
N/A
Sq Ft Source
Estimated
Friends & Family
React
Comment
Invite
No Comments Yet
Did you know? You can invite friends and family to your search. They can join your search, rate and discuss listings with you.
Recent Activity
a month ago
Listing updated with changes from the MLS
6 months ago
Listing first seen on site
General Features
Acres
0.43
Attached Garage
Yes
Garage
Yes
Garage Spaces
2
Levels
Two
Parking
Garage Door OpenerGravelGarageDrivewayInside EntranceAttached
Parking Spaces
5
Property Condition
New Construction
Property Sub Type
Single Family Residence
Security
Smoke Detector(s)Carbon Monoxide Detector(s)
Sewer
Public Sewer
Special Circumstances
Standard
SqFt Above
2200
SqFt Total
2640
Style
Colonial
Utilities
Underground UtilitiesCable Available
Water Source
Public
Zoning
R2
Interior Features
Appliances
Electric RangeElectric OvenElectric Water HeaterDishwasherMicrowaveRefrigeratorStainless Steel Appliance(s)Water Heater
Basement
Crawl Space
Cooling
Central AirCeiling Fan(s)Electric
Electric
200+ Amp Service
Flooring
Carpet
Heating
ElectricHeat Pump
Interior
Ceiling Fan(s)Kitchen IslandPantryWalk-In Closet(s)Soaking Tub



Did you know? You can invite friends and family to your search. They can join your search, rate and discuss listings with you.