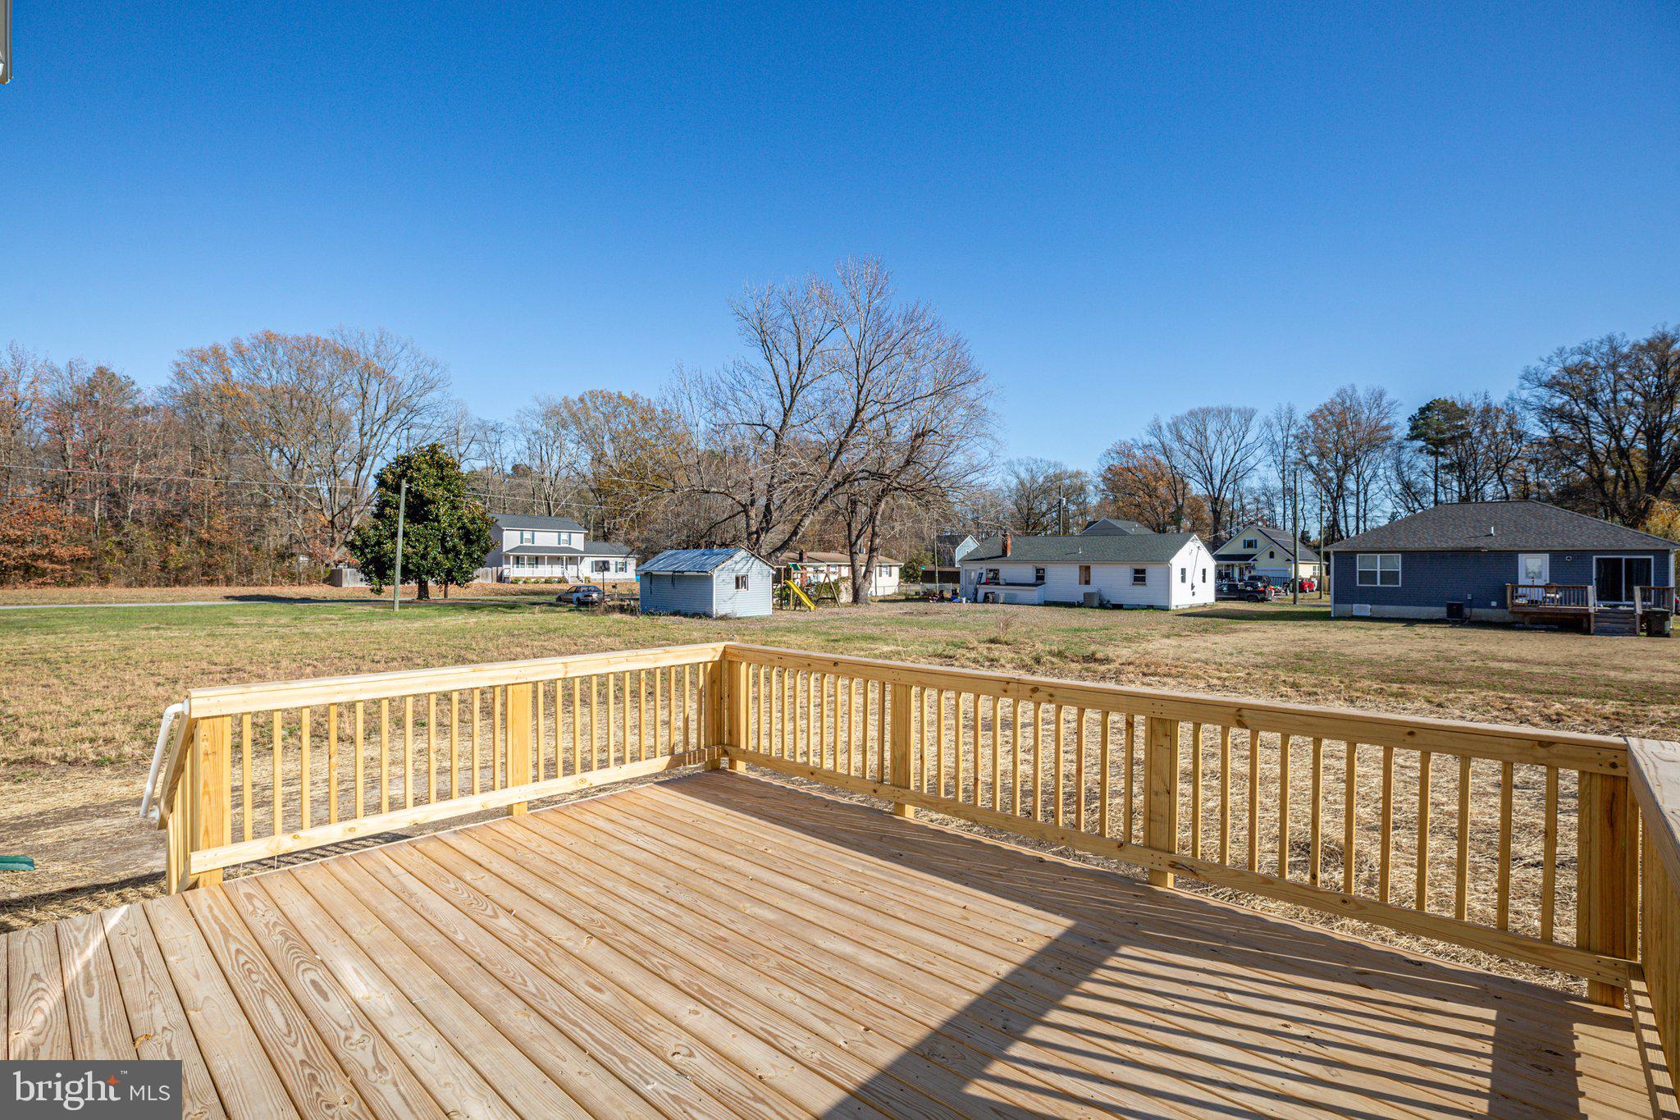
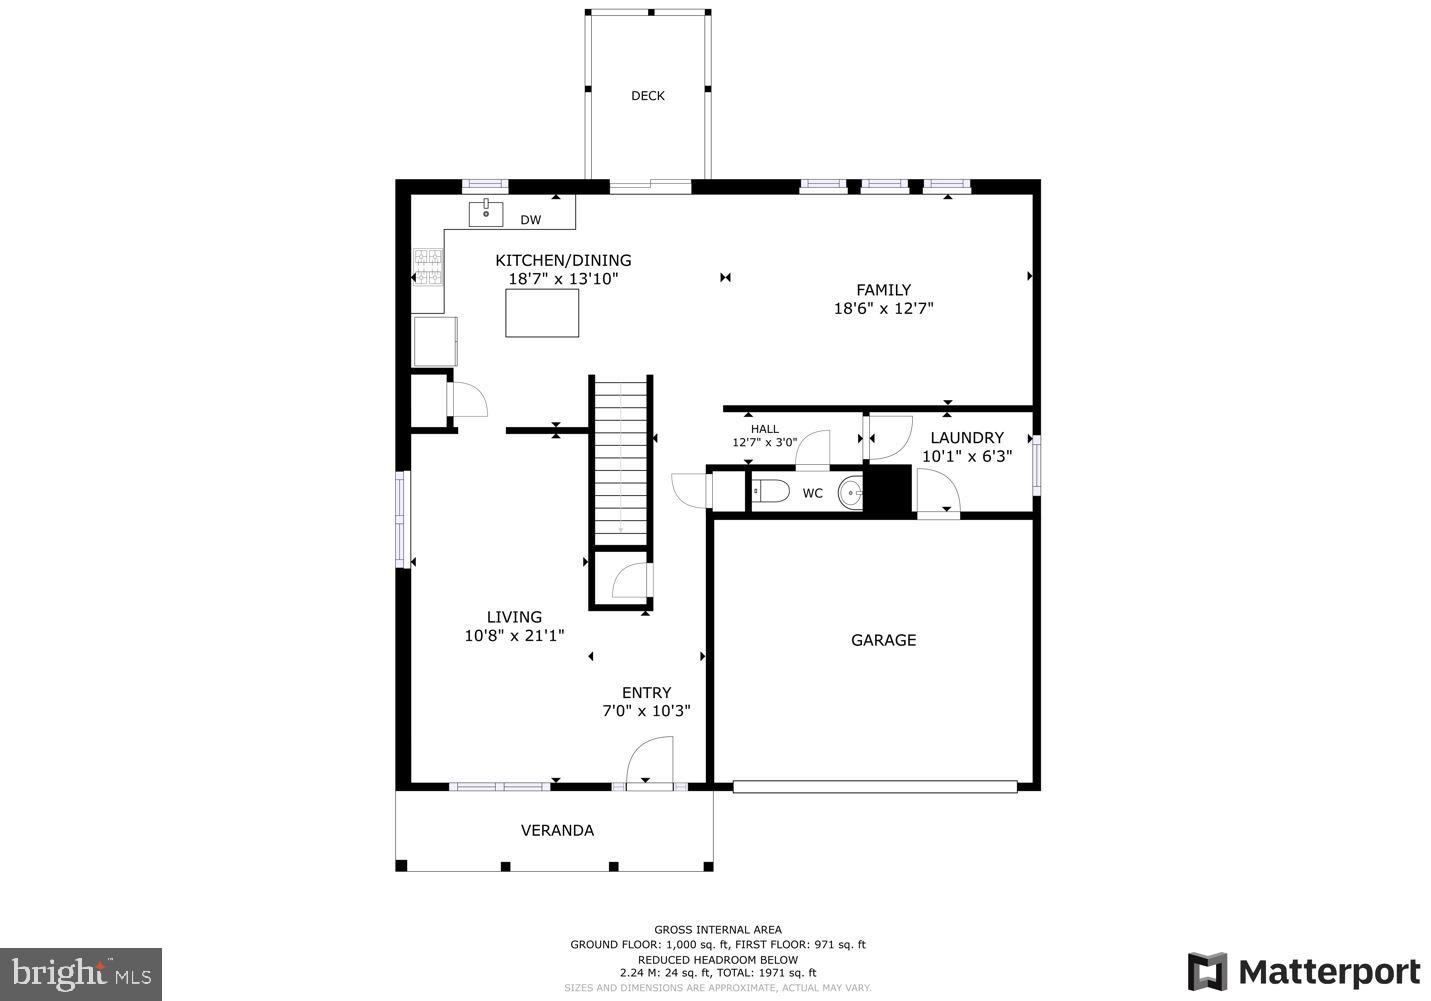
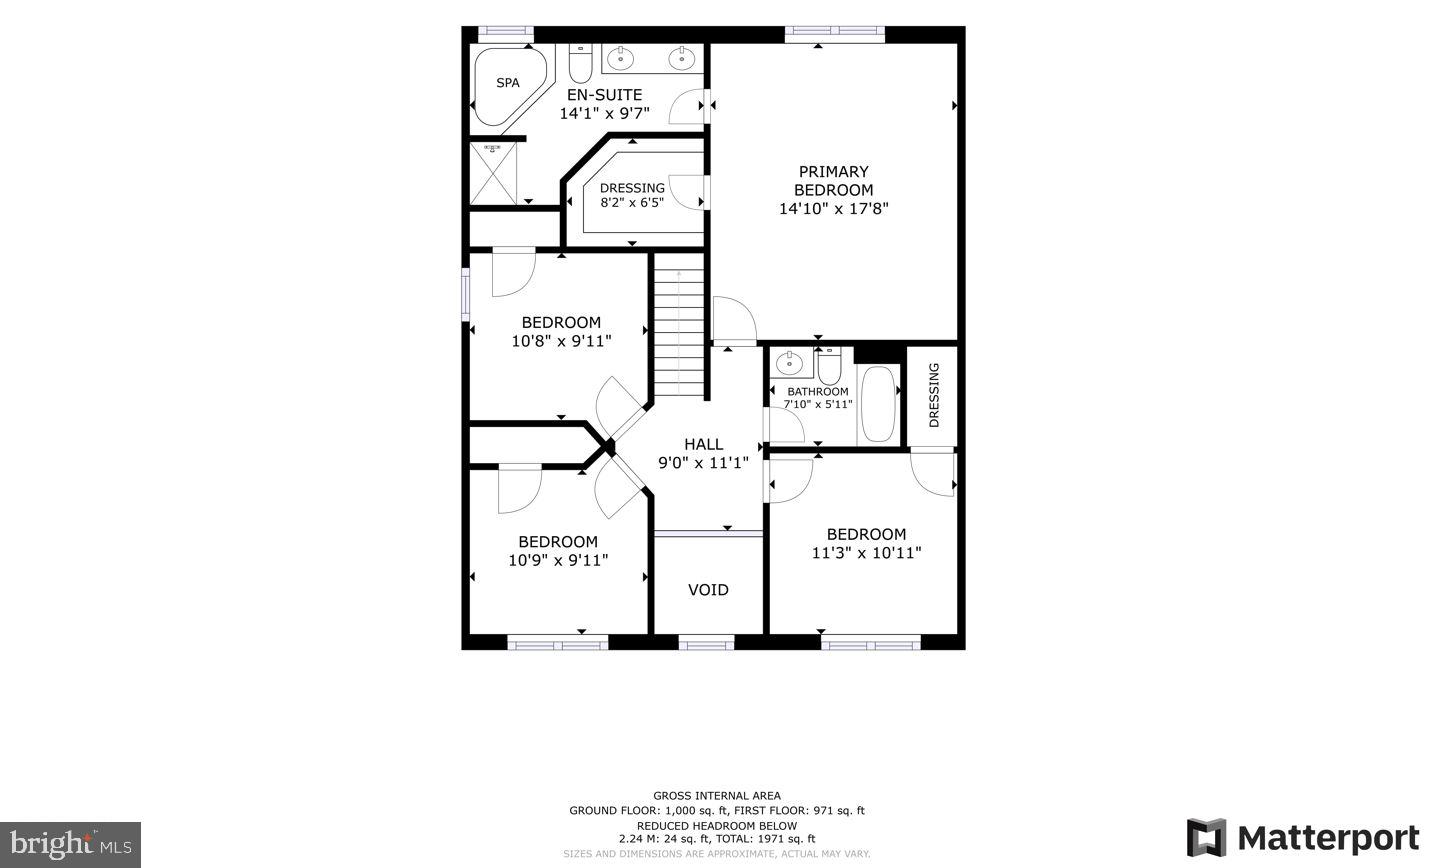
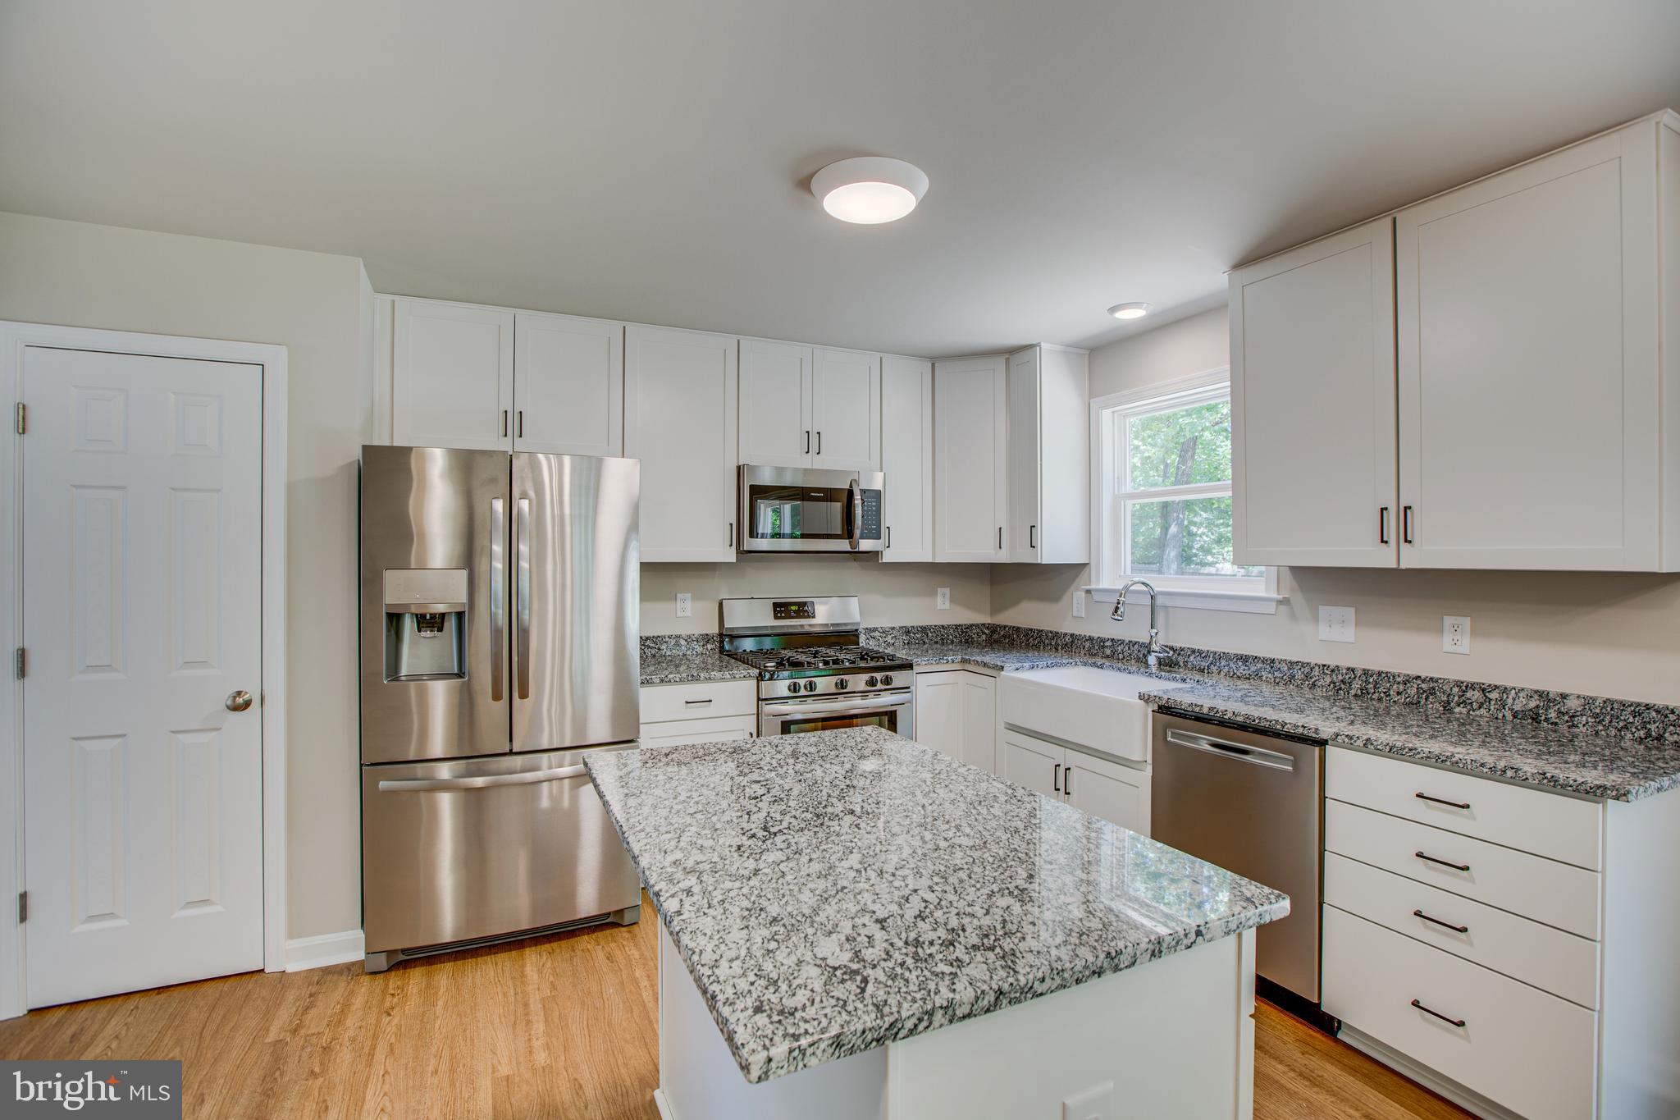
CONSTRUCTION WILL BE FINISHED BY 9/30/26 and there is still time t pick a few selections! Hamlet Homes would like to welcome you to the golf cart friendly Lake Community Placid Bay Estates Such a fantastic floor plan with 4 bedrooms, 2.5 bathrooms with an attached 2-car garage and a deck. Separate dining and living room spaces AND a large family room that opens up to the kitchen. The kitchen includes a full stainless steal appliance package, your choice of LVP flooring, your choice of cabinet color and granite slab, and a 4' island with overhang for stools. The spacious primary bedroom has a walk-in closet and a luxury primary bathroom that includes a double vanity sink, walk-in tile shower, a soaker tub and a linen closet! The garage comes with a garage door opener, 2 remotes, and a keyless entry pad. The crawl space is fully encapsulated and insulated and has the vapor barrier, a sump pump, and is temperature controlled. Placid Bay Subd is an established beachy community with a dock, pier, water access for your fishing and boating activities. Only 5 miles away from the Town of Colonial Beach where the fun never stops with car shows, farmers markets, shopping, dining, music on the greens, always events and activities plus beautiful beaches and boardwalk and large fishing pier. Reach out for a Hamlet Homes Brochure for a list of standard features, other models available, other lots available and learn more about the process of building with Hamlet Homes who has 33 years in the business and over 3,000+ homes built! Pictures are of previous models built and can include some upgrades.
Save
Ask
Tour
Hide
Share
Listing Snapshot
Price
$374,900
Days On Site
159 Days
Bedrooms
4
Inside Area (SqFt)
2,100 sqft
Total Baths
3
Full Baths
2
Partial Baths
1
Lot Size
0.29 Acres
Year Built
2026
MLS® Number
VAWE2011082
Status
Pending
Property Tax
$49
HOA/Condo/Coop Fees
N/A
Sq Ft Source
Estimated
Friends & Family
React
Comment
Invite
No Comments Yet
Did you know? You can invite friends and family to your search. They can join your search, rate and discuss listings with you.
Recent Activity
a month ago
Status changed to Pending
a month ago
Listing updated with changes from the MLS®
5 months ago
Listing first seen on site
General Features
Acres
0.29
Attached Garage
Yes
Garage
Yes
Garage Spaces
2
Levels
Two
Parking
Garage Door OpenerGravelGarageDrivewayInside EntranceAttached
Parking Spaces
5
Property Condition
New Construction
Property Sub Type
Single Family Residence
Security
Smoke Detector(s)Carbon Monoxide Detector(s)
Sewer
Public Sewer
Special Circumstances
Standard
SqFt Above
2100
SqFt Total
2100
Style
Colonial
Utilities
Underground UtilitiesCable Available
Water Source
Public
Zoning
R2
Interior Features
Appliances
Electric RangeElectric OvenElectric Water HeaterDishwasherMicrowaveRefrigeratorStainless Steel Appliance(s)Water Heater
Basement
Crawl Space
Cooling
Central AirCeiling Fan(s)Electric
Electric
200+ Amp Service
Flooring
Carpet
Heating
ElectricHeat Pump
Interior
Ceiling Fan(s)Kitchen IslandPantryWalk-In Closet(s)Soaking Tub
Laundry Features
Washer HookupMain Level
Window Features
ENERGY STAR Qualified Windows
Save
Ask
Tour
Hide
Share
Exterior Features
Construction Details
ConcreteVinyl Siding
Exterior
LightingRain Gutters
Patio And Porch
PorchDeck
Pool Features
None
Roof
Shingle
Waterfront Features
River FrontLake
Windows/Doors
ENERGY STAR Qualified Windows
Community Features
Association Amenities
Boat DockPicnic AreaBeach AccessBoating
School District
WESTMORELAND COUNTY PUBLIC SCHOOLS
Schools
School District
WESTMORELAND COUNTY PUBLIC SCHOOLS
Elementary School
WASHINGTON DISTRICT
Middle School
MONTROSS
High School
WASHINGTON & LEE
Listing courtesy of Long & Foster Real Estate, Inc.



Did you know? You can invite friends and family to your search. They can join your search, rate and discuss listings with you.