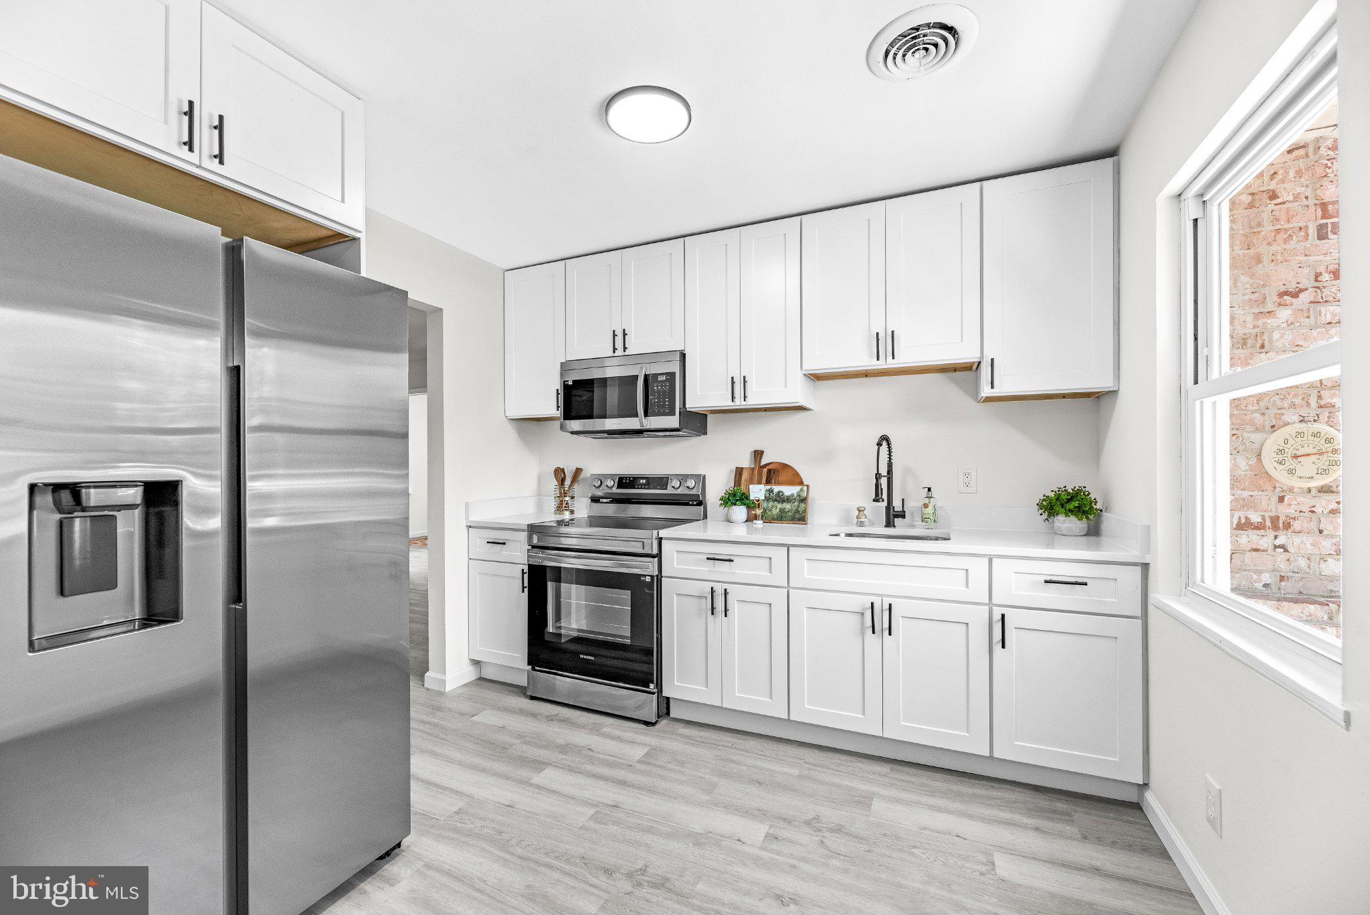
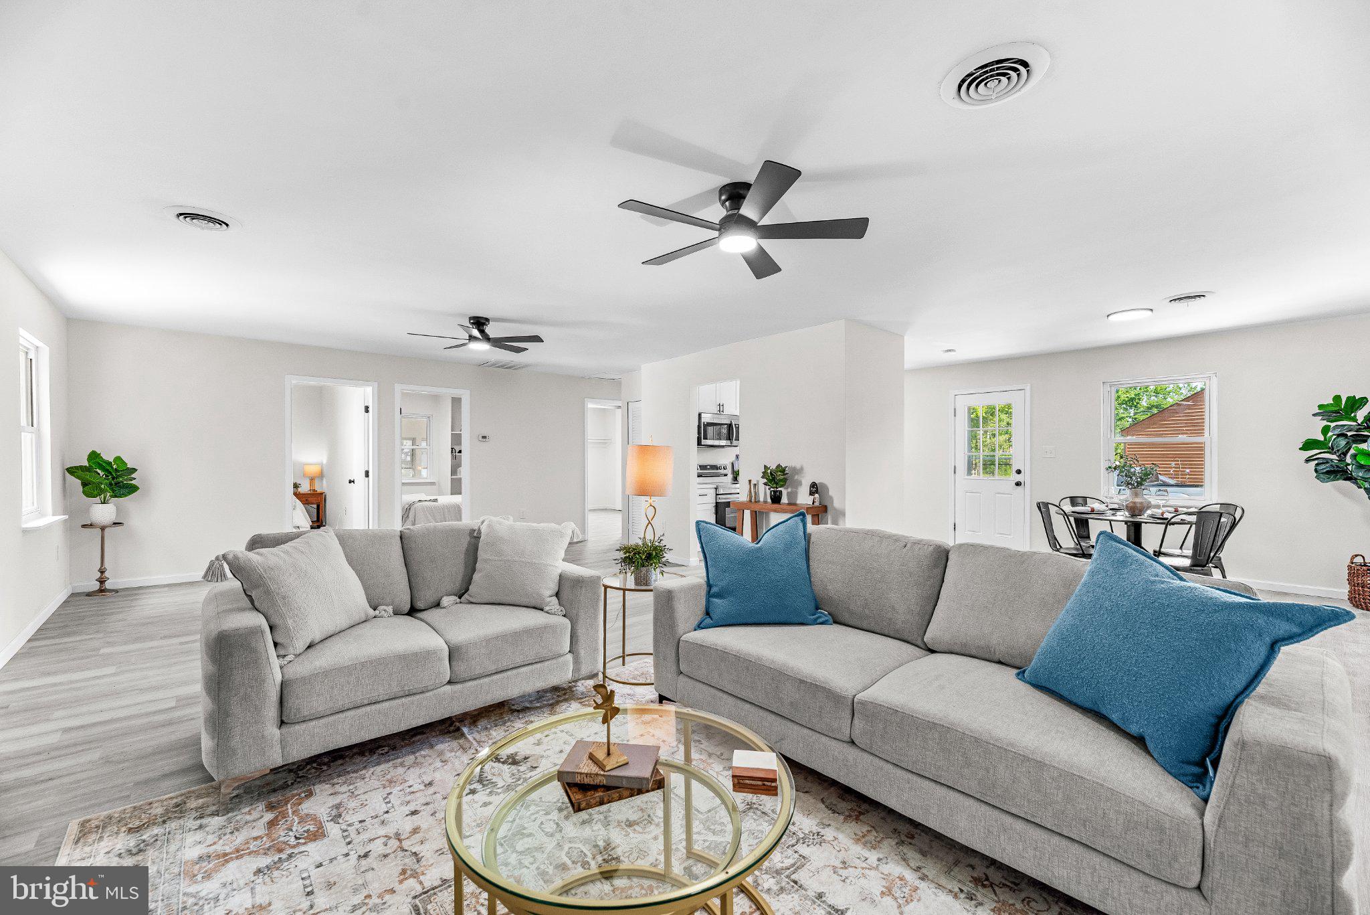
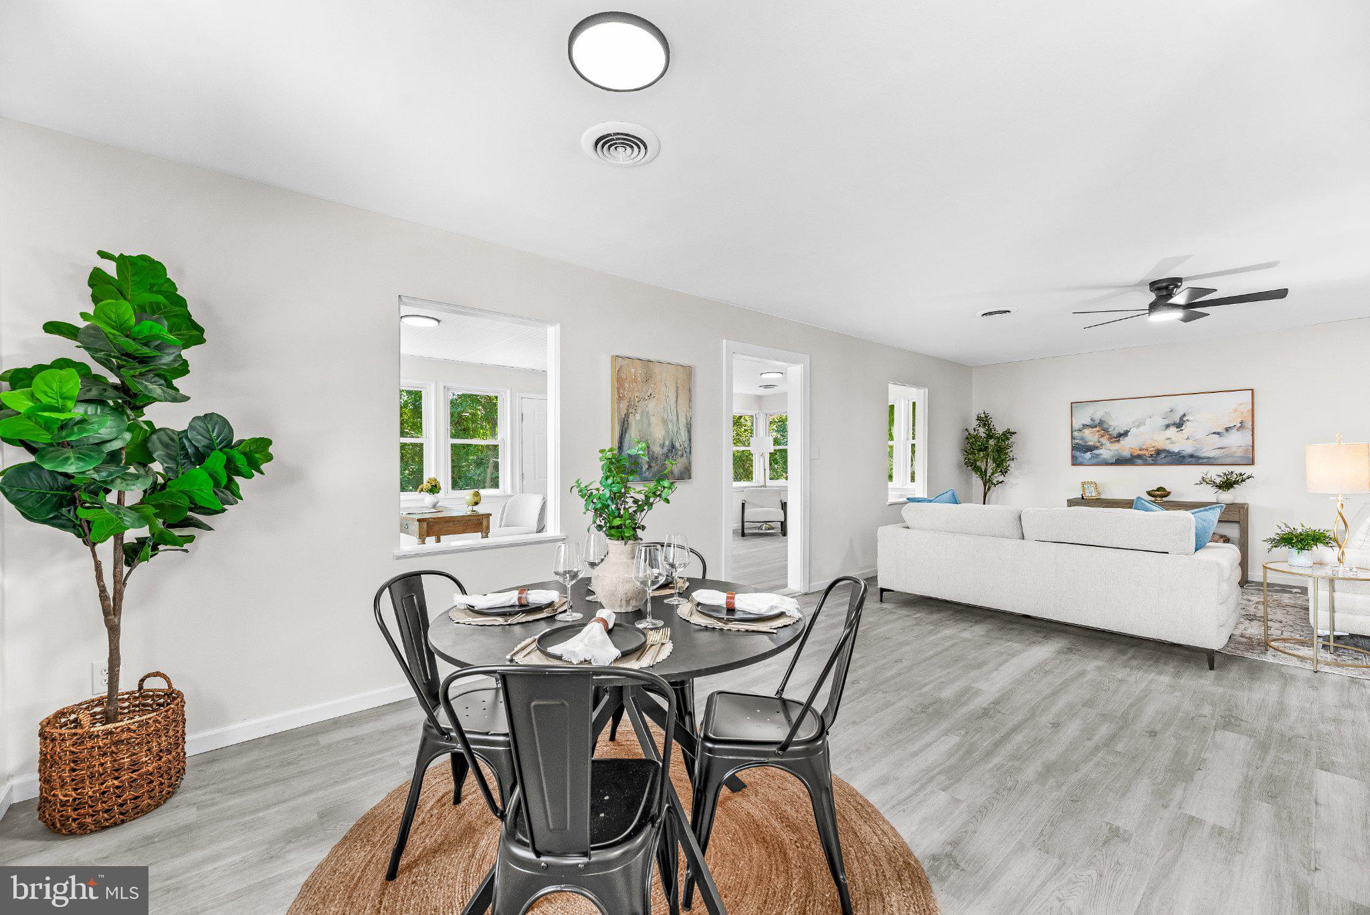
Welcome to 1228 Holly Vista Dr, a beautifully updated home offering the perfect blend of modern upgrades, bonus space, and a relaxed waterfront community lifestyle. Nearly every major area of this home has been refreshed, including new flooring throughout, an updated kitchen, and an updated bathroom, creating a move-in ready home with a clean and inviting feel. One of the standout features is the incredible 348 square foot sunroom, which was formerly a screened-in porch and has been transformed into a fully finished bonus space that matches the style and character of the home. This versatile area provides endless possibilities for a home office, entertaining space, hobby room, reading retreat, or additional living space.
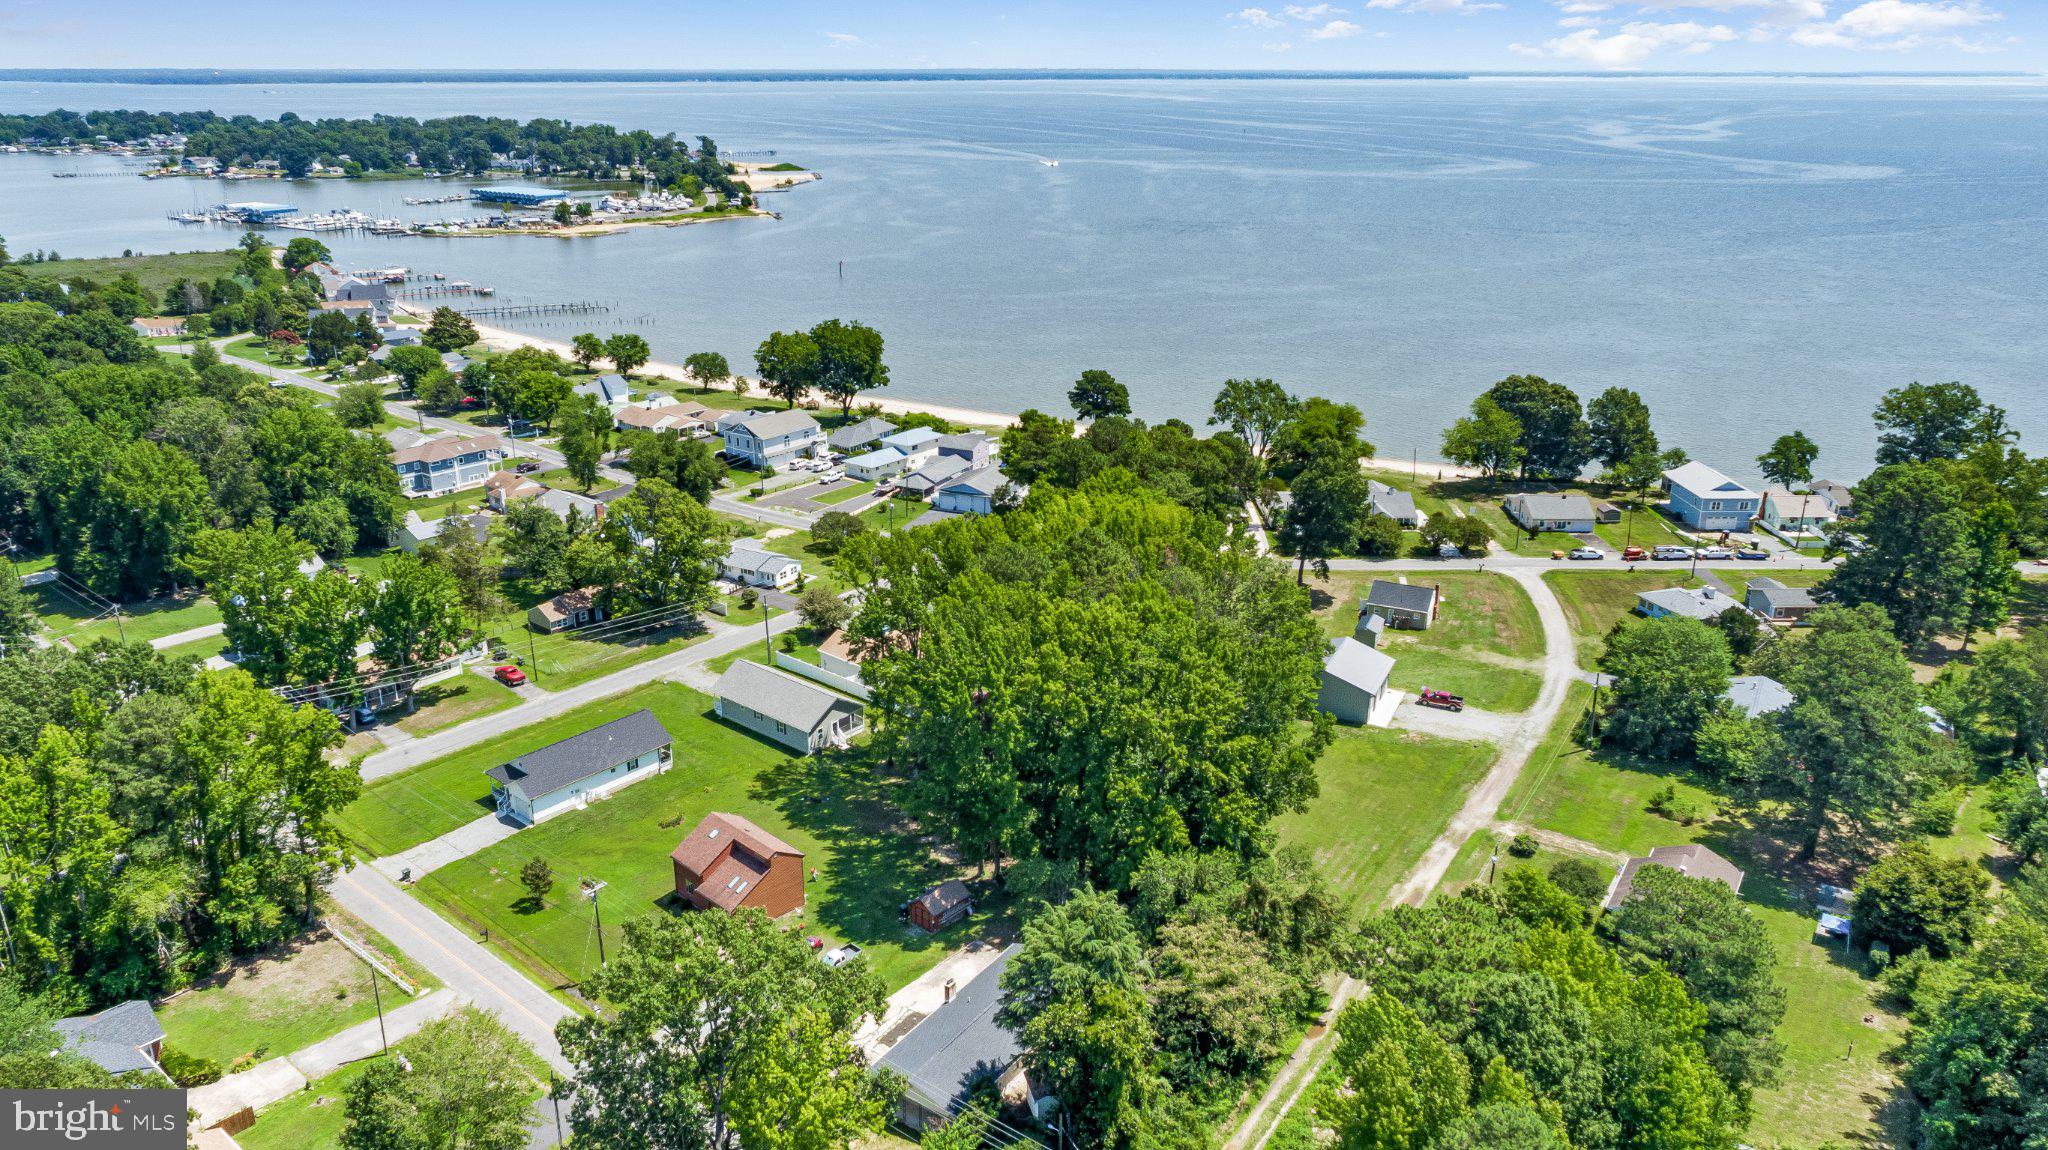
The home also offers a spacious unfinished basement, providing fantastic flexibility for storage, a workshop, a recreation area, or future expansion. Outside, enjoy the spacious fenced-in yard, storage shed, and plenty of parking on this desirable corner lot. Located in the sought-after Westmoreland Shores community, residents can enjoy a laid-back coastal lifestyle with nearby Potomac River access, a community beach, and the option to join the voluntary Potomac-Westmoreland Shores Civic Corporation for additional amenities including a boat launch and dock access on Monroe Bay. Whether you are looking for a year-round residence, weekend getaway, or a place to enjoy the best of Colonial Beach living, 1228 Holly Vista Dr is ready to welcome you home.
Save
Ask
Tour
Hide
Share
Listing Snapshot
Price
$274,900
Days On Site
93 Days
Bedrooms
2
Inside Area (SqFt)
1,456 sqft
Total Baths
1
Full Baths
1
Partial Baths
N/A
Lot Size
0.25 Acres
Year Built
1961
MLS® Number
VAWE2011644
Status
Active
Property Tax
$1,067
HOA/Condo/Coop Fees
N/A
Sq Ft Source
Estimated
Friends & Family
React
Comment
Invite
No Comments Yet
Did you know? You can invite friends and family to your search. They can join your search, rate and discuss listings with you.
Recent Activity
a month ago
Price changed to $274,900
a month ago
Listing updated with changes from the MLS®
3 months ago
Listing first seen on site
General Features
Acres
0.25
Cross Street
Altavista Drive
Foundation
Block
Levels
One
Parking
ConcreteDriveway
Parking Spaces
6
Pets
Yes
Property Sub Type
Single Family Residence
Sewer
Public Sewer
Special Circumstances
Standard
SqFt Above
1456
SqFt Total
2975
Style
Raised Ranch/RamblerRanch/Rambler
Water Source
Public
Zoning
RESIDENTIAL
Interior Features
Appliances
Electric RangeElectric OvenElectric Water HeaterRefrigeratorWater Heater



Did you know? You can invite friends and family to your search. They can join your search, rate and discuss listings with you.