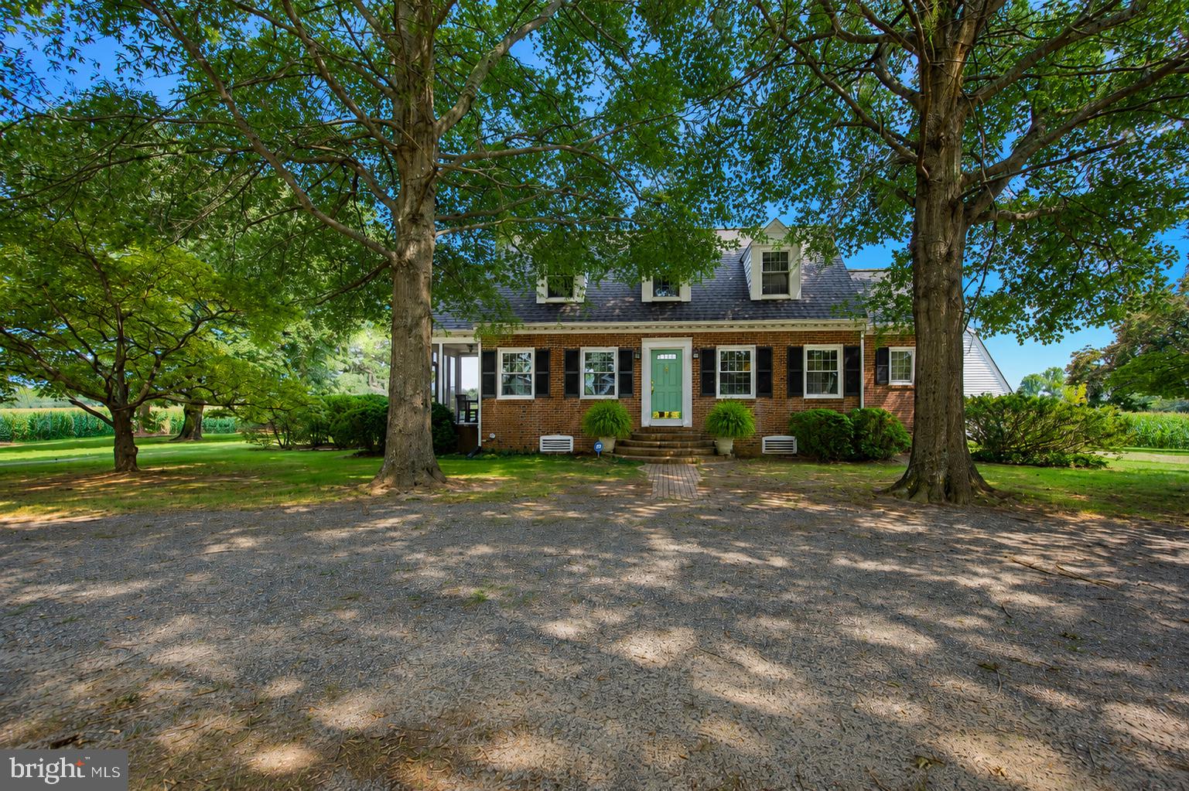
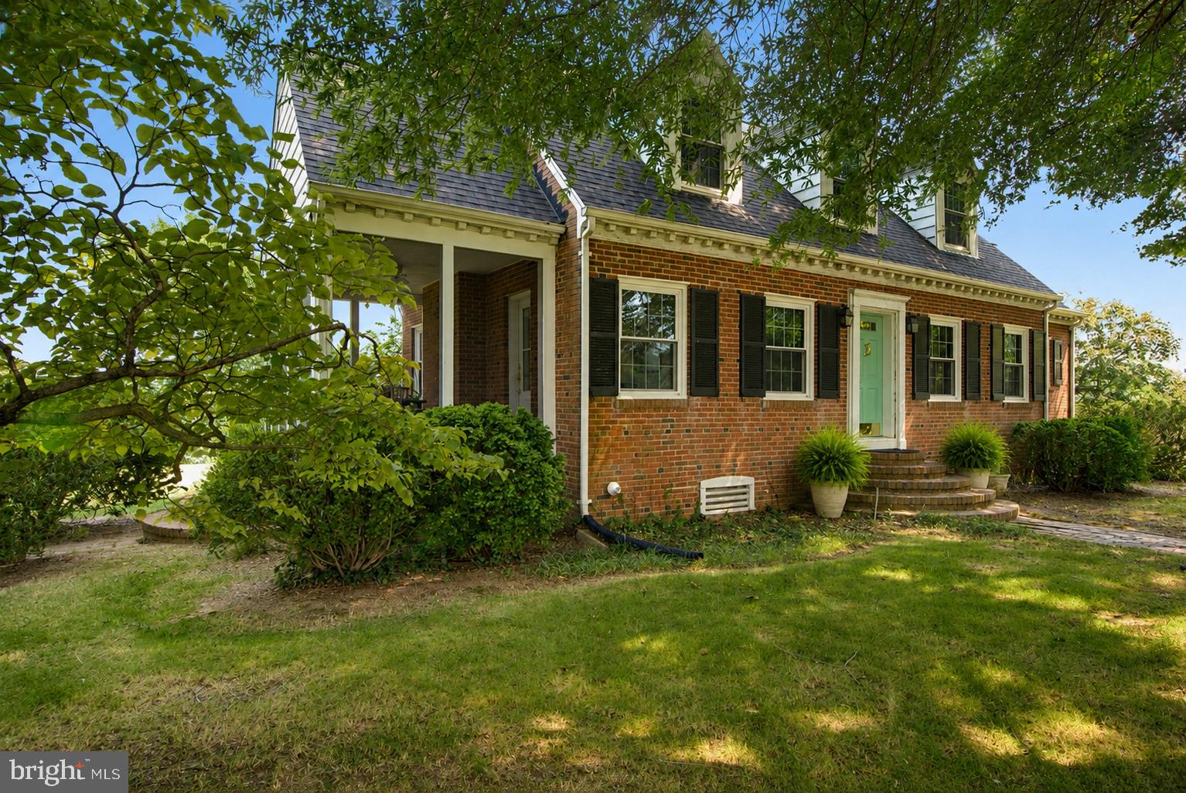
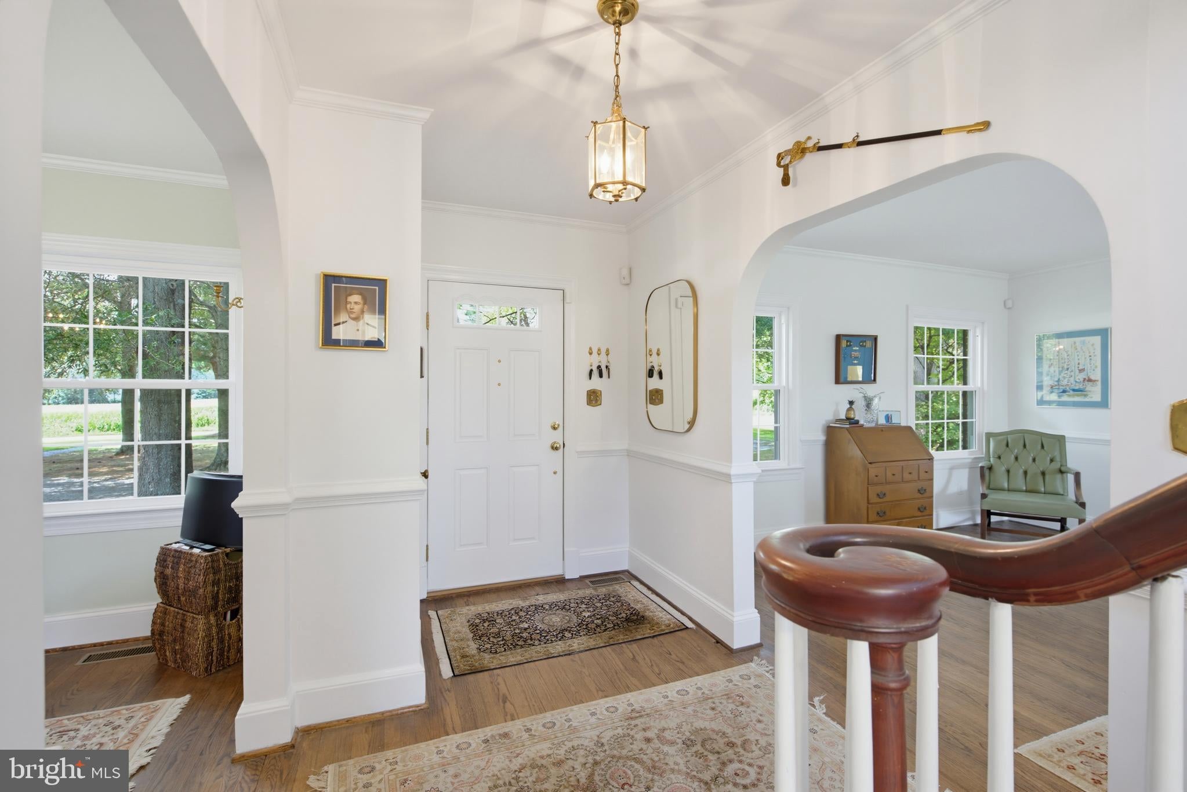
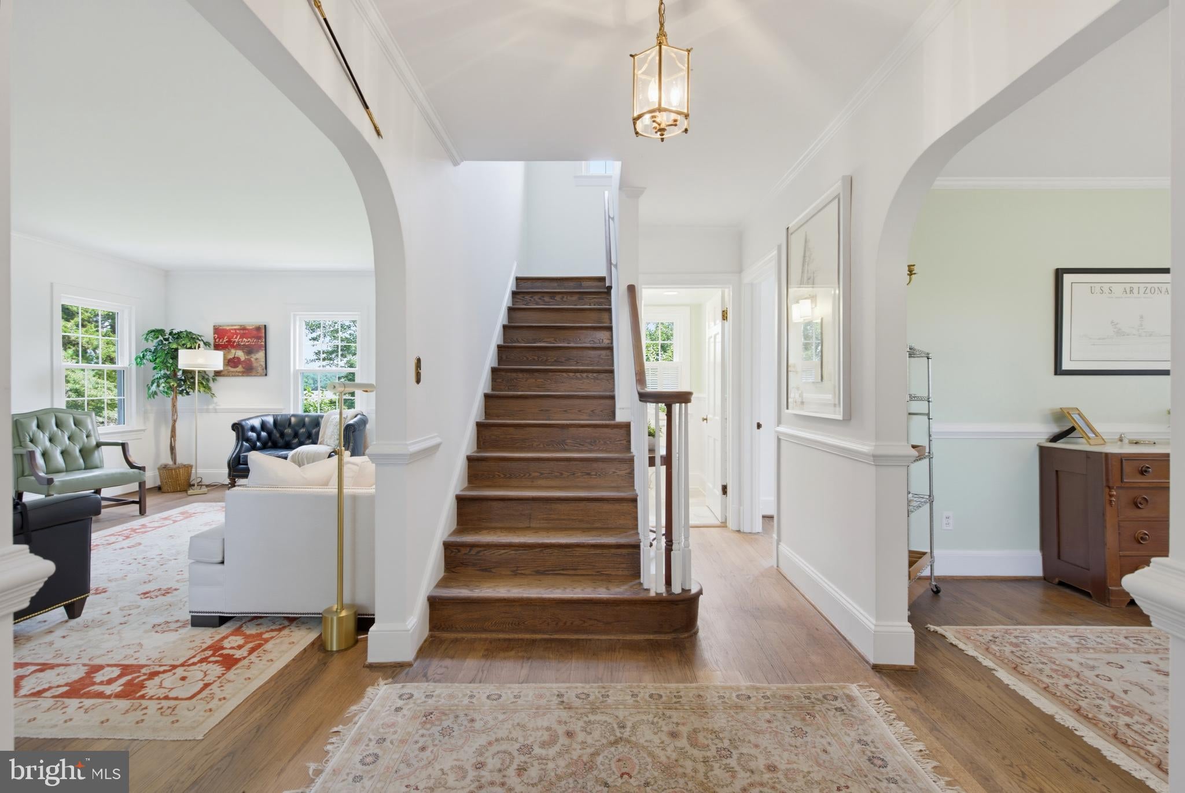
YOU MUST SEE THIS GEM NOW!> From the minute you walk in, you know you're HOME! No expense was spared since 2022 to make this stunning ALL BRICK 1953 custom home "be all that it can be">Real Gleaming Hardwood floors throughout>New, big, energy efficient windows added 2023 Inside, Fresh neutral paint abounds > Outside, the exterior trim was JUST painted for a worry-free future>The high ceiling in the foyer is perfect>The huge Living Room w/brick fireplace also provides access to new screened porch for quiet Fall evenings>The kitchen is stunning and includes all new appliances, including refrigerator, dishwasher, stove, undermount deep sink, garbage disposal, countertops, and cabinets> The full glass back door provides all of the light you could want in the kitchen!>The Dining Room can seat 6-8 comfortably>The main level bedroom/office overlooks the back yard>The two Upper Level Bedrooms are fit for a King, with dormers to add interest to the room>You can actually "see" the beautifully built chimney from the atrium door in the 2nd bedroom. . .it's "for show", not access. . . A wonderfully redesigned full bathroom on the upper level completes the upstairs reno>The basement accessed through the Living Room and/or 2nd "back" Atrium Door which gives you access to the Lower Level space which includes a rec room with a bar, plus the laundry room and utilities>Surrounded by corn fields and landscaped to the max, privacy abounds!> The big 2 car detached garage has interior steps up to a large storage area > Your very own Fig Tree is producing at this moment! >Everything about this home is meticulous, which makes it move-in ready! Your future is created by what you do today, not tomorrow - Set your sights on your future, now!
Save
Ask
Tour
Hide
Share
Listing Snapshot
Price
$299,900
Days On Site
19 Days
Bedrooms
3
Inside Area (SqFt)
1,620 sqft
Total Baths
2
Full Baths
1
Partial Baths
1
Lot Size
1.5 Acres
Year Built
1953
MLS® Number
VAWE2011774
Status
Active Under Contract
Property Tax
$1,184
HOA/Condo/Coop Fees
N/A
Sq Ft Source
Estimated
Friends & Family
React
Invite
Recent Activity
2 weeks ago
Status changed to Active Under Contract
2 weeks ago
Listing updated with changes from the MLS®
3 weeks ago
Listing first seen on site
General Features
Acres
1.5
Cross Street
Cople Highway
Foundation
Block
Garage
Yes
Garage Spaces
2
Levels
Two
Parking
Circular DrivewayGarageDetached
Parking Spaces
2
Pets
Yes
Property Sub Type
Single Family Residence
Security
Smoke Detector(s)Security SystemSecurity Lights
Sewer
Septic Tank
Special Circumstances
Standard
SqFt Above
1620
SqFt Total
1620
Style
Cape Cod
Water Source
Well
Zoning
RES (SUBURBAN)
Interior Features
Appliances
OvenElectric RangeElectric OvenCooktopWasherDishwasherDryerRefrigeratorExhaust FanIce MakerMicrowaveTankless Water HeaterInstant Hot Water