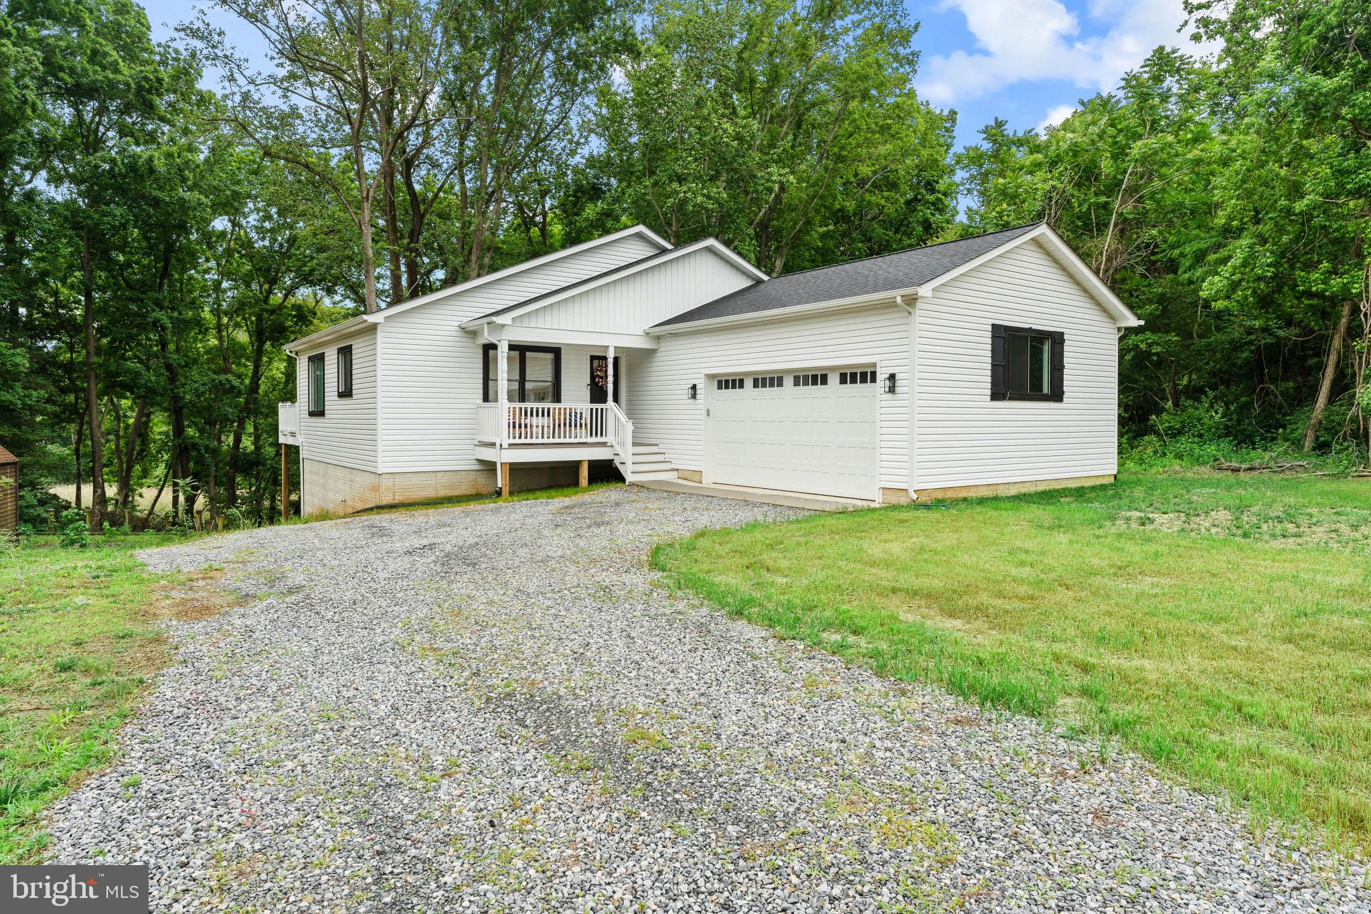
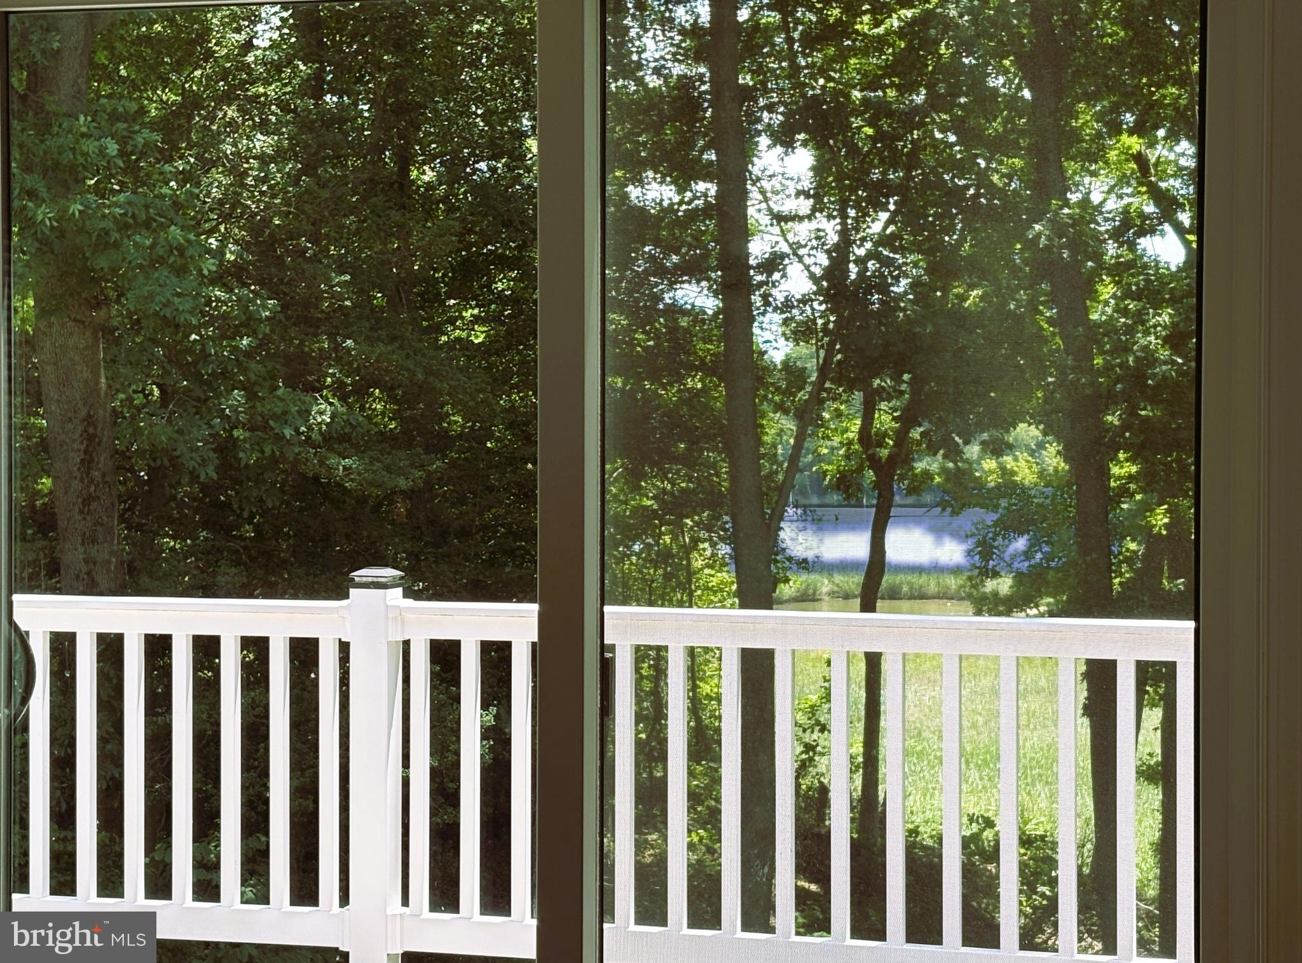
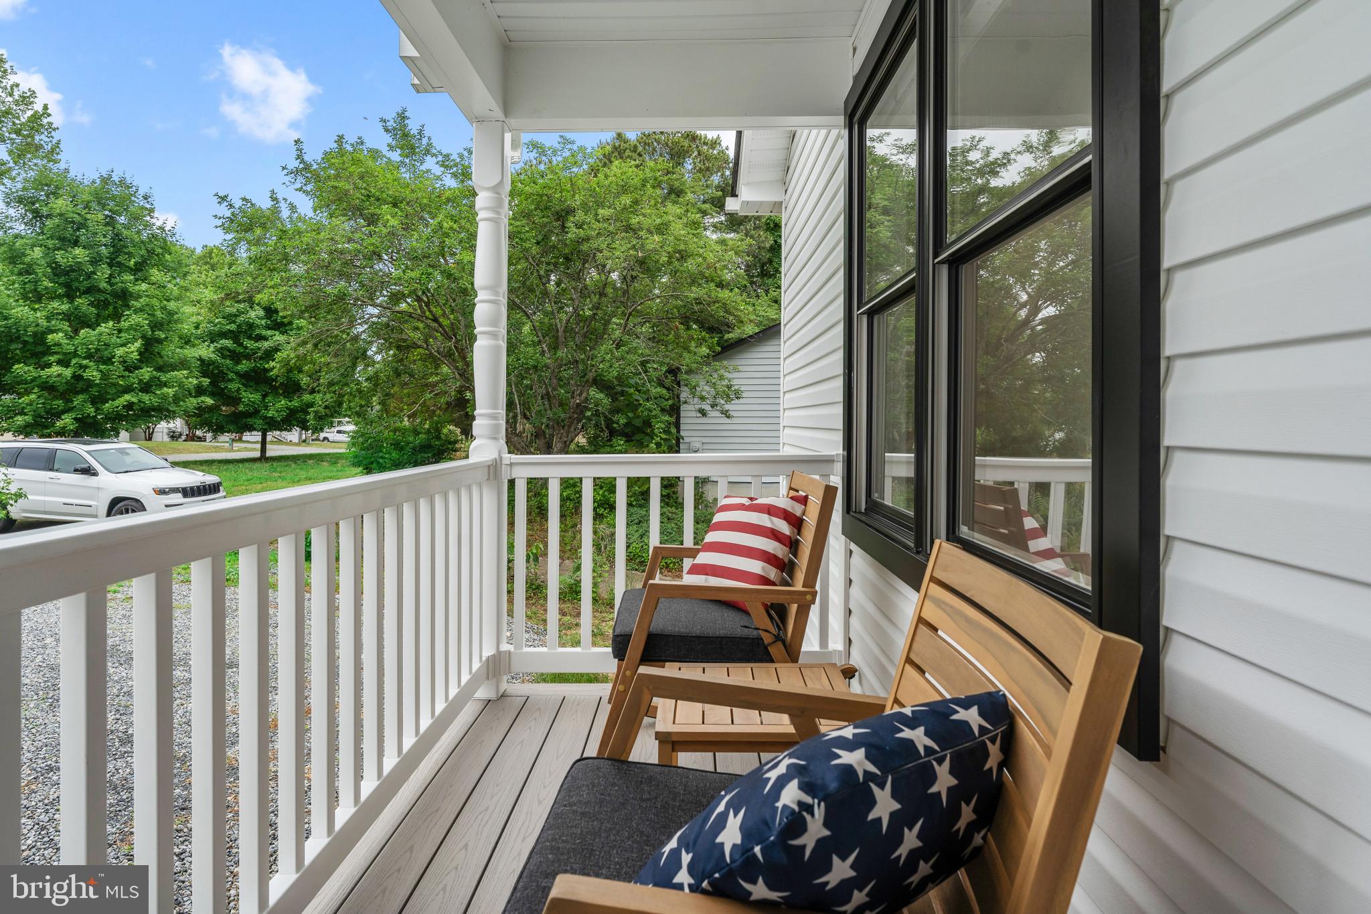
Welcome to waterfront living in Stratford Harbour! This stunning custom-built home, just one year young, offers more than 2,200 square feet of beautifully designed living space with breathtaking views of Cold Harbor Creek and the marina from nearly every room. Perfectly positioned to capture direct wooded water views, the picturesque setting offers all the beauty of waterfront living while maintaining the peaceful privacy of a woodland retreat.
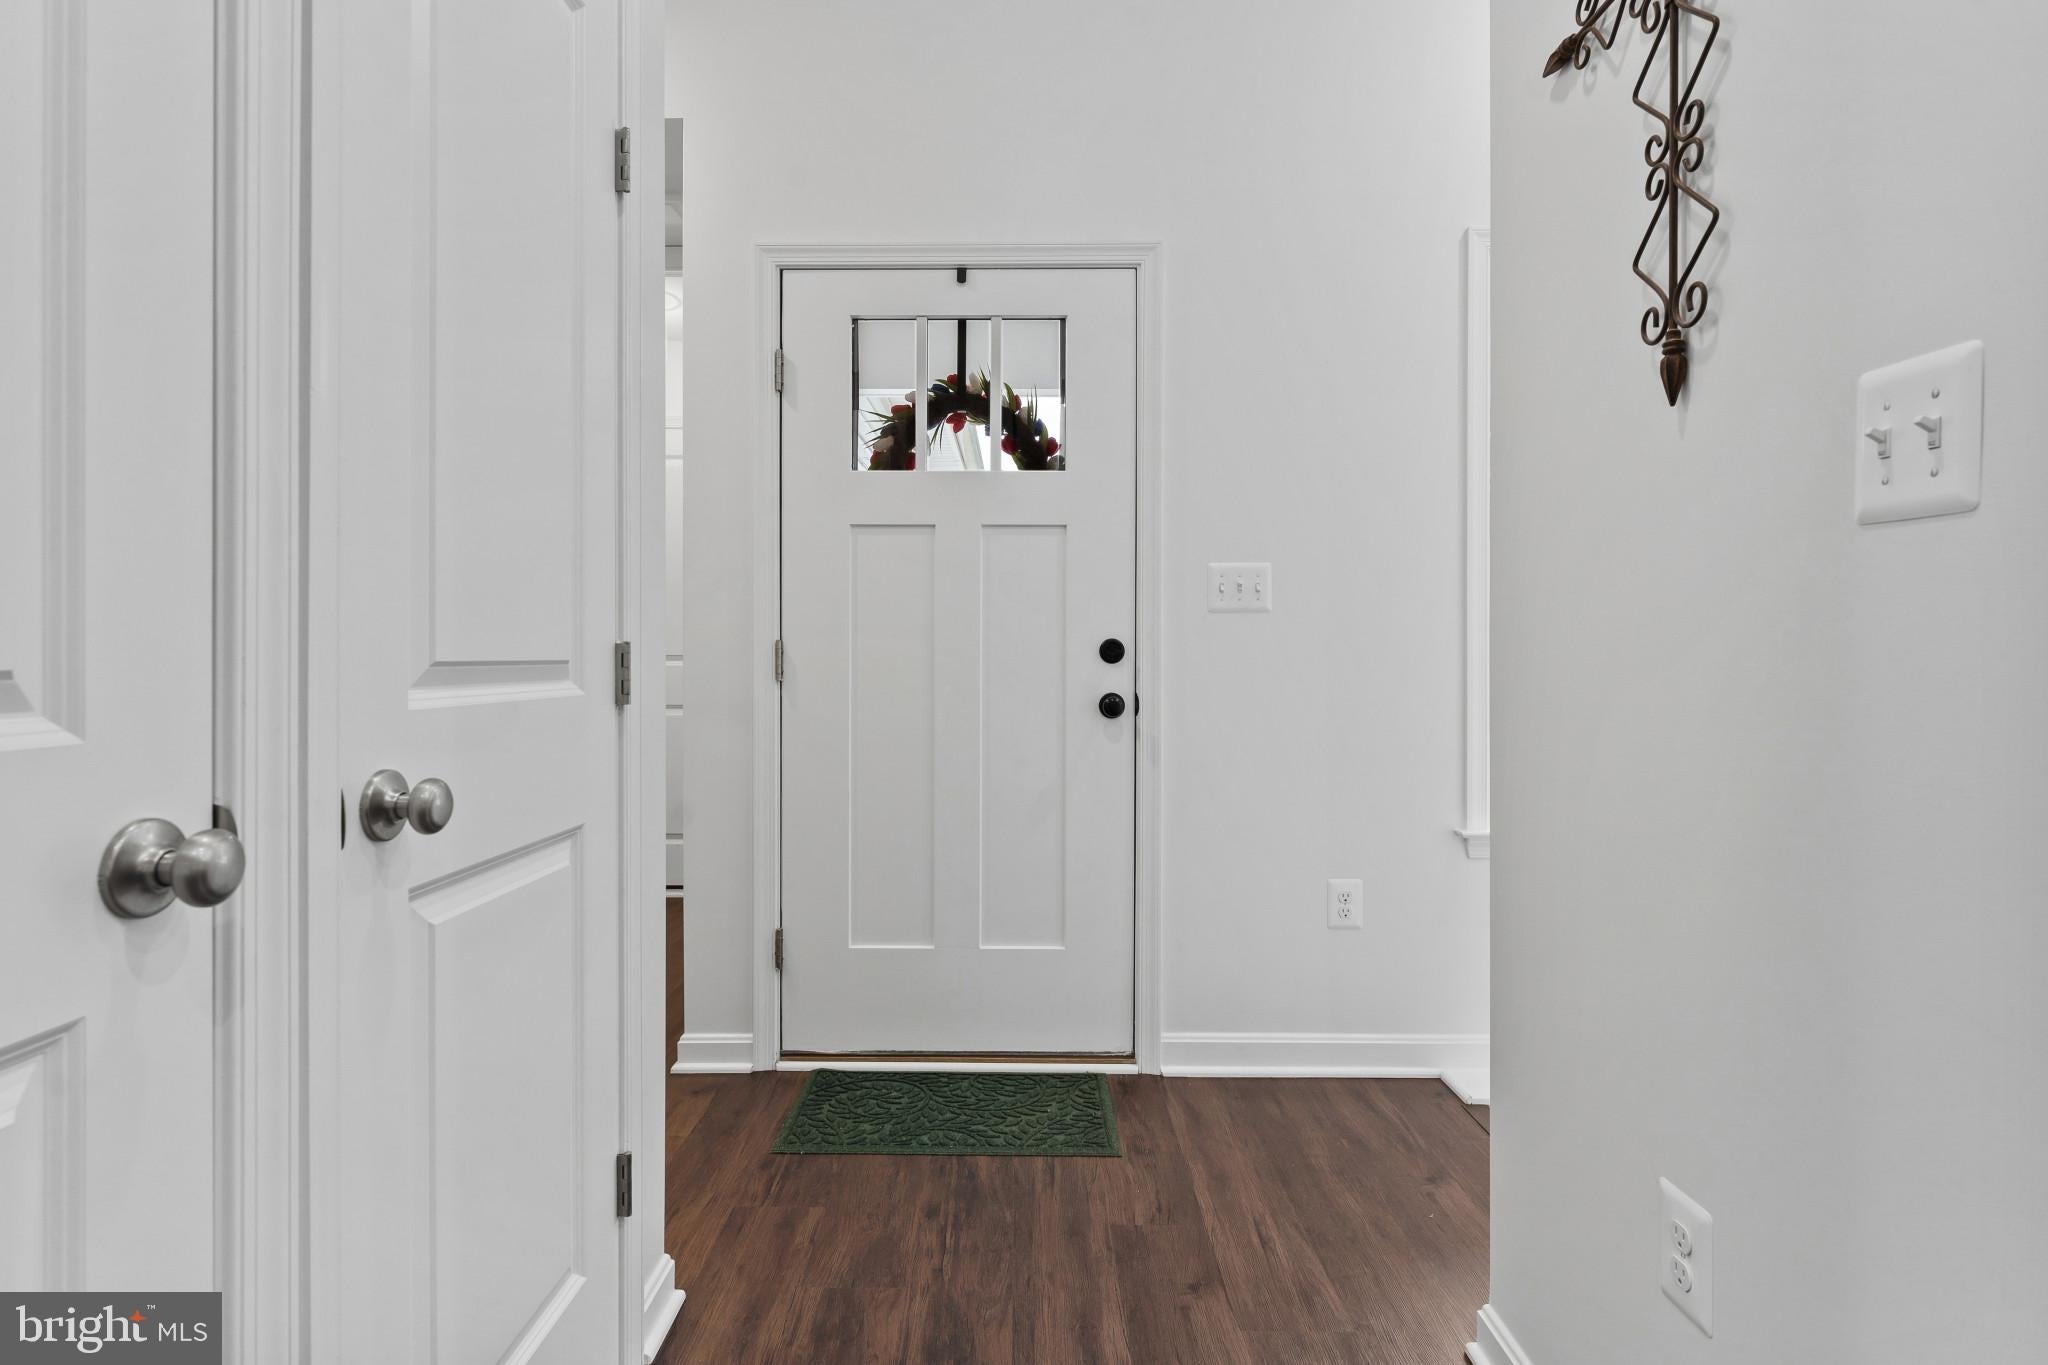
Inside, soaring cathedral ceilings and an open-concept design create an airy, light-filled atmosphere ideal for both everyday living and effortless indoor/outdoor entertaining. The expansive 40x10 rear deck extends the living space outdoors, creating the perfect setting for hosting guests, enjoying waterfront sunrises, or relaxing with morning coffee as sailboats drift quietly into the harbor. The gourmet kitchen serves as the centerpiece of the home, featuring quartz countertops, stainless steel appliances, vent hood, drawer microwave, double oven range, and refrigerator. Luxury vinyl plank flooring runs throughout the main living spaces, while tile baths and plush carpeting in the guest bedrooms add warmth and comfort.
The main-level primary suite is a private sanctuary with serene morning water views, his and hers closets, and a spa-inspired bath complete with a quartz double vanity, private water closet, and oversized dual-head tiled shower.
Downstairs, the walk-out lower level with impressive 10-foot ceilings offers two oversized guest bedrooms, a full bath, spacious family room with office nook, laundry room, and a separate utility/storage room with abundant space for organization and storage.
Located directly beside the marina, the property also offers the rare convenience of enjoying a private boat slip without the upkeep or expense of dock ownership—an exceptional advantage for effortless waterfront living.
Blending luxury finishes, thoughtful craftsmanship, and unforgettable views, this nearly new waterfront retreat is a rare offering in Stratford Harbour.
Save
Ask
Tour
Hide
Share
Listing Snapshot
Price
$2,450
Days On Site
86 Days
Bedrooms
3
Inside Area (SqFt)
2,222 sqft
Total Baths
3
Full Baths
2
Partial Baths
1
Lot Size
0.56 Acres
Year Built
2025
MLS Number
VAWE2011824
Status
Active
Property Tax
N/A
HOA/Condo/Coop Fees
N/A
Sq Ft Source
Estimated
Friends & Family
React
Invite
Recent Activity
2 months ago
Price changed to $2,450
2 months ago
Listing updated with changes from the MLS
3 months ago
Listing first seen on site
General Features
Acres
0.56
Attached Garage
Yes
Available on
2026-08-14
Direction Faces
East
Foundation
Concrete Perimeter
Garage
Yes
Garage Spaces
2
Levels
Two
Number Of Stories
2
Parking
Garage Door OpenerGarageDrivewayInside EntranceAttached
Parking Spaces
7
Pets
No
Property Sub Type
Single Family Residence
Sewer
Septic Tank
SqFt Above
1205
SqFt Below
1017
SqFt Total
2222
Style
Traditional
Utilities
PropaneWater AvailableElectricity Available
Water Source
Public
Zoning
RE
Interior Features
Appliances
Double OvenElectric RangeElectric OvenElectric Water HeaterDishwasherDisposalExhaust FanRange HoodRefrigeratorStainless Steel Appliance(s)MicrowaveENERGY STAR Qualified AppliancesENERGY STAR Qualified Water Heater