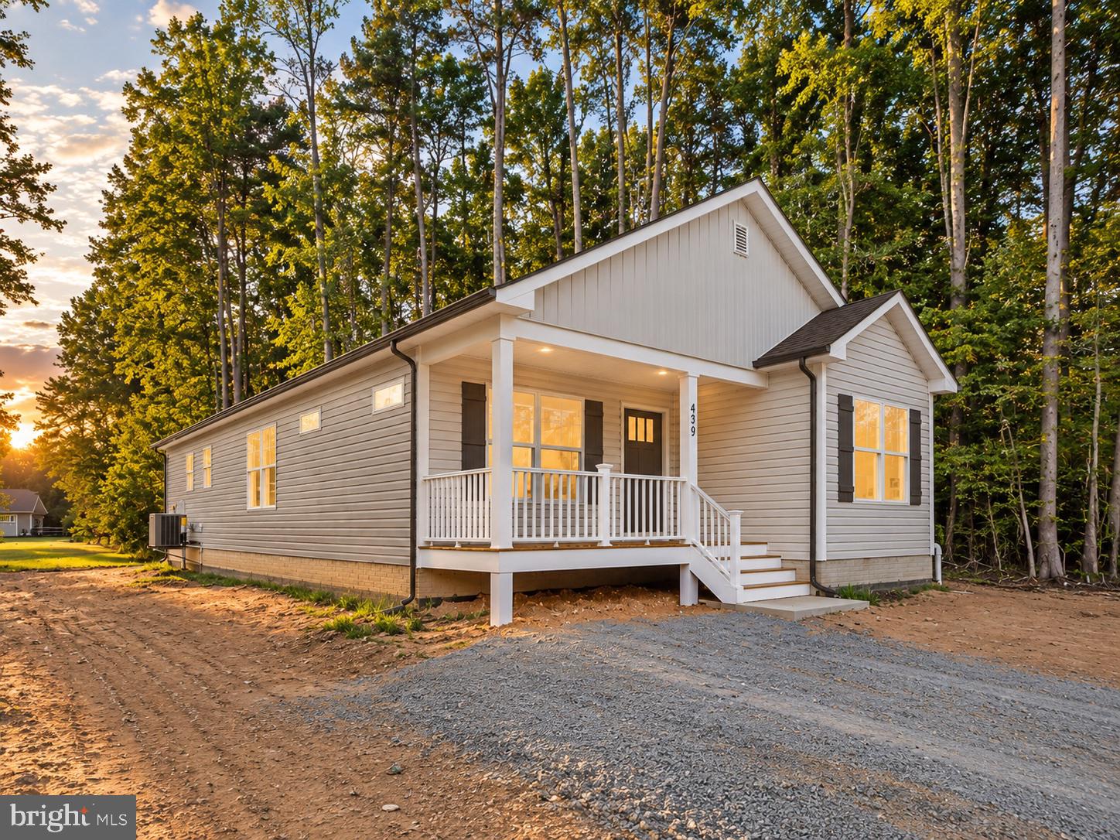
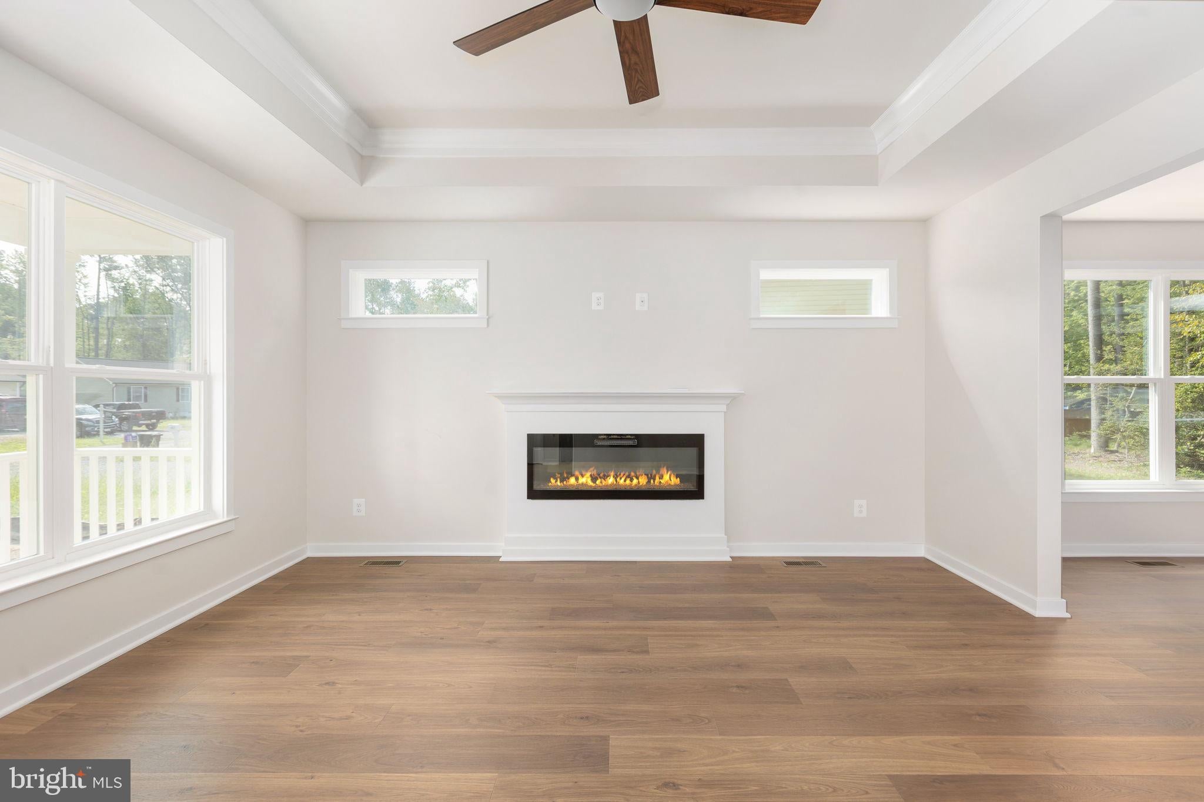
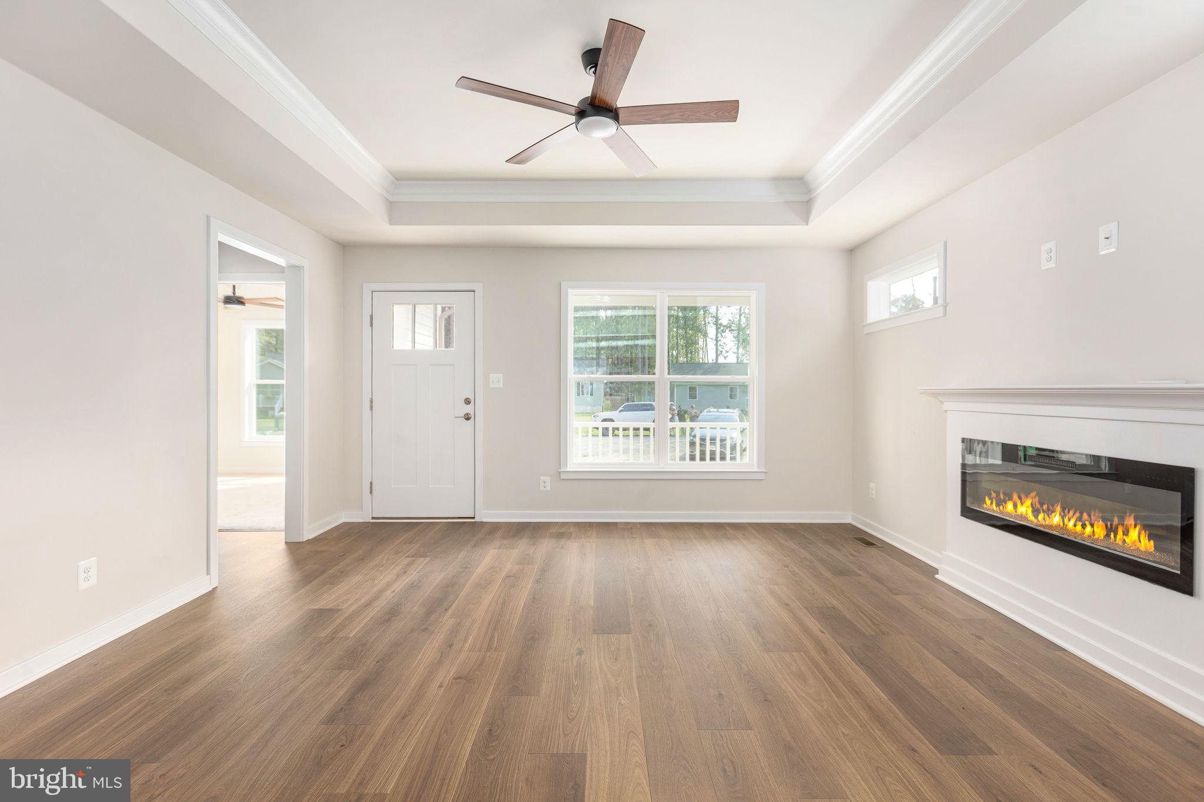
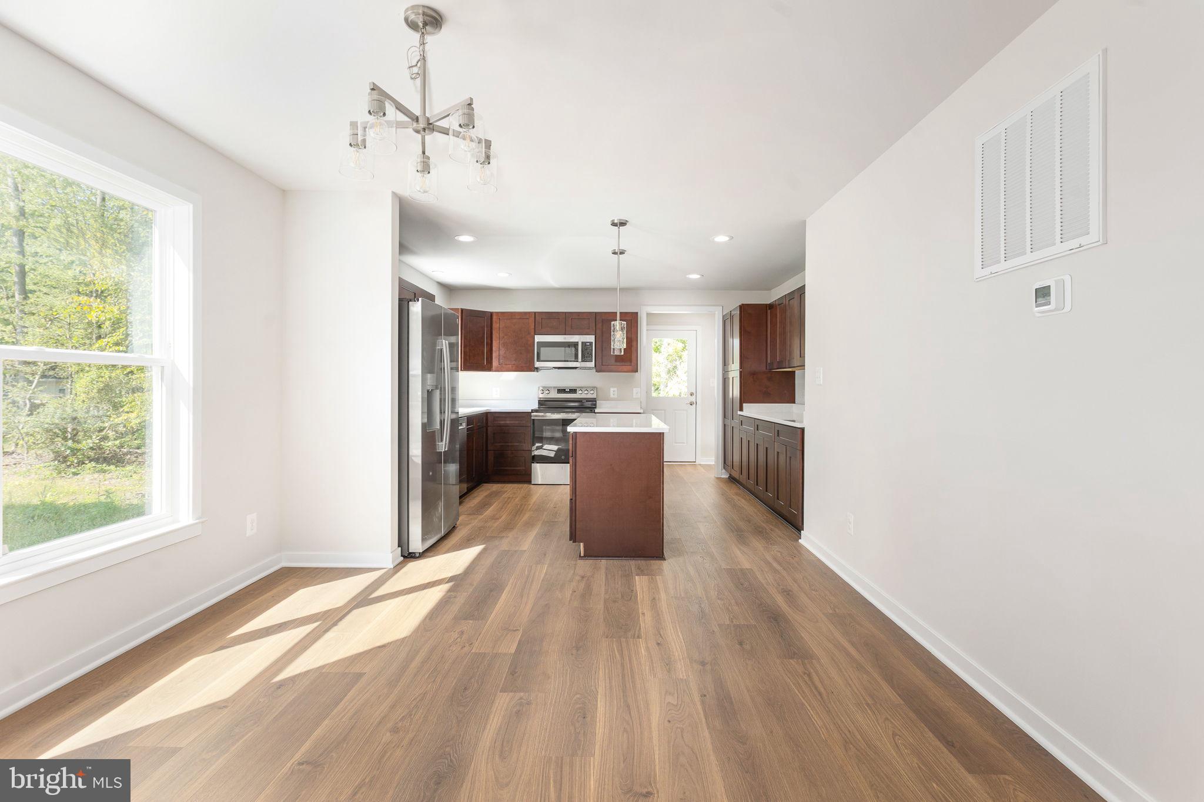
Welcome to 439 Shorewood Dr, a new-construction Craftsman-style rambler offering modern finishes, single-level living, and the peace of mind of a brand-new home. Approx. 1,340 sq ft with 3 bedrooms, 2 full baths, and an open-concept layout. The kitchen will feature quartz countertops, stainless steel appliances, quality cabinetry, and a spacious island overlooking the living and dining areas. Luxury vinyl plank flooring throughout the main living spaces, carpet in the bedrooms, and custom tray ceilings in the living room and primary suite. All-electric construction, conditioned crawl space, and public water and sewer provide efficiency and low maintenance. Set on approx. a quarter-acre lot with Craftsman curb appeal, a covered front porch, fresh landscaping, and a gravel driveway. Located in Placid Bay, minutes from Colonial Beach, Dahlgren, marinas, and the Potomac River for fishing and boating. Voluntary civic association. Ideal for first-time buyers, downsizers, or anyone seeking a low-maintenance new home. Schedule your tour today!
Save
Ask
Tour
Hide
Share
Listing Snapshot
Price
$339,000
Days On Site
52 Days
Bedrooms
3
Inside Area (SqFt)
1,340 sqft
Total Baths
2
Full Baths
2
Partial Baths
N/A
Lot Size
0.24 Acres
Year Built
2026
MLS Number
VAWE2012136
Status
Active
Property Tax
$811
HOA/Condo/Coop Fees
N/A
Sq Ft Source
Estimated
Friends & Family
React
Comment
Invite
No Comments Yet
Did you know? You can invite friends and family to your search. They can join your search, rate and discuss listings with you.
Recent Activity
4 weeks ago
Listing updated with changes from the MLS
2 months ago
Listing first seen on site
General Features
Acres
0.24
Levels
One
Parking
GravelDriveway
Parking Spaces
4
Property Condition
New Construction
Property Sub Type
Single Family Residence
Sewer
Public Sewer
Special Circumstances
Standard
SqFt Above
1340
SqFt Total
1340
Style
Ranch/Rambler
Water Source
Public
Zoning
R
Interior Features
Appliances
Electric RangeElectric OvenElectric Water HeaterDishwasherDisposalRefrigeratorWater HeaterMicrowave
Basement
Crawl Space
Cooling
Central AirElectric
Fireplace
Yes
Fireplace Features
Electric
Fireplaces
1
Heating
CentralElectric
Interior
Open Floorplan
Main Level Bedrooms
3
Save
Ask
Tour
Hide
Share
Exterior Features
Construction Details
Vinyl SidingFrame
Lot Features
Other
Pool Features
None
Roof
Shingle
Community Features
School District
COLONIAL BEACH PUBLIC SCHOOLS
Schools
School District
COLONIAL BEACH PUBLIC SCHOOLS
Elementary School
Unknown
Middle School
Unknown
High School
Unknown
Listing courtesy of Town & Country Elite Realty, LLC.



Did you know? You can invite friends and family to your search. They can join your search, rate and discuss listings with you.