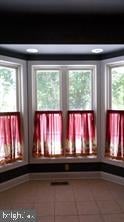
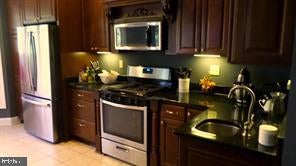
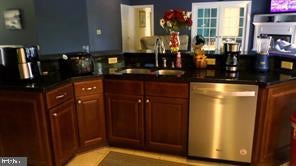
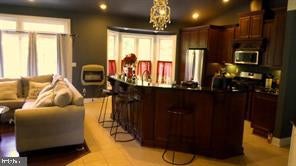
WATERFRONT only steps from your back deck to your own pond. This stunning ranch-style home sits on 5.35 acres and is sure to impress. The semi-open-floor plan has 12' ceilings with recessed lighting, allowing you to enjoy a more spacious living experience that maximizes every square foot. The living room includes tall 14' x 8' windows and a large sliding glass door that leads from a wood-floored living room to the 17' x 34' Trex wood deck. You'll love entertaining holiday guests in your luxurious kitchen, which includes a granite breakfast bar, granite countertops with a vegetable sink faucet, a kitchen nook beside an oversized 8' x 6' bay window, stainless steel appliances, special kitchen cabinets, and an indoor stovetop grill. The huge master bedroom suite provides a jacuzzi tub, a shower with a custom spa steamer, double sinks, a closet with a dressing area, double shelving & an organization tower, and a door leading to the outside deck. All 3 bedrooms have private full bathrooms, providing a variety of living situations and privacy. Other features include a 16' x 24' family room, a separate dining room, a separate laundry room, and a 2-car garage w/workshop area. The 6' x 36' covered front porch has ceiling lights and is a great place to relax, unwind, and watch the geese fly by. "When in doubt, fish". Freshwater bass are being caught in the pond. This stylish custom home is designed for those seeking upscale living. The home could come furnished.
Save
Ask
Tour
Hide
Share
Listing Snapshot
Price
$2,000
Days On Site
27 Days
Bedrooms
3
Inside Area (SqFt)
3,592 sqft
Total Baths
3
Full Baths
3
Partial Baths
N/A
Lot Size
5.35 Acres
Year Built
2005
MLS® Number
VAWE2012144
Status
Active
Property Tax
N/A
HOA/Condo/Coop Fees
$12.5 monthly
Sq Ft Source
Estimated
Friends & Family
React
Comment
Invite
No Comments Yet
Did you know? You can invite friends and family to your search. They can join your search, rate and discuss listings with you.
Recent Activity
4 weeks ago
Listing first seen on site
4 weeks ago
Listing updated with changes from the MLS®
General Features
Acres
5.35
Available on
2026-10-09
Levels
One
Parking
Driveway
Pets
Yes
Property Sub Type
Single Family Residence
SqFt Above
3592
SqFt Total
3592
Style
Ranch/Rambler
Water Source
Well
Zoning
R1
Interior Features
Appliances
Electric RangeElectric OvenElectric Water HeaterDishwasherDryerIndoor GrillMicrowaveRefrigeratorStainless Steel Appliance(s)Washer
Basement
Crawl Space
Cooling
Central AirCeiling Fan(s)
Flooring
Wood
Furnished
Furnished
Heating
Central
Interior
Central VacuumCeiling Fan(s)Walk-In Closet(s)Open Floorplan



Did you know? You can invite friends and family to your search. They can join your search, rate and discuss listings with you.