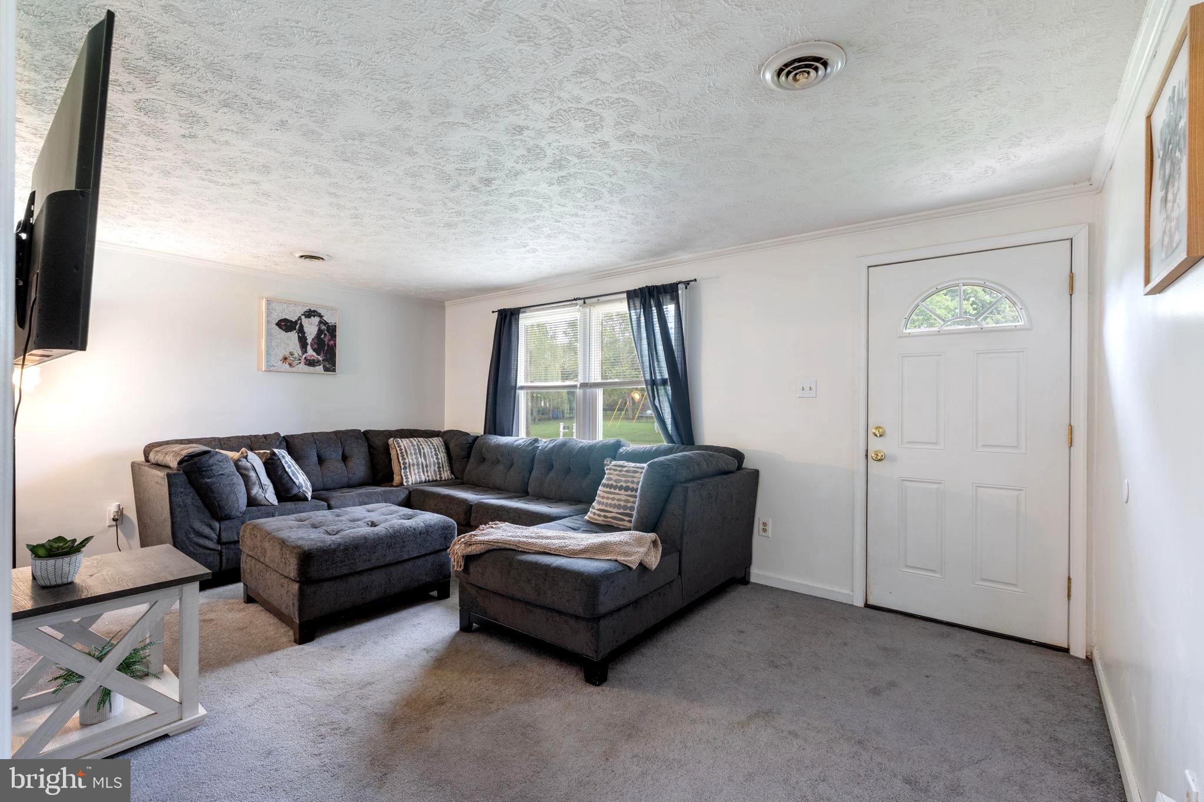
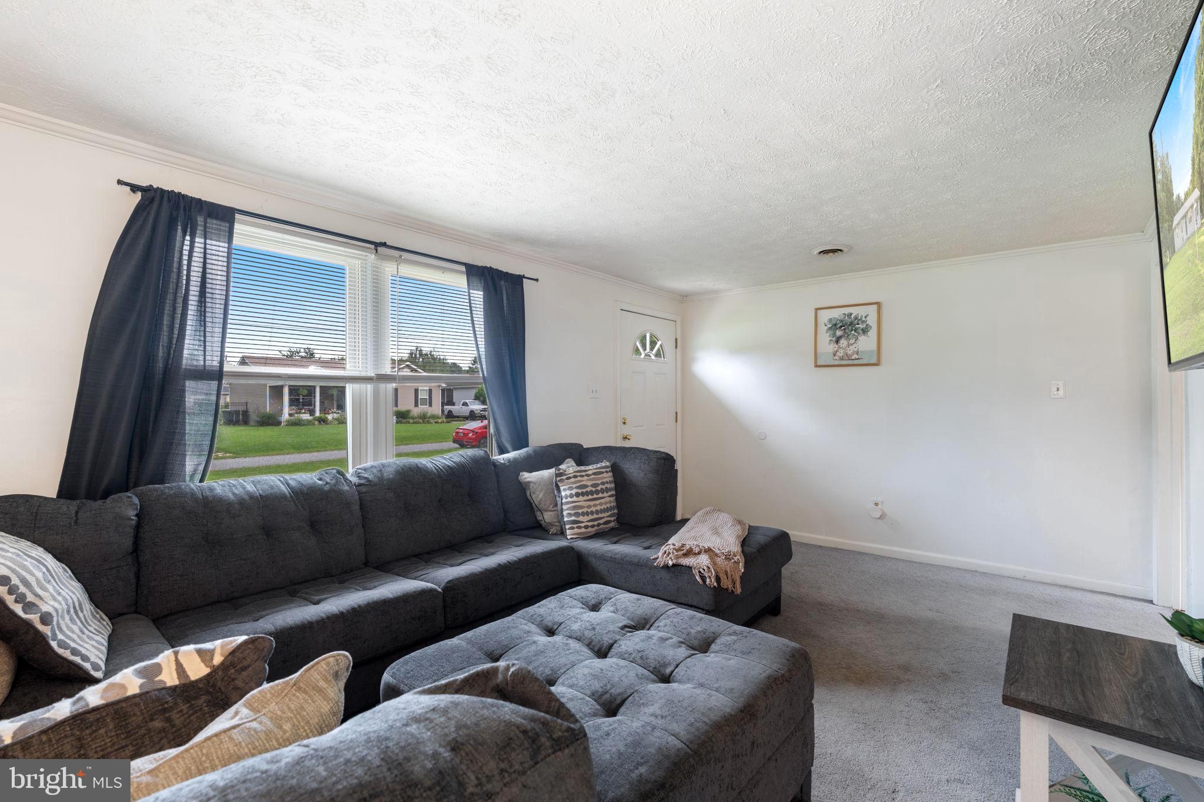
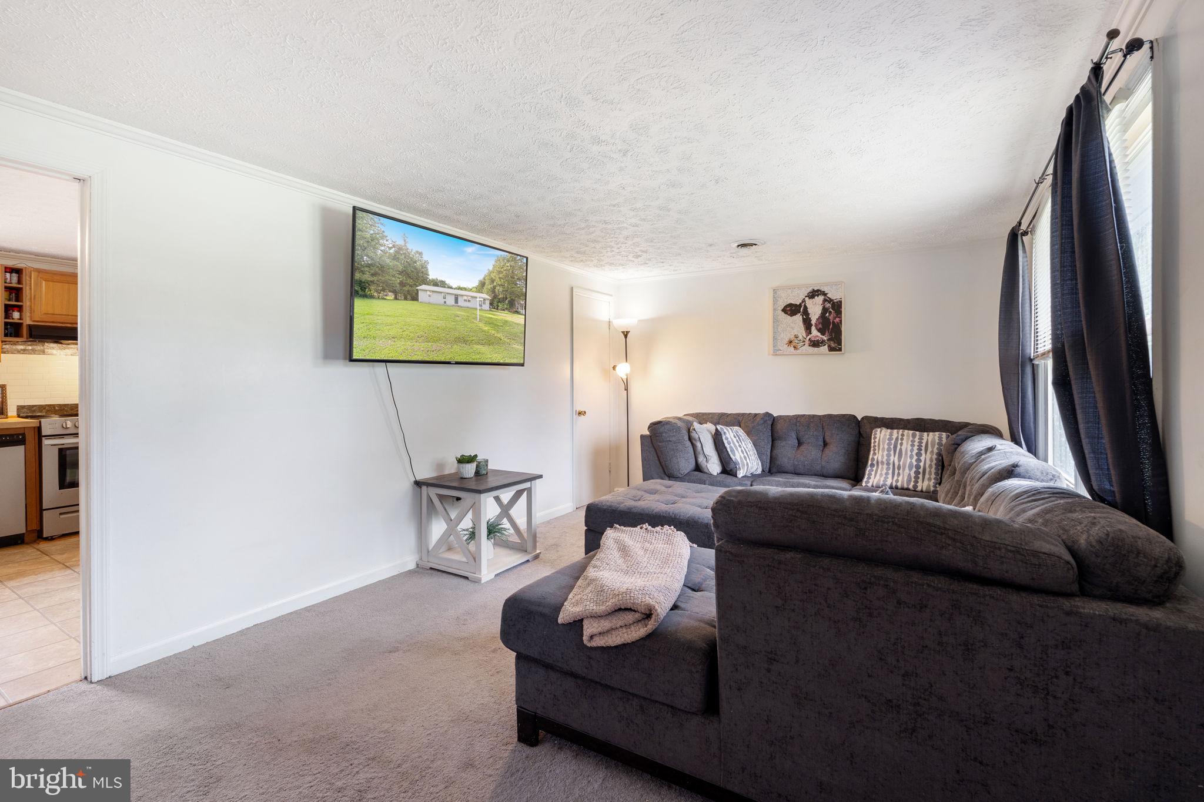
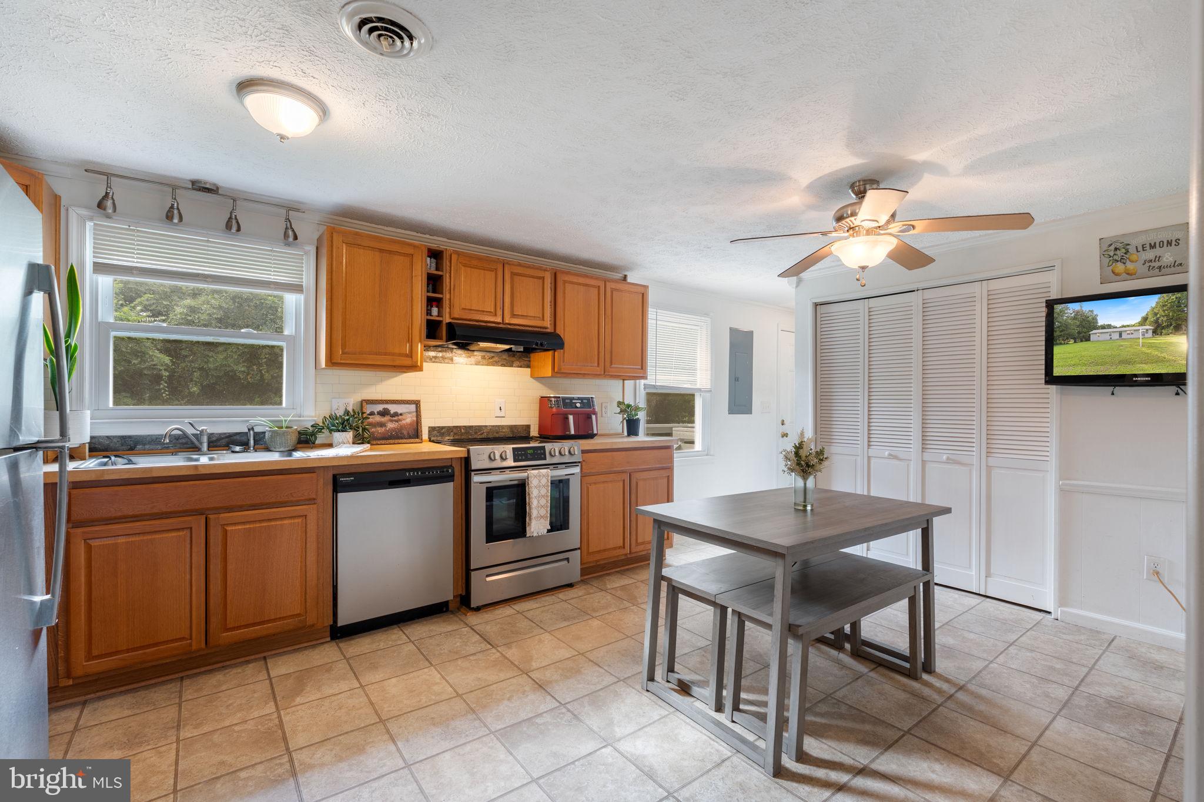
Welcome to 127 Fairfax Dr! Sitting on a double lot of nearly half an acre, this well maintained 3 bedroom, 1.5 bath home invites you in through a welcoming formal living room. Walk straight through into the heart of the home, where the updated kitchen greets you with refreshed cabinetry (2018), butcher block countertops, stainless steel appliances, and plenty of room to gather. Keep going and you’ll find an oversized flex room ready to become whatever you need: a family room, playroom, home office, guest space, or even a potential fourth bedroom. From here, head out onto the deck with all new decking boards and take in the view of the expansive backyard. Wander out back to discover two detached outbuildings, starting with a spacious solar powered workshop perfect for projects, hobbies, or extra storage, plus a separate shed for lawn equipment and seasonal items. As you walk through, you’ll notice the big-ticket items are already taken care of: a new roof and temperature-controlled attic gable fan (2023), brand-new crawlspace insulation and vapor barrier, HVAC (2020), refrigerator (2021), and hot water heater and oven/range (2018). And if you work from home, you’ll appreciate that the entire house is wired to TIA-570 specification with 28 network connections throughout. Move-in ready, flexible living space, a generous yard, and a versatile workshop in the desirable Berkley Beach community, with beach and pier access with a voluntary HOA
Save
Ask
Tour
Hide
Share
Listing Snapshot
Price
$283,000
Days On Site
3 Days
Bedrooms
3
Inside Area (SqFt)
1,344 sqft
Total Baths
2
Full Baths
1
Partial Baths
1
Lot Size
0.41 Acres
Year Built
1985
MLS Number
VAWE2012374
Status
Active Under Contract
Property Tax
$1,060.74
HOA/Condo/Coop Fees
N/A
Sq Ft Source
Assessor
Friends & Family
React
Invite
Recent Activity
4 hours ago
Status changed to Active Under Contract
4 hours ago
Listing updated with changes from the MLS
4 days ago
Listing first seen on site
General Features
Acres
0.41
Levels
One
Parking
Driveway
Parking Spaces
6
Property Sub Type
Single Family Residence
Special Circumstances
Standard
SqFt Above
1344
SqFt Total
1344
Style
Ranch/Rambler
Utilities
Cable Available
Water Source
Public
Zoning
R
Interior Features
Appliances
Electric RangeElectric OvenElectric Water HeaterDishwasherRefrigeratorStainless Steel Appliance(s)Water Heater
Basement
Crawl Space
Cooling
Central AirCeiling Fan(s)ElectricAttic Fan
Flooring
CarpetCeramic TileVinyl
Heating
ElectricHeat Pump
Interior
Eat-in KitchenCeiling Fan(s)
Main Level Bedrooms
3
Window Features
Window CoveringsWindow Treatments
Save
Ask
Tour
Hide
Share
Exterior Features
Construction Details
Masonite
Other Structures
Outbuilding
Patio And Porch
Deck
Pool Features
None
Roof
Shingle
View
Trees/Woods
Waterfront Features
Lake
Waterview
Trees/Woods
Windows/Doors
Window CoveringsWindow Treatments
Community Features
School District
WESTMORELAND COUNTY PUBLIC SCHOOLS
Roads
Gravel
Schools
School District
WESTMORELAND COUNTY PUBLIC SCHOOLS
Elementary School
Unknown
Middle School
Unknown
High School
Unknown
Listing courtesy of Long & Foster Real Estate, Inc.