NEED MORE SPACE? YOU’VE FOUND IT! Welcome to 660 Beehive Way, where approximately 3,300 finished square feet gives you the room and flexibility you’ve been searching for—all in the City of Winchester with NO HOA!
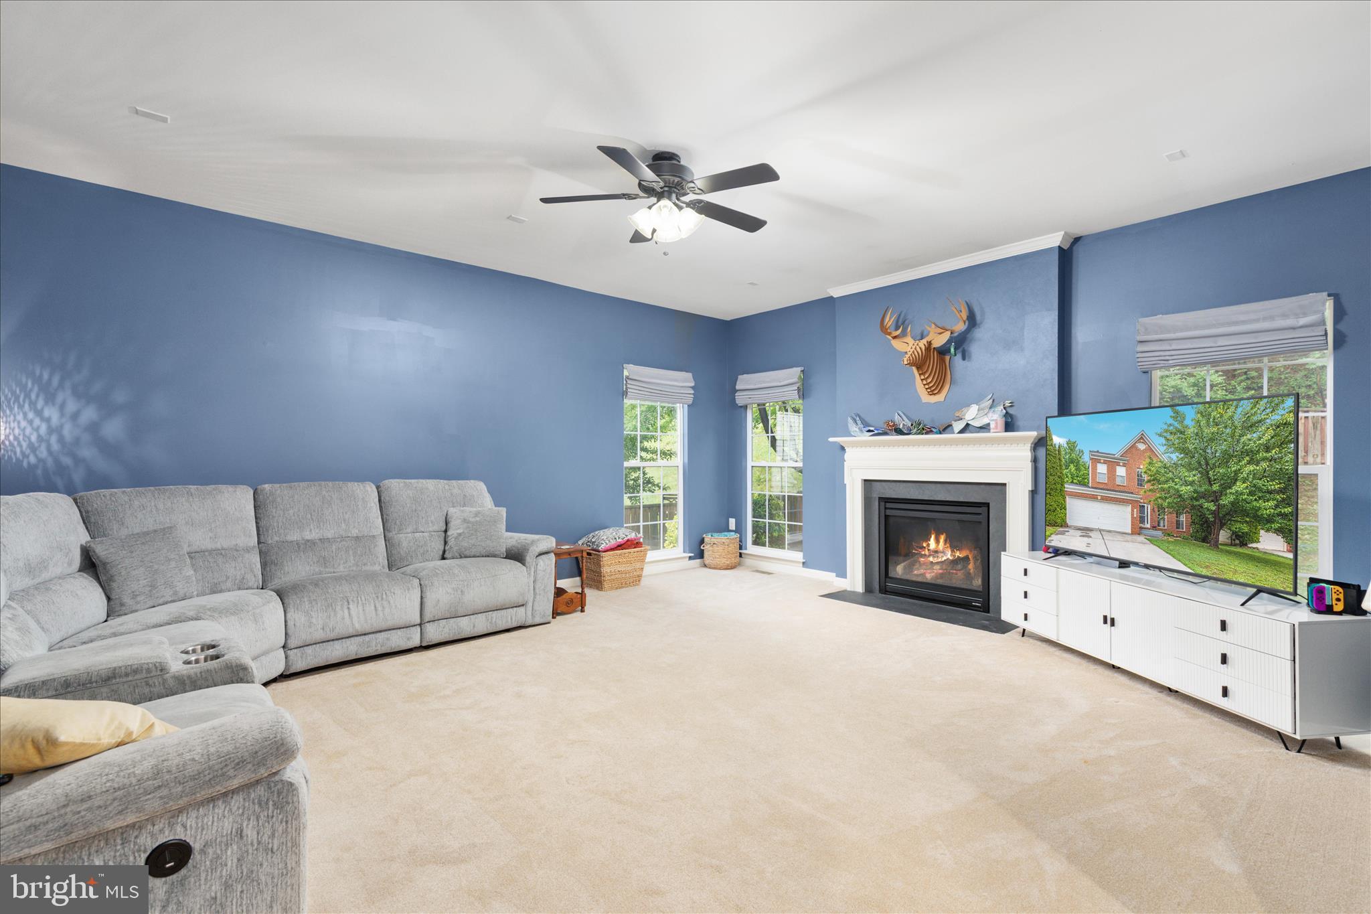
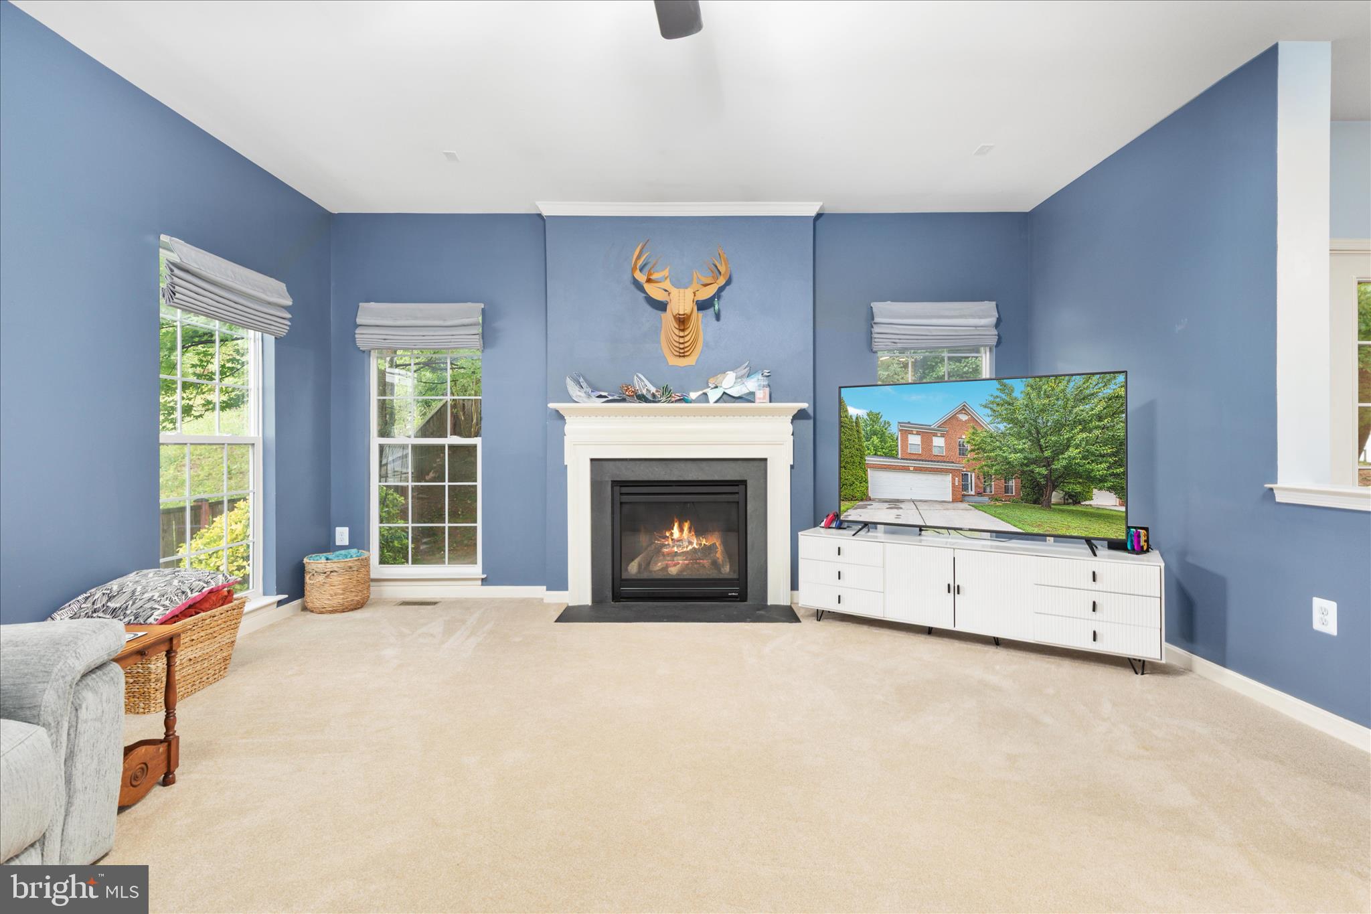
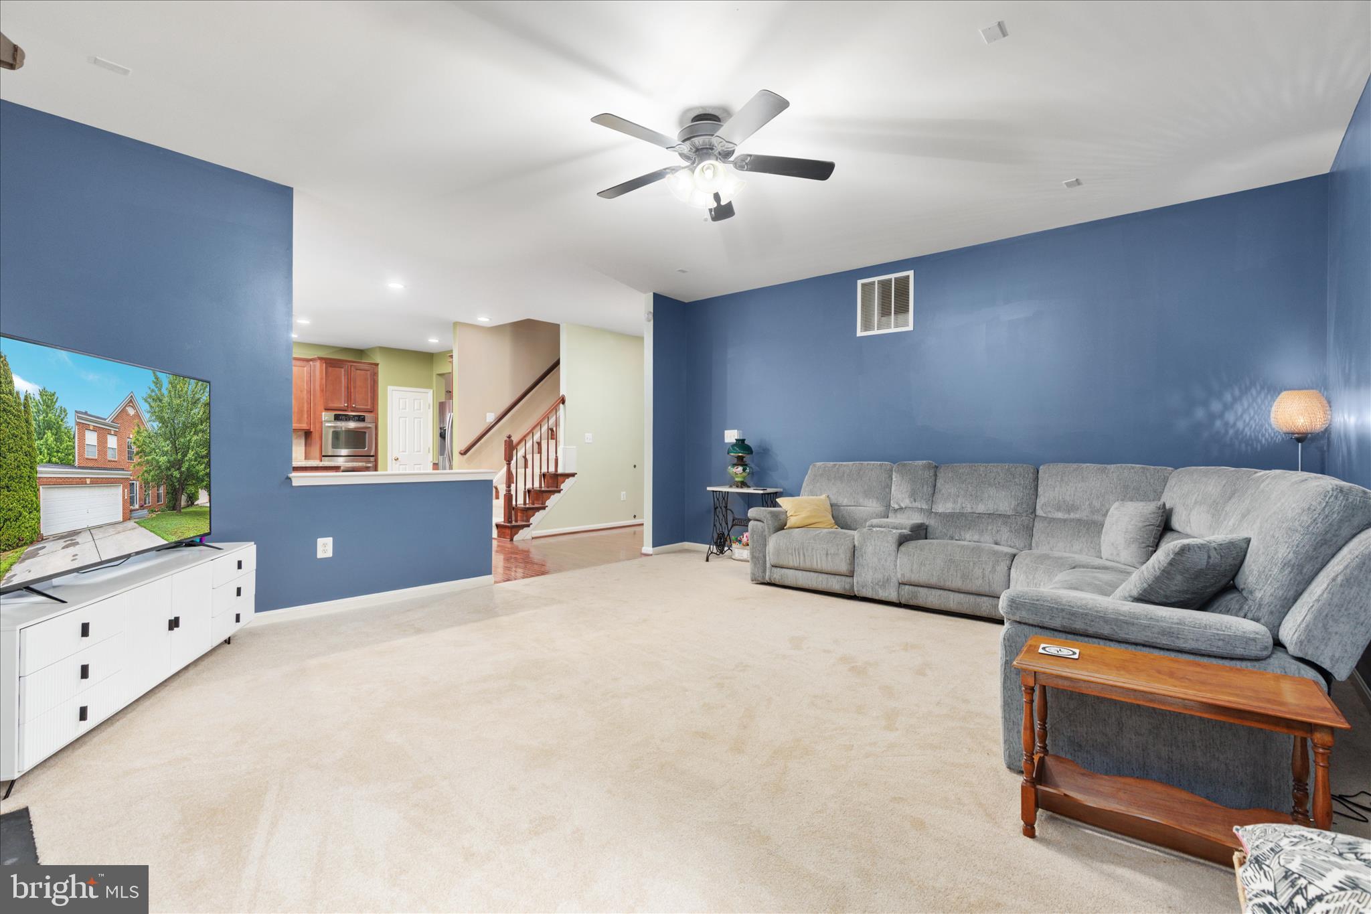
From the moment you step inside, you’ll appreciate a floor plan that offers space to spread out. The main level features hardwood flooring throughout much of the living area, formal living and dining rooms, and a spacious family room—giving you multiple options for entertaining, relaxing, working from home, or simply enjoying everyday life.
At the heart of the home is a generously sized kitchen featuring stainless steel appliances, double ovens, a center island, and plenty of cabinetry and workspace. Whether you love to cook, entertain, or gather around the kitchen, there’s room for it here.
And the space doesn’t stop upstairs! The finished lower level adds an entirely different dimension to the home with room for a recreation area, media room, home gym, office, hobby space, or guest accommodations. This is the kind of flexible square footage that lets a home change right along with your needs.
Step outside to the stamped-concrete patio and fenced yard, offering additional outdoor space without making it the centerpiece of the property.
Add a 2-car garage, sidewalks, NO HOA, and a convenient Winchester location just minutes from downtown, shopping, restaurants, and everyday conveniences, and you have a LOT of house in a location that’s hard to beat.
If you’ve been looking at homes and wondering, “Where are we going to put everything?”—come see 660 Beehive Way.
More space. More possibilities. More house to make your own.
Save
Ask
Tour
Hide
Share
Listing Snapshot
Price
$519,900
Days On Site
146 Days
Bedrooms
5
Inside Area (SqFt)
3,300 sqft
Total Baths
4
Full Baths
3
Partial Baths
1
Lot Size
0.21 Acres
Year Built
2008
MLS® Number
VAWI2010694
Status
Active
Property Tax
$3,737
HOA/Condo/Coop Fees
N/A
Sq Ft Source
Estimated
Friends & Family
React
Comment
Invite
No Comments Yet
Did you know? You can invite friends and family to your search. They can join your search, rate and discuss listings with you.
Recent Activity
2 days ago
Status changed to Active
2 days ago
Listing updated with changes from the MLS®
2 weeks ago
Price changed to $519,900
5 months ago
Listing first seen on site
General Features
Acres
0.21
Attached Garage
Yes
Foundation
Block
Garage
Yes
Garage Spaces
2
Levels
Three Or More
Parking
Garage Door OpenerGarageDrivewayAttached
Parking Spaces
4
Property Sub Type
Single Family Residence
Sewer
Public Sewer
Special Circumstances
Standard
SqFt Above
2450
SqFt Below
850
SqFt Total
3300
Style
Colonial
Water Source
Public
Zoning
MR
Interior Features
Appliances
OvenElectric Water HeaterDishwasherDisposalDryerIce MakerRefrigeratorStainless Steel Appliance(s)WasherWater HeaterMicrowave




Did you know? You can invite friends and family to your search. They can join your search, rate and discuss listings with you.