Easy, one-level living with thoughtful updates and low-maintenance convenience! Situated on a corner lot in an established 55+ community, 1856 Melvor Lane offers 2 bedrooms, 2 full baths, an open floor plan, and a move-in-ready interior.
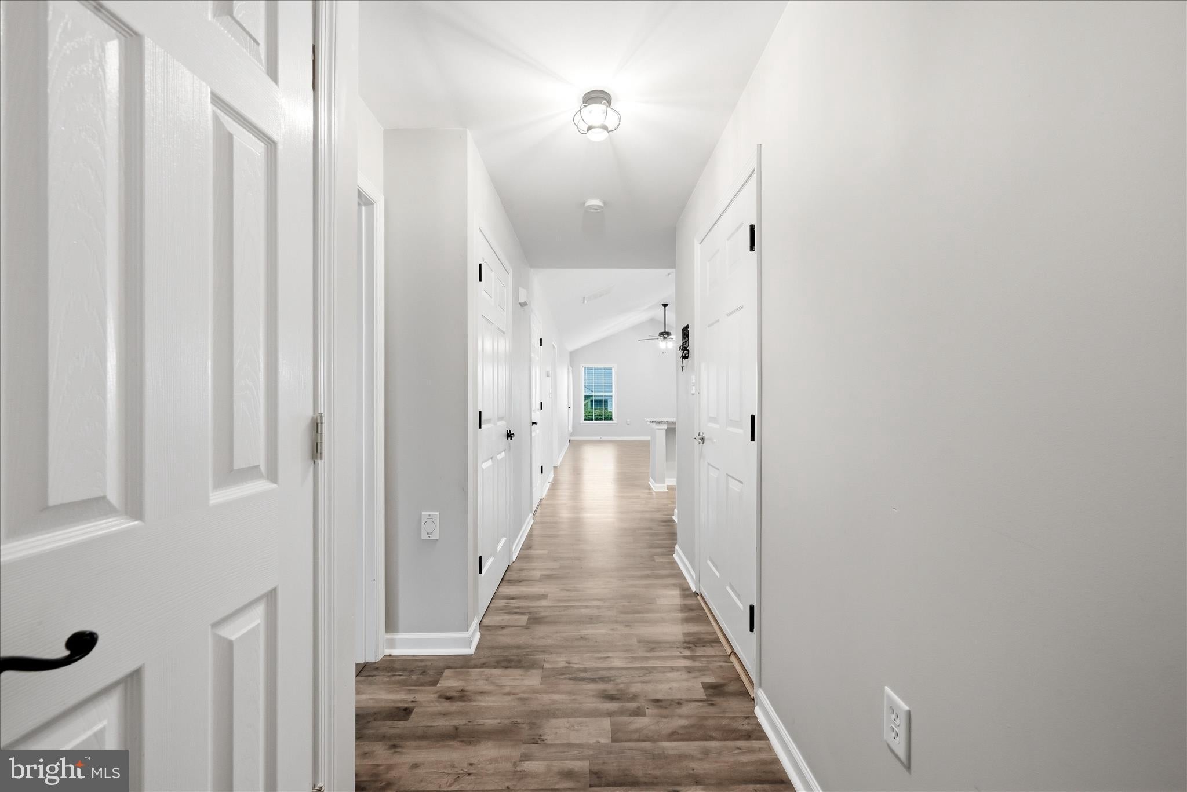
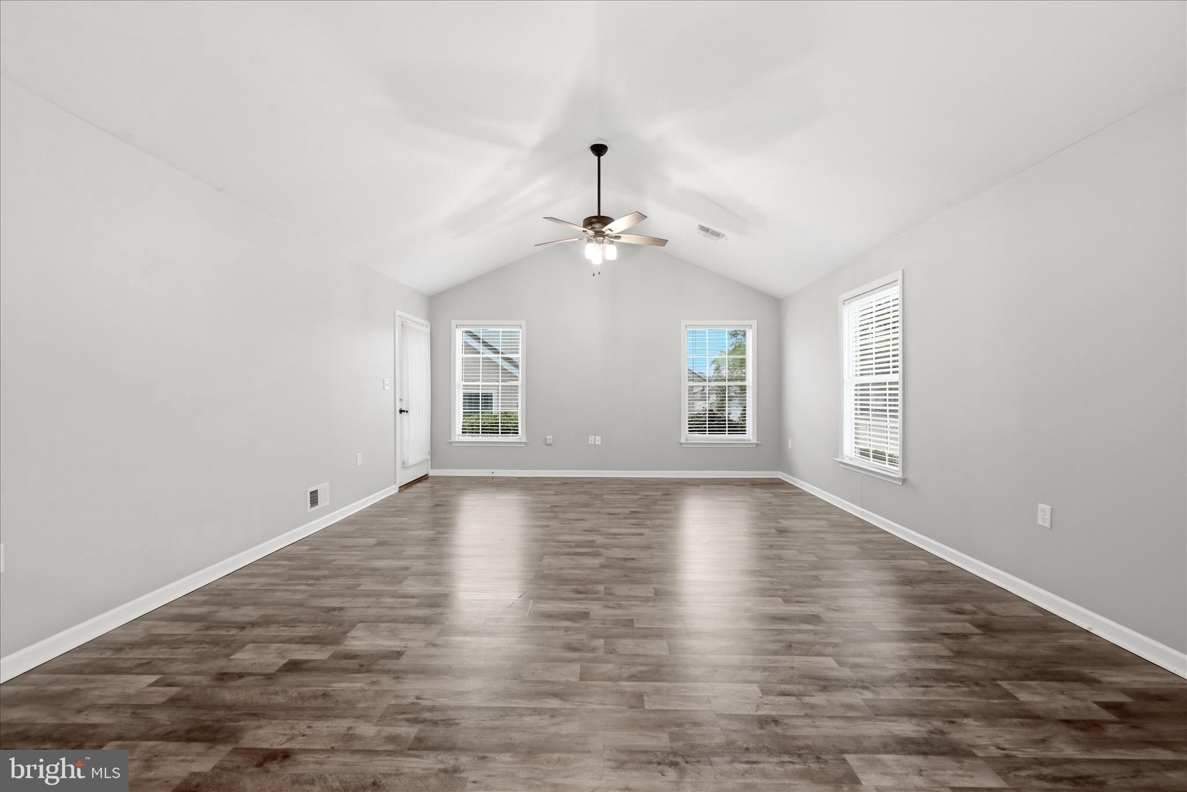
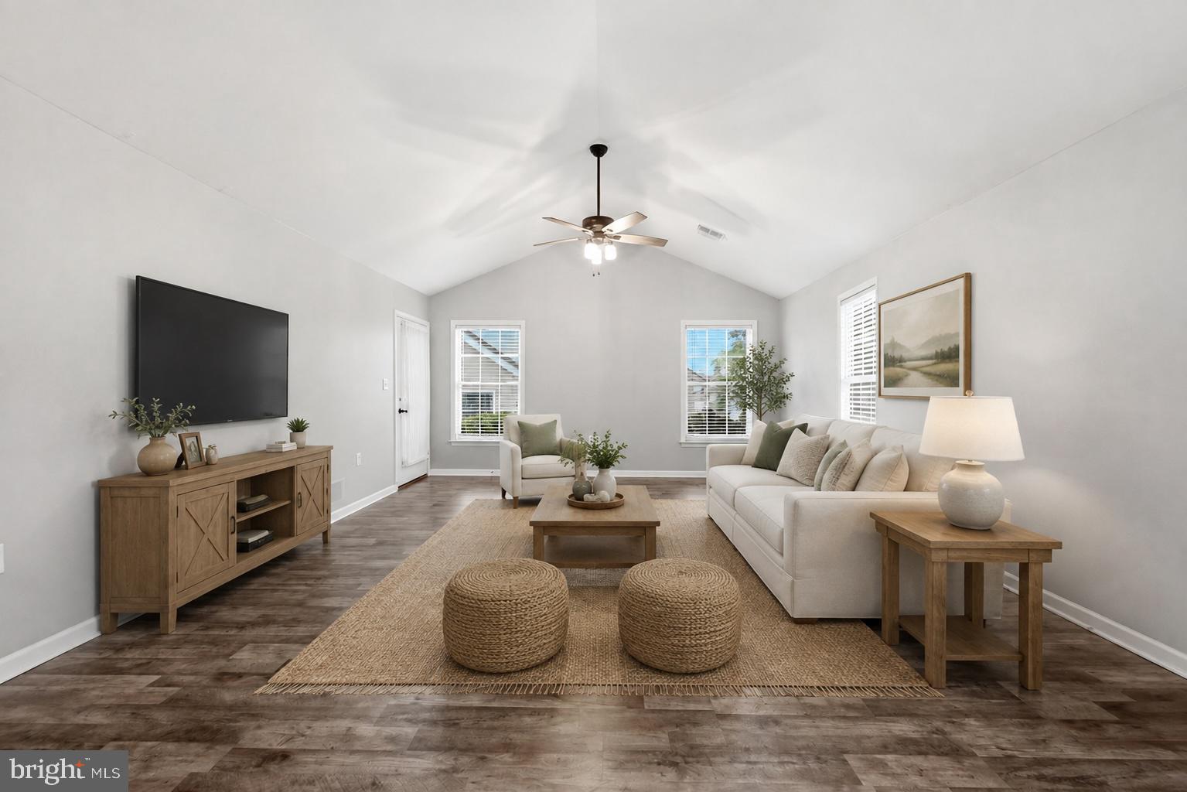
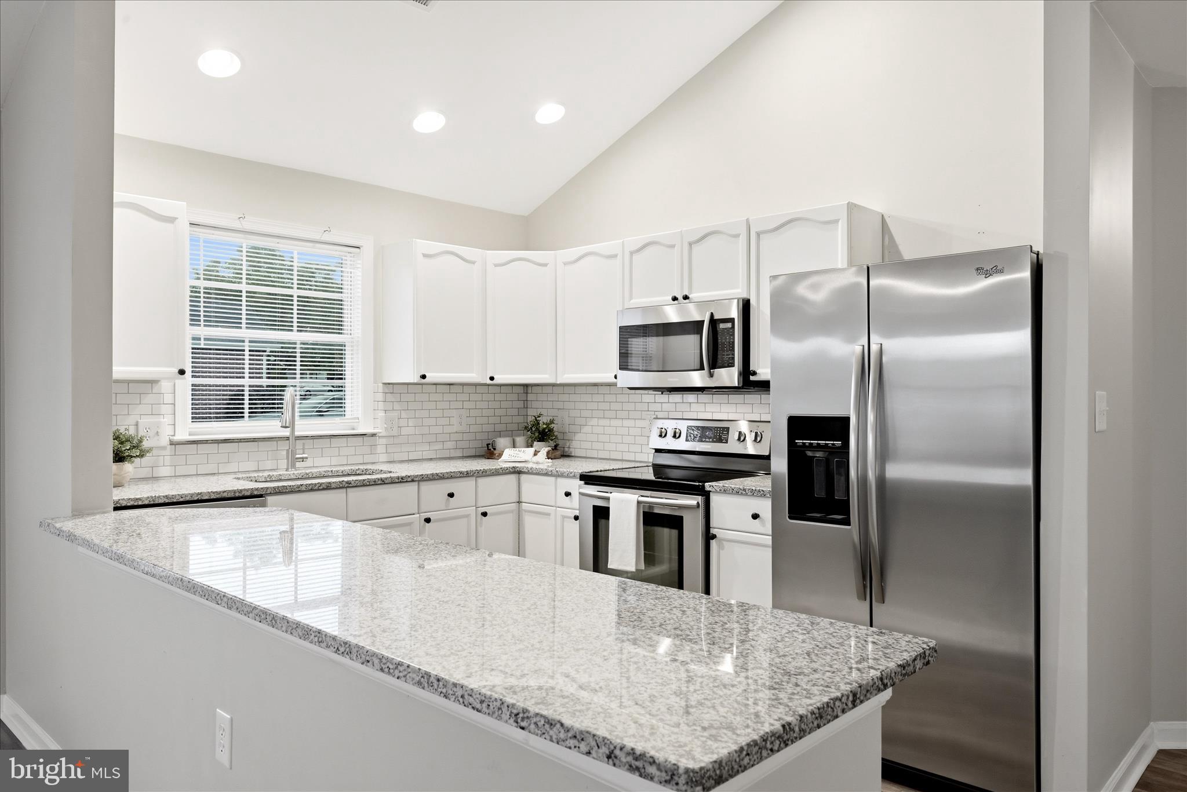
Step inside to a welcoming living space where cathedral ceilings and natural light create an open, airy feel. Luxury vinyl plank flooring extends through most of the home, complemented by fresh interior paint and updated lighting. The kitchen features granite countertops, a tile backsplash, generous workspace, and an easy flow into the dining and living areas.
The primary suite includes a walk-in closet and private full bath, while the second bedroom and additional full bath provide flexible space for a home office, den, hobby room, or additional bedroom.
Outside, the corner lot provides a little extra breathing room without the upkeep of a large property. HOA-provided lawn care and snow removal make exterior maintenance easier, while community sidewalks, a neighborhood community center, and HOA activities offer additional ways to enjoy the neighborhood.
Conveniently located near shopping, dining, everyday services, Winchester Medical Center, and historic downtown Winchester, this home brings together an updated interior, manageable space, and a low-maintenance lifestyle in a convenient Winchester location.
Save
Ask
Tour
Hide
Share
Listing Snapshot
Price
$349,900
Days On Site
142 Days
Bedrooms
2
Inside Area (SqFt)
1,219 sqft
Total Baths
2
Full Baths
2
Partial Baths
N/A
Lot Size
0.1 Acres
Year Built
2004
MLS® Number
VAWI2010706
Status
Active
Property Tax
$2,778
HOA/Condo/Coop Fees
$140 monthly
Sq Ft Source
Assessor
Friends & Family
React
Comment
Invite
No Comments Yet
Did you know? You can invite friends and family to your search. They can join your search, rate and discuss listings with you.
Recent Activity
4 days ago
Listing updated with changes from the MLS®
2 weeks ago
Price changed to $349,900
4 months ago
Status changed to Active
5 months ago
Listing first seen on site
General Features
Acres
0.1
Attached Garage
Yes
Foundation
Slab
Garage
Yes
Garage Spaces
1
Levels
One
Parking
Garage Door OpenerConcreteGarageDrivewayInside EntranceAttached
Parking Spaces
1
Property Sub Type
Single Family Residence
Sewer
Public Sewer
Special Circumstances
Standard
SqFt Above
1219
SqFt Total
1219
Style
Ranch/Rambler
Water Source
Public
Zoning
HR
Interior Features
Appliances
Electric RangeElectric OvenElectric Water HeaterDishwasherDisposalRefrigeratorStainless Steel Appliance(s)Water HeaterMicrowave



Did you know? You can invite friends and family to your search. They can join your search, rate and discuss listings with you.