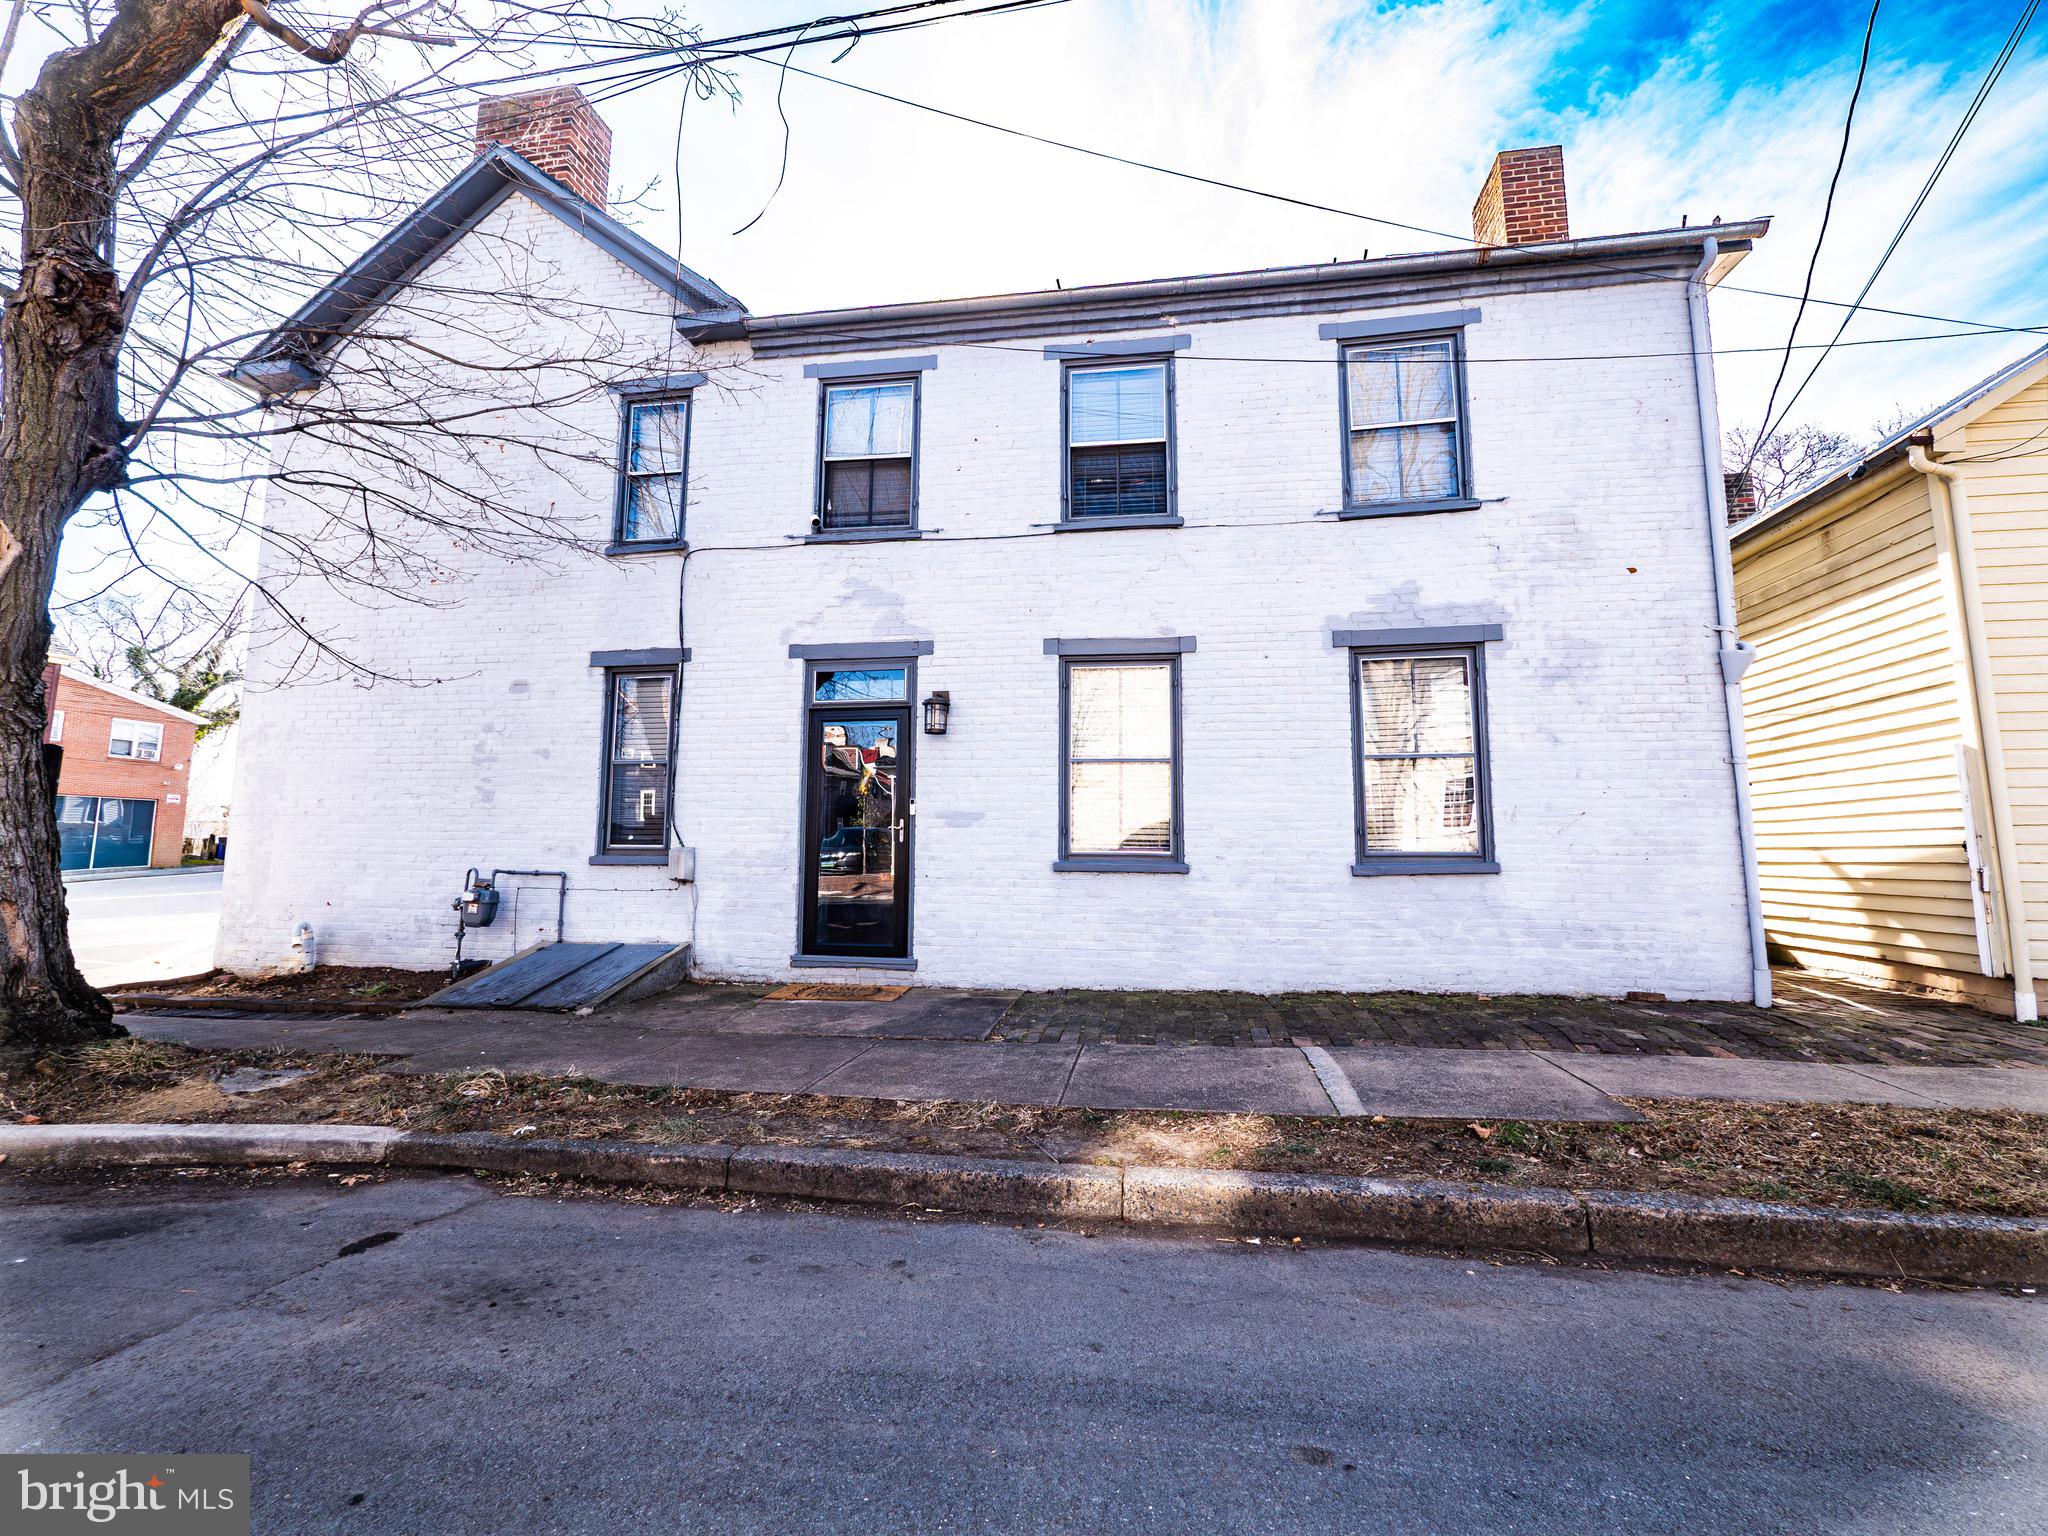
***4.25% INTEREST RATE AVAILABLE*** Located in the heart of Winchester’s Historic District, this remarkable property offers a rare opportunity to own a piece of the city’s rich architectural heritage just moments from vibrant Old Town Winchester. Blending timeless character with flexible living options, the home showcases classic historic charm paired with thoughtful updates that support today’s lifestyle.
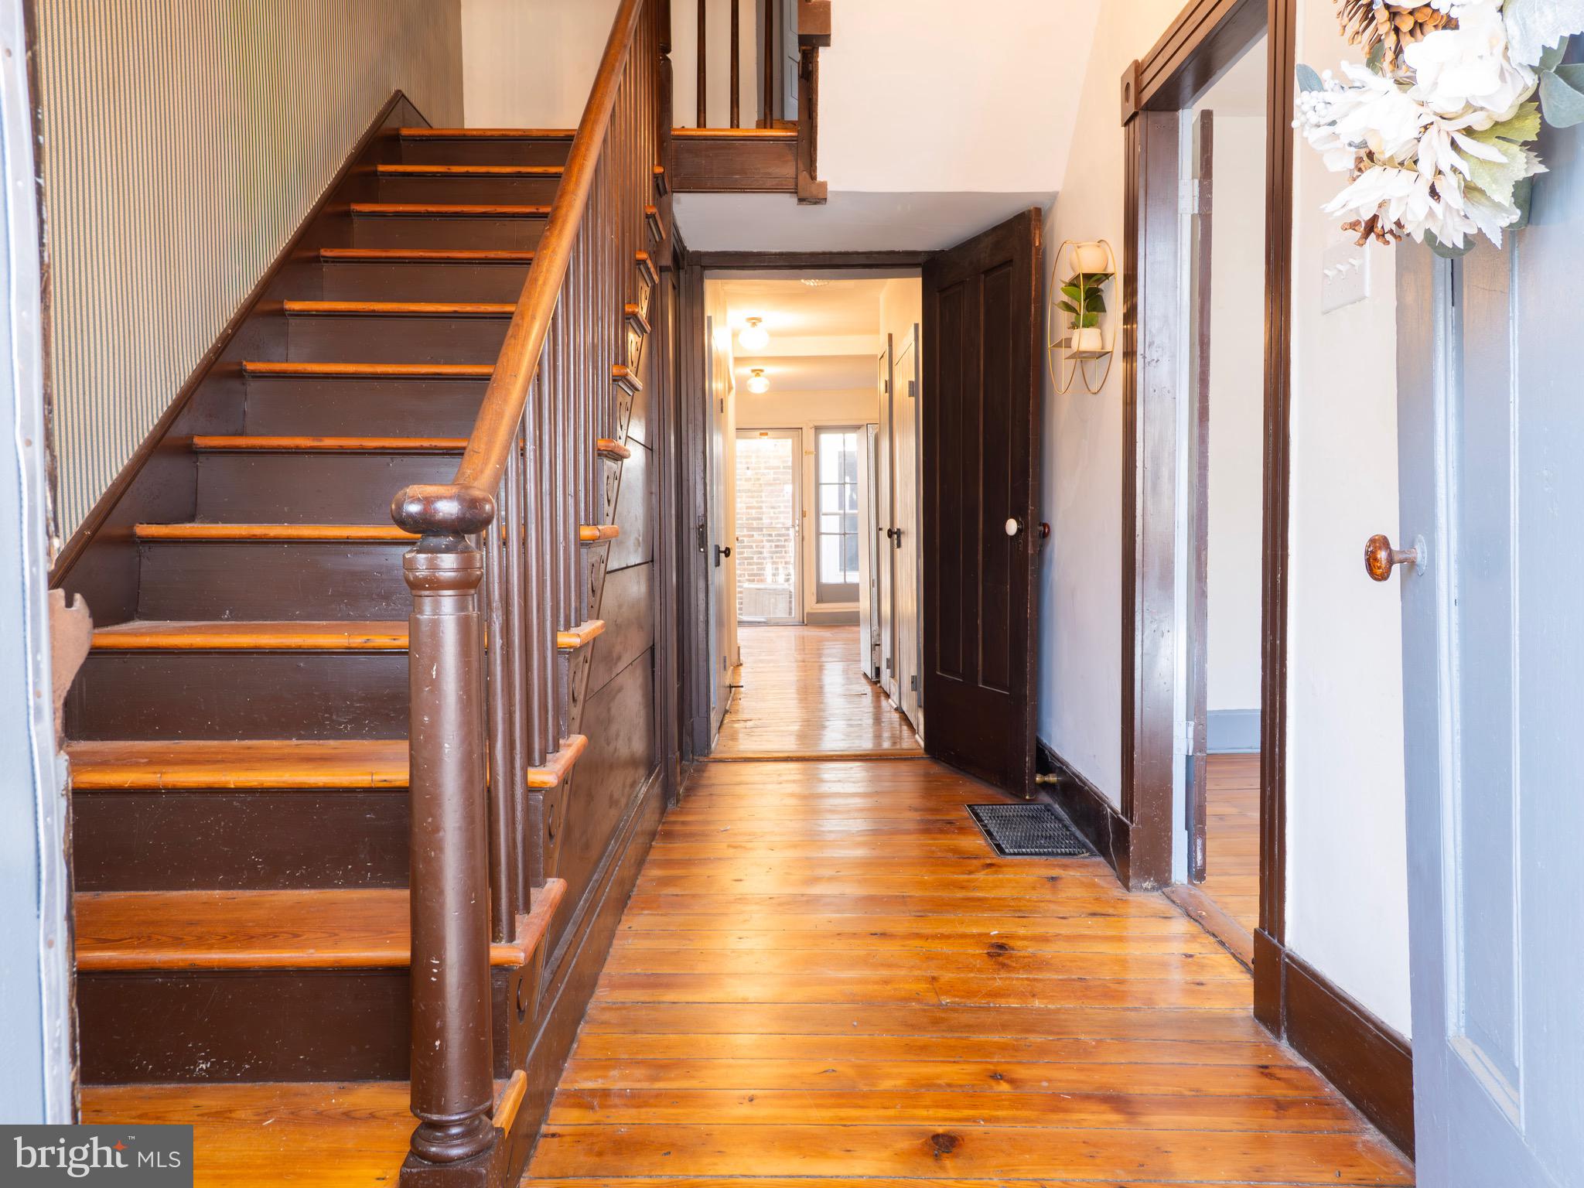
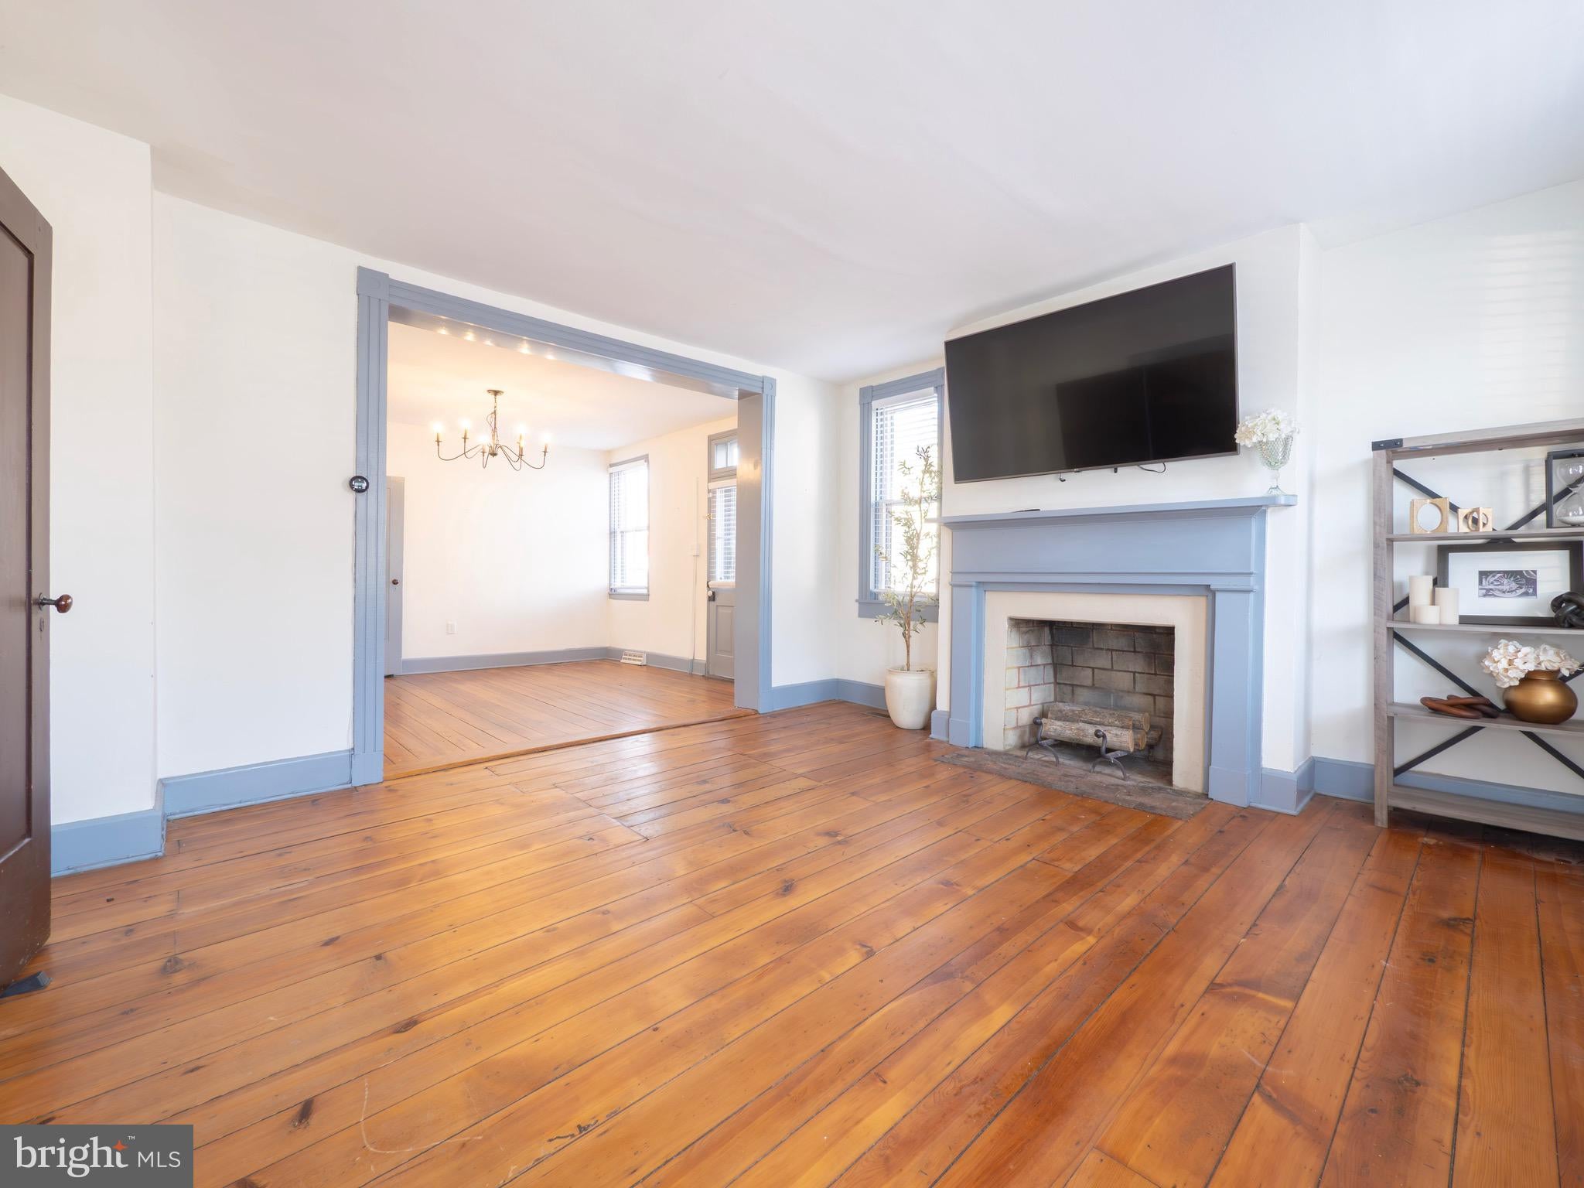
Inside the main residence, you’ll find warm hardwood flooring, detailed millwork, built-in features, and inviting fireplaces that highlight the home’s original craftsmanship. Spacious living and dining areas provide an ideal setting for both everyday living and entertaining. The layout offers functional flow, with well-proportioned rooms and abundant natural light throughout.
Upstairs, generously sized bedrooms provide comfortable retreats, including a primary suite with its own private bath. Additional bedrooms and a second full bath ensure convenience and flexibility for guests or family. On the main level, a versatile bonus space offers options for a home office, reading nook, or mudroom, along with practical features such as laundry and a powder room.
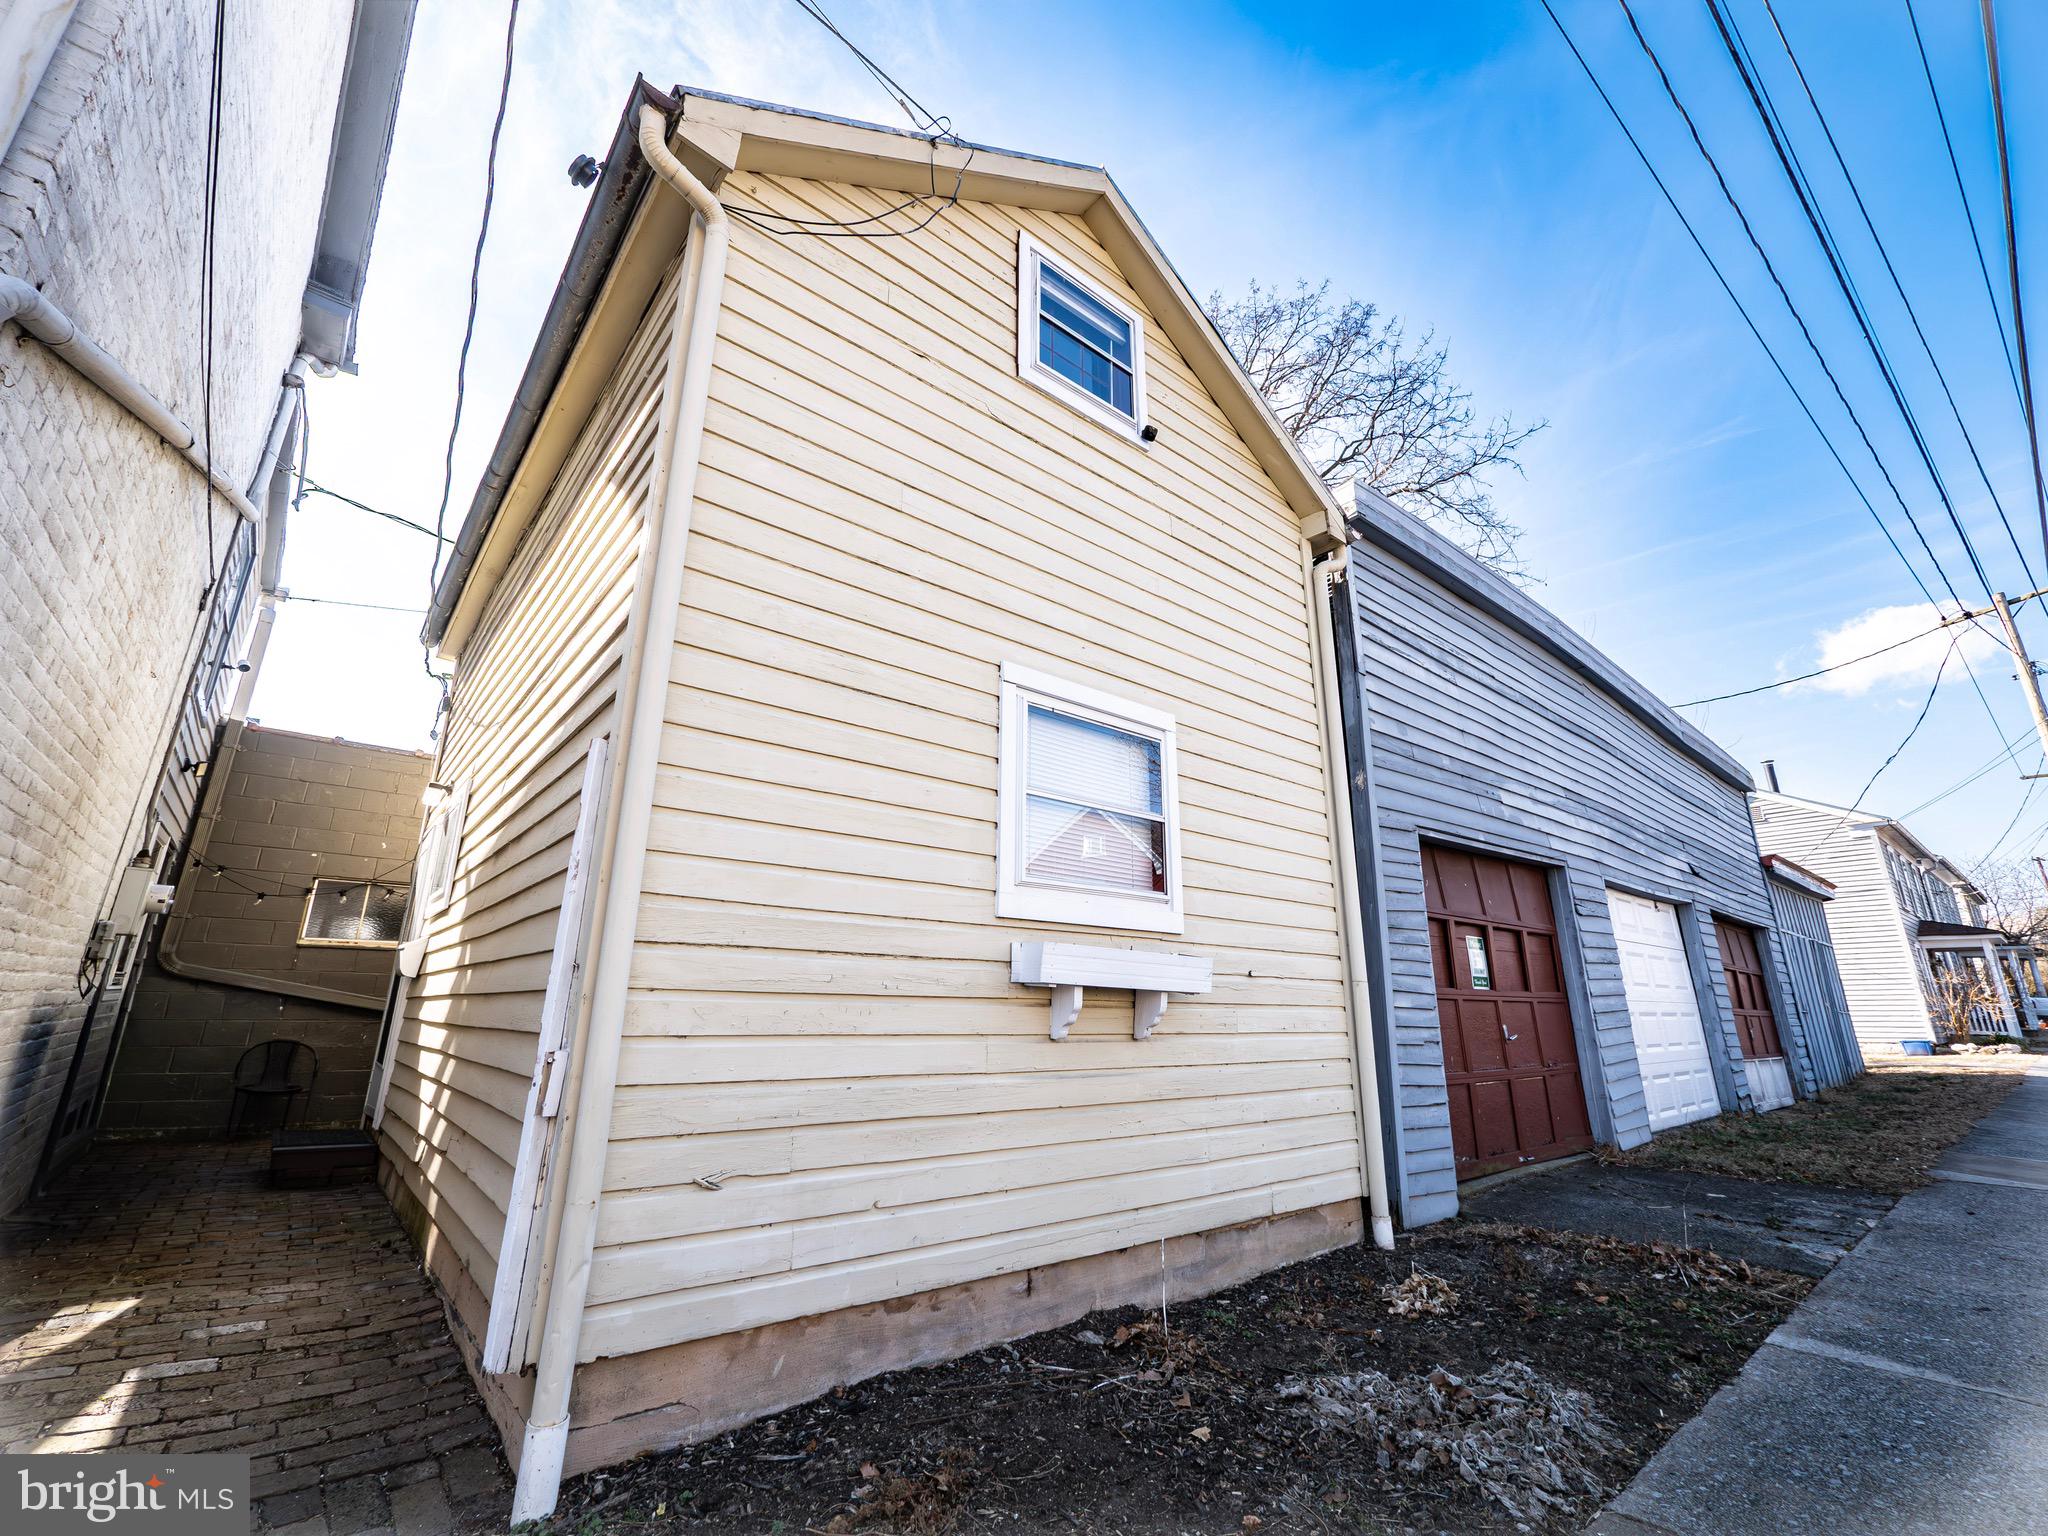
Adding to the property’s appeal is a separate secondary structure with its own address, offering valuable additional finished space ideal for guests, studio use, or potential income-producing opportunities. Behind it, multiple outbuildings provide exceptional storage, workshop potential, or future redevelopment possibilities.
Outdoor amenities include off-street parking and a generous rear yard setting that enhances both privacy and usability. The property’s zoning allows for a variety of residential and potential mixed-use opportunities, offering flexibility rarely found in a historic setting.
With its unbeatable location, architectural charm, and multi-structure versatility, this unique offering presents endless possibilities for homeowners, investors, or those seeking a distinctive property in one of Winchester’s most desirable historic neighborhoods. THIS HOME IS ALSO AVAILABLE FOR RENT!
Save
Ask
Tour
Hide
Share
Listing Snapshot
Price
$425,000
Days On Site
122 Days
Bedrooms
3
Inside Area (SqFt)
1,992 sqft
Total Baths
3
Full Baths
2
Partial Baths
1
Lot Size
0.08 Acres
Year Built
1900
MLS® Number
VAWI2010922
Status
Active Under Contract
Property Tax
$3,274
HOA/Condo/Coop Fees
N/A
Sq Ft Source
Assessor
Friends & Family
React
Comment
Invite
No Comments Yet
Did you know? You can invite friends and family to your search. They can join your search, rate and discuss listings with you.
Recent Activity
3 weeks ago
Status changed to Active Under Contract
3 weeks ago
Listing updated with changes from the MLS®
a month ago
Price changed to $425,000
4 months ago
Listing first seen on site
General Features
Acres
0.08
Cross Street
Germain St.
Direction Faces
East
Foundation
Stone
Garage
Yes
Garage Spaces
3
Levels
Three Or More
Parking
Off StreetOn StreetGarageOtherDetached
Parking Spaces
3
Pets
Yes
Property Sub Type
Single Family Residence
Security
Security System
Sewer
Public Sewer
Special Circumstances
Standard
SqFt Above
1992
SqFt Total
2349
Style
ColonialFederal
Utilities
Cable Available
Water Source
Public
Zoning
RB1
Interior Features
Appliances
Electric RangeElectric OvenElectric Water HeaterWasherDishwasherDryerRefrigeratorStainless Steel Appliance(s)Water HeaterFreezerMicrowave



Did you know? You can invite friends and family to your search. They can join your search, rate and discuss listings with you.