Welcome to 110 Russellcroft Road, a beautifully updated 4-bedroom, 3-full-bath ranch-style home in the established Cedarmeade community of Winchester, VA. Offering approximately 3,000 square feet of finished living space including the finished lower level, this home combines comfortable everyday living with the flexibility today's buyers are looking for.
The main level features warm hardwood floors, abundant natural light, and an inviting layout centered around an updated kitchen with a large island, pantry, recessed lighting, and easy access to the dining area. Two brick fireplaces add timeless character and create welcoming spaces for gathering, relaxing, or entertaining.
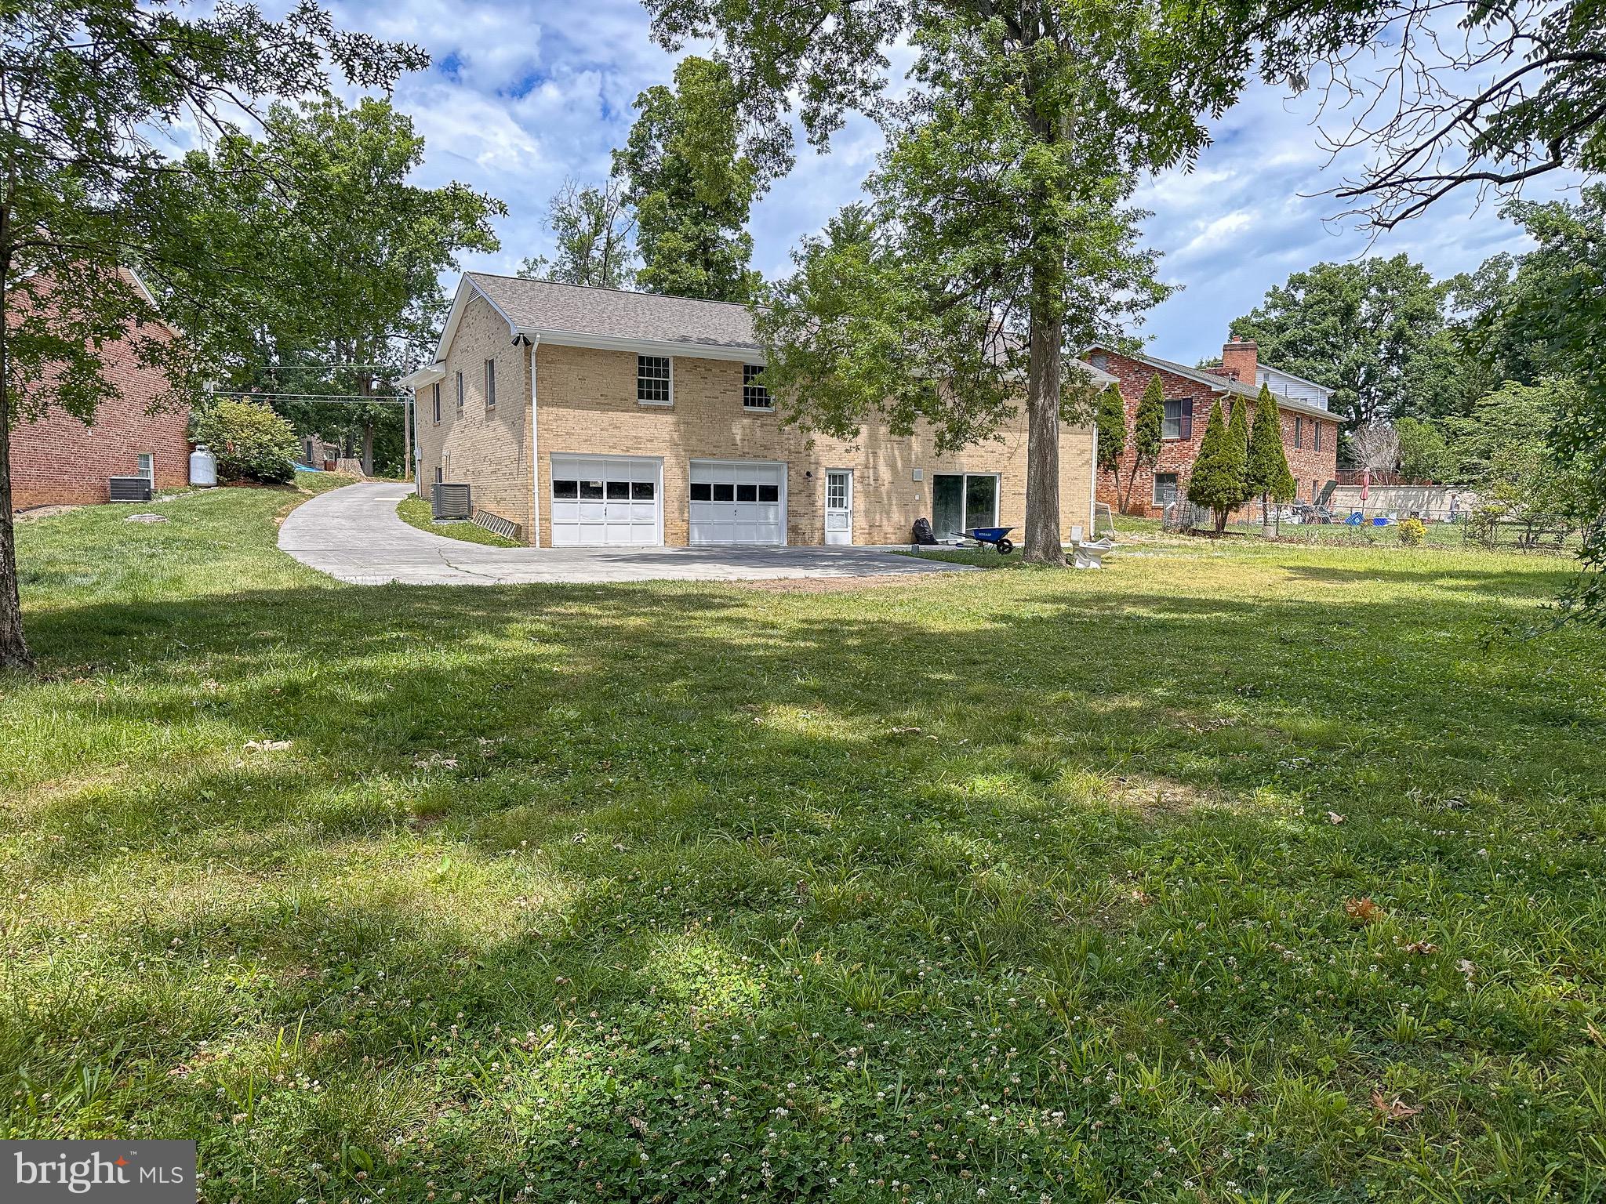
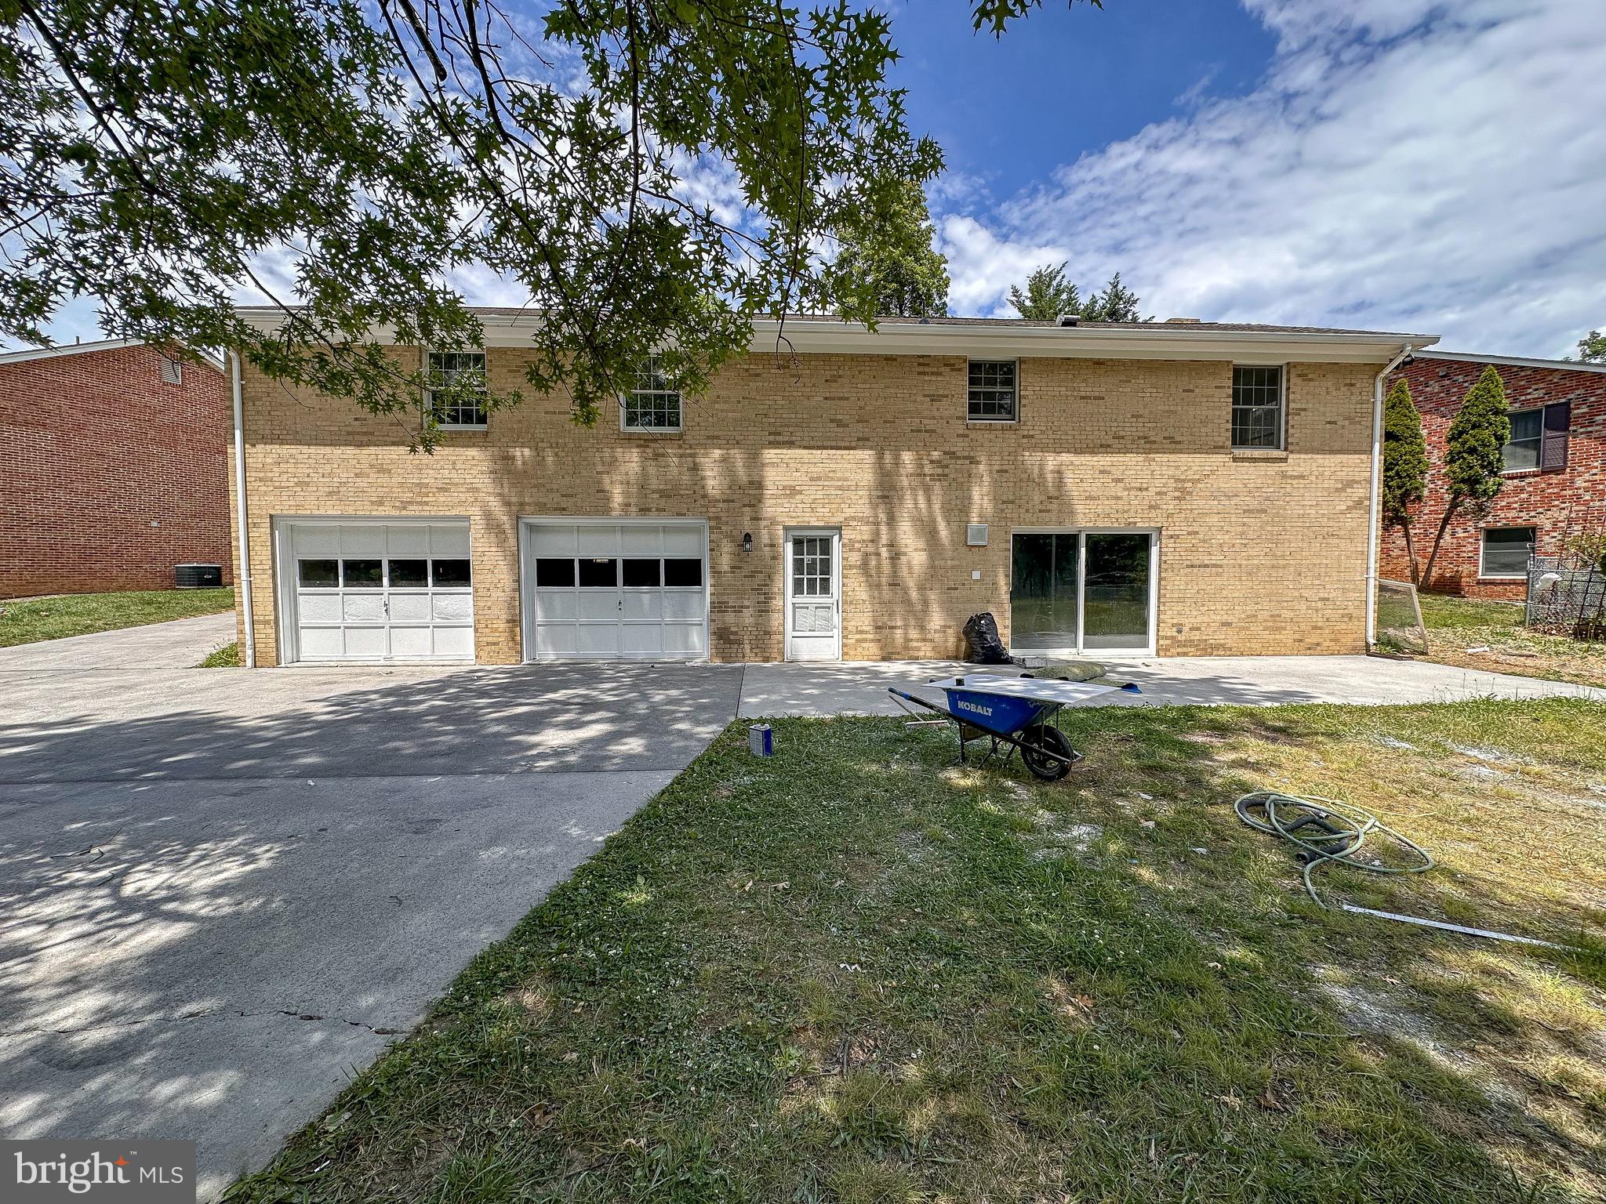
The finished lower level is where this home truly stands out, providing an expansive recreation area, built-in bar, full bathroom, garage access, and a separate exterior entrance. Use the additional space as a family room, home office, gym, media room, guest area, game room, or entertaining space—the possibilities are endless.
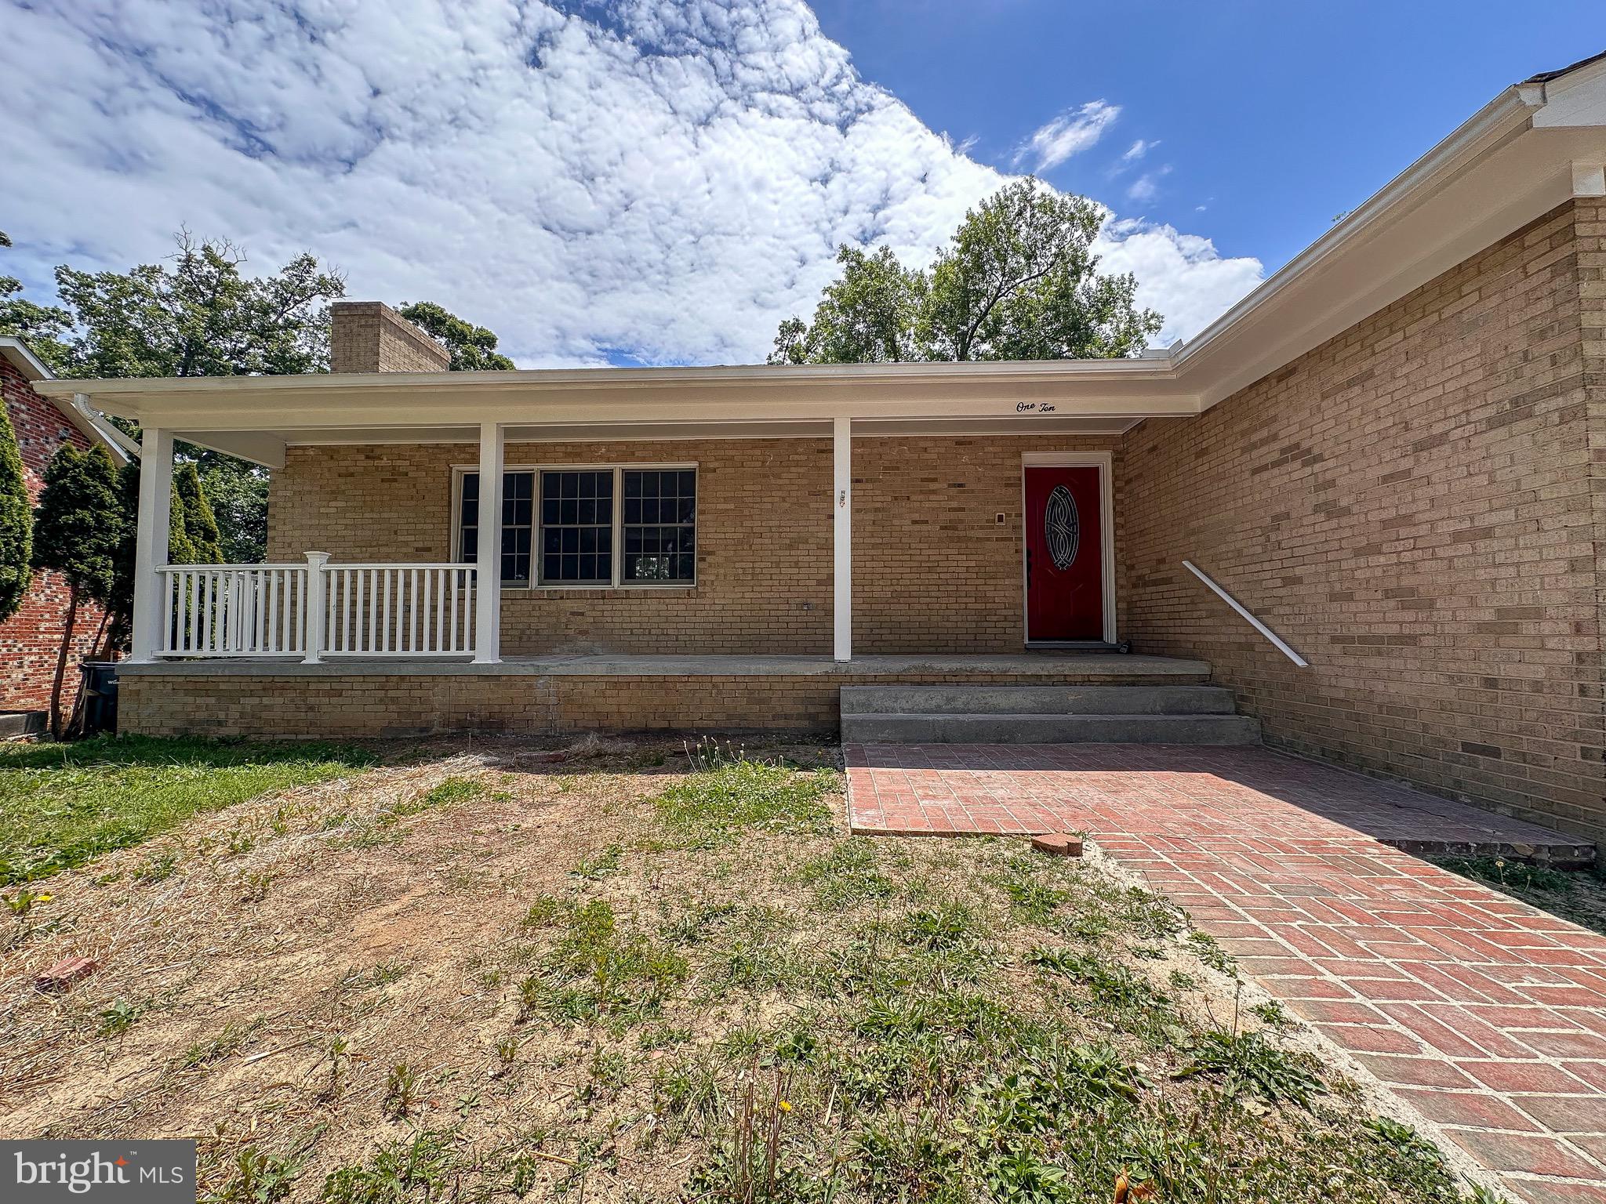
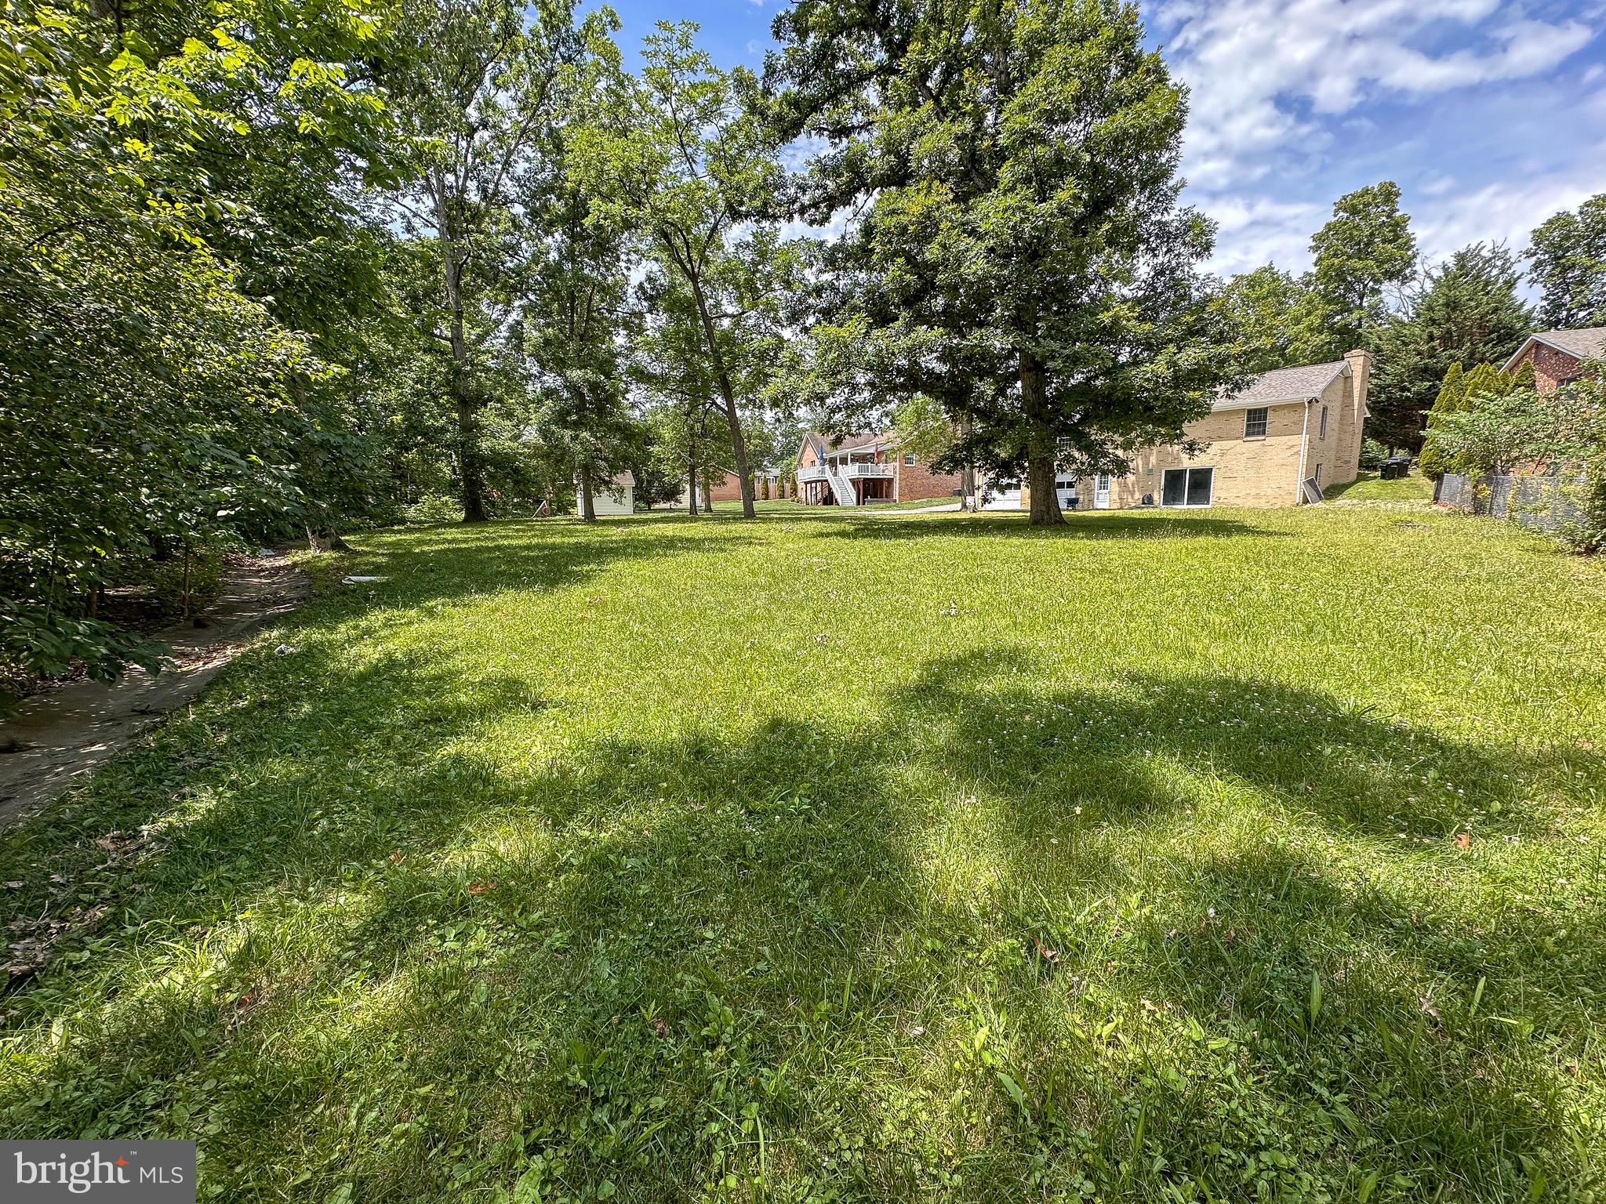
Outside, the nearly half-acre lot provides plenty of room to enjoy the outdoors, with a spacious backyard, mature surroundings, and a welcoming front porch. The attached 2-car garage provides additional convenience and storage.
Located in Cedarmeade within Winchester City, this home offers convenient access to schools, parks, shopping, dining, major commuter routes, and all that downtown Winchester has to offer. If you're searching for an updated Winchester, VA ranch home with 4 bedrooms, 3 full baths, a finished basement, substantial living space, and a generous lot, 110 Russellcroft Road deserves a look.
Save
Ask
Tour
Hide
Share
Listing Snapshot
Price
$499,900
Days On Site
128 Days
Bedrooms
4
Inside Area (SqFt)
2,068 sqft
Total Baths
3
Full Baths
3
Partial Baths
N/A
Lot Size
N/A
Year Built
1973
MLS Number
VAWI2011004
Status
Active
Property Tax
$3,430
HOA/Condo/Coop Fees
N/A
Sq Ft Source
Estimated
Friends & Family
React
Comment
Invite
No Comments Yet
Did you know? You can invite friends and family to your search. They can join your search, rate and discuss listings with you.
Recent Activity
a month ago
Listing updated with changes from the MLS
a month ago
Status changed to Active
2 months ago
Price changed to $499,900
4 months ago
Listing first seen on site
General Features
Attached Garage
Yes
Foundation
Block
Garage
Yes
Garage Spaces
2
Levels
Two
Parking
GarageDrivewayBasementAttached
Parking Spaces
2
Property Sub Type
Single Family Residence
Security
Smoke Detector(s)
Sewer
Public Sewer
Special Circumstances
Standard
SqFt Above
2068
SqFt Total
2068
Style
Ranch/Rambler
Zoning
MR
Interior Features
Appliances
Electric Water HeaterCooktopDishwasherDisposalExhaust FanWater Heater
Basement
FinishedExterior Entry
Cooling
Central AirElectric
Fireplace
Yes
Fireplace Features
Masonry
Fireplaces
2
Flooring
CarpetWoodHardwood
Heating
Exhaust FanElectricCentral
Interior
Central VacuumBarKitchen IslandPantryRecessed LightingWalk-In Closet(s)



Did you know? You can invite friends and family to your search. They can join your search, rate and discuss listings with you.