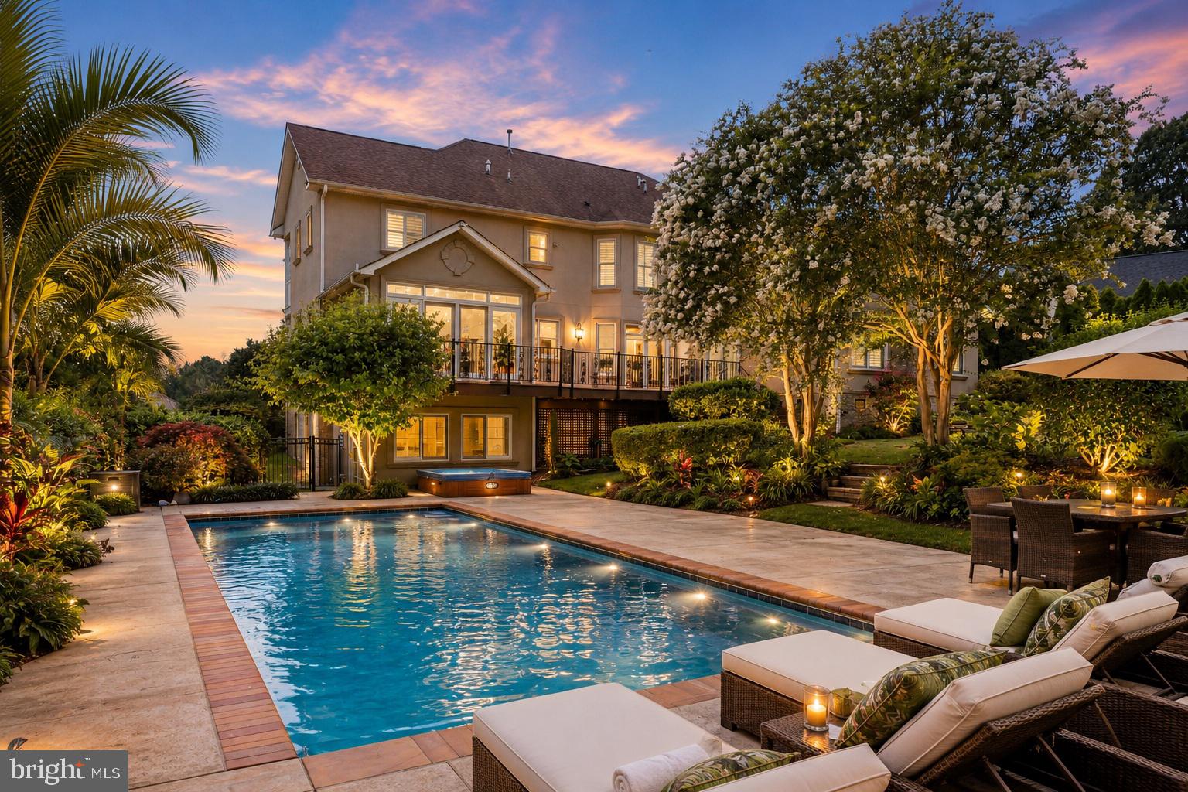
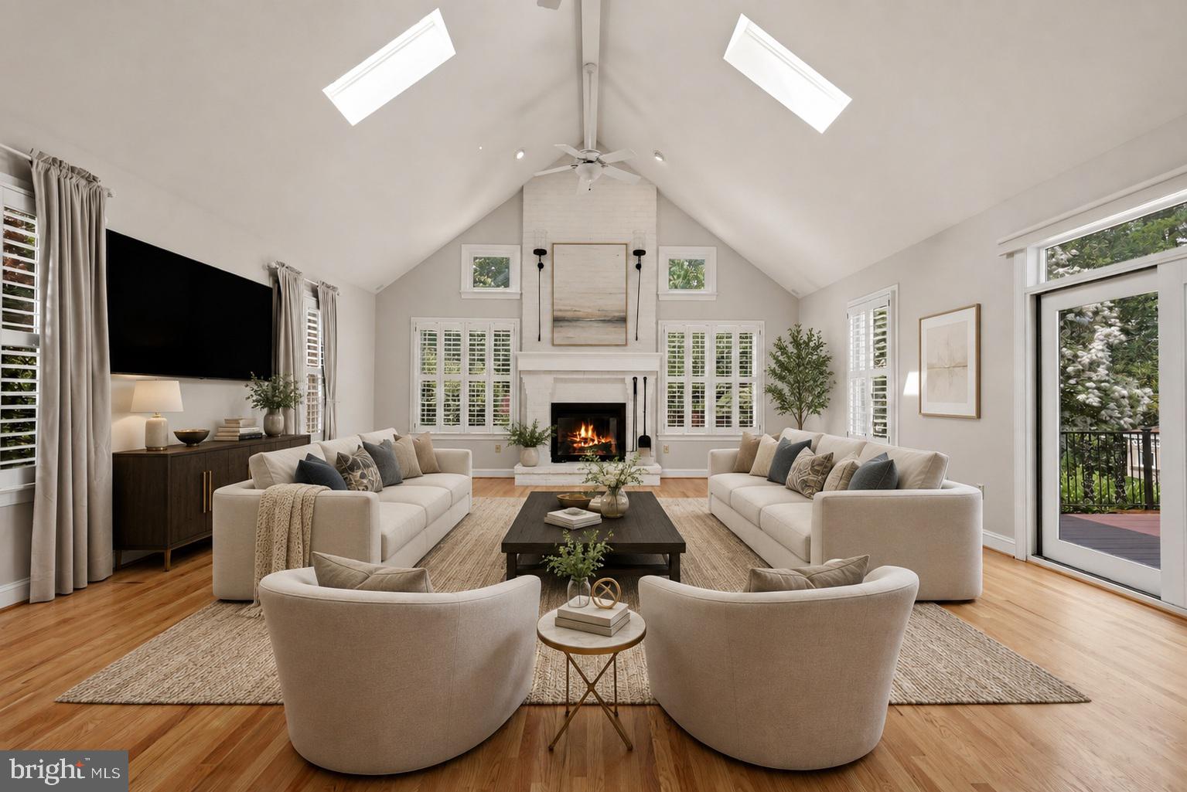
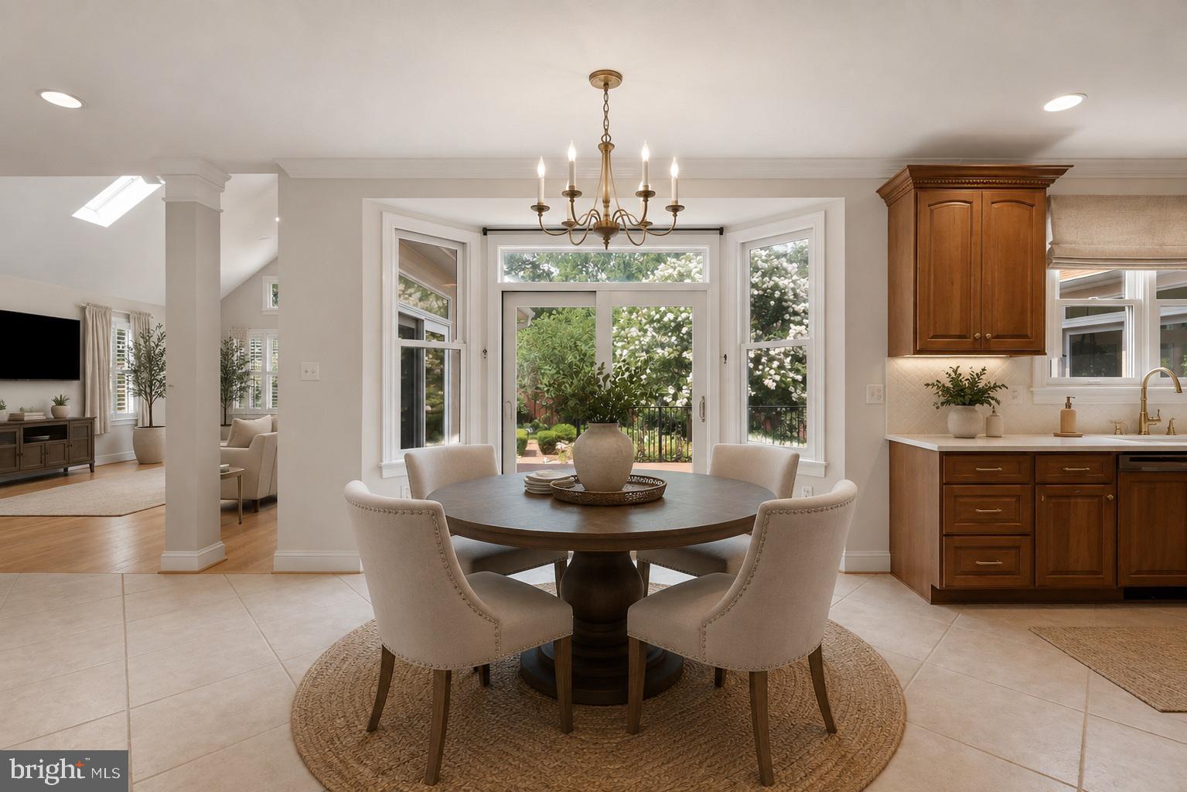
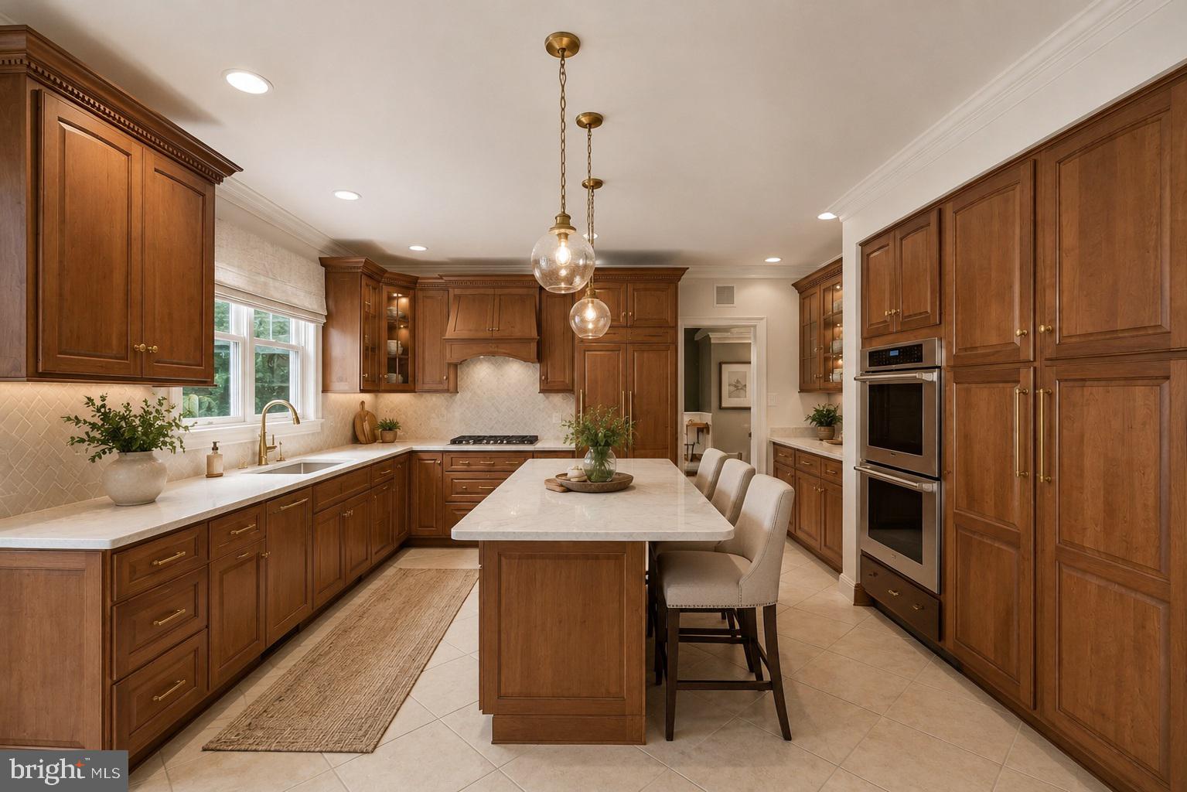
This amazing property is ready for you! Located close to Winchester Medical Center, Churches, Shopping, Historic Downtown Winchester, John Kerr Elementary School, and John Handley High School. This property is beautifully landscaped with plush gardens, a koi pond, waterfalls, a large pool, pool room, large deck overlooking the property, and a fenced backyard lined with mature trees for privacy. Inside, you will find a stunning kitchen with top-of-the-line appliances and pull-out drawers throughout the cabinets. The great room is a 2 story ceiling and fireplace leading to the deck and wet bar with ice machine and wine racks. The main level office has a full bath attached if you would like to use it as a main level bedroom. The living and dining rooms are open to each other leading to a sunroom off the deck. The primary bedroom as a gas fireplace, a balcony , 2 walk in closets and an updated spa like bathroom. The second bedroom has it's own bath and the 3rd and 4th bedrooms share a full bath with updated tile and floors. The basement also has a fireplace, a full bath, exercise room and plenty of storage. The pool room (in the basement leading to the pool) has a refrigerator, storage for towels and a 1/2 bath. The 3 car garage has a ton of storage, as the original kitchen cabinets are on the wall...This home is truly a showcase!
Save
Ask
Tour
Hide
Share
Listing Snapshot
Price
$1,239,000
Days On Site
88 Days
Bedrooms
4
Inside Area (SqFt)
5,662 sqft
Total Baths
8
Full Baths
7
Partial Baths
1
Lot Size
0.47 Acres
Year Built
1996
MLS® Number
VAWI2011006
Status
Active
Property Tax
$9,123
HOA/Condo/Coop Fees
N/A
Sq Ft Source
Assessor
Friends & Family
React
Comment
Invite
No Comments Yet
Did you know? You can invite friends and family to your search. They can join your search, rate and discuss listings with you.
Recent Activity
a month ago
Listing updated with changes from the MLS®
a month ago
Status changed to Active
3 months ago
Listing first seen on site
General Features
Acres
0.47
Attached Garage
Yes
Foundation
Other
Garage
Yes
Garage Spaces
3
Levels
Three Or More
Parking
OversizedGarage Door OpenerConcreteGarageAttached
Parking Spaces
3
Property Sub Type
Single Family Residence
Security
Security SystemSecurity Lights
Sewer
Public Sewer
Special Circumstances
Standard
SqFt Above
4106
SqFt Below
1556
SqFt Total
5936
Style
GeorgianMediterraneanTraditional
Utilities
Cable Available
Water Source
Public
Zoning
LR
Interior Features
Appliances
OvenElectric Water HeaterCooktopDishwasherDisposalDryerRefrigeratorStainless Steel Appliance(s)WasherWater Purifier



Did you know? You can invite friends and family to your search. They can join your search, rate and discuss listings with you.