Welcome to this beautifully maintained townhome in the desirable Meadowbranch Mews community, where comfort, style, and convenience come together. Featuring three bedrooms and three-and-a-half bathrooms, this brick-front home offers timeless curb appeal and thoughtfully designed living spaces throughout.
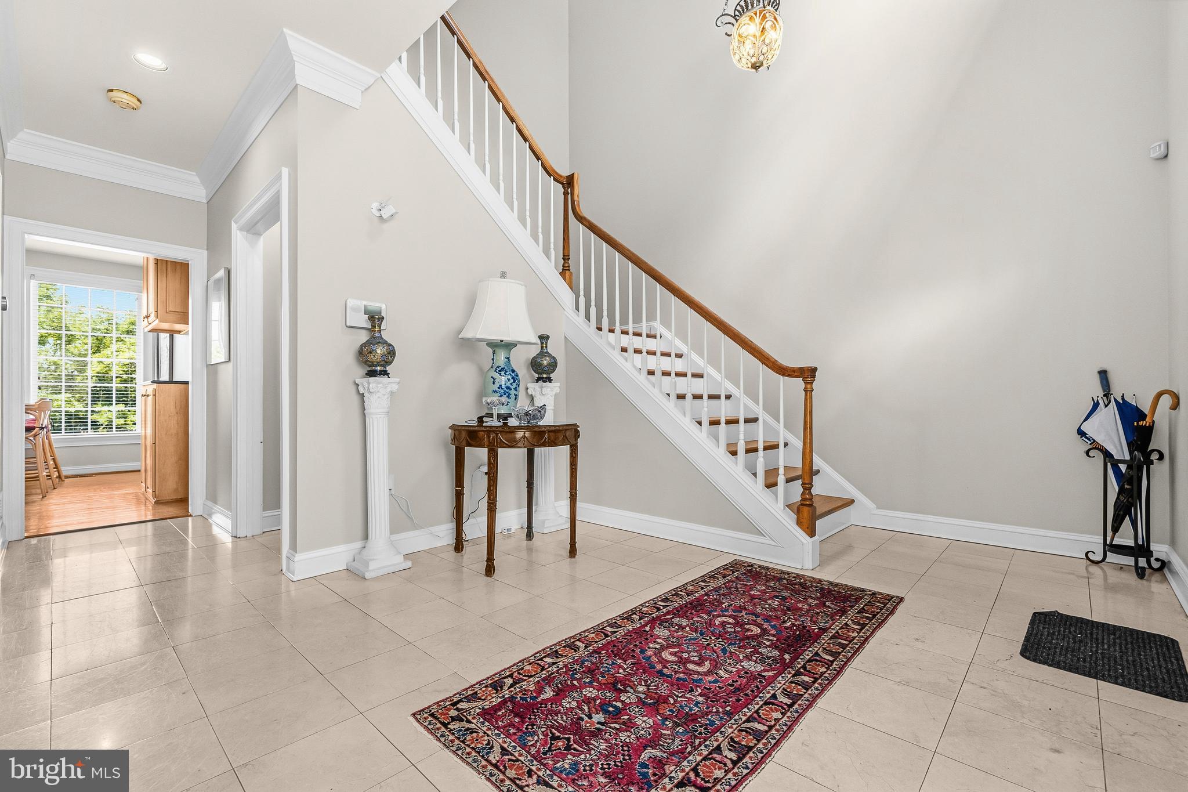
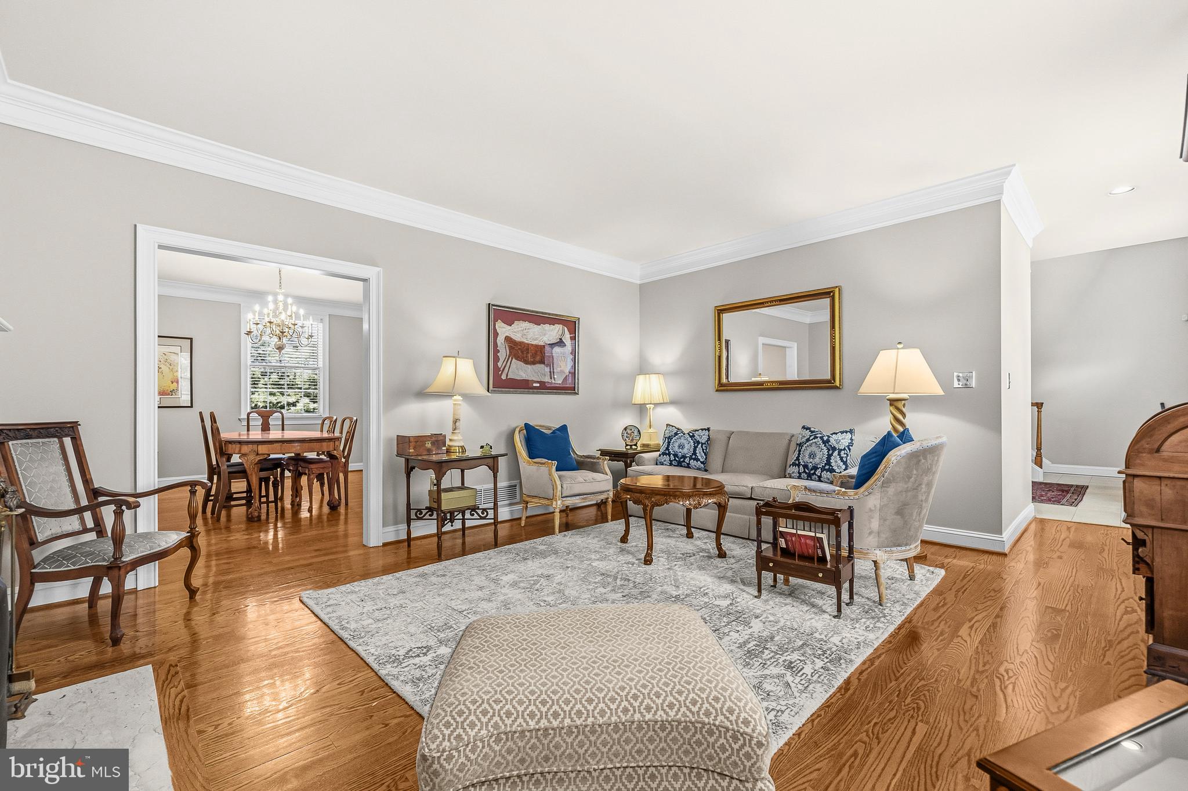
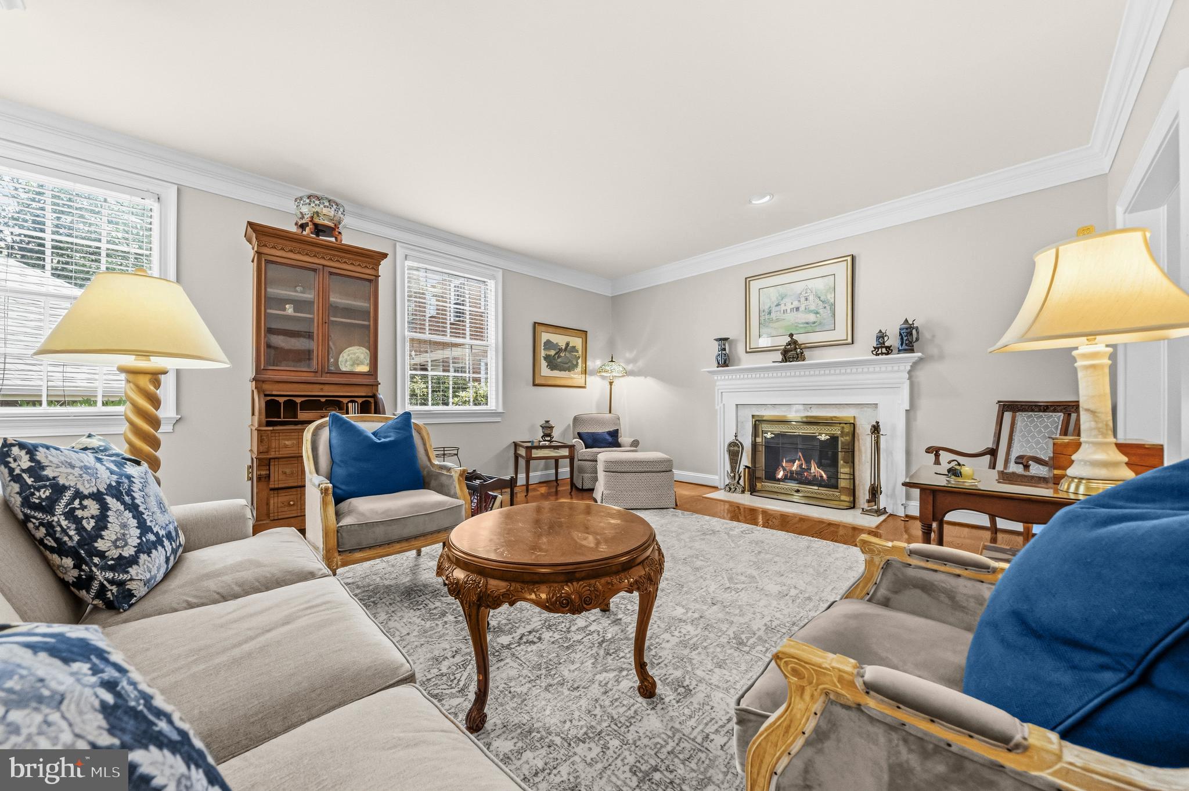
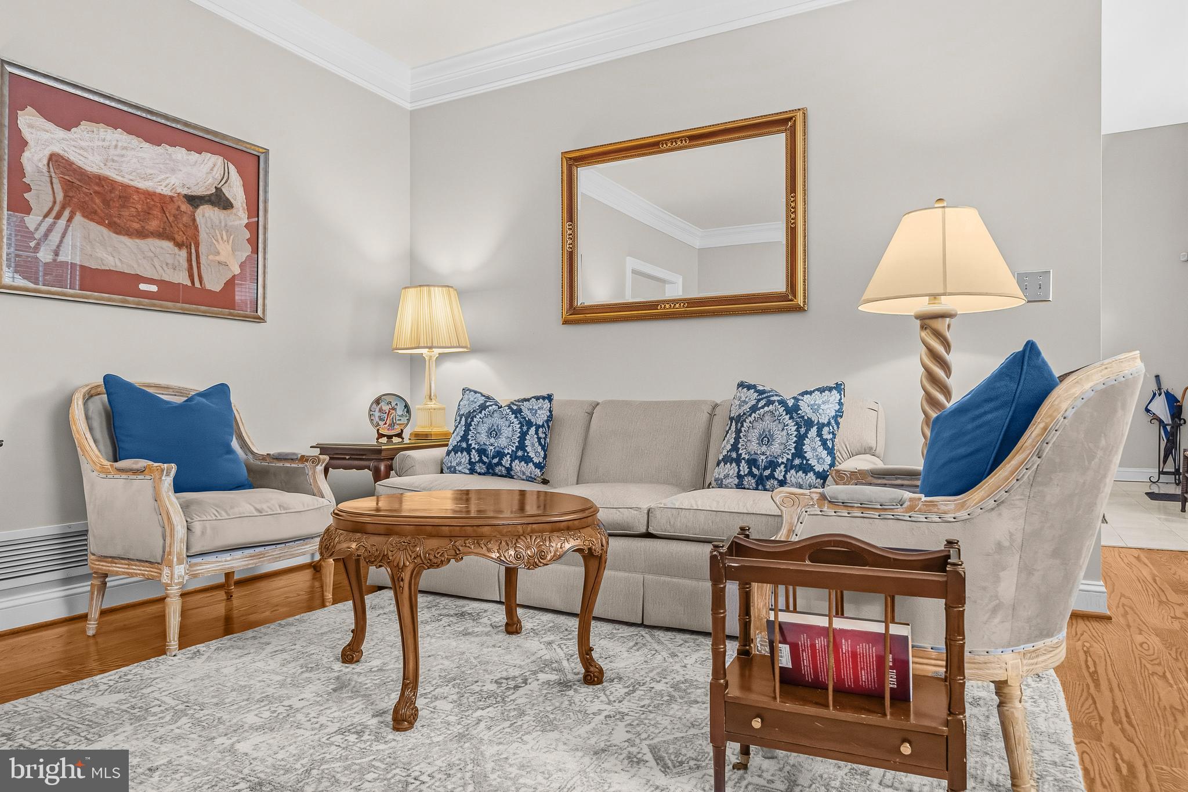
Step inside to a welcoming foyer with tile flooring that leads to an open and inviting main level. Rich hardwood floors, abundant natural light, and a neutral color palette create a warm atmosphere in the spacious living and dining areas. The kitchen is designed for both everyday living and entertaining, complete with granite countertops, stainless steel appliances, and a large center island with seating. Elevated ceilings enhance the home's airy feel, while a conveniently located powder room completes the main level.
Upstairs, the spacious primary suite provides a relaxing retreat with a walk-in closet and private en-suite bath. Two additional bedrooms and a full hall bathroom offer plenty of space for family, guests, or a home office.
The finished lower level adds exceptional flexibility with a large recreation room that can easily accommodate a media room, fitness area, playroom, or hobby space. This level also includes a guest room, full bathroom, laundry area, and generous storage.
Recent updates include a new roof and gutters for added peace of mind. A private garage provides secure parking and extra storage, while the home's prime location places you just minutes from Winchester Medical Center, shopping, dining, and the charm of historic downtown Winchester.
Residents of Meadowbranch Mews enjoy a low-maintenance lifestyle with community amenities that include a swimming pool, pickleball courts, picnic areas, snow removal, road maintenance, and trash service.
Save
Ask
Tour
Hide
Share
Listing Snapshot
Price
$524,900
Days On Site
73 Days
Bedrooms
3
Inside Area (SqFt)
3,021 sqft
Total Baths
4
Full Baths
3
Partial Baths
1
Lot Size
N/A
Year Built
1992
MLS® Number
VAWI2011064
Status
Active Under Contract
Property Tax
$4,323
HOA/Condo/Coop Fees
$450 monthly
Sq Ft Source
Assessor
Friends & Family
React
Comment
Invite
No Comments Yet
Did you know? You can invite friends and family to your search. They can join your search, rate and discuss listings with you.
Recent Activity
4 weeks ago
Status changed to Active Under Contract
4 weeks ago
Listing updated with changes from the MLS®
2 months ago
Listing first seen on site
General Features
Foundation
Block
Garage
Yes
Garage Spaces
1
Levels
Three Or More
Parking
Off StreetGarageDetached
Parking Spaces
1
Pets
Yes
Property Sub Type
Condominium
Sewer
Public Sewer
Special Circumstances
Standard
SqFt Above
2048
SqFt Below
973
SqFt Total
3021
Style
Colonial
Water Source
Public
Zoning
SEE ZONING MAP
Interior Features
Appliances
Electric RangeElectric OvenGas Water HeaterRefrigeratorDishwasherStainless Steel Appliance(s)Microwave
Basement
Full
Cooling
Central AirCeiling Fan(s)Electric
Fireplace
Yes
Fireplace Features
Wood Burning
Fireplaces
1
Flooring
CarpetWoodHardwoodCeramic Tile
Heating
Natural GasHot Water
Interior
Ceiling Fan(s)Walk-In Closet(s)Crown MoldingSoaking Tub



Did you know? You can invite friends and family to your search. They can join your search, rate and discuss listings with you.