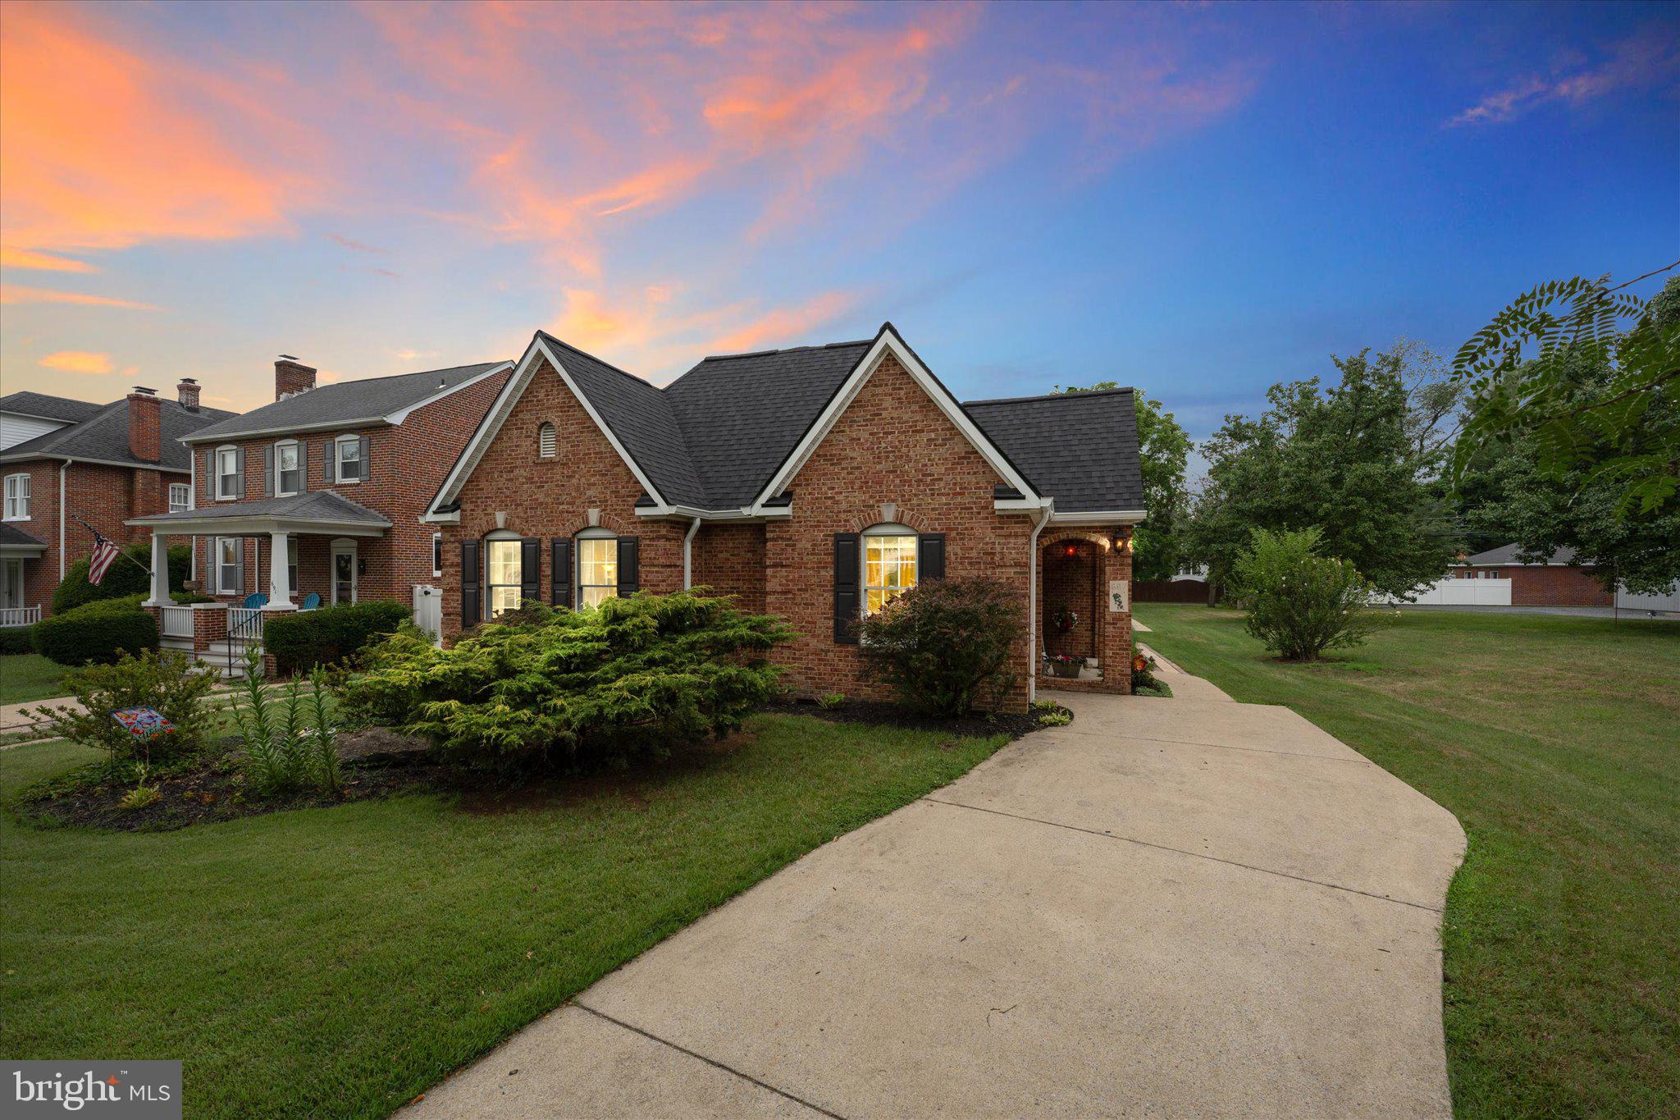
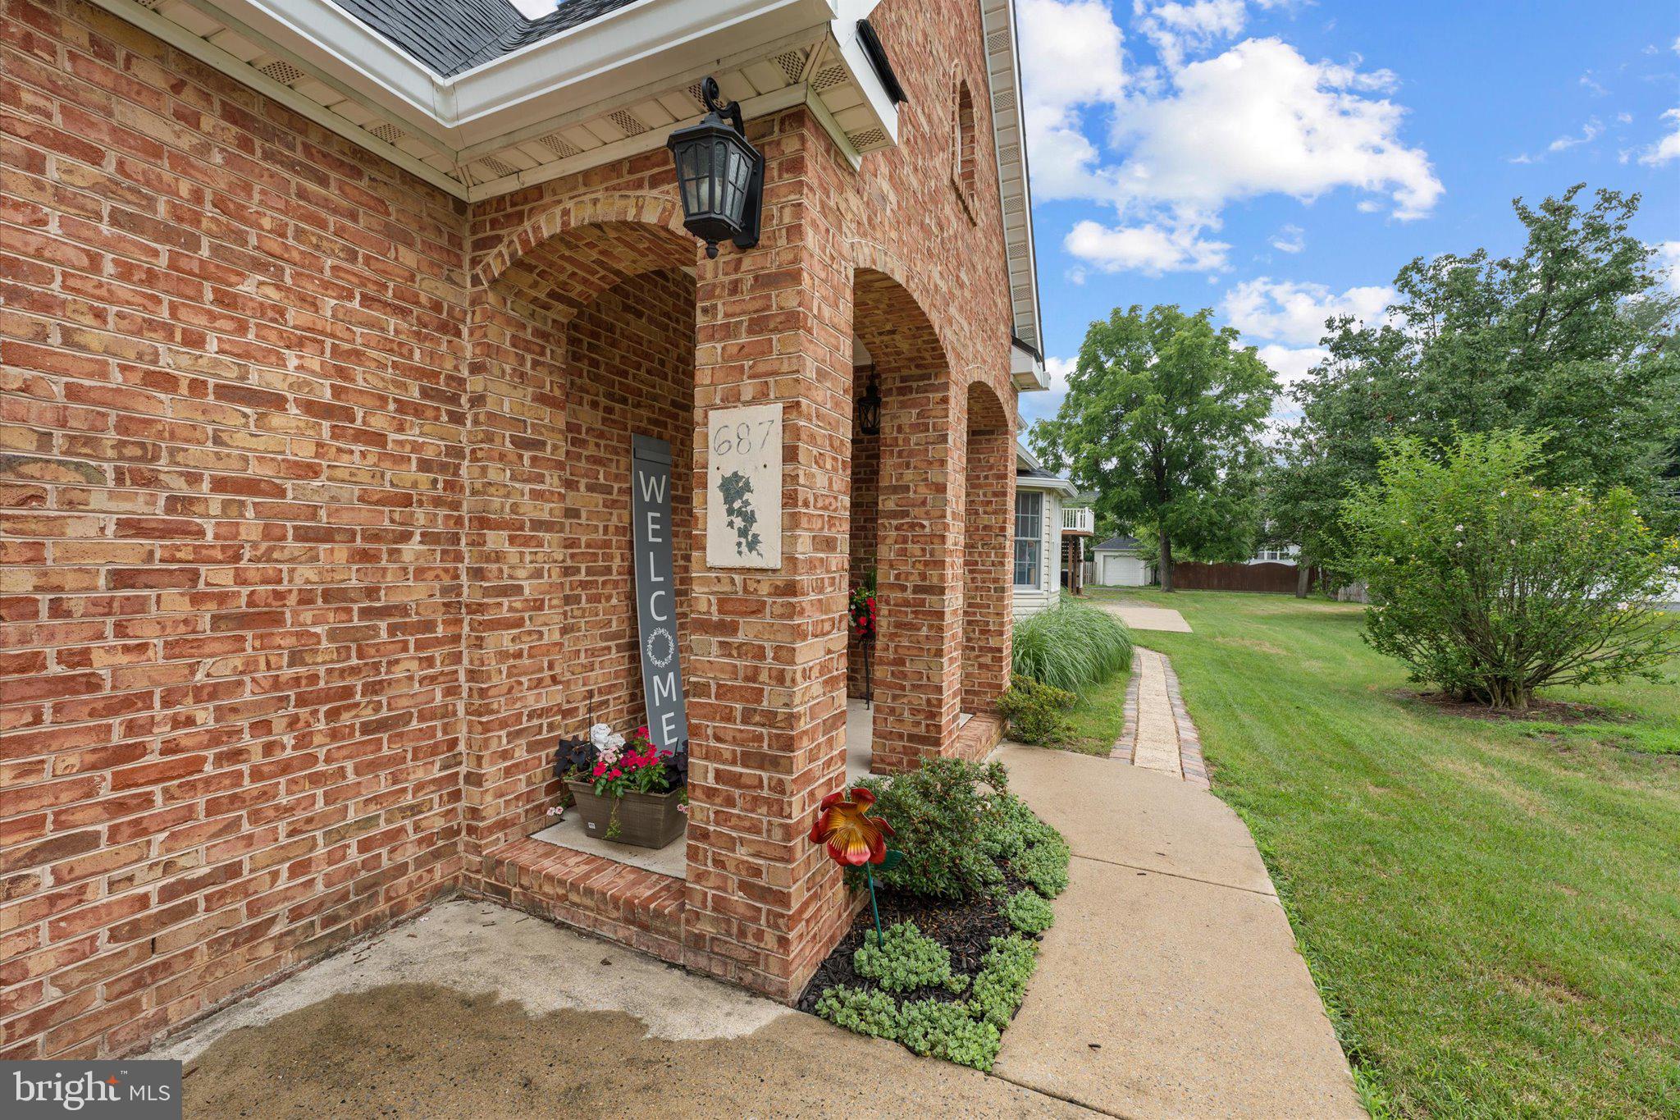
ONE-OF-A-KIND HOME WITH INCREDIBLE FLEXIBILITY! This custom all-brick Winchester home offers a layout you simply don't find every day—4 bedrooms, 4 full baths, two main-level bedrooms, flexible private living spaces, a detached 2-car garage and NO HOA!
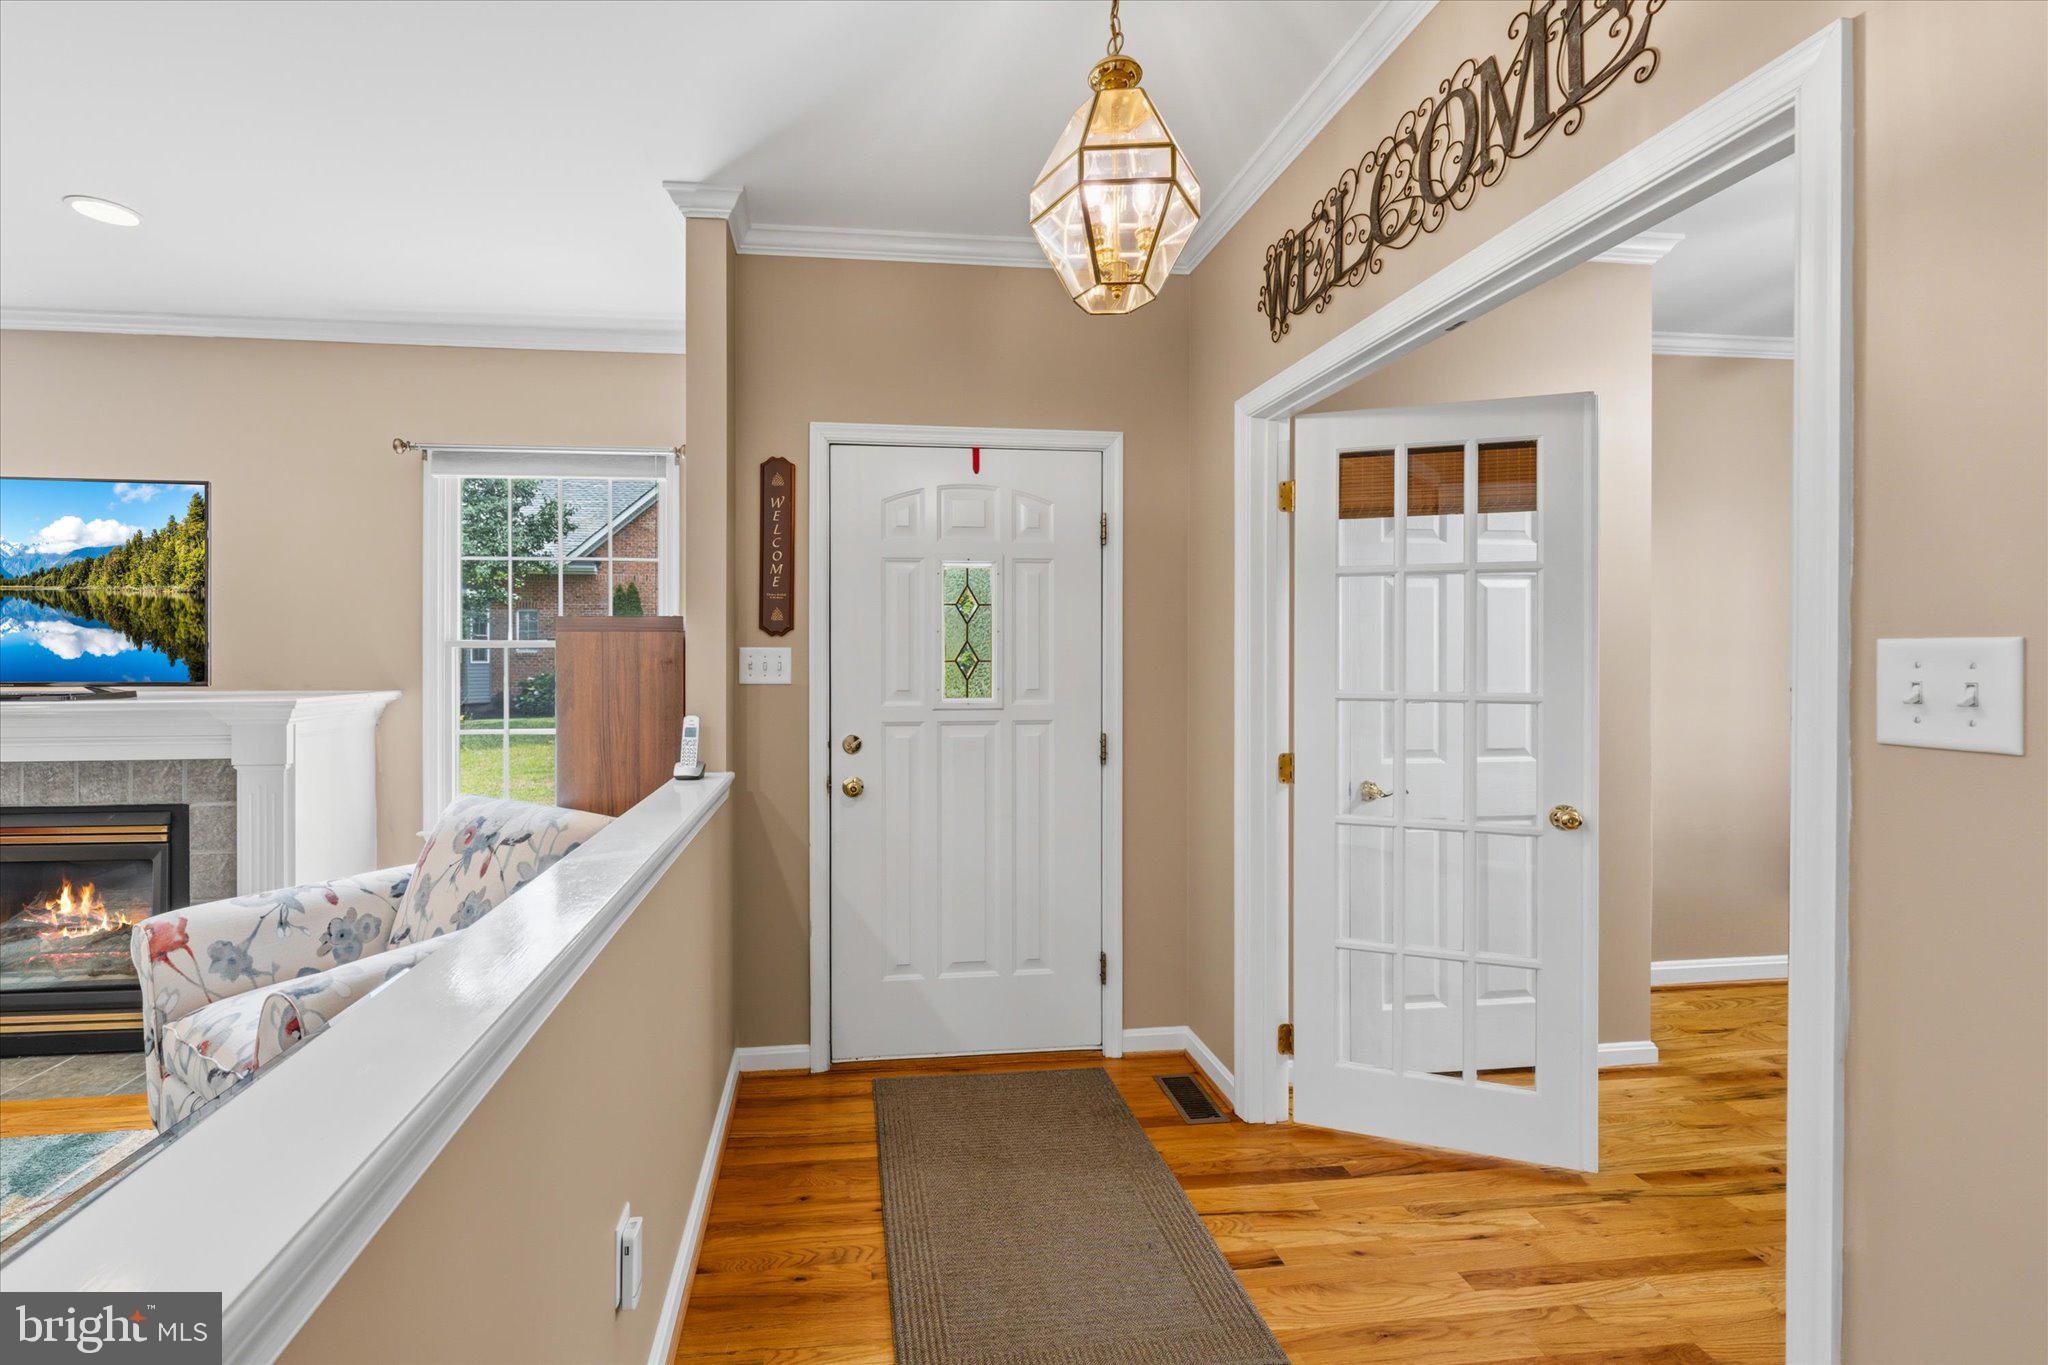
Step inside to a bright, welcoming floor plan featuring beautiful hardwood floors, abundant natural light, custom built-ins and a cozy gas fireplace. The spacious gourmet kitchen offers granite countertops, stainless steel appliances, generous pantry space and a large breakfast area that flows easily into the dining and living spaces—perfect for everyday living and entertaining.
One of this home's standout features is its main-level living potential. The primary suite is conveniently located on the main floor with a private bath and walk-in closet, while a second main-level bedroom and nearby full bath provide exceptional flexibility for guests, a home office or additional living space. Main-level laundry with a utility sink adds even more convenience.
Upstairs, you'll discover a private and versatile living area with its own main-level entrance, sitting/living space, two additional bedrooms and a full bath—creating an ideal setup for extended stays, guests, work-from-home needs or anyone wanting additional privacy and separation.
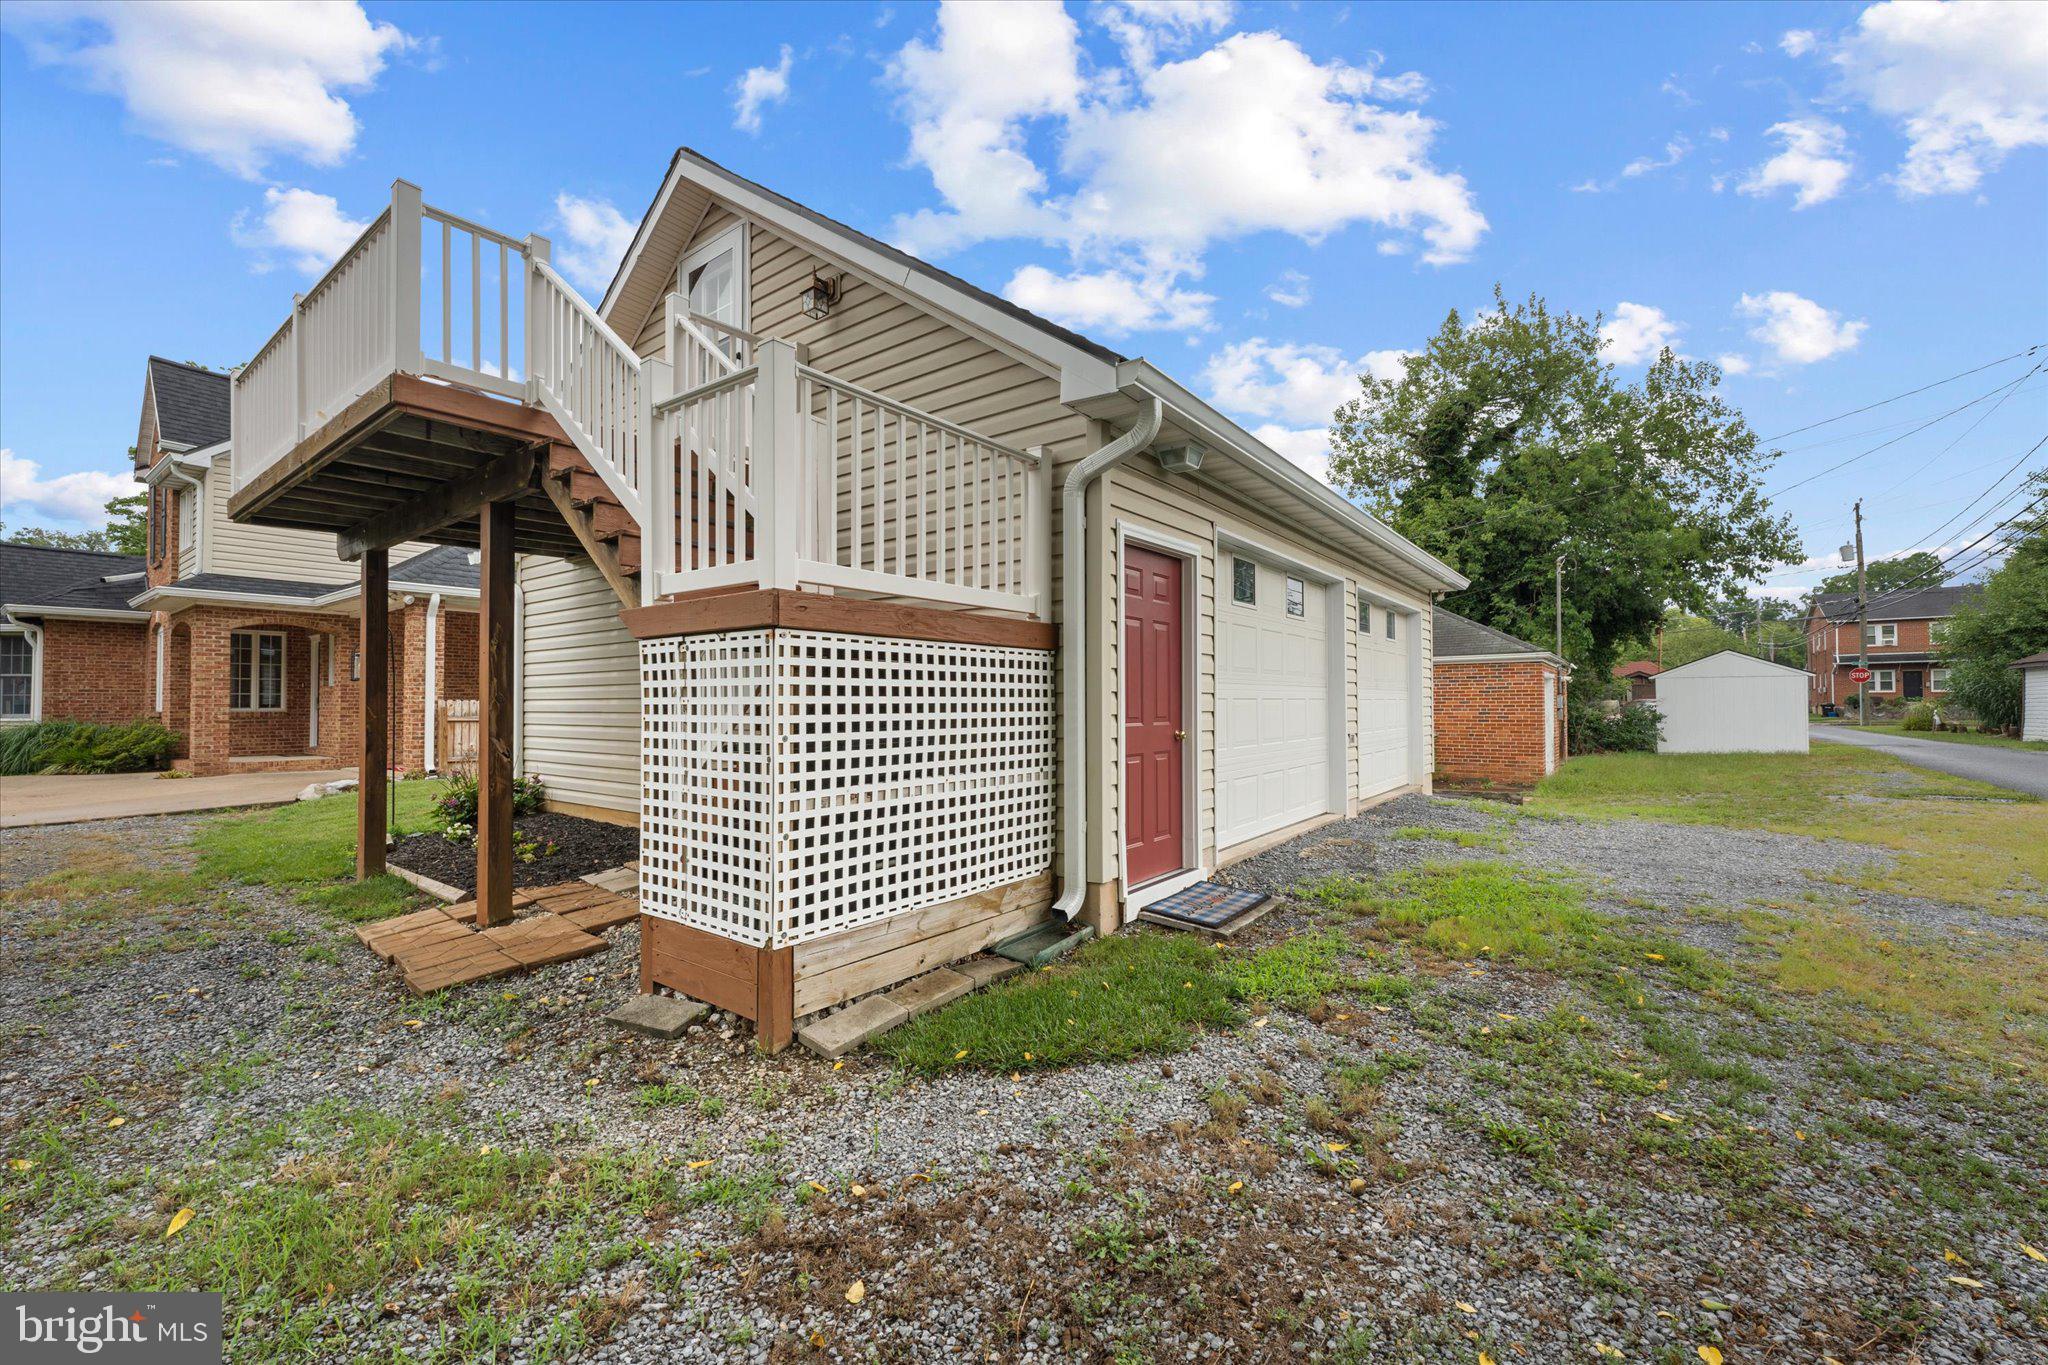
And there's even more! The detached two-car garage includes additional finished living space above, complete with a bedroom, full bath and kitchen/living area—opening the door to an incredible variety of possibilities.
Outside, enjoy multiple parking options with front and rear driveways, an attached covered carport, detached garage and additional street parking.
All of this is tucked into an established Winchester neighborhood convenient to downtown Winchester, Route 7, shopping, dining, medical facilities and major commuter routes.
All brick. Four full baths. Two main-level bedrooms. Flexible living spaces. Detached garage. No HOA.
This isn't your typical Winchester home—come see just how many possibilities 687 Woodland Avenue has to offer.
Save
Ask
Tour
Hide
Share
Listing Snapshot
Price
$569,000
Days On Site
86 Days
Bedrooms
4
Inside Area (SqFt)
2,489 sqft
Total Baths
4
Full Baths
4
Partial Baths
N/A
Lot Size
N/A
Year Built
1999
MLS® Number
VAWI2011132
Status
Active
Property Tax
$3,745
HOA/Condo/Coop Fees
N/A
Sq Ft Source
Assessor
Friends & Family
React
Comment
Invite
No Comments Yet
Did you know? You can invite friends and family to your search. They can join your search, rate and discuss listings with you.
Recent Activity
a month ago
Listing updated with changes from the MLS®
3 months ago
Status changed to Active
3 months ago
Listing first seen on site
General Features
Carport
2
Garage
Yes
Garage Spaces
2
Levels
Two
Parking
Garage Door OpenerAsphaltPavedSecuredGarageDrivewayAttached CarportCoveredAttachedDetached
Parking Spaces
6
Property Sub Type
Single Family Residence
Sewer
Public Sewer
Special Circumstances
Standard
SqFt Above
2489
SqFt Total
2489
Style
Colonial
Water Source
Public
Zoning
MR
Interior Features
Appliances
Gas RangeGas OvenCooktopWasherWater PurifierGas Water HeaterDishwasherMicrowaveRefrigeratorDisposalStainless Steel Appliance(s)Water HeaterDryer



Did you know? You can invite friends and family to your search. They can join your search, rate and discuss listings with you.