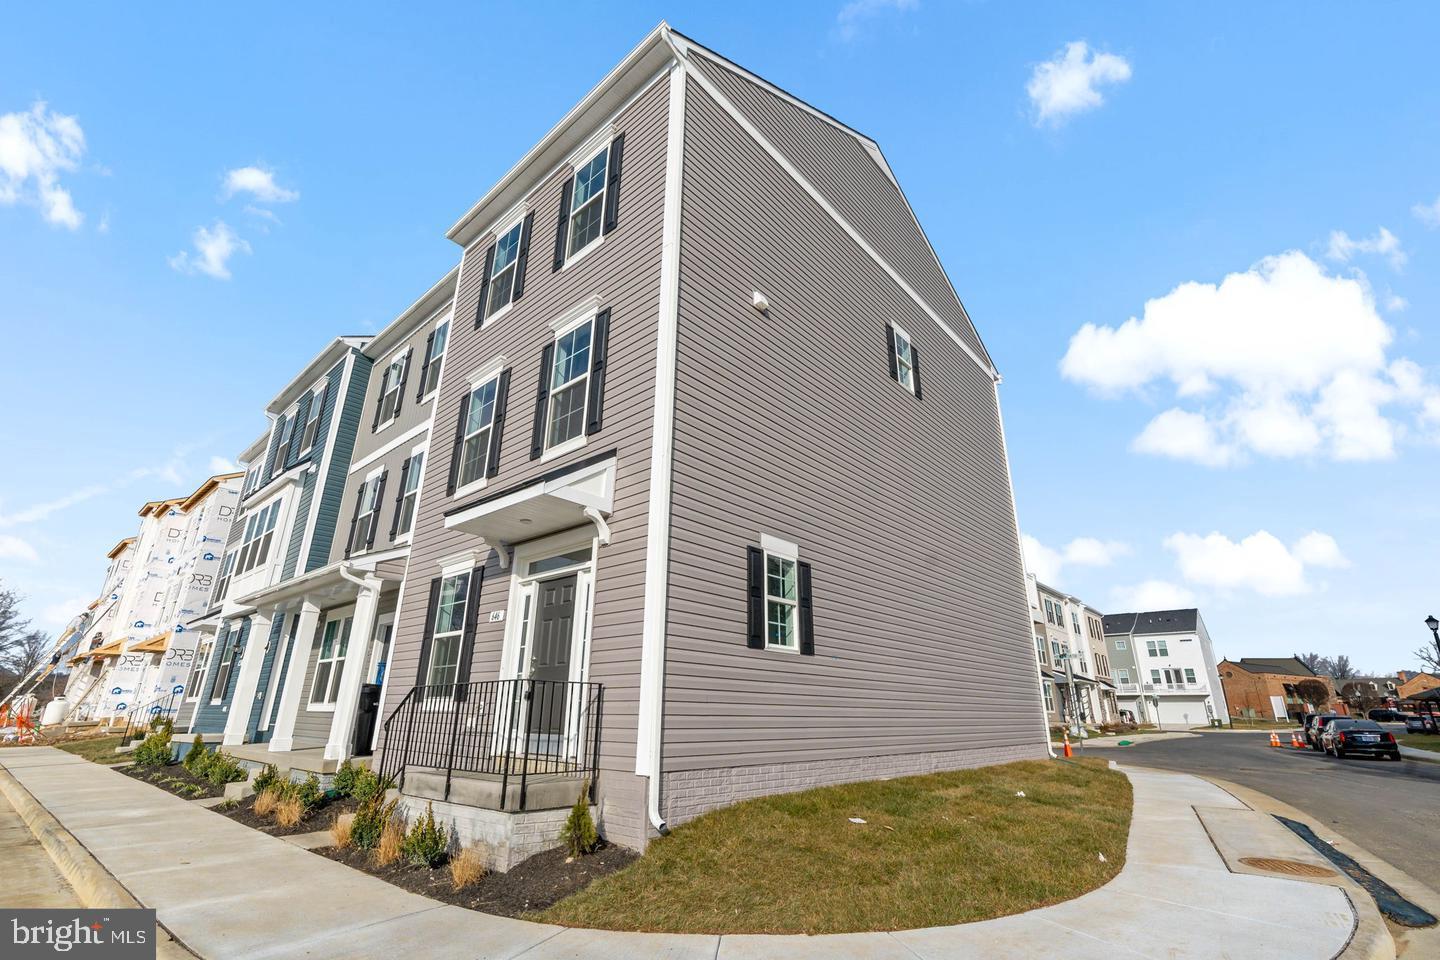
Tucked within The Lofts at Creekside, the Upton II floor plan invites you to experience refined townhouse living at its finest. This three-bedroom, two-bath rental blends sophisticated design with everyday practicality, offering a lifestyle that feels both polished and effortlessly comfortable.
Inside, high-end finishes set the tone from the moment you arrive. Stainless-steel appliances gleam against luxurious quartz countertops, while upgraded cabinetry adds warmth and function to the heart of the home. Handsome oak staircases and soaring 9-foot ceilings create an airy, elevated atmosphere throughout every level, giving the space a distinctly custom feel.
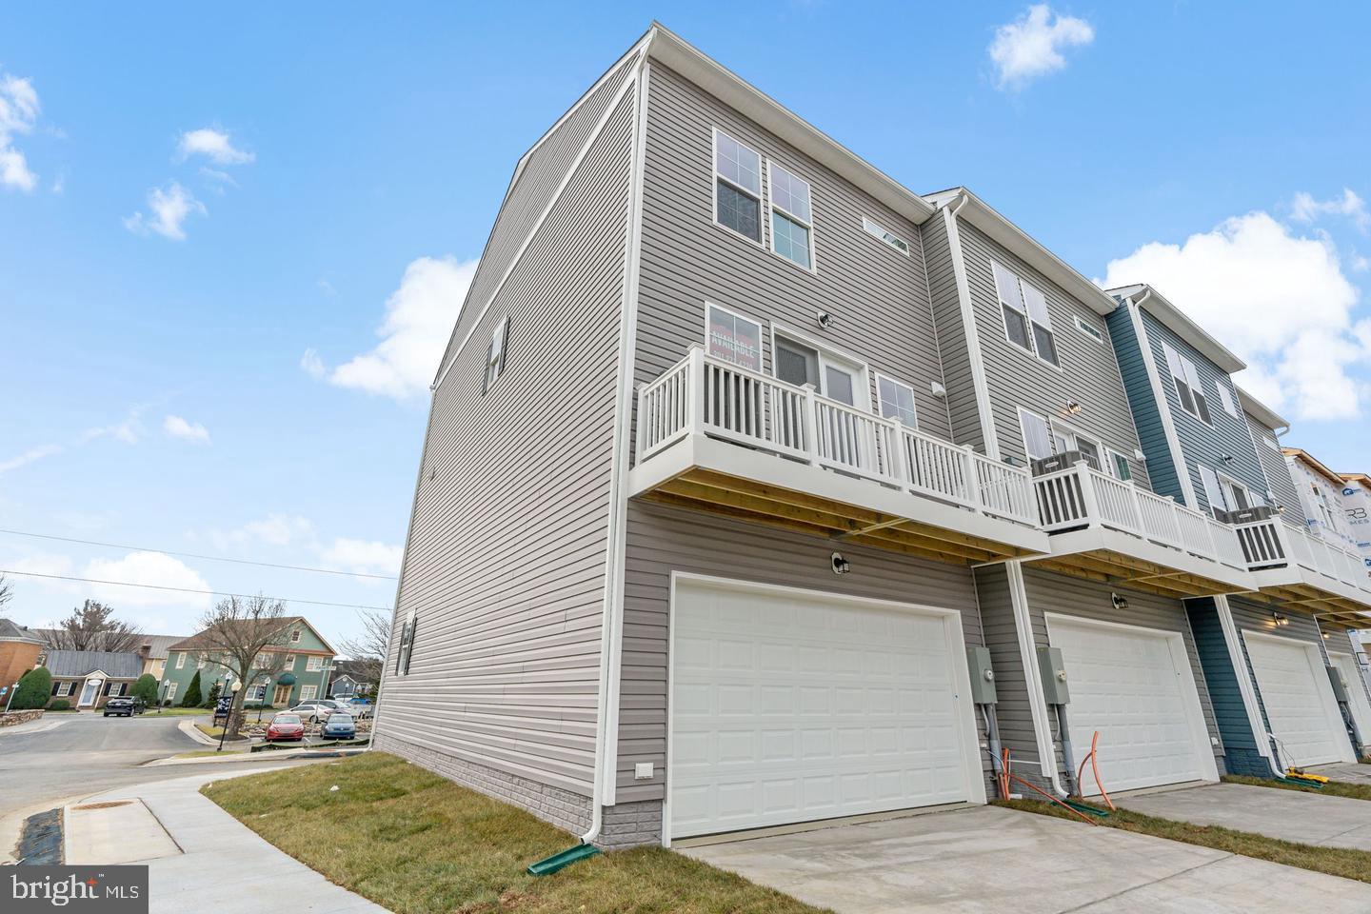
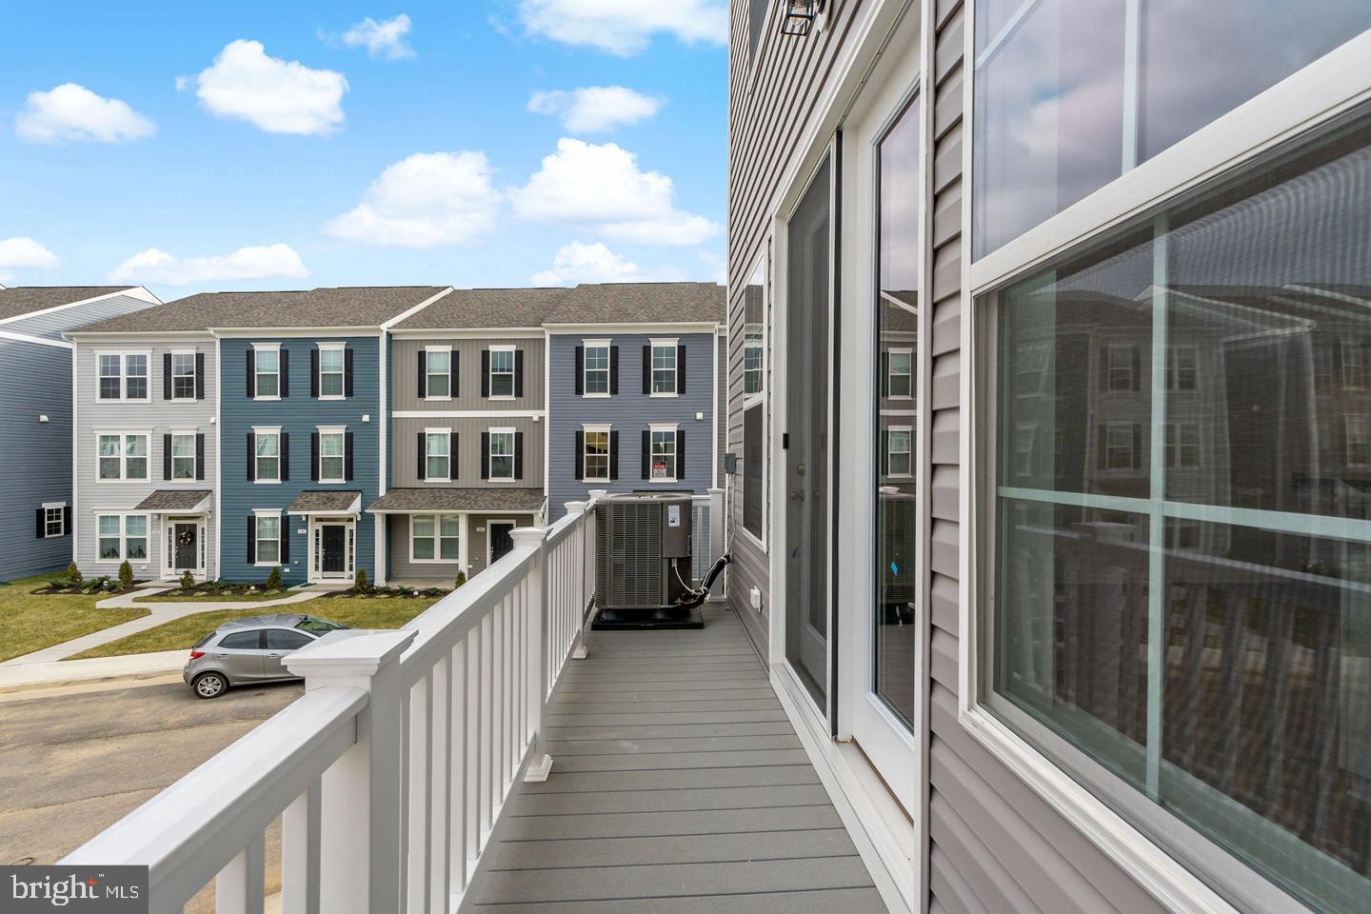
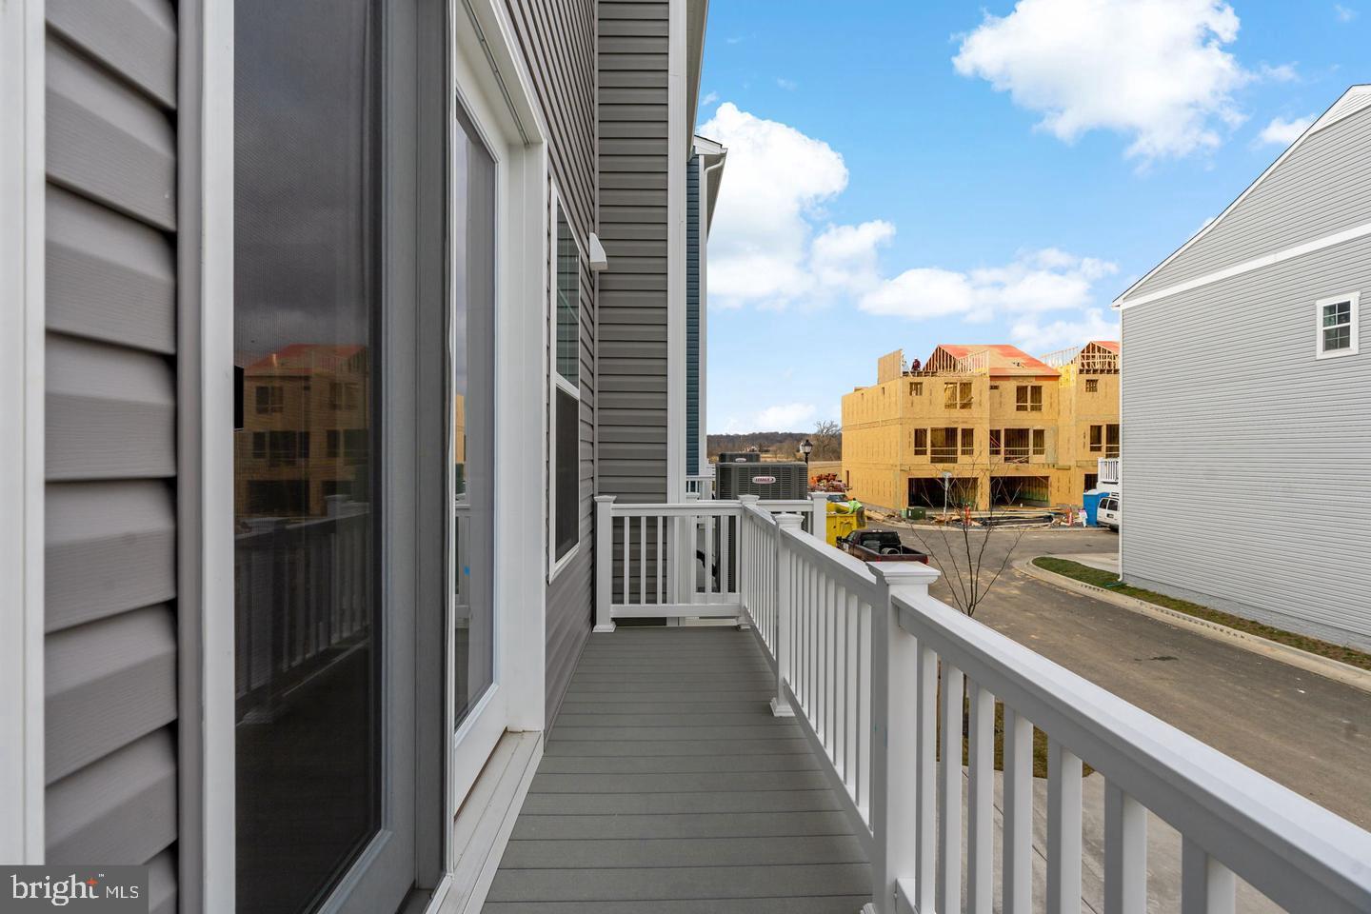
When it's time to relax, retreat to your private back deck—the ideal spot for morning coffee or evening gatherings. A generous two-car garage delivers room to spare, whether you're storing gear, pursuing hobbies, or simply keeping vehicles protected from the elements.
Location seals the appeal. Just ten minutes from Old Town Winchester, you'll enjoy historic charm paired with modern convenience. Creekside Station places specialty shops and chic retailers within easy reach, while nearby ALDI handles everyday errands. Outdoor enthusiasts will love the proximity to Kernstown Battlefield, and Shenandoah River State Park sits a scenic 43 minutes away for weekend adventures.
Commuters benefit from quick connections to I-81 and Route 7, streamlining travel across the region. With a bus station moments from your doorstep, getting around couldn't be simpler.
Blending mountainside serenity with urban sophistication, this Creekside residence offers a truly rare rental opportunity worth calling home.
Save
Ask
Tour
Hide
Share
Listing Snapshot
Price
$2,400
Days On Site
88 Days
Bedrooms
3
Inside Area (SqFt)
N/A
Total Baths
3
Full Baths
2
Partial Baths
1
Lot Size
0.05 Acres
Year Built
2025
MLS Number
VAWI2011240
Status
Active
Property Tax
N/A
HOA/Condo/Coop Fees
$160 monthly
Sq Ft Source
Assessor
Friends & Family
React
Comment
Invite
No Comments Yet
Did you know? You can invite friends and family to your search. They can join your search, rate and discuss listings with you.
Recent Activity
2 months ago
Price changed to $2,400
2 months ago
Listing updated with changes from the MLS
3 months ago
Listing first seen on site
General Features
Acres
0.05
Attached Garage
Yes
Available on
2026-07-29
Foundation
Slab
Garage
Yes
Garage Spaces
2
Levels
Three Or More
Parking
GarageAttached
Parking Spaces
2
Pets
Yes
Property Sub Type
Townhouse
Sewer
Public Sewer
Style
Craftsman
Water Source
Public
Zoning
B2
Interior Features
Appliances
Electric RangeElectric OvenElectric Water HeaterMicrowaveDishwasherDisposalRefrigeratorStainless Steel Appliance(s)



Did you know? You can invite friends and family to your search. They can join your search, rate and discuss listings with you.