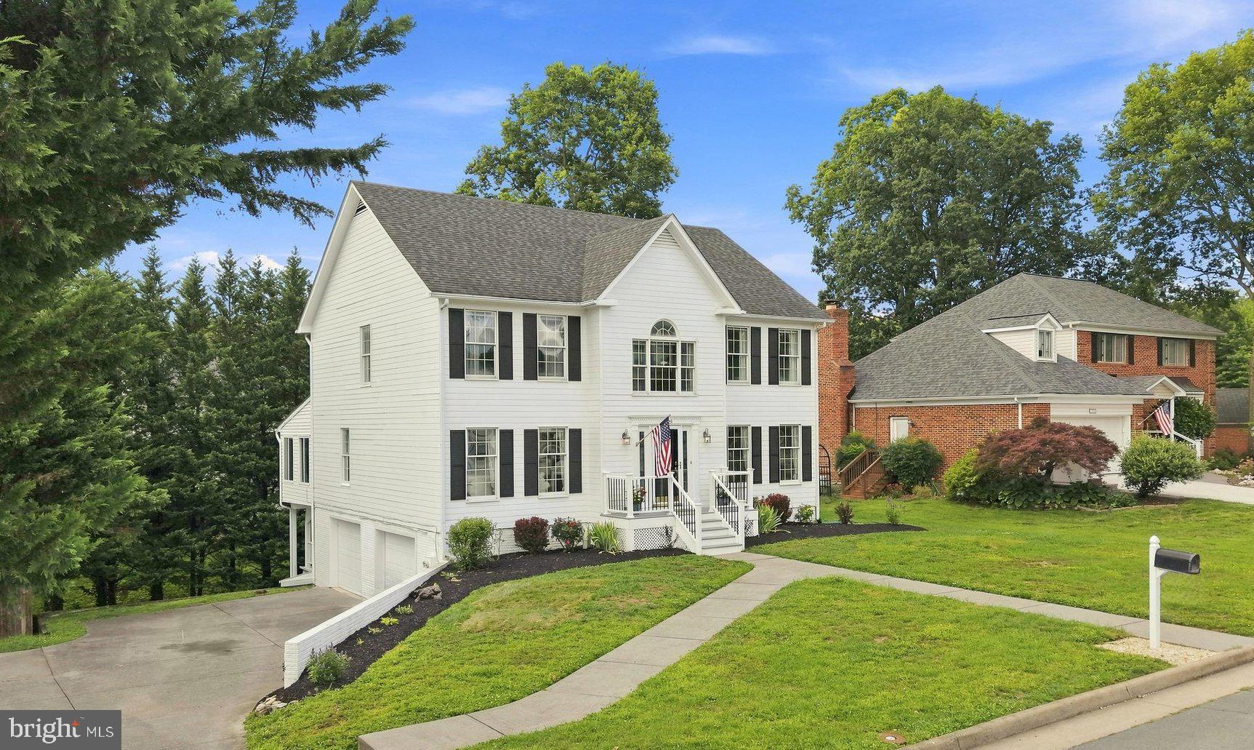
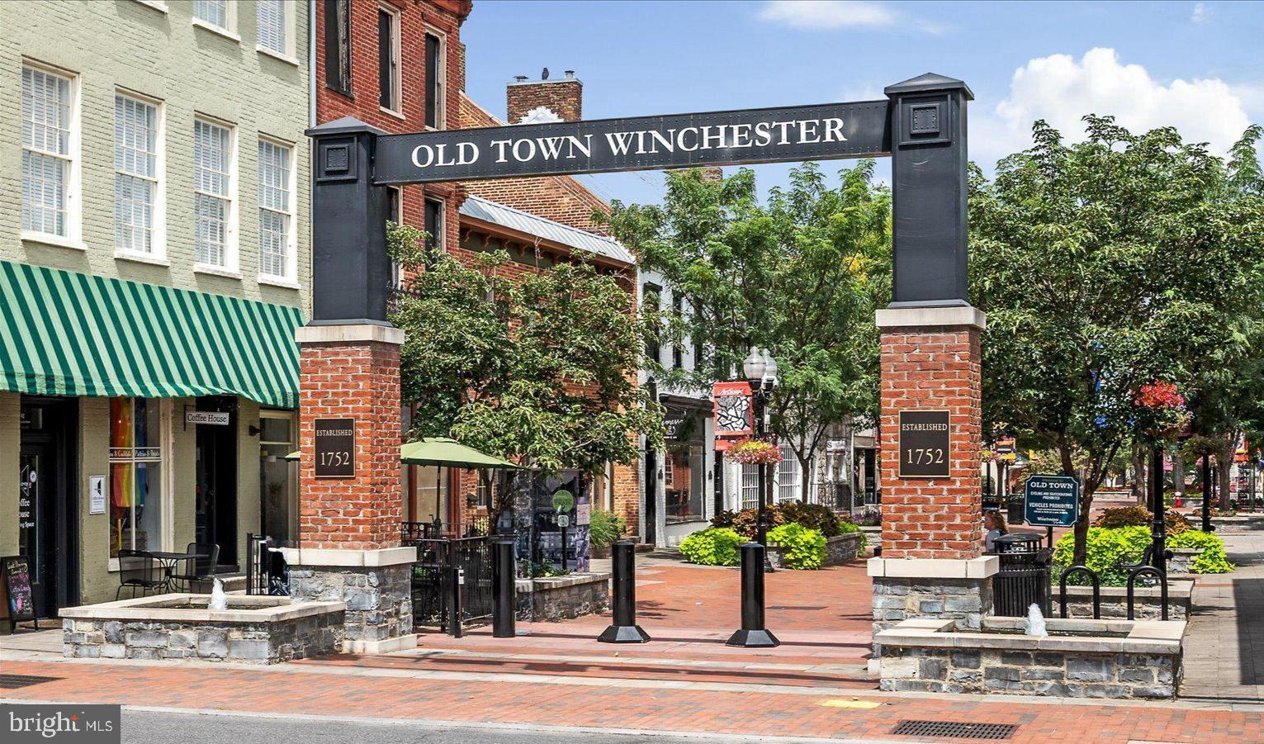
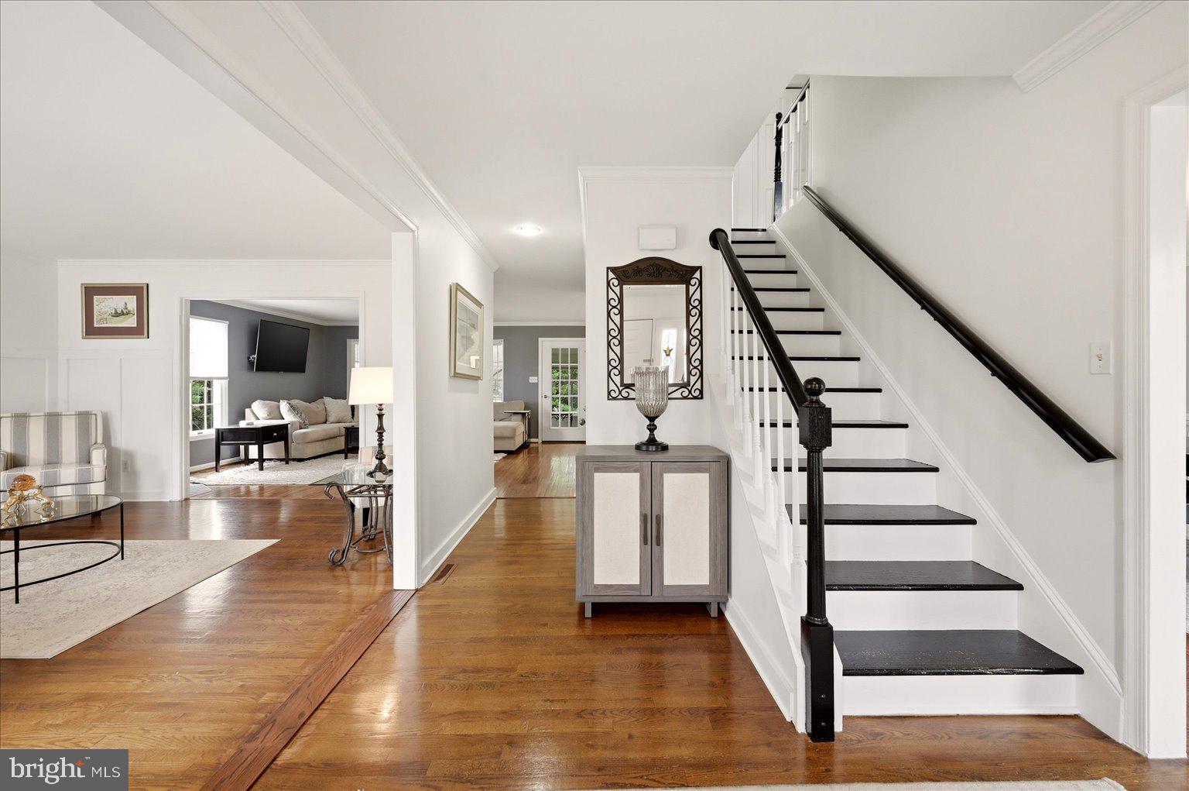
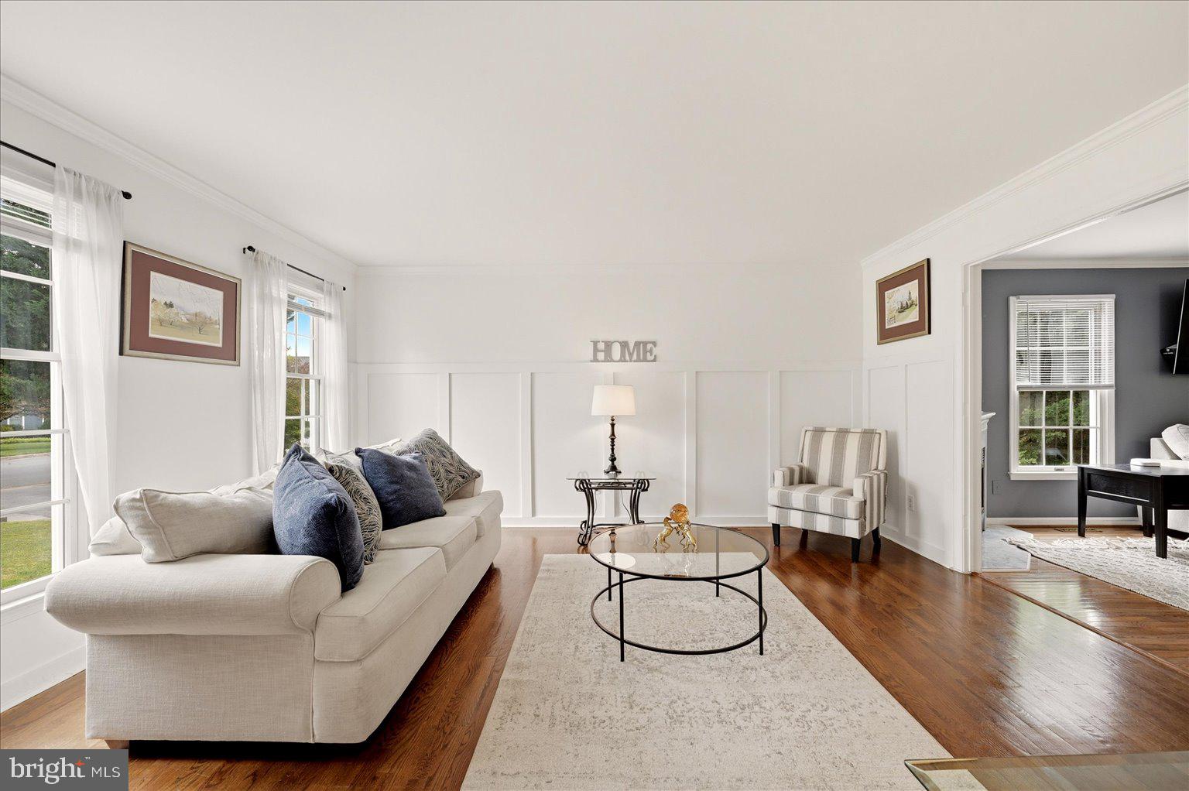
Roof 2017 - Water Heater 2017 - HVAC 2023. Welcome to 1529 Dalton Place, an exceptional home tucked away on a quiet cul-de-sac in one of Winchester's most desirable locations. Offering 4 spacious bedrooms, 3.5 bathrooms, and an expansive floor plan, this beautifully designed residence delivers the perfect blend of comfort, style, and functionality. From the moment you enter, you'll appreciate the generous room sizes throughout, including elegant formal living and dining rooms ideal for entertaining. The heart of the home features an inviting open-concept kitchen and family room, creating the perfect space for everyday living and gathering with family and friends. A bright and airy sunroom provides the perfect spot to relax while overlooking the backyard. The finished basement offers exceptional flexibility with abundant space for a recreation room, home theater, fitness area, office, or guest suite. A spacious 2-car garage provides plenty of storage and convenience. Ideally situated in a prime location close to shopping, dining, schools, commuter routes, and all that Winchester has to offer, this impressive home combines space, convenience, and timeless appeal. If you're searching for a move-in-ready home with generous living areas and an unbeatable location, 1529 Dalton Place is one you won't want to miss. All sizes are approximate.
Save
Ask
Tour
Hide
Share
Listing Snapshot
Price
$625,000
Days On Site
83 Days
Bedrooms
4
Inside Area (SqFt)
4,179 sqft
Total Baths
4
Full Baths
3
Partial Baths
1
Lot Size
0.28 Acres
Year Built
1990
MLS Number
VAWI2011266
Status
Active
Property Tax
$5,542
HOA/Condo/Coop Fees
N/A
Sq Ft Source
Assessor
Friends & Family
React
Comment
Invite
No Comments Yet
Did you know? You can invite friends and family to your search. They can join your search, rate and discuss listings with you.
Recent Activity
5 days ago
Listing updated with changes from the MLS
3 weeks ago
Price changed to $625,000
3 months ago
Status changed to Active
3 months ago
Listing first seen on site
General Features
Acres
0.28
Attached Garage
Yes
Foundation
Concrete Perimeter
Garage
Yes
Garage Spaces
2
Levels
Three Or More
Parking
On StreetGarageDrivewayBasementAttached
Parking Spaces
2
Property Sub Type
Single Family Residence
Sewer
Public Sewer
Special Circumstances
Standard
SqFt Above
2938
SqFt Below
1241
SqFt Total
4179
Style
Colonial
Water Source
Public
Zoning
LR
Interior Features
Appliances
OvenElectric Water HeaterCooktopDishwasherDisposalDryerMicrowaveRefrigeratorWasher



Did you know? You can invite friends and family to your search. They can join your search, rate and discuss listings with you.