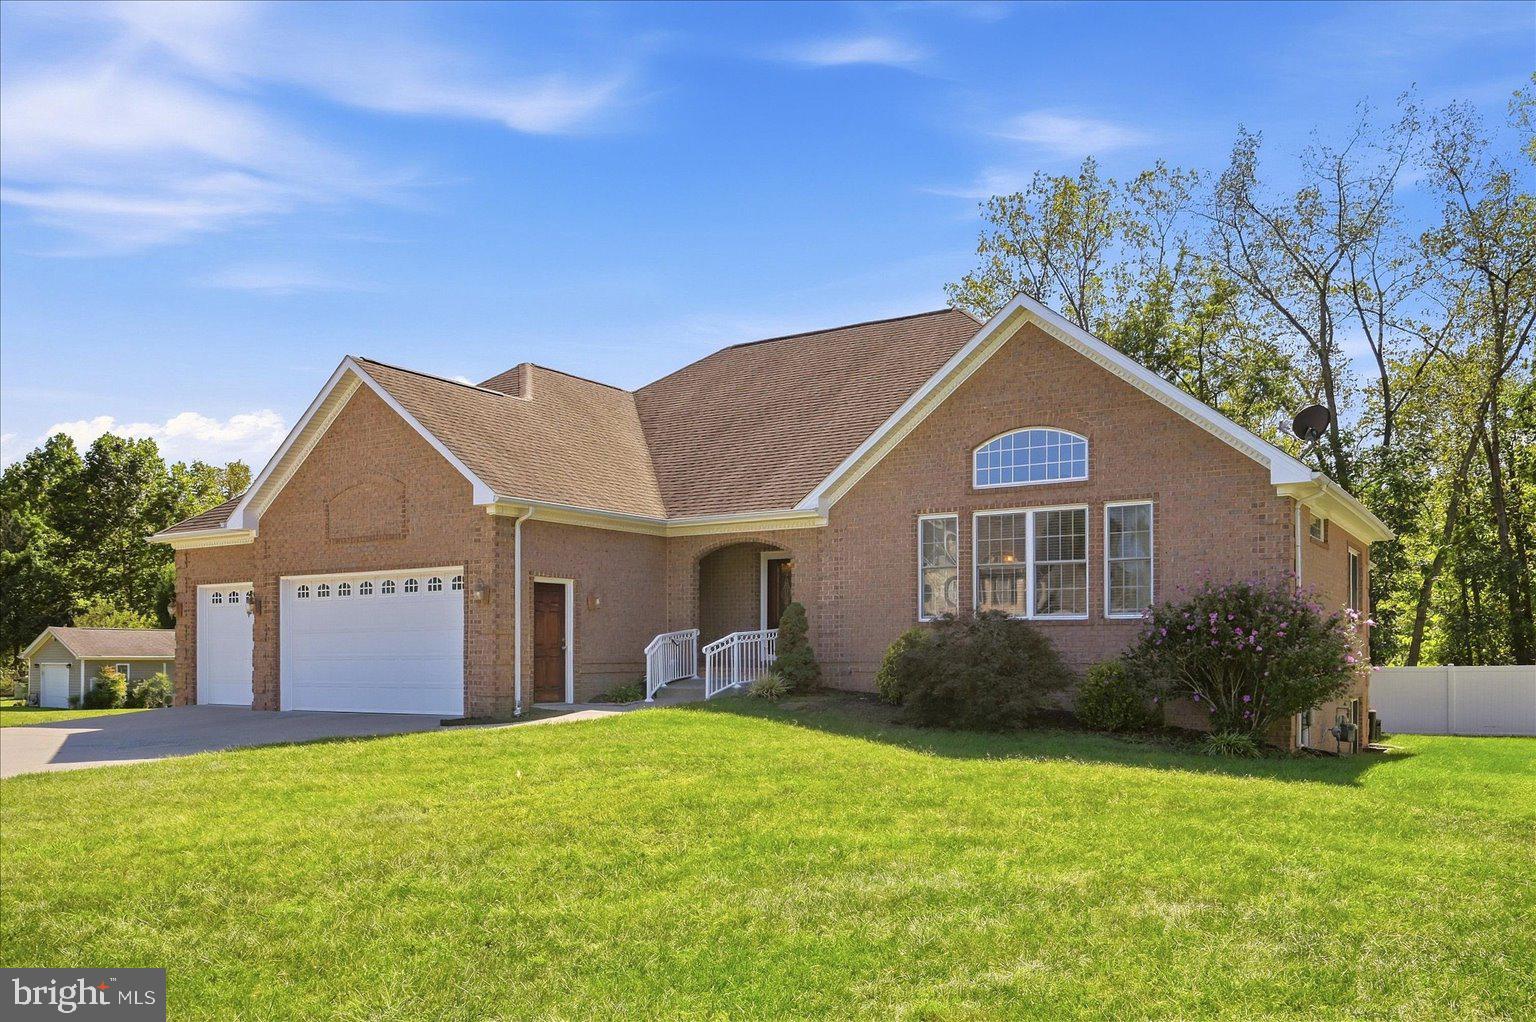
Exceptional space, thoughtful updates, and tremendous future potential come together in this impressive home! With a brand-new HVAC system, freshly painted interior and exterior, a freshly painted deck, and beautifully refreshed hardwood floors in the living room, much of the work has already been done for the next owner. Seller has obtained a recent professional appraisal; contact listing agent for additional information.”
Step inside to a bright and welcoming interior where fresh paint gives the home a clean, updated feel. The living room features newly varnished hardwood floors, adding warmth and character to the space. The home's generous layout provides plenty of room for comfortable everyday living as well as entertaining.
One of the property's most exciting features is the expansive unfinished lower level. With extensive framing already in place, this impressive space offers tremendous possibilities for future finishing. Imagine a recreation room, home theater, fitness area, home office, hobby space, guest accommodations, additional storage—or a combination of uses. Existing plumbing and mechanical components further add to the possibilities and allow buyers to envision creating a lower level tailored specifically to their needs.
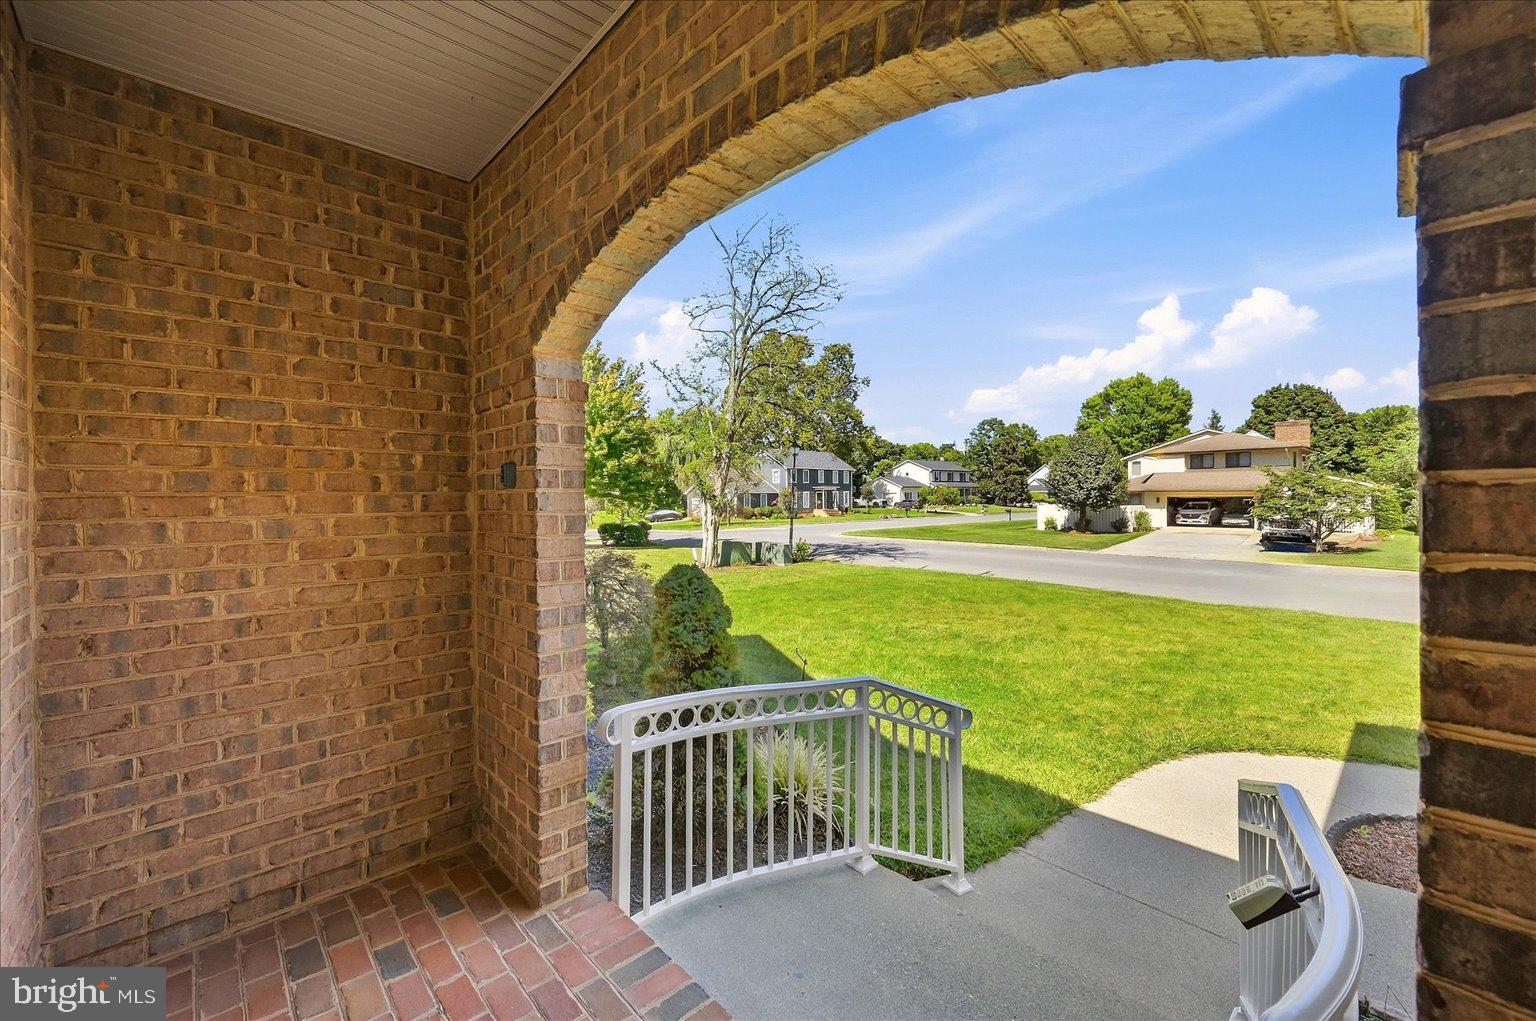
The outdoor living spaces are equally impressive. A large, freshly painted rear deck provides plenty of room for outdoor dining, entertaining, or simply relaxing while overlooking the backyard. Multiple covered brick porch and patio areas create even more usable outdoor space. The spacious fenced backyard is bordered by mature trees, offering a wonderful combination of privacy, open lawn, and wooded views.
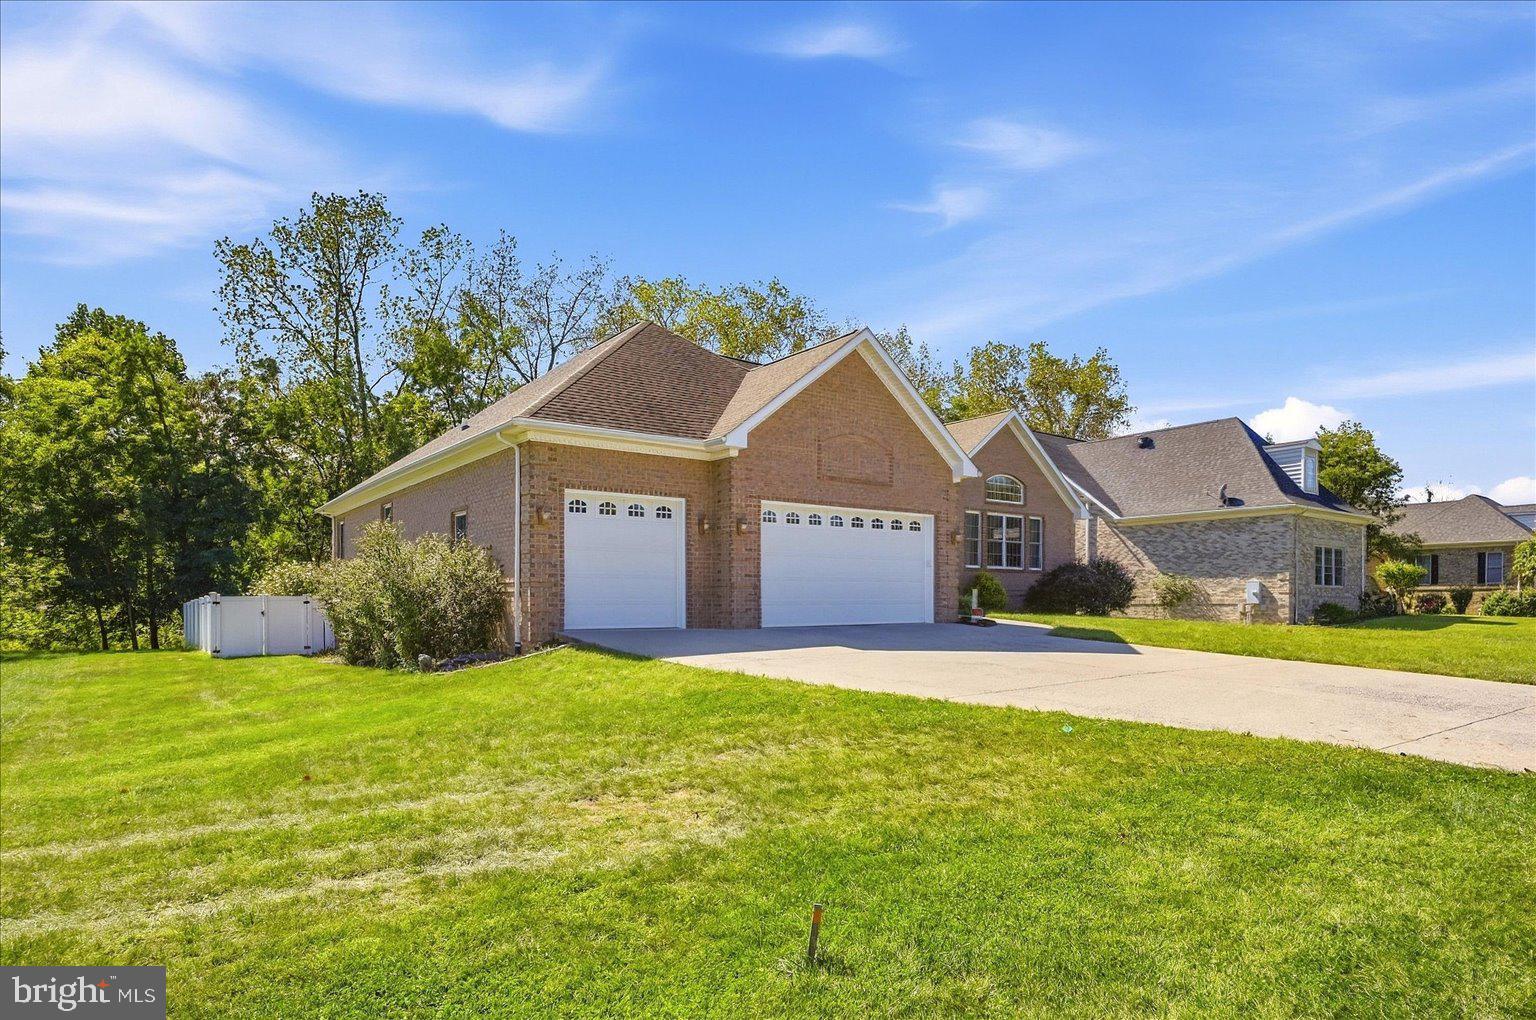
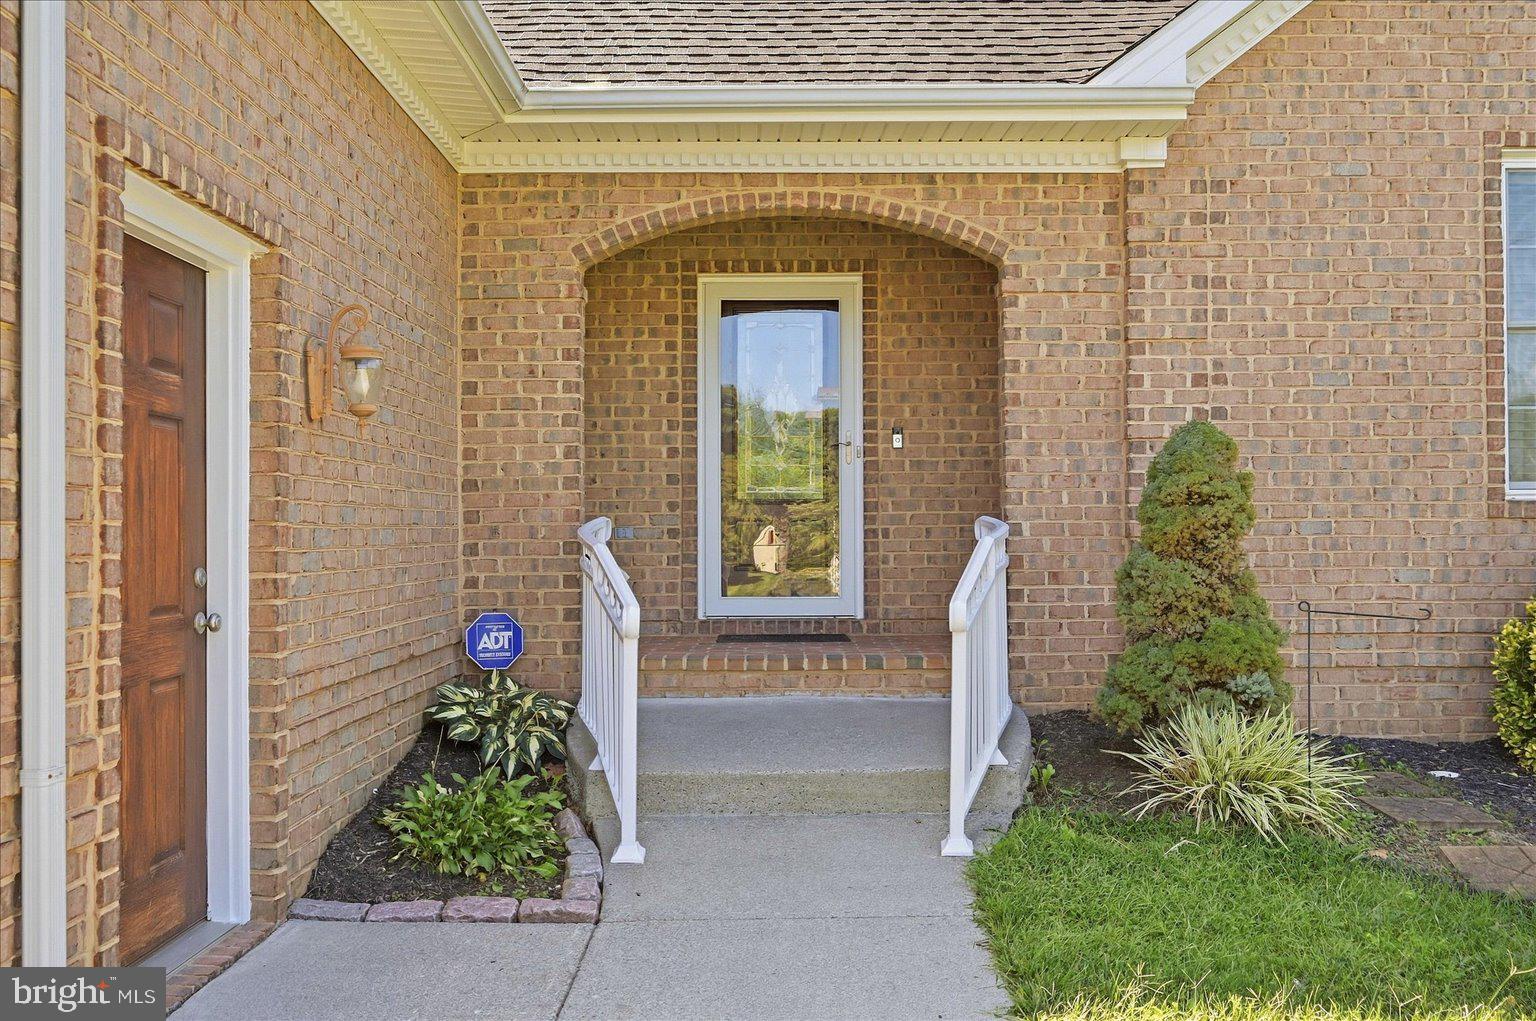
Additional highlights include the home's attractive brick exterior, architectural arches, numerous windows and doors providing abundant natural light, and convenient connections between the indoor and outdoor living areas.
With a brand-new HVAC system, fresh interior and exterior paint, newly varnished living room floors, refreshed deck, expansive unfinished lower level, and generous outdoor living spaces, this home offers an outstanding combination of immediate improvements and exciting possibilities for the future.
Move in, make it your own, and enjoy all the space this exceptional property has to offer!
Bring your ideas and imagine the possibilities this exceptional property has to offer!
Convenient access to Winchester Transit and WinReady on-demand transportation, with nearby service connecting residents to Downtown Winchester, Winchester Medical Center and other destinations throughout the city. The location also offers convenient access to I-81, Route 7, Route 50, Route 37, US-11 and US-522 for travel throughout the Shenandoah Valley and Northern Virginia.
Save
Ask
Tour
Hide
Share
Listing Snapshot
Price
$735,000
Days On Site
39 Days
Bedrooms
3
Inside Area (SqFt)
2,572 sqft
Total Baths
3
Full Baths
2
Partial Baths
1
Lot Size
0.28 Acres
Year Built
2007
MLS Number
VAWI2011296
Status
Active
Property Tax
$5,517
HOA/Condo/Coop Fees
N/A
Sq Ft Source
Assessor
Friends & Family
React
Comment
Invite
No Comments Yet
Did you know? You can invite friends and family to your search. They can join your search, rate and discuss listings with you.
Recent Activity
a month ago
Listing updated with changes from the MLS
a month ago
Listing first seen on site
General Features
Acres
0.28
Attached Garage
Yes
Cross Street
Jubal Early Drive
Foundation
Concrete Perimeter
Garage
Yes
Garage Spaces
3
Levels
Two
Parking
OversizedGarage Door OpenerAsphaltGarageDrivewayInside EntranceAttached
Parking Spaces
7
Pets
Yes
Property Sub Type
Single Family Residence
Sewer
Septic TankPublic Sewer
Special Circumstances
Standard
SqFt Above
2572
SqFt Total
5144
Style
Contemporary
Utilities
Cable AvailableNatural Gas AvailableSewer AvailableWater AvailableElectricity Available
Water Source
Public
Zoning
LR
Interior Features
Appliances
Electric RangeElectric OvenWater PurifierElectric Water HeaterDishwasherDisposalDryerExhaust FanIce MakerMicrowaveRefrigeratorStainless Steel Appliance(s)WasherWater Heater
Basement
Full
Cooling
Central AirHeat PumpCeiling Fan(s)GasElectric
Fireplace
Yes
Fireplace Features
Gas
Fireplaces
1
Flooring
WoodHardwoodVinyl
Furnished
Unfurnished
Heating
Exhaust FanNatural GasForced AirHeat Pump
Interior
Central VacuumEat-in KitchenCeiling Fan(s)Kitchen IslandRecessed Lighting
Laundry Features
Laundry RoomMain Level
Main Level Bedrooms
3
Window Features
Insulated Windows
Bedroom 1
Level - Main
Bedroom 2
Level - Main
Dining Room
Level - Main
Foyer
Level - Main
Kitchen
Level - Main
Laundry
Level - Main
Living Room
Level - Main
Primary Bedroom
Level - Main
Storage Room
Level - Main
Sun/Florida Room
Level - Main
Save
Ask
Tour
Hide
Share
Exterior Features
Construction Details
Brick
Fencing
FencedVinyl
Lot Features
Front YardLevelBack Yard
Patio And Porch
Deck
Pool Features
None
Roof
Composition
View
StreetTrees/Woods
Waterview
StreetTrees/Woods
Windows/Doors
Insulated Windows
Community Features
Accessibility Features
Therapeutic WhirlpoolAccessible Hallway(s)Stair LiftGrip-Accessible Features
Community Features
Street Lights
School District
WINCHESTER CITY PUBLIC SCHOOLS
Roads
Paved
Schools
School District
WINCHESTER CITY PUBLIC SCHOOLS
Elementary School
JOHN KERR
Middle School
DANIEL MORGAN
High School
JOHN HANDLEY
Listing courtesy of RE/MAX Real Estate Connections



Did you know? You can invite friends and family to your search. They can join your search, rate and discuss listings with you.