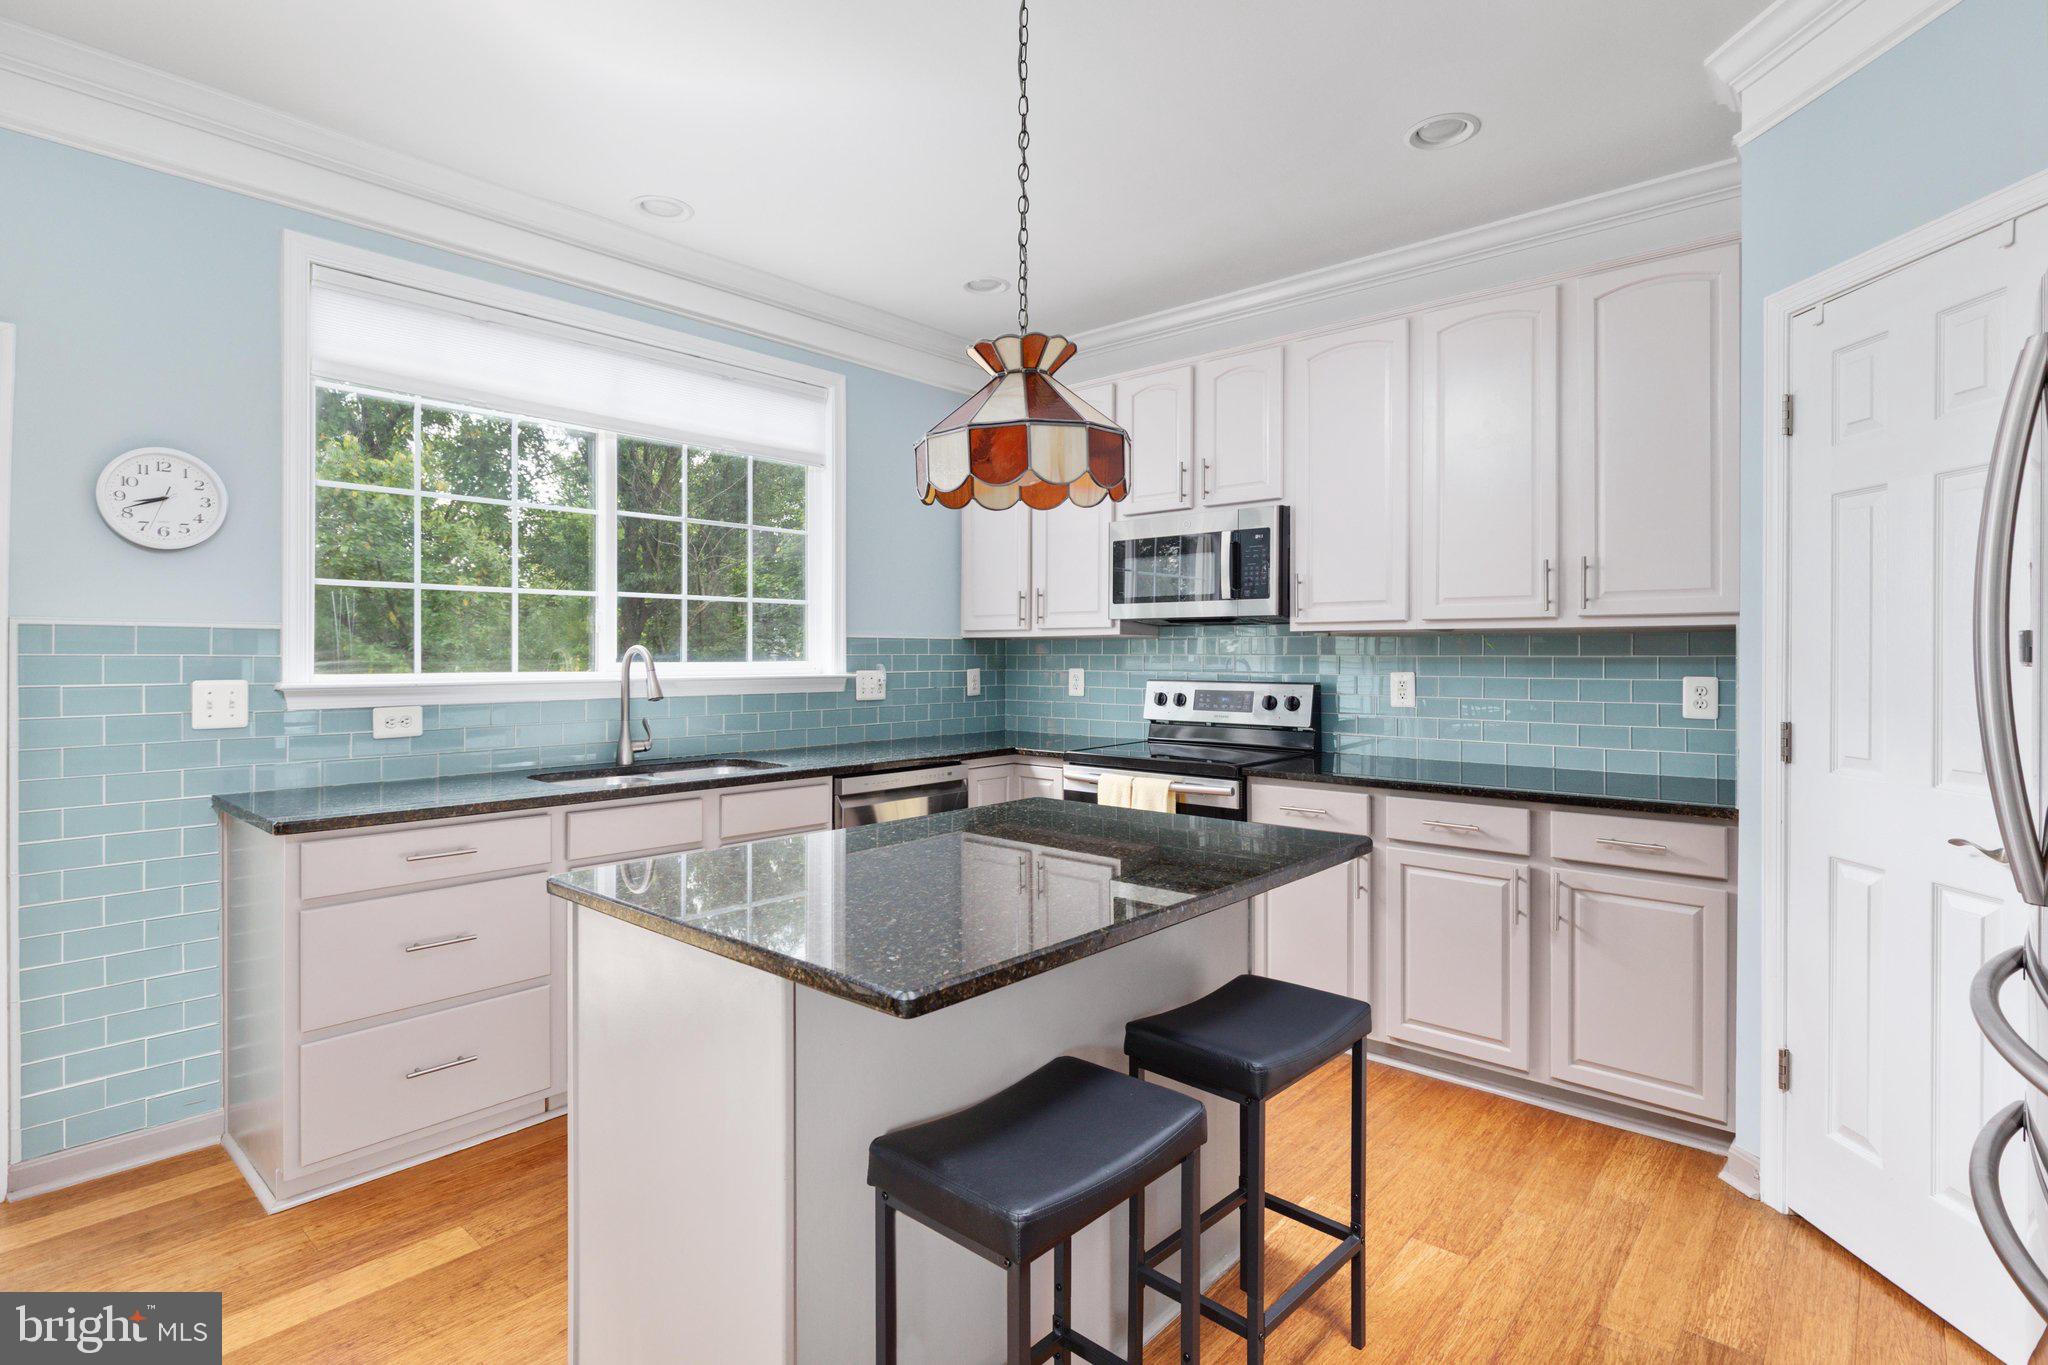
Timeless brick-front style, three finished levels, and room for whatever comes next. At 922 Wayne Drive in the City of Winchester, an open kitchen and living area make it easy to gather, while a dedicated office, separate music room, and formal dining room give you spaces of their own.
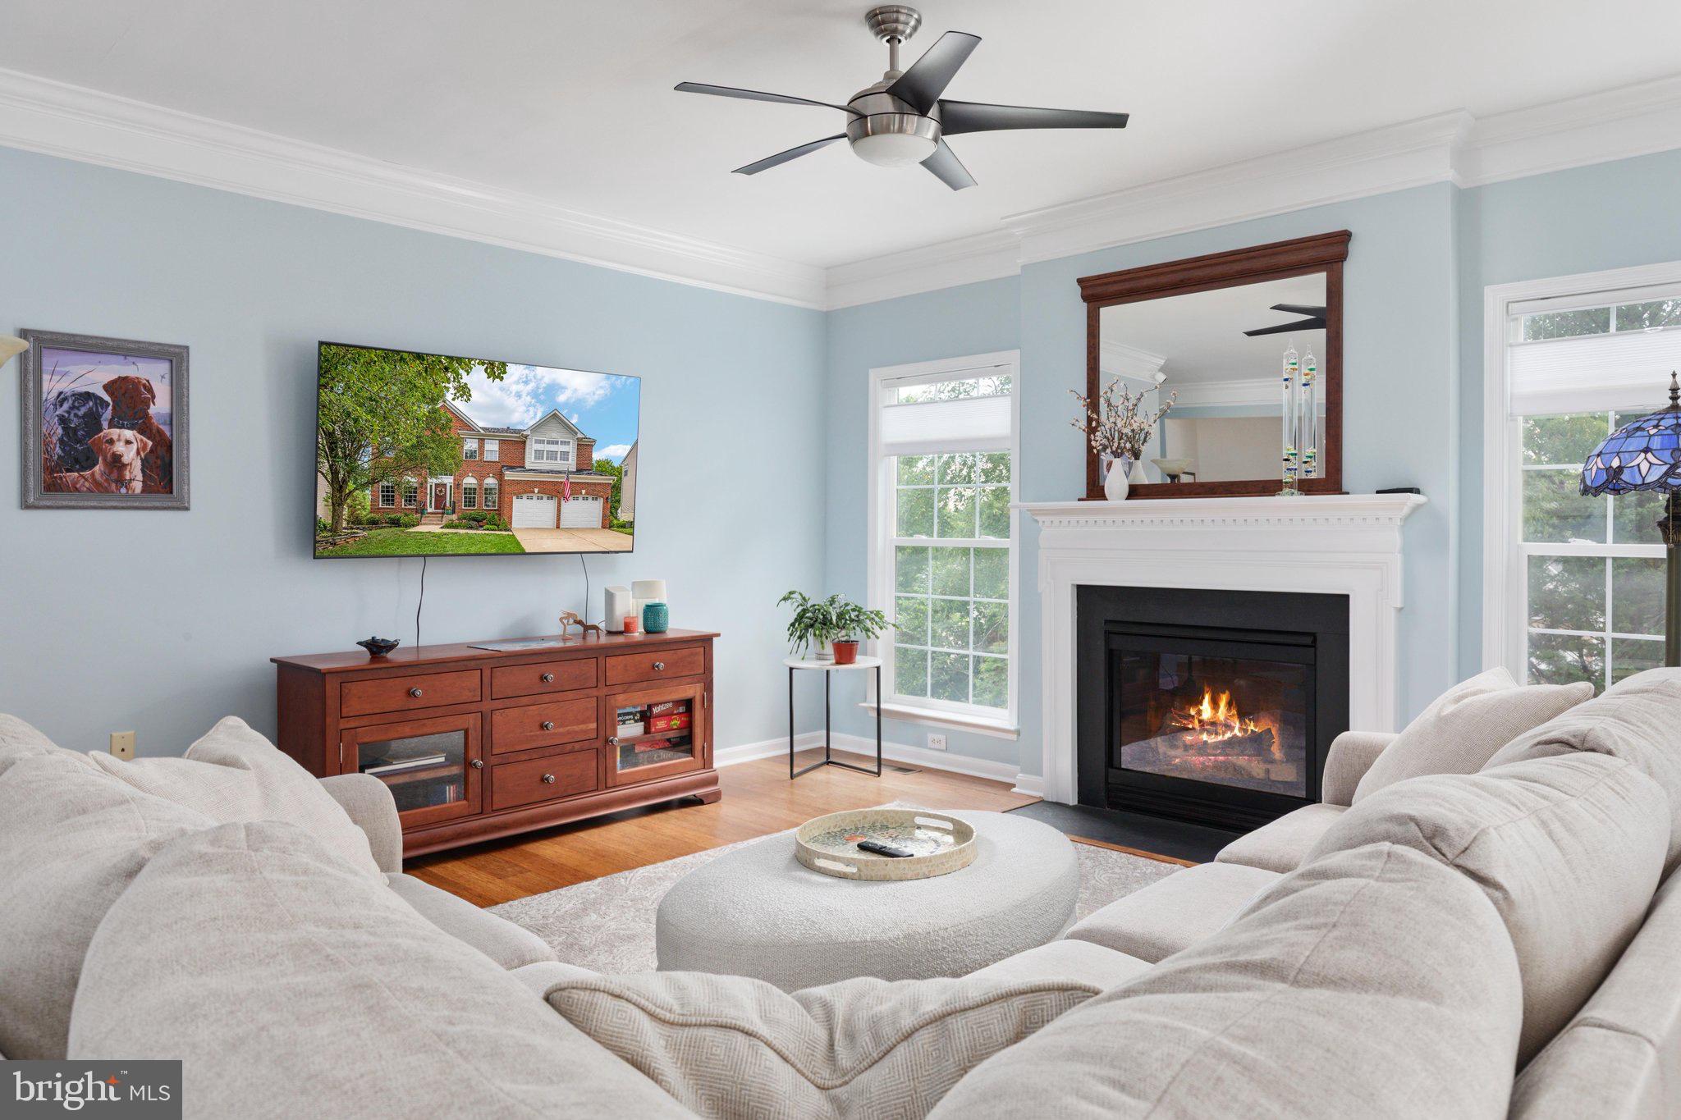
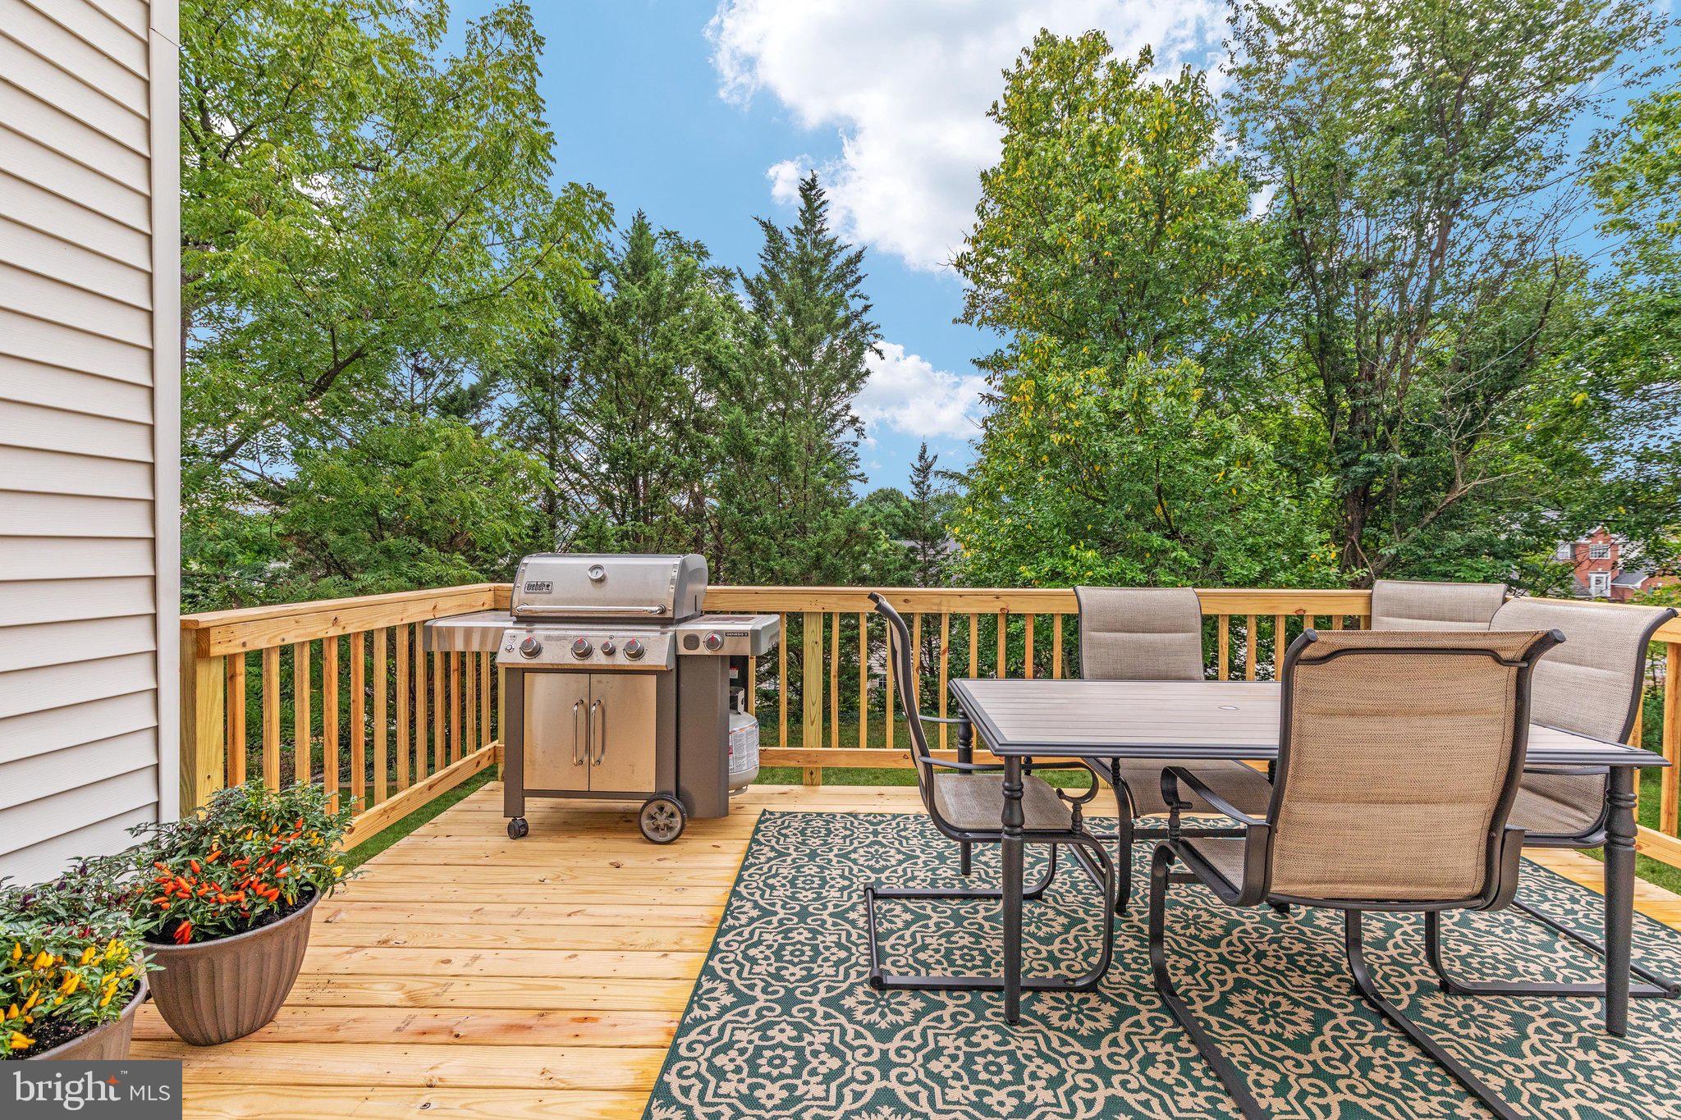
A two-story foyer sets the tone, with 9-foot ceilings on both the main and upper levels. On the main floor, bamboo flooring, fresh paint, and new crown molding complement the living room fireplace with new gas logs. New sliding glass doors open to a newly built deck with stairs to the yard, an easy spot to take dinner outside. Just off the kitchen, a mudroom with built-in seating and storage connects to the attached two-car garage.
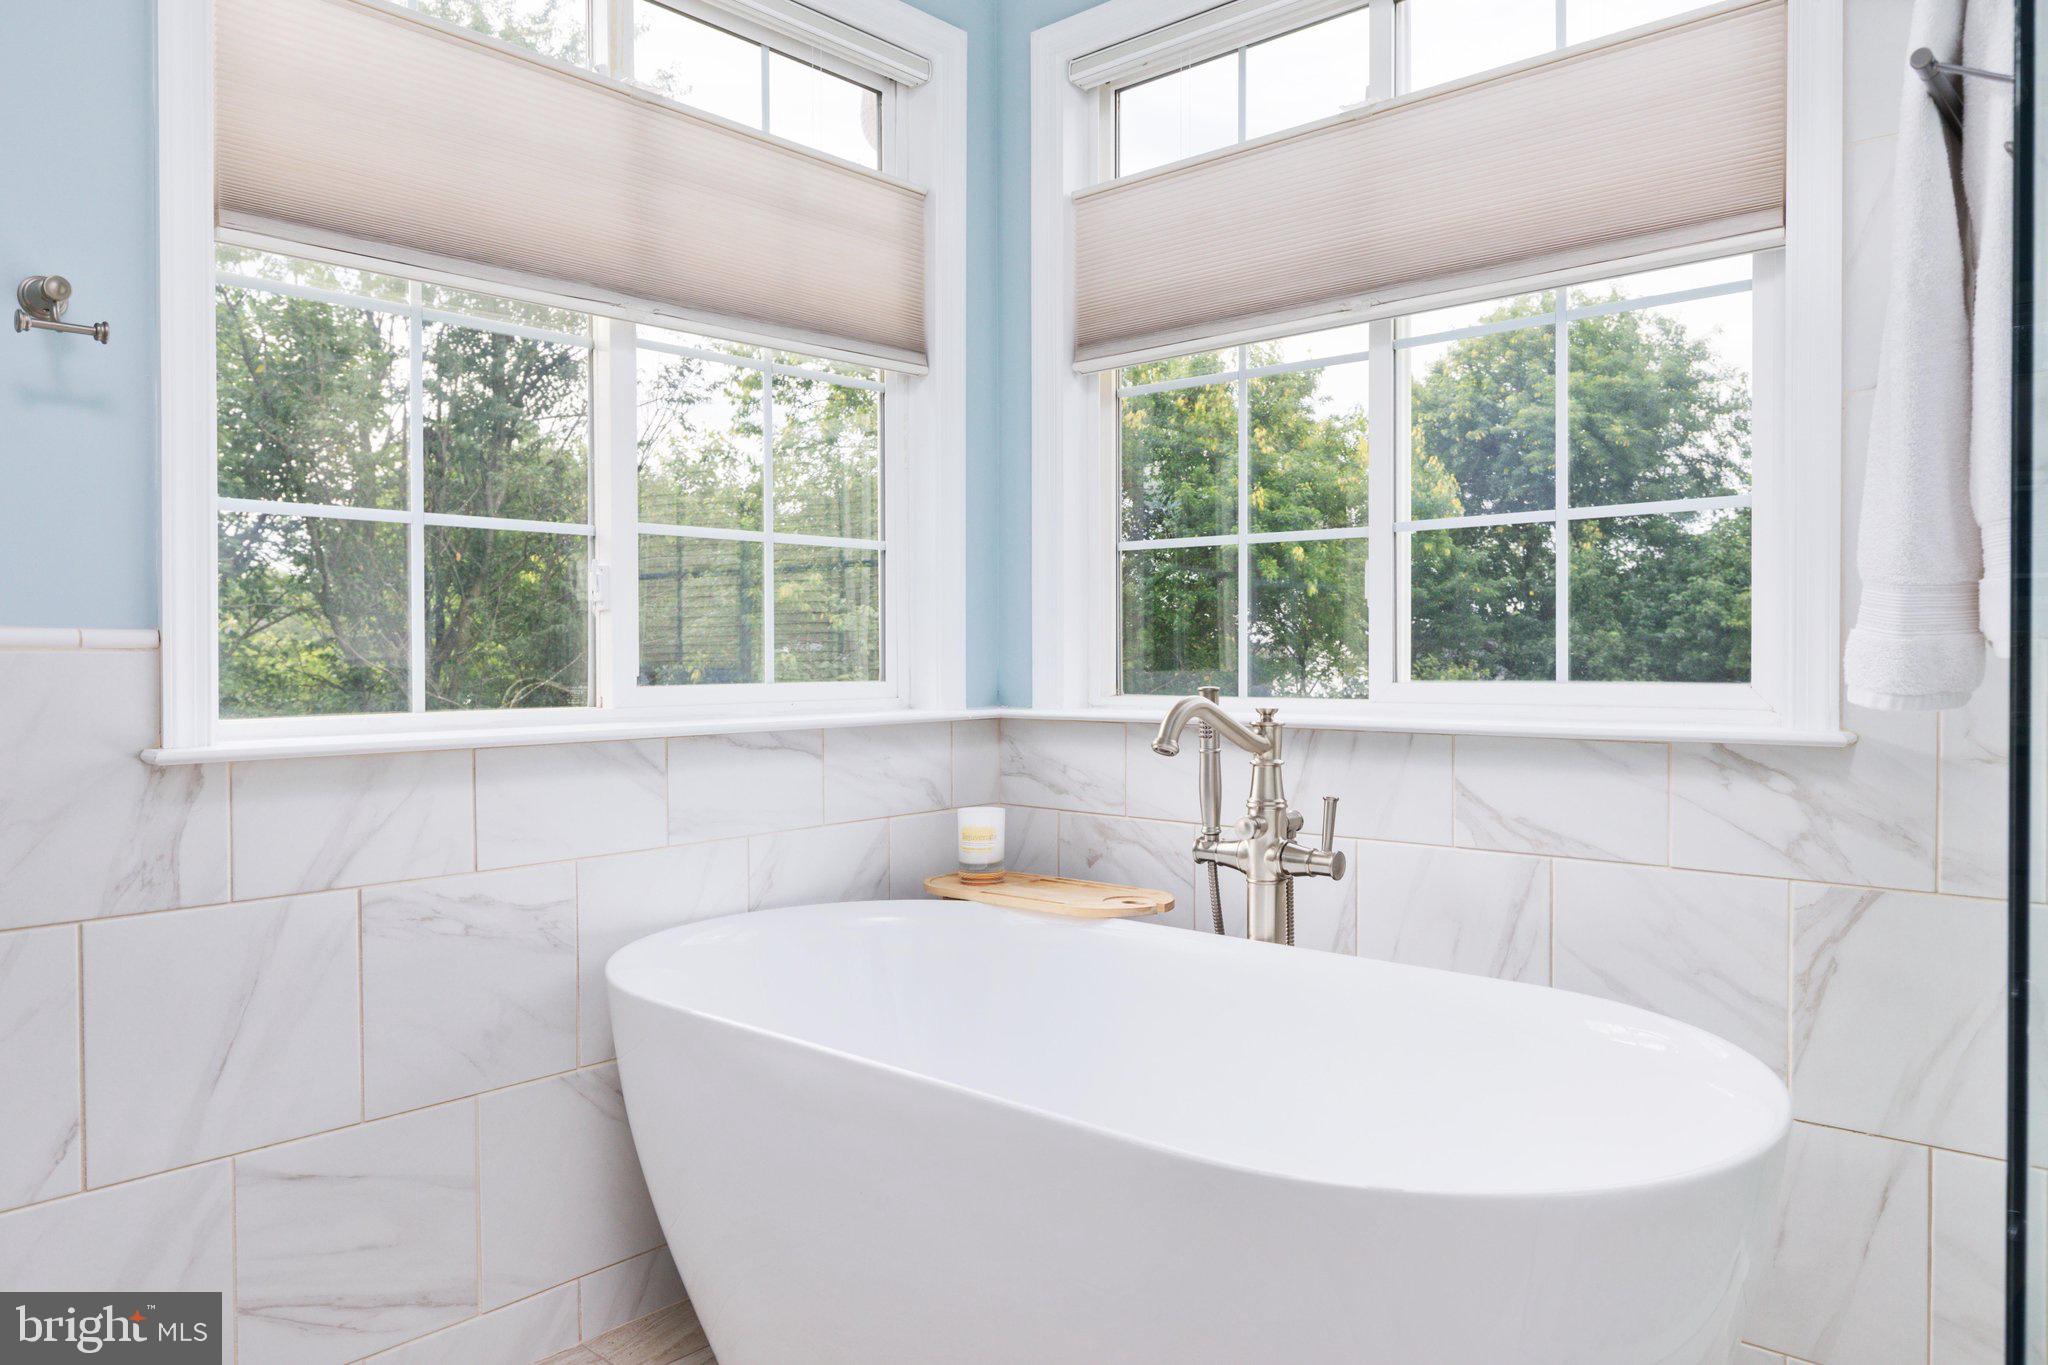
Upstairs, four bedrooms and a dedicated laundry room keep everyday routines on one level. New oak hardwood runs from the staircase through the landing, hallway, and primary suite, including its double-sided walk-in closet. The updated primary bath features app-controlled heated flooring. The hall bath has also been updated, and the other three bedrooms have new carpeting. The laundry room includes waterproof luxury vinyl tile, cabinetry, a folding counter, and a high-efficiency washer and dryer.
Nearly 1,000 finished square feet on the lower level add a spacious recreation room with a separate entry, a full bath, and an additional laundry hookup. A separate finished bonus room without legal bedroom egress offers space for hobbies, exercise, or storage. Fresh paint and new carpeting give the level a fresh finish.
Behind the scenes, upgrades include a Carrier HVAC system with a variable-speed inverter compressor, R-52 attic insulation, and a Tamko Titan architectural shingle roof rated for 50 years. The garage features insulated doors and smartphone controls.
With approximately 3,700 finished square feet across three levels, 5 bedrooms, and 3.5 baths, this Winchester City home offers flexible spaces for everyday living, entertaining, and whatever comes next.
Save
Ask
Tour
Hide
Share
Listing Snapshot
Price
$615,000
Days On Site
85 Days
Bedrooms
5
Inside Area (SqFt)
3,626 sqft
Total Baths
4
Full Baths
3
Partial Baths
1
Lot Size
0.19 Acres
Year Built
2003
MLS Number
VAWI2011344
Status
Active
Property Tax
$4,454
HOA/Condo/Coop Fees
$15.92 monthly
Sq Ft Source
Assessor
Friends & Family
React
Comment
Invite
No Comments Yet
Did you know? You can invite friends and family to your search. They can join your search, rate and discuss listings with you.
Recent Activity
a week ago
Listing updated with changes from the MLS
3 months ago
Listing first seen on site
General Features
Acres
0.19
Attached Garage
Yes
Foundation
Concrete PerimeterBlock
Garage
Yes
Garage Spaces
2
Levels
Three Or More
Parking
Garage Door OpenerGarageDrivewayInside EntranceAttached
Parking Spaces
4
Property Sub Type
Single Family Residence
Sewer
Public Sewer
Special Circumstances
Standard
SqFt Above
2704
SqFt Below
922
SqFt Total
3966
Style
Colonial
Water Source
Public
Zoning
HR
Interior Features
Appliances
Gas Water Heater
Basement
Exterior EntryWalk-Out AccessFullInterior Entry
Cooling
Central AirCeiling Fan(s)Electric
Fireplace
Yes
Fireplace Features
Glass Doors
Fireplaces
1
Flooring
Hardwood
Heating
Natural GasForced Air
Interior
Ceiling Fan(s)Kitchen IslandPantryWalk-In Closet(s)High CeilingsCrown MoldingOpen FloorplanSoaking Tub



Did you know? You can invite friends and family to your search. They can join your search, rate and discuss listings with you.